

Address
48 Park Chase Court, Dallas, GA
Price
$ 435,000
Property Attributes
- MLS#10829020
- TypeSingle Family
- Listing Status New
- CountyPaulding
- CityDallas
- NeighborhoodCedar Mill
- Zip30132
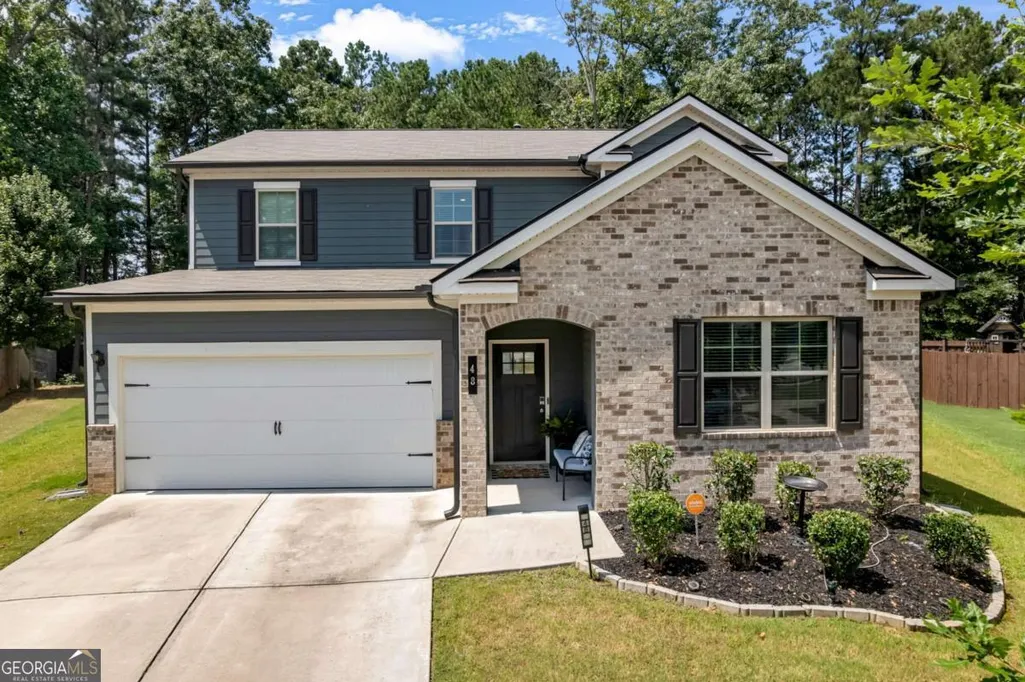
- StyleBrick Front, Traditional
- Year Built2021
- Taxes$ 3942
- Price$ 435,000
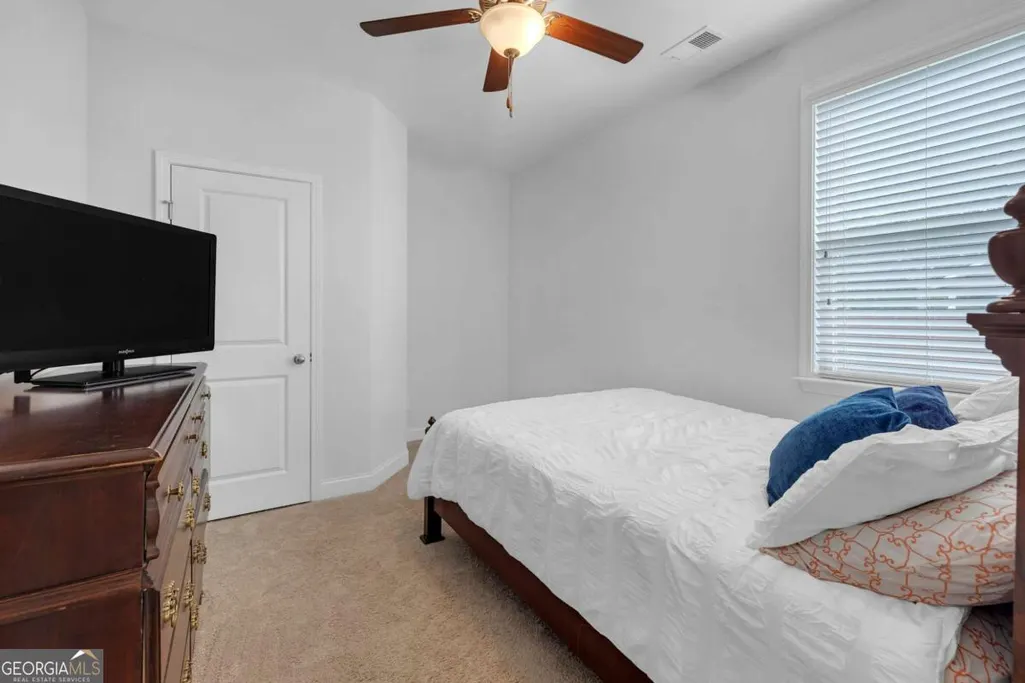
- Bedrooms4
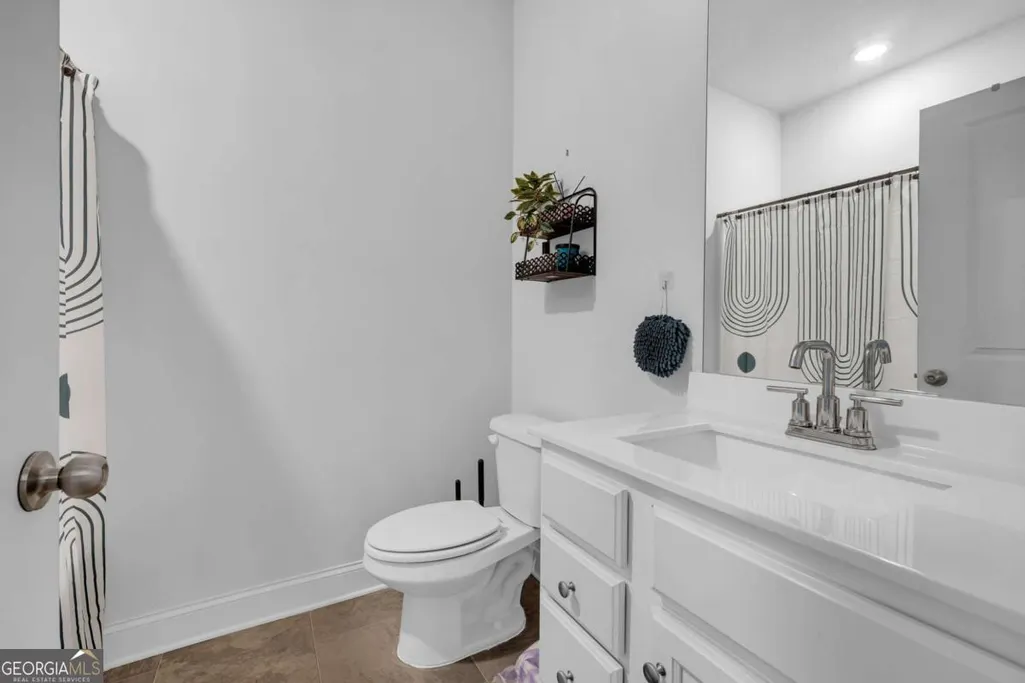
- Full Bathrooms3
- Half Bathrooms0
- Lot Size0.42 Acres
Data Source:
Georgia MLS (GAMLS)
Property Description
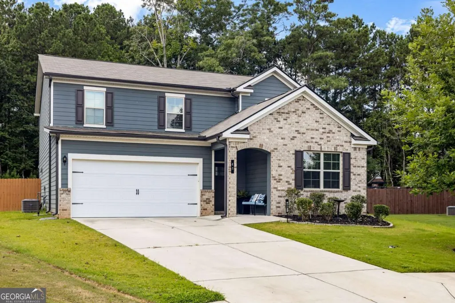
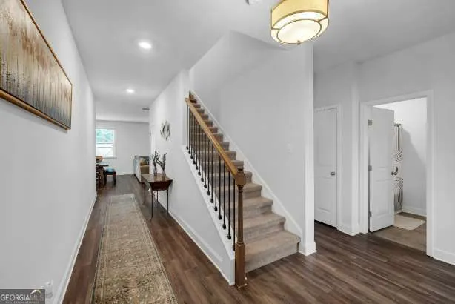
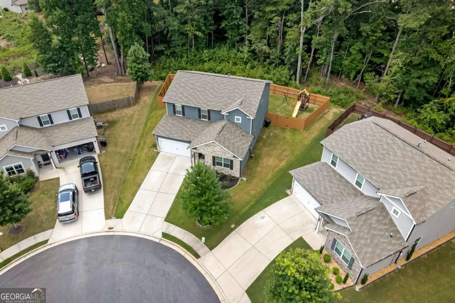
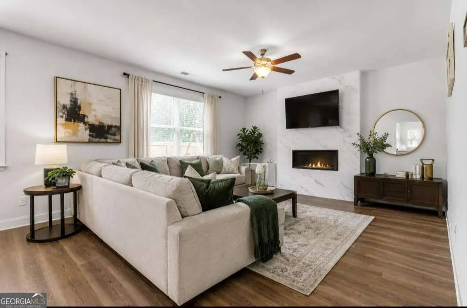
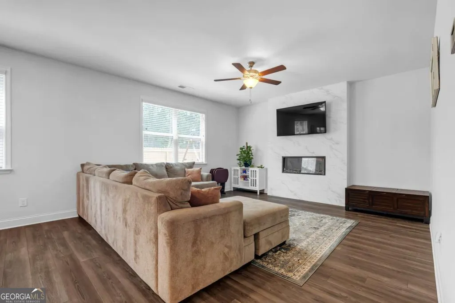
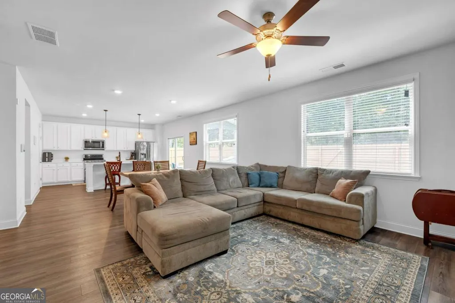
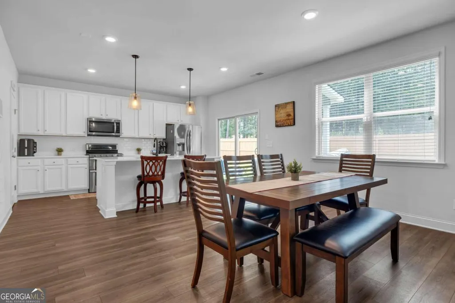
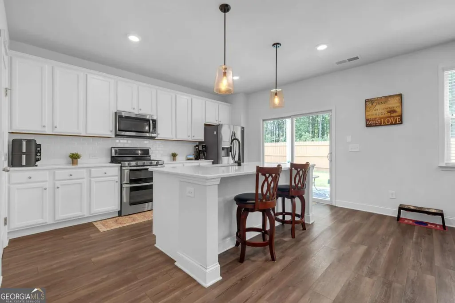
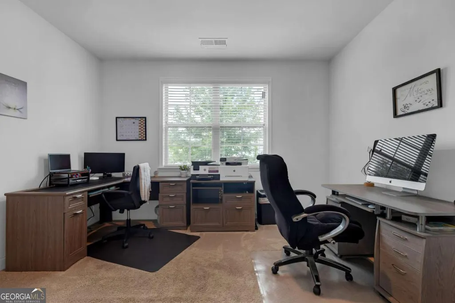
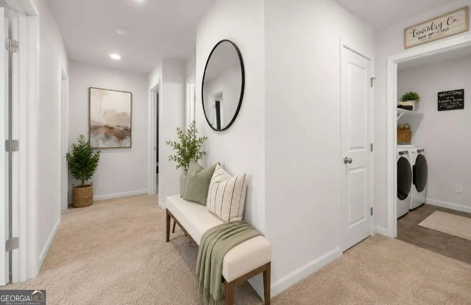
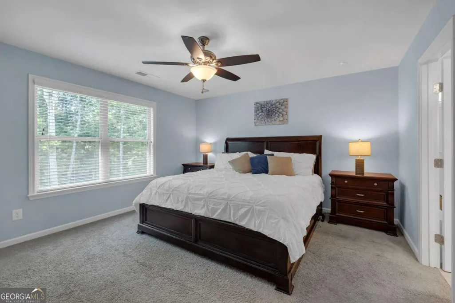
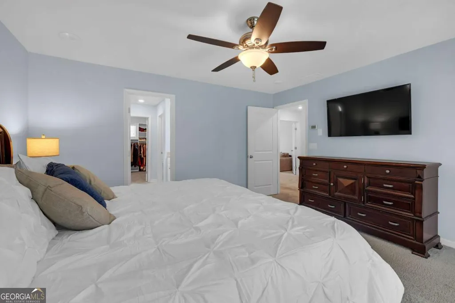
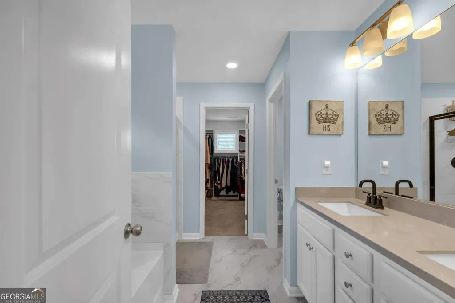
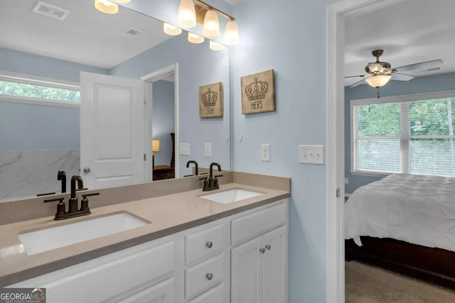
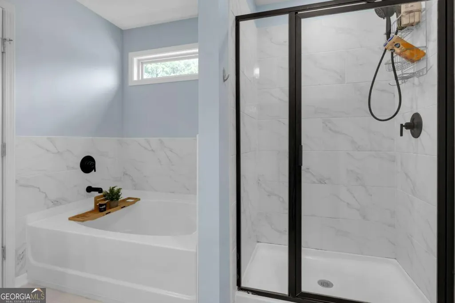
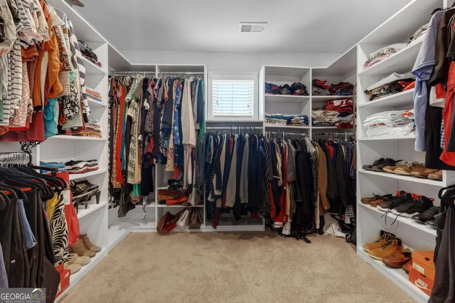
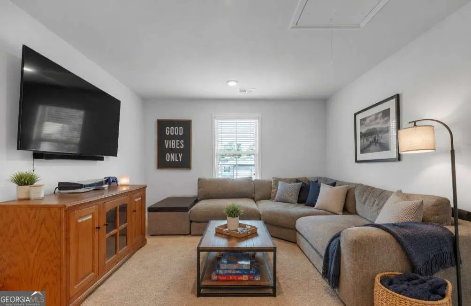
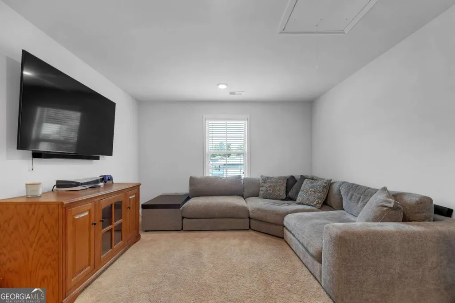
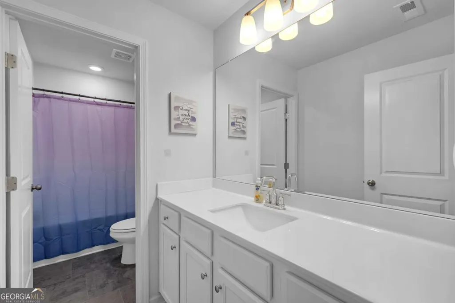
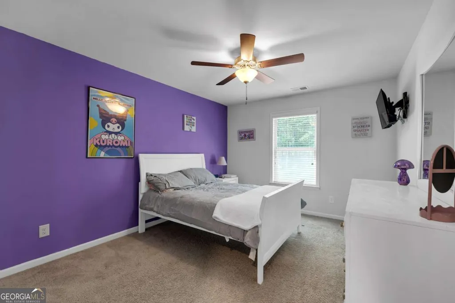
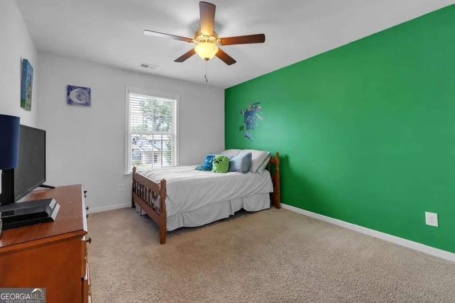
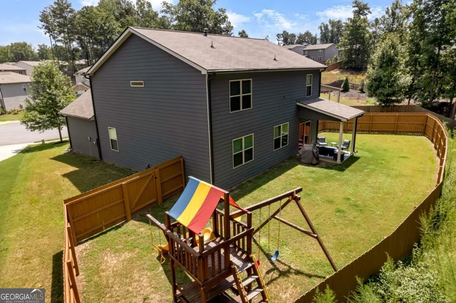
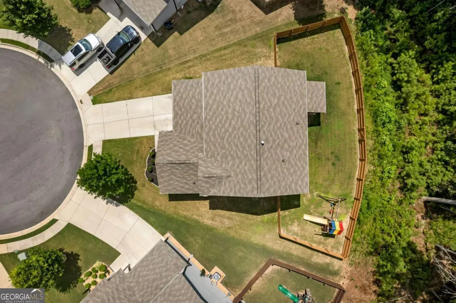
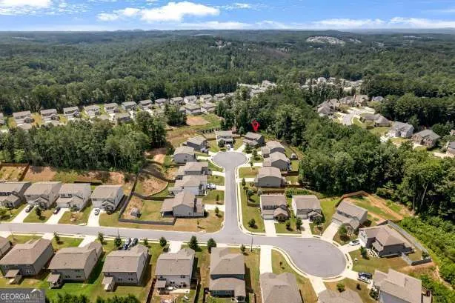
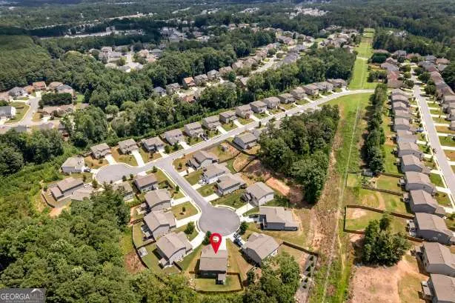
THIS IS THE SIGN THAT YOU HAVE BEEN WAITING ON TO MOVE! Welcome to 48 Park Chase Court, a 5-year-young home tucked away on a quiet cul-de-sac in Dallas, Georgia, offering the space, flexibility, and lifestyle today's buyers are looking for! With 4 bedrooms, 3 full bathrooms, and 2,636 square feet, this thoughtfully designed home gives everyone room to spread out while still providing inviting spaces to gather. One of the standout features is the bedroom on the main level, perfect for guests, family members, or a private retreat, while the dedicated office means you never have to sacrifice a bedroom to create the work-from-home space you need. Upstairs, the spacious family flex area gives you even more options, a playroom, movie room, game space, homework zone, home gym, or simply a comfortable place for the family to relax and unwind. Step outside and discover one of the home's best lifestyle features: a flat, fenced-in backyard that is ready for whatever your family enjoys, whether that's children running and playing, pets having room to roam, weekend gatherings, or simply relaxing outdoors with your morning coffee or an evening glass of wine. Being located on a cul-de-sac adds to the peaceful feel and gives you a setting where neighbors know one another and outdoor play feels right at home. When you're ready to get out and explore, you'll have plenty of options nearby, from enjoying the outdoors along the Silver Comet Trail and exploring the history and trails at Pickett's Mill Battlefield to spending time at Sara Babb Park or heading into downtown Dallas for local restaurants, coffee, shopping, and community events. Families will also appreciate the sought-after North Paulding High School area, making this an ideal place to put down roots and enjoy all that the Dallas community has to offer. From the main-level bedroom and dedicated office to the upstairs flex space and expansive fenced backyard, this home was designed to adapt to the way you actually live. Whether you're working from home, raising a family, entertaining friends, hosting overnight guests, or simply looking for more room to breathe, 48 Park Chase Court delivers the space and versatility to make everyday life feel a little easier-and a lot more enjoyable.
| Elementary School | Middle School | High School |
|---|---|---|
| Shelton Elementary School | Crossroads Middle School | North Paulding High School |
| Price History | |
|---|---|
| 8/19/2026 | Listed $435,000 |
General Features
| Sewer | Public Sewer |
|---|---|
| Heating | Central |
| Cooling | Central Air |
| Utilities | Cable Available,Electricity Available,Water Available |
| Roof | Composition |
| Appliances | Dishwasher,Disposal,Refrigerator |
| HOA Fee | 575 |
| Association Fee Includes | None |
| Patio/Porch Features | Patio |
| Architectural Style | Brick Front,Traditional |
| Security Features | Security System,Smoke Detector(s) |
| Construction Materials | Brick,Vinyl Siding |
| Year Built | 2021 |
| Levels | Two |
| Property Subtype | Single Family Residence |
| Tax Year | 2025 |
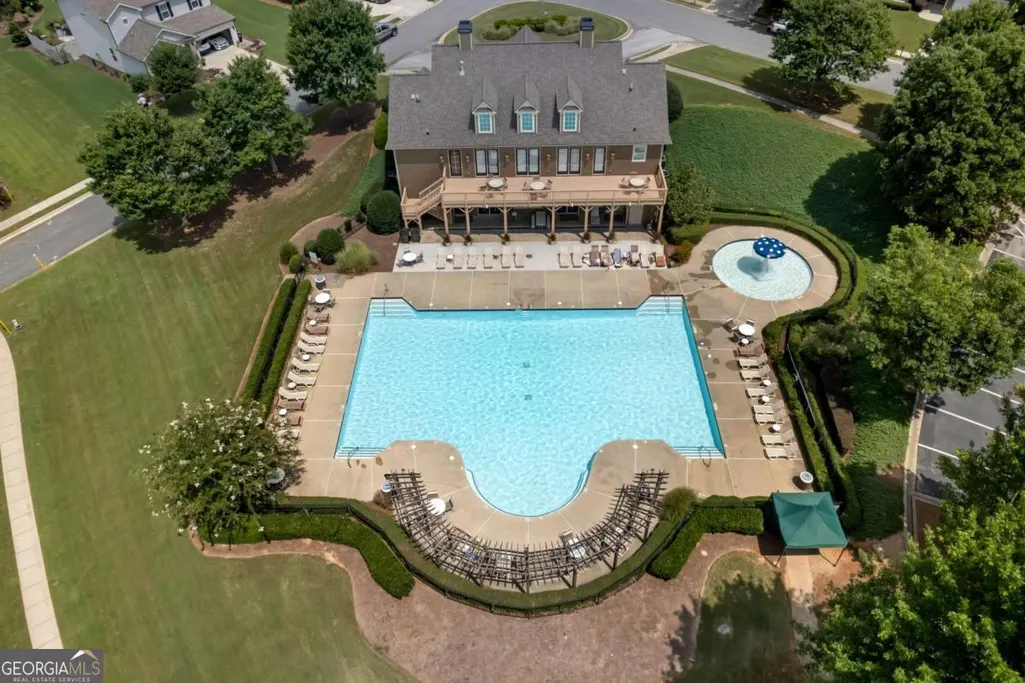
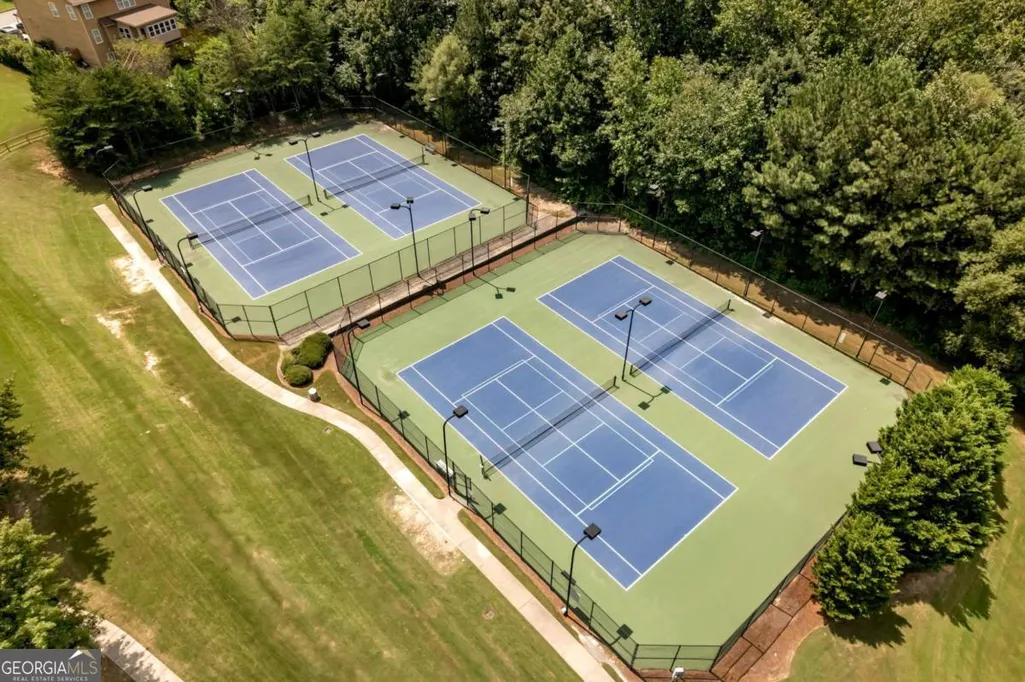
| Community Features | Clubhouse,Pool,Tennis Court(s) |
| County | Paulding |
| New Construction | false |
| Property Type | Residential |
| HOA | true |
| Attached Garage | true |
| Subdivision Name | Cedar Mill |
| Garage Y/N | true |
| Full Baths | 3 |
| Status | New |
| Directions | GPS may take you to Park Chase Lane. Continue going straight and you will see Park Chase COURT. |
| High School | North Paulding |
| City | Dallas |
| Body of Water | None |
| Lot Size Units | Square Feet |
| Lot Size Square Feet | 18295.2 |
| Carport Y/N | false |
| Elementary School | Shelton |
| Property Attached Y/N | false |
| Land Lease Y/N | false |
| Tax Annual Amount | 3942 |
| Home Warranty Y/N | false |
| Middle/Junior High School | Crossroads |
| Property Condition | Resale |
| Structure Type | House |
| Building Area Units | Square Feet |
| Living Area Units | Square Feet |
| Standard Status | Active |
Interior Features
| Interior Amenities | Roommate Plan |
|---|---|
| Basement | None |
| Flooring | Carpet |
| Total Fireplaces | 1 |
| Common Walls | No Common Walls |
| Air Conditioning Y/N | true |
| Heating Y/N | true |
| Fireplace Y/N | true |
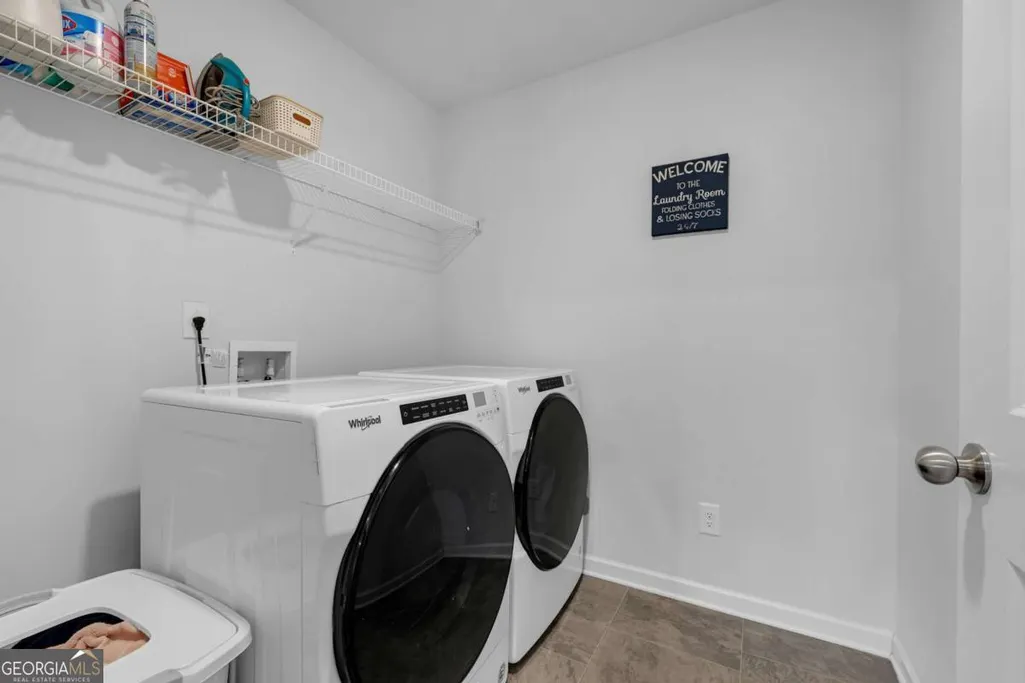
| Laundry Features | Upper Level |
| Total Bedrooms | 4 |
| Main Level Bedrooms | 1 |
| Main Level Bathrooms | 1 |
| Below Grade Finished Area Unit Type | Square Feet |
| LivingAreaSource | Public Records |
| Above Grade Finished Area Unit Type | Square Feet |
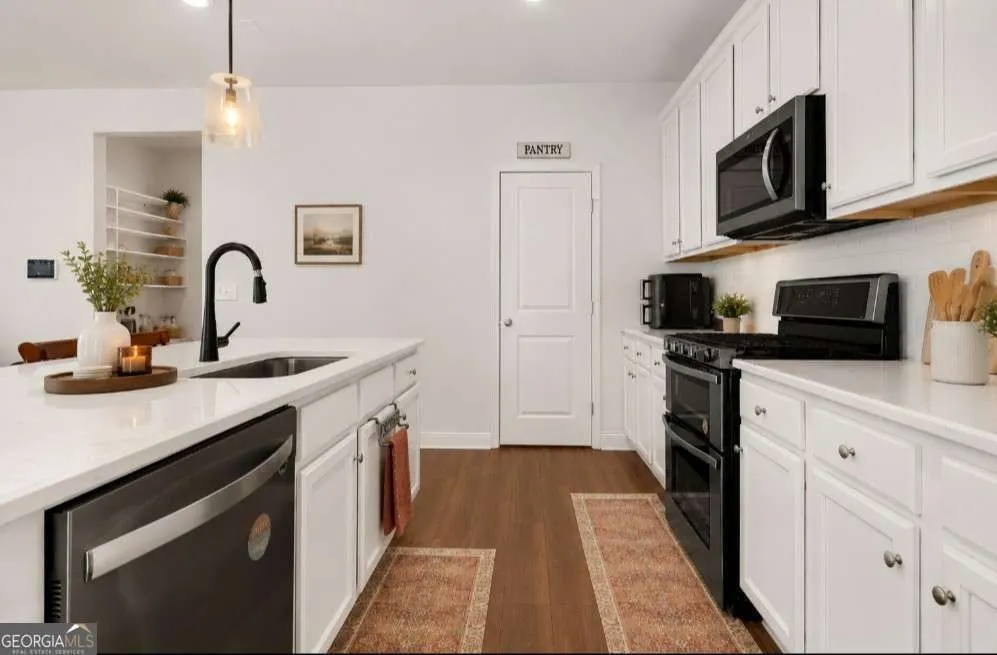
| Kitchen Features | Breakfast Area,Breakfast Bar,Kitchen Island,Walk-in Pantry |
| Total Baths | 3 |
Exterior Features
| Fencing | Back Yard |
|---|---|
| Parking Features | Garage,Attached |
| Lot Features | Cul-De-Sac,Private |
| Water Source | Public |
| Total Parking | 2 |
| Lot Size Area | 18295.2 |
| Foundation Details | Slab |
| Lot Size Acres | 0.42 |
| Lot Size Source | Public Records |
Amenities
- Foreclosure
- Views
- Short Sale
- New Construction
- Adult 55+
- Lease To Own
- No HOA Fees
- Furnished
- Primary On Main
- Air Conditioning
- Seller Finance
- Green
- Fixer Upper
- Horse
- Golf
- Fireplace
- Deck
- Garage
- Basement
- Pool
Property vs Single Family Average in 30132
Price
Taxes
Year Built



 ©2026 Georgia Multiple Listing Service All information deemed reliable but not guaranteed. All properties are subject to prior sale, change or withdrawal. Neither listing broker(s) or information provider(s) shall be responsible for any typographical errors, misinformation, misprints and shall be held totally harmless. Listing(s) information is provided for consumer's personal, non-commercial use and may not be used for any purpose other than to identify prospective properties consumers may
