

Primary on Main
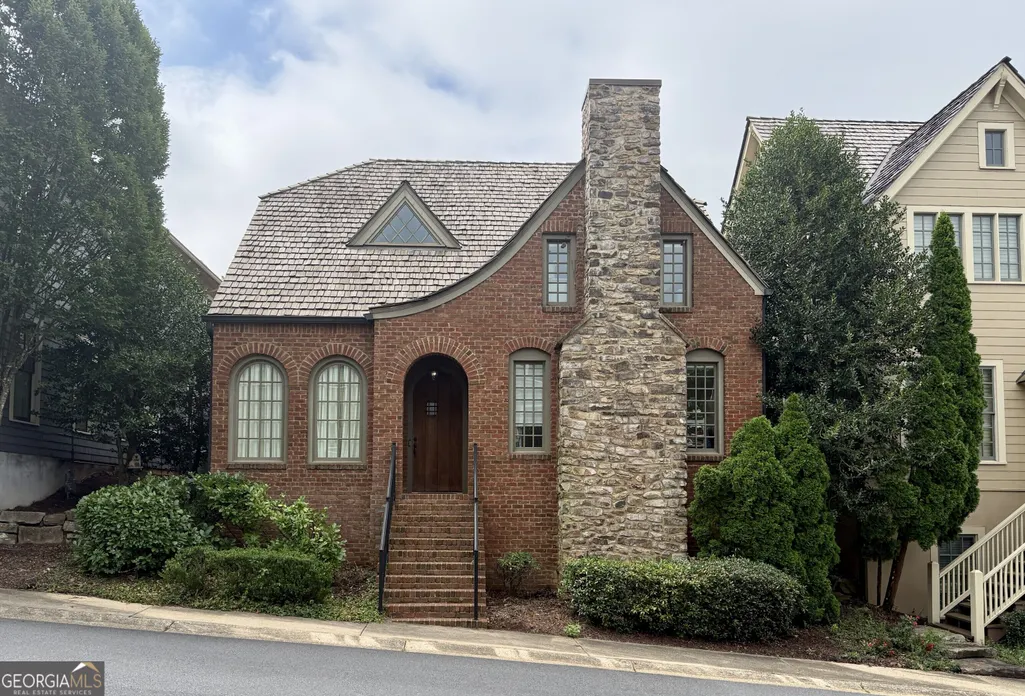
Address
468 Frasier Street Se, Marietta, GA
Price
$ 735,000
Property Attributes
- MLS#10829347
- TypeSingle Family
- Listing Status Coming Soon
- CountyCobb
- CityMarietta
- NeighborhoodManget
- Zip30060
- StyleBrick 3 Side, European
- Year Built2007
- Taxes$ 1500
- Price$ 735,000
- Bedrooms4
- Full Bathrooms3
- Half Bathrooms1
- Sqr Footage2910
- Lot Size0.08 Acres
Data Source:
Georgia MLS (GAMLS)
Property Description
Welcome to 468 Frasier Street, a distinctive four-bedroom, three-and-a-half-bath home in the highly desirable Manget neighborhood, just a short drive or stroll from the historic Marietta Square. Far from cookie-cutter, this home is filled with architectural character, custom windows, built-in bookcases, and thoughtfully designed spaces that offer both style and flexibility. Step inside to a versatile front room that can serve as a separate living room, home office, playroom, or creative space. The spacious main-level primary suite features a high ceiling and built-in bookshelf, while the ensuite bath includes a double vanity with a convenient storage tower, separate soaking tub, and shower. The main level also offers both formal and informal dining areas within an open, inviting floor plan designed for easy everyday living and entertaining. At the heart of the home, the living room features a gas fireplace flanked by built-in bookcases and flows seamlessly into the gourmet kitchen. A large center island, gas cooktop, quartz countertops, and striking blue tile backsplash imported from Germany, create a beautiful and functional gathering space. A conveniently located laundry room and powder room complete the main level. Upstairs, a charming loft at the top of the stairs provides the perfect spot for an office, reading nook, homework area, or music space. Three additional bedrooms and two full baths offer plenty of room for guests or additional living needs, while a walk-in attic provides an impressive amount of easily accessible storage. Outside, enjoy a private brick courtyard that creates a wonderful setting for outdoor dining, entertaining, or relaxing at the end of the day. With its unique architectural details, flexible living spaces, main-level primary suite, and exceptional location near the shops, restaurants, entertainment, and charm of Marietta Square, plus convenient access to I-75, 468 Frasier Street offers a combination of character, convenience, and lifestyle that is hard to find.
| Elementary School | Middle School | High School |
|---|---|---|
| Park Street Elementary School | Marietta Middle School | Marietta High School |
| Price History | |
|---|---|
| 8/20/2026 | Listed $735,000 |
General Features
| Sewer | Public Sewer |
|---|---|
| Heating | Central |
| Cooling | Central Air |
| Utilities | Cable Available,Electricity Available,High Speed Internet,Natural Gas Available,Phone Available,Sewer Available,Sewer Connected |
| Roof | Other |
| Appliances | Dishwasher,Disposal,Dryer,Refrigerator,Washer |
| HOA Fee | 1400 |
| Association Fee Includes | Other |
| Patio/Porch Features | Patio |
| Architectural Style | Brick 3 Side,European |
| Security Features | Carbon Monoxide Detector(s),Smoke Detector(s) |
| Construction Materials | Brick |
| Year Built | 2007 |
| Levels | Two |
| Property Subtype | Single Family Residence |
| Tax Year | 2025 |
| Community Features | Park,Walk To Schools,Near Shopping |
| County | Cobb |
| New Construction | false |
| Property Type | Residential |
| HOA | true |
| Attached Garage | false |
| Subdivision Name | Manget |
| Garage Y/N | true |
| Full Baths | 3 |
| Status | Coming Soon |
| Directions | From I-75 head west on S. Marietta Pkwy.Turn right on Manget St. Right onto Frasier St. House is on the right. |
| High School | Marietta |
| City | Marietta |
| Body of Water | None |
| Lot Size Units | Square Feet |
| Lot Size Square Feet | 3484.8 |
| Carport Y/N | false |
| Elementary School | Park Street |
| Property Attached Y/N | false |
| Land Lease Y/N | false |
| Tax Annual Amount | 1500 |
| Home Warranty Y/N | false |
| Middle/Junior High School | Marietta |
| Property Condition | Resale |
| Structure Type | House |
| Building Area Units | Square Feet |
| Living Area Units | Square Feet |
| Standard Status | Coming Soon |
Interior Features
| Interior Amenities | Beamed Ceilings,Bookcases,Double Vanity,High Ceilings,Master On Main Level,Separate Shower,Walk-In Closet(s) |
|---|---|
| Basement | None |
| Flooring | Carpet,Hardwood |
| Total Fireplaces | 1 |
| Fireplace Features | Gas Starter,Living Room |
| Common Walls | No Common Walls |
| Air Conditioning Y/N | true |
| Heating Y/N | true |
| Fireplace Y/N | true |
| Above Grade Finished Area | 2910 |
| Half Baths | 1 |
| Laundry Features | Other |
| Total Bedrooms | 4 |
| Main Level Bedrooms | 1 |
| Main Level Bathrooms | 1 |
| Below Grade Finished Area Unit Type | Square Feet |
| LivingAreaSource | Public Records |
| Above Grade Finished Area Unit Type | Square Feet |
| Kitchen Features | Breakfast Area,Kitchen Island,Pantry,Solid Surface Counters |
| Total Baths | 4 |
Exterior Features
| Parking Features | Garage,Side/Rear Entrance |
|---|---|
| Lot Features | Sloped,Zero Lot Line |
| Water Source | Public |
| Lot Size Area | 3484.8 |
| Foundation Details | Slab |
| Building Area Total | 2910 |
| Lot Size Acres | 0.08 |
| Lot Size Source | Public Records |
Amenities
- Foreclosure
- Views
- Short Sale
- New Construction
- Adult 55+
- Lease To Own
- No HOA Fees
- Furnished
- Primary On Main
- Air Conditioning
- Seller Finance
- Green
- Fixer Upper
- Horse
- Golf
- Fireplace
- Deck
- Garage
- Basement
- Pool
Property vs Single Family Average in 30060
Price
Taxes
Year Built


 ©2026 Georgia Multiple Listing Service All information deemed reliable but not guaranteed. All properties are subject to prior sale, change or withdrawal. Neither listing broker(s) or information provider(s) shall be responsible for any typographical errors, misinformation, misprints and shall be held totally harmless. Listing(s) information is provided for consumer's personal, non-commercial use and may not be used for any purpose other than to identify prospective properties consumers may
 Listings identified with the FMLS IDX logo come from FMLS and are held by brokerage firms other than the owner of this website. The listing brokerage is identified in any listing details. Information is deemed reliable but is not guaranteed. If you believe any FMLS listing contains material that infringes your copyrighted work please