


Address
512 Old Field Cove, Woodstock, GA
Price
$ 675,000
Property Attributes
- MLS#10829355
- TypeSingle Family
- Listing Status New
- CountyCherokee
- CityWoodstock
- NeighborhoodDeer Run
- Zip30189
- StyleTraditional
- Year Built1994
- Taxes$ 5643
- Price$ 675,000
- Bedrooms5
- Full Bathrooms3
- Half Bathrooms1
- Sqr Footage4236
- Lot Size0.34 Acres
Data Source:
Georgia MLS (GAMLS)
Property Description
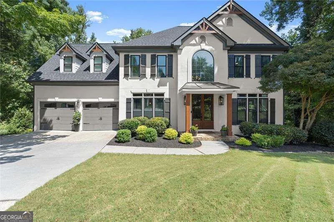
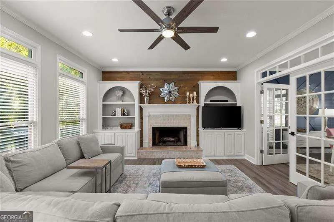
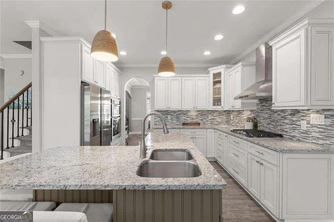
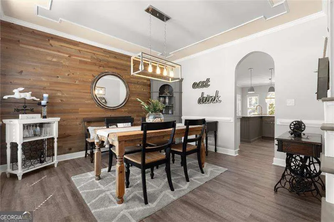
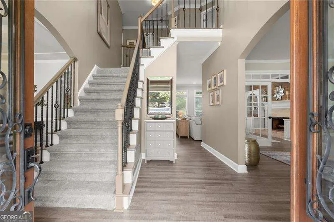
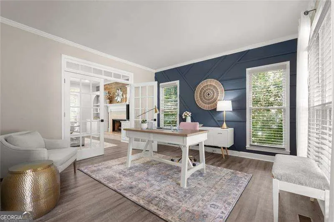
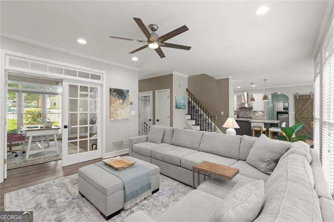
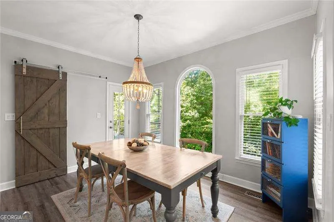
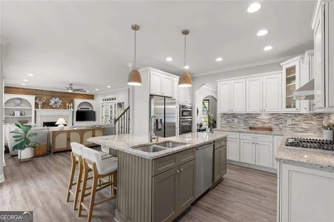
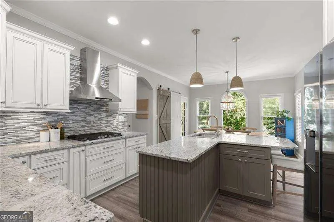
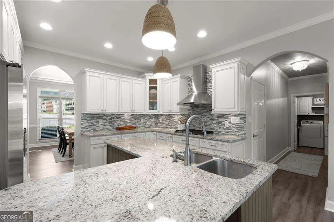
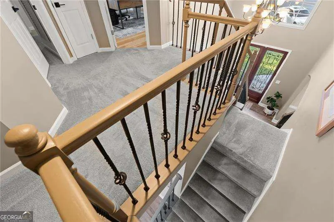
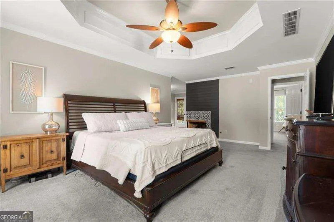
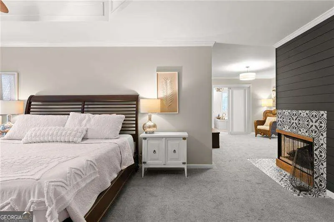
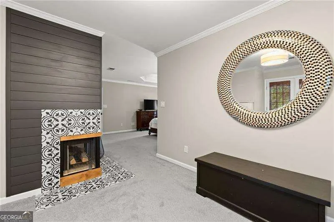
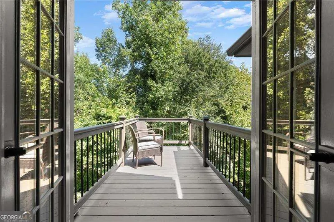
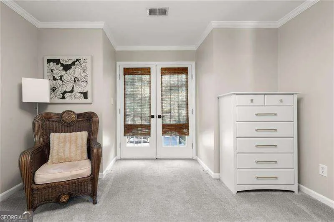
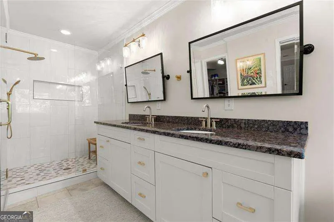
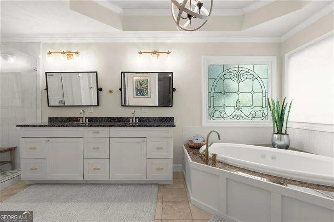
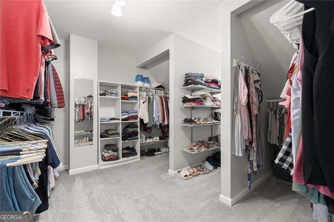
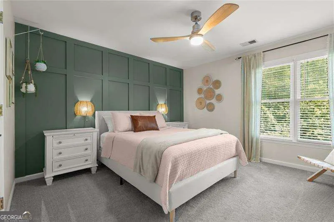
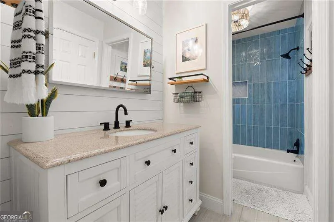
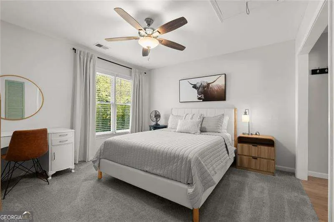
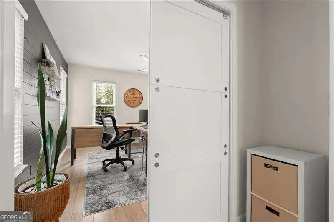
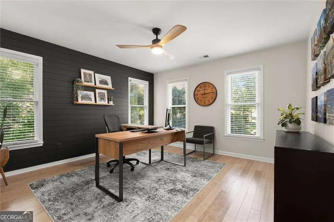
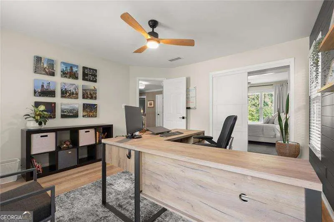
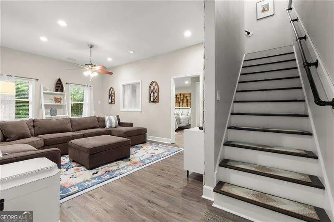
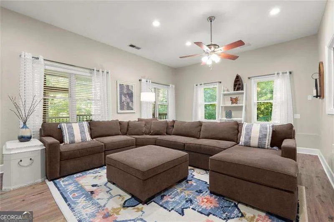
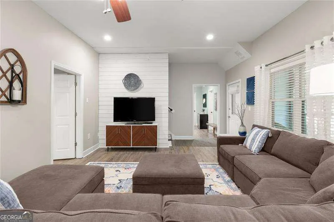
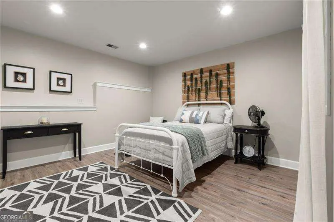
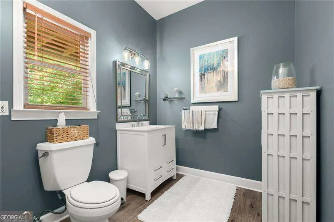
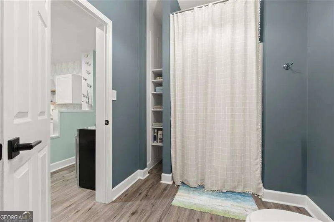
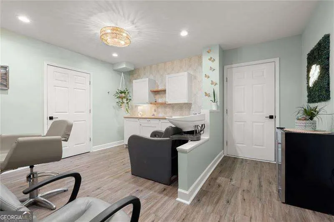
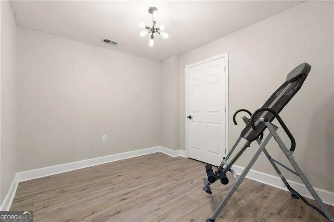
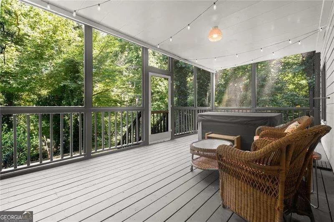
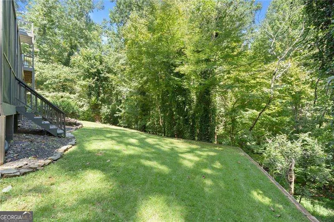
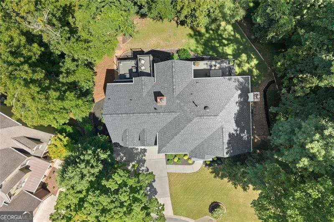
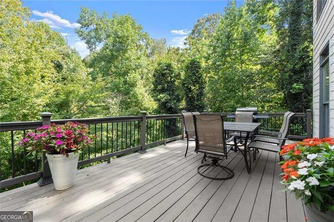
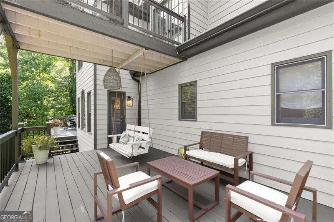
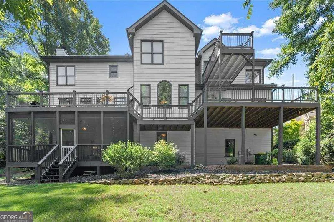
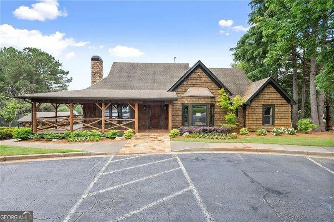
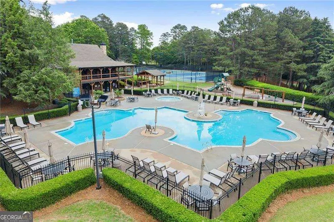
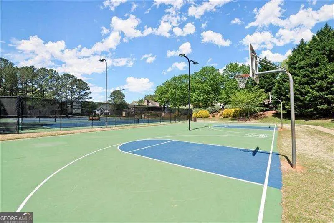
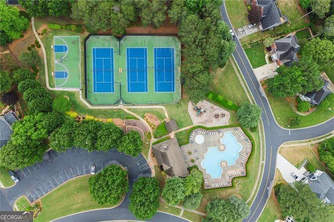
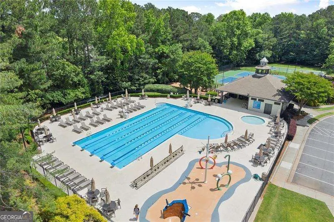
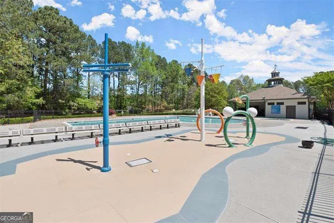
Welcome to a home that delivers both style and lifestyle just minutes from downtown Woodstock and I-575-set in a vibrant community known for year-round social events and amenities that truly elevate everyday living. This beautifully updated home blends designer style with everyday comfort, offering a layout that feels both grand and welcoming. A split staircase anchors the double foyer and leads you to the upper level, where you'll find four spacious bedrooms, including a primary suite designed for true relaxation. The primary suite features a cozy corner gas fireplace, double doors that lead out to a private deck-perfect for morning coffee or unwinding at the end of the day. The ensuite bath includes a recently refreshed shower and overlooks the tree-filled backyard. The main level offers an open, inviting flow with built-in bookcases, a gas fireplace, and a kitchen updated with beautiful finishes and functionality. Throughout the home, thoughtful updates have been completed over time-newer flooring, refreshed carpet, updated (front) windows, exterior paint, and a recently replaced roof-giving the home a fresh, move-in-ready feel without losing its character. The finished basement adds even more versatility. A hair salon in the basement can easily be converted into an in-law suite kitchen. A screened porch and three separate decks create incredible indoor-outdoor living, all overlooking a level, private backyard framed by a retaining wall. It truly feels like a peaceful North Georgia escape. Located in a highly social, amenity-rich community, this home offers not just a beautiful place to live, but a lifestyle that's hard to find-events, gatherings, and amenities that bring neighbors together and elevate the everyday experience. With 5 bedrooms, 3.5 bathrooms, multiple living spaces, and designer touches throughout, this home is ready to welcome its next chapter.
| Elementary School | Middle School | High School |
|---|---|---|
| Carmel Elementary School | Woodstock Middle School | Woodstock High School |
| Price History | |
|---|---|
| 8/20/2026 | Listed $675,000 |
General Features
| Sewer | Public Sewer |
|---|---|
| Heating | Forced Air,Natural Gas |
| Cooling | Ceiling Fan(s),Central Air |
| Utilities | Cable Available,Electricity Available,Natural Gas Available,Sewer Available,Underground Utilities,Water Available |
| Roof | Composition |
| Appliances | Dishwasher,Disposal |
| HOA Fee | 825 |
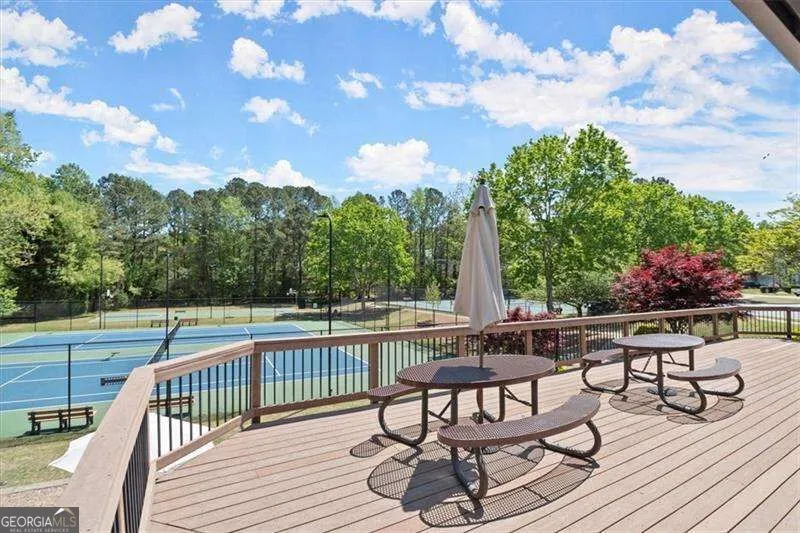
| Association Fee Includes | Swimming,Tennis |
| Patio/Porch Features | Deck,Screened |
| Architectural Style | Traditional |
| Security Features | Carbon Monoxide Detector(s),Smoke Detector(s) |
| Construction Materials | Stucco |
| Year Built | 1994 |
| Electric | 220 Volts |
| Levels | Three Or More |
| Property Subtype | Single Family Residence |
| Tax Year | 2025 |
| Waterfront Features | No Dock Or Boathouse |
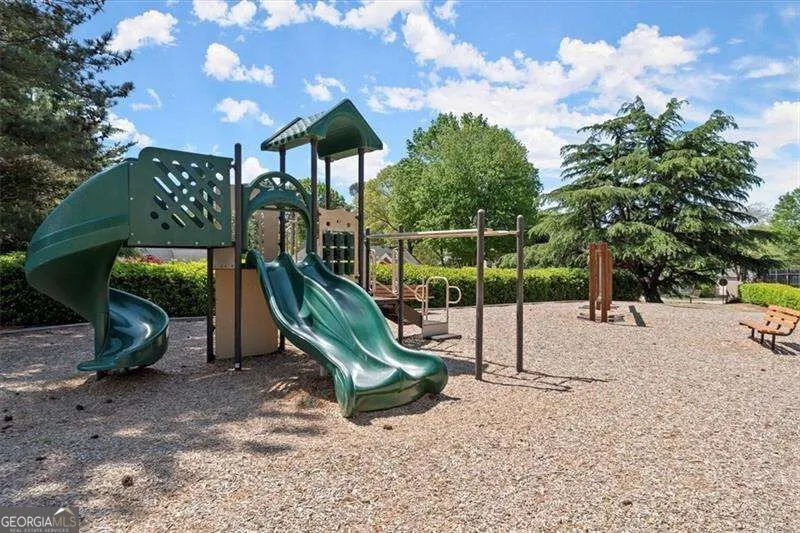
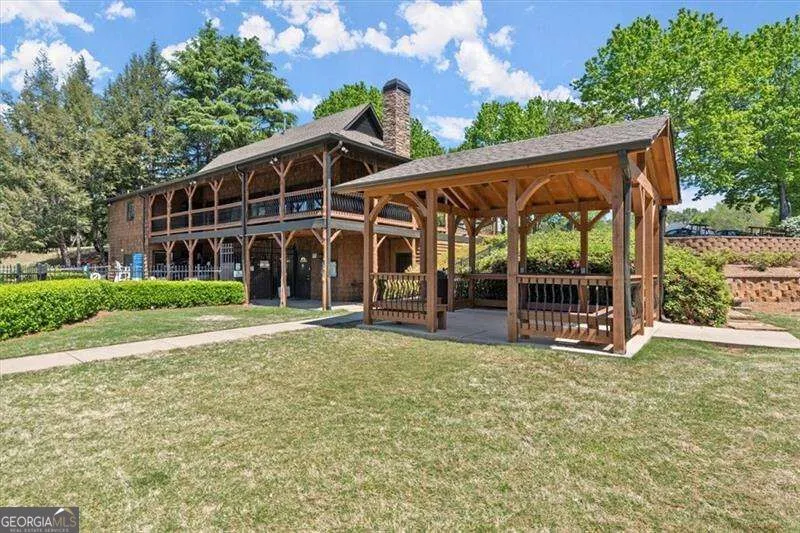
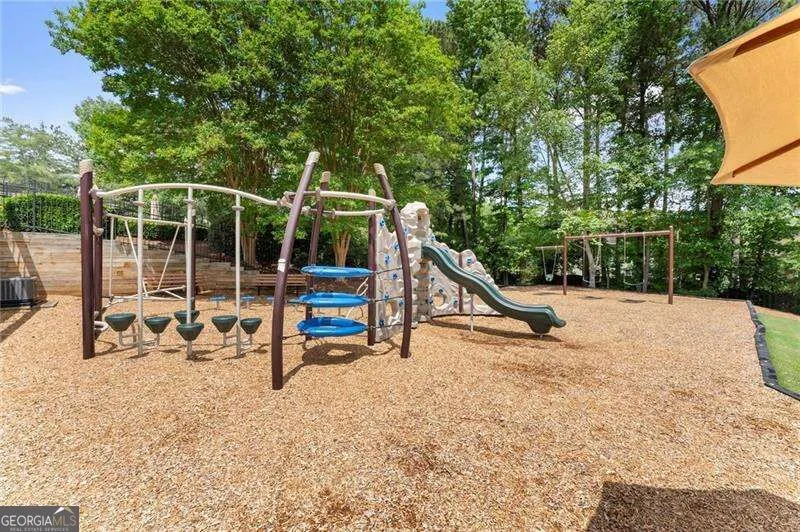
| Community Features | Clubhouse,Playground,Pool,Walk To Schools,Near Shopping |
| County | Cherokee |
| New Construction | false |
| Property Type | Residential |
| HOA | true |
| Attached Garage | false |
| Subdivision Name | Deer Run |
| Garage Y/N | true |
| Full Baths | 3 |
| Status | New |
| Directions | Take 575 North and Exit on Towne Lake Pkwy, take a left at the light. Take Towne Lake Pkwy to Buckhead Crossing and go right. Take a left on Running Deer and another right on Deer Valley. At the stop sign, take a left on Hunters Ridge. Continue on Hunters Ridge until you reach Old Field Cove and |
| High School | Woodstock |
| City | Woodstock |
| Body of Water | None |
| Lot Size Units | Square Feet |
| Lot Size Square Feet | 14810.4 |
| Carport Y/N | false |
| Elementary School | Carmel |
| Property Attached Y/N | false |
| Land Lease Y/N | false |
| Tax Annual Amount | 5643 |
| Home Warranty Y/N | false |
| Middle/Junior High School | Woodstock |
| Property Condition | Resale |
| Structure Type | House |
| Building Area Units | Square Feet |
| Living Area Units | Square Feet |
| Standard Status | Active |
Interior Features
| Interior Amenities | Bookcases,Rear Stairs,Split Bedroom Plan |
|---|---|
| Basement | Daylight,Exterior Entry,Finished,Full,Interior Entry |
| Flooring | Carpet,Tile |
| Total Fireplaces | 2 |
| Fireplace Features | Family Room,Gas Starter,Master Bedroom |
| Common Walls | No Common Walls |
| Air Conditioning Y/N | true |
| Heating Y/N | true |
| Window Features | Double Pane Windows |
| Fireplace Y/N | true |
| Above Grade Finished Area | 2916 |
| Half Baths | 1 |
| Laundry Features | Other |
| Total Bedrooms | 5 |
| Below Grade Finished Area | 1320 |
| Below Grade Finished Area Unit Type | Square Feet |
| LivingAreaSource | Public Records |
| Above Grade Finished Area Unit Type | Square Feet |
| Kitchen Features | Breakfast Area,Kitchen Island,Solid Surface Counters |
| Total Baths | 4 |
Exterior Features
| Vegetation | Wooded |
|---|---|
| Parking Features | Garage,Kitchen Level,Garage Door Opener |
| Lot Features | Cul-De-Sac,Level |
| Water Source | Public |
| Total Parking | 2 |
| Lot Size Area | 14810.4 |
| Building Area Total | 4236 |
| Lot Size Acres | 0.34 |
| Lot Size Source | Public Records |
| Waterfront Y/N | false |
Amenities
- Foreclosure
- Views
- Short Sale
- New Construction
- Adult 55+
- Lease To Own
- No HOA Fees
- Furnished
- Primary On Main
- Air Conditioning
- Seller Finance
- Green
- Fixer Upper
- Horse
- Golf
- Fireplace
- Deck
- Garage
- Basement
- Pool
Property vs Single Family Average in 30189
Price
Taxes
Year Built



 ©2026 Georgia Multiple Listing Service All information deemed reliable but not guaranteed. All properties are subject to prior sale, change or withdrawal. Neither listing broker(s) or information provider(s) shall be responsible for any typographical errors, misinformation, misprints and shall be held totally harmless. Listing(s) information is provided for consumer's personal, non-commercial use and may not be used for any purpose other than to identify prospective properties consumers may
