

Primary on Main - Eco Friendly
Address
755 Iris Terrace, Decatur, GA
Price
$ 403,000
Property Attributes
- MLS#10829364
- TypeSingle Family
- Listing Status New
- CountyDeKalb
- CityDecatur
- NeighborhoodMedlock Park
- Zip30033
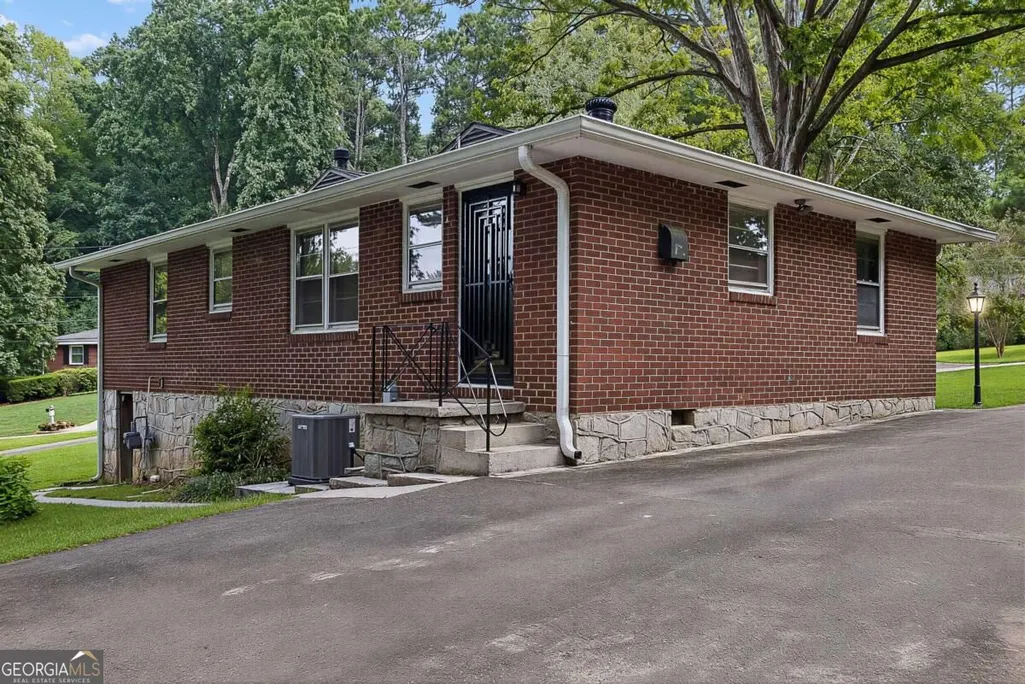
- StyleBrick 4 Side, Ranch
- Year Built1953
- Taxes$ 4518
- Price$ 403,000
- Bedrooms3
- Full Bathrooms1
- Half Bathrooms0
- Sqr Footage1135
- Lot Size0.4 Acres
Data Source:
Georgia MLS (GAMLS)
Property Description
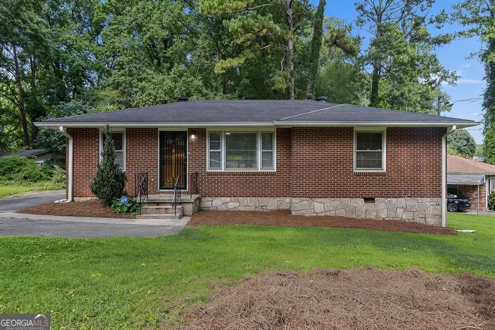
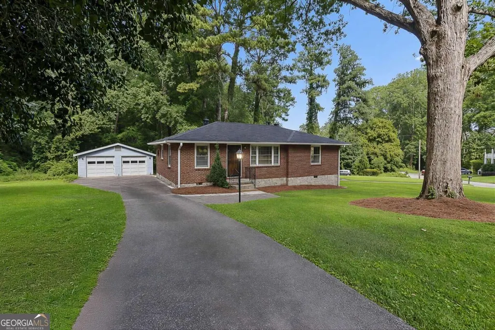
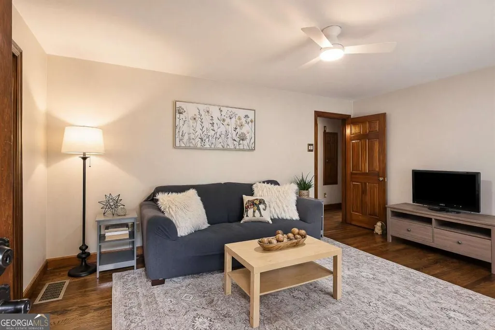
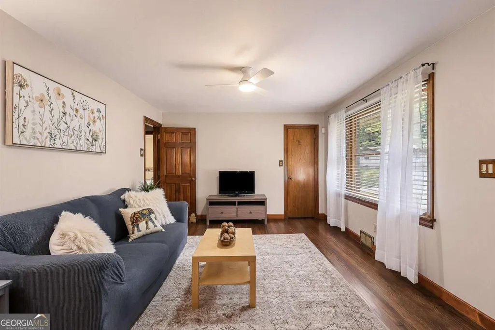
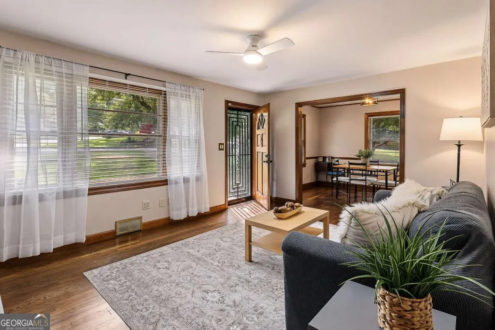
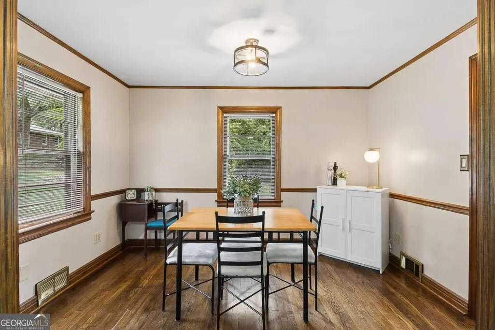
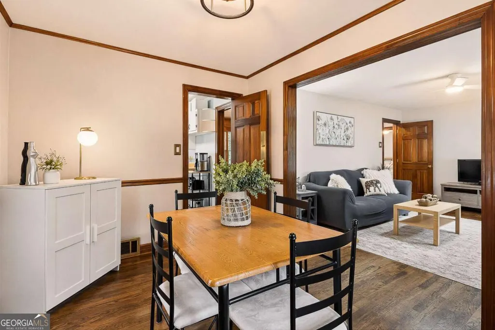
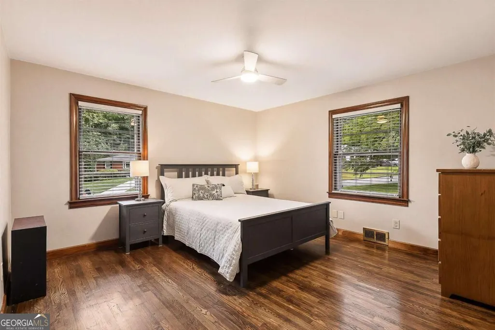
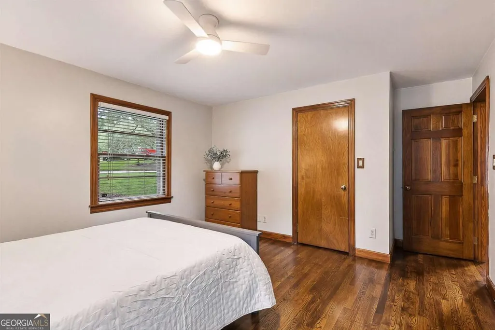
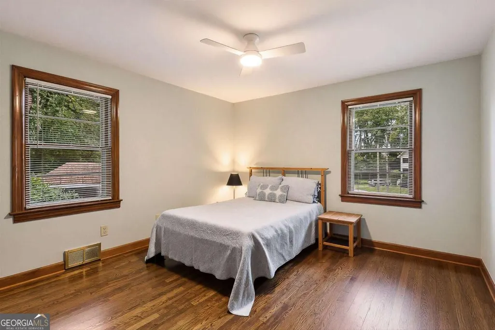
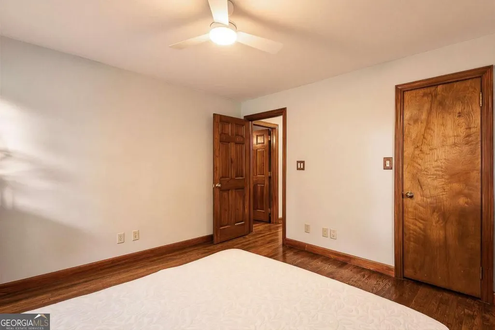
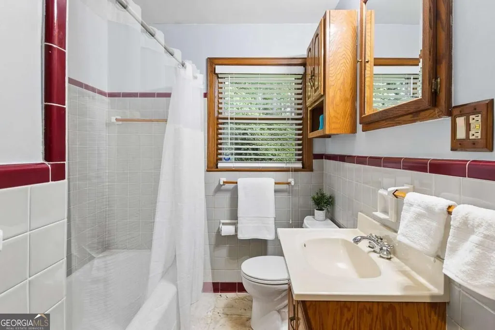
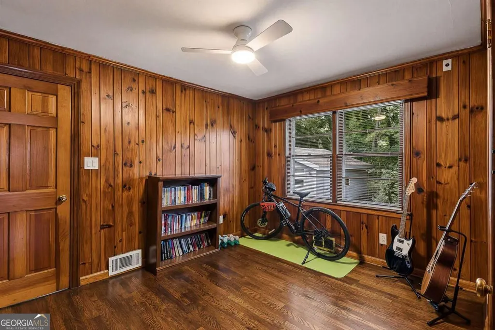
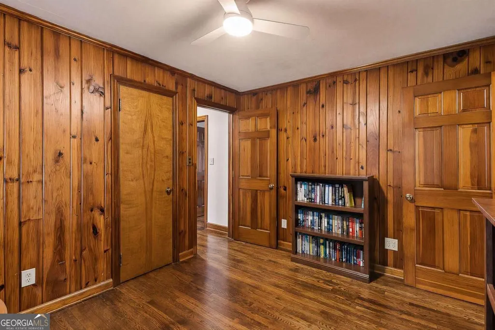
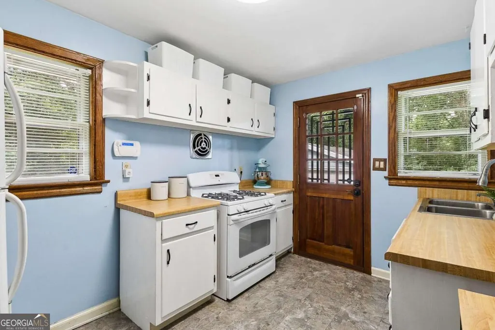
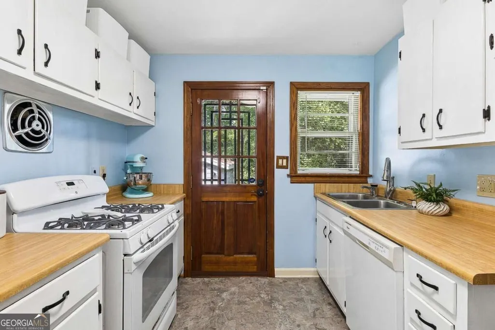
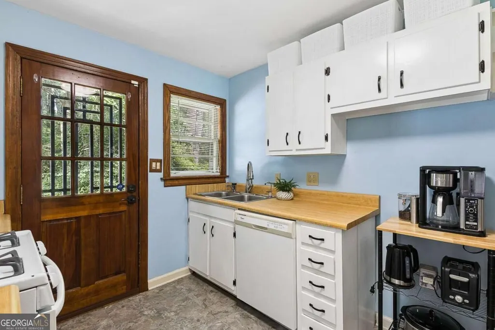
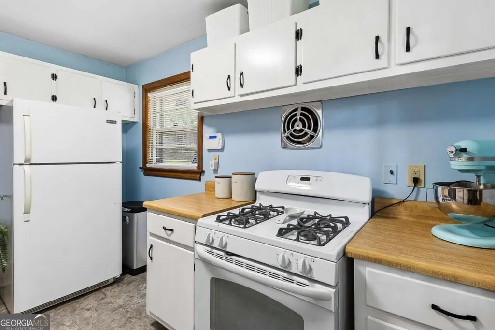
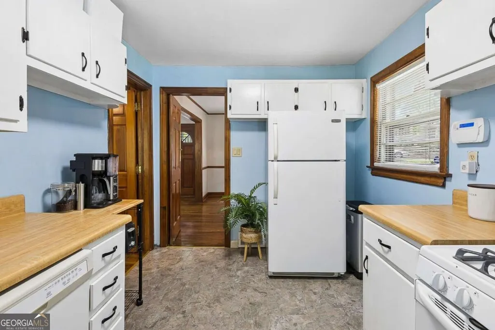
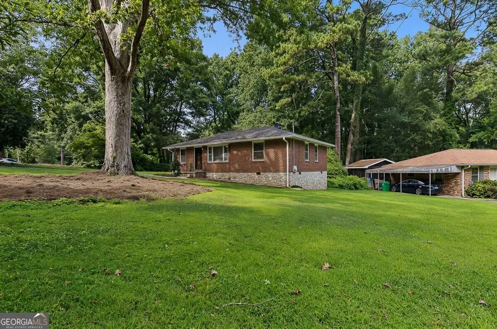
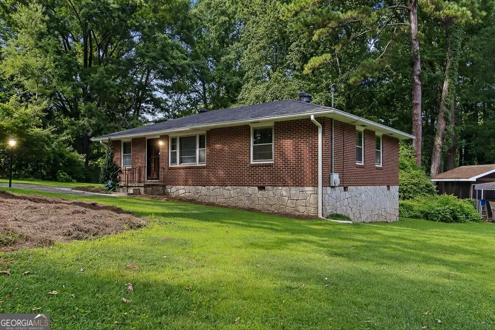
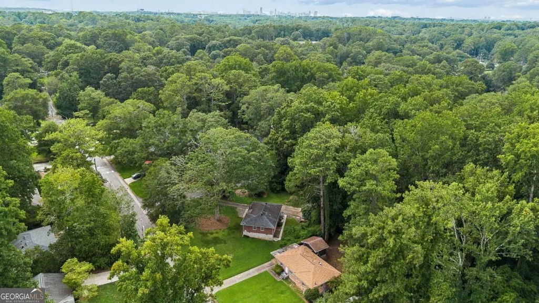
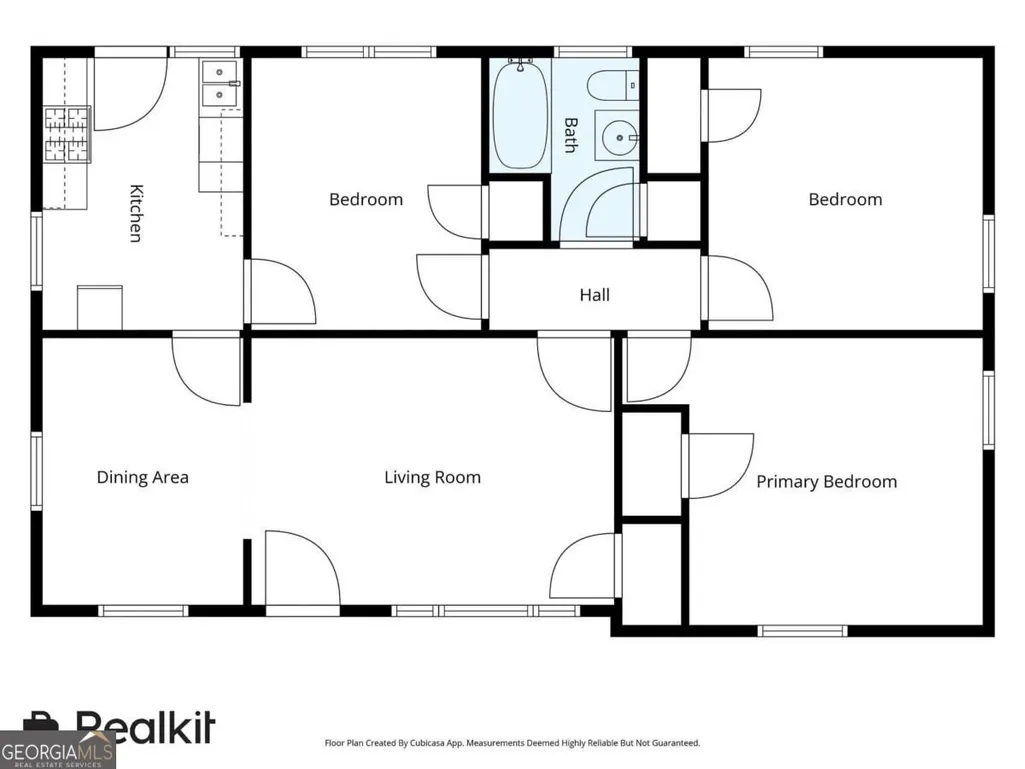
Rare original charm meets unbeatable location. Welcome home to Medlock Park! This beautifully maintained all-brick ranch sits on a sprawling, nearly half-acre corner lot in one of Decatur's most beloved communities and zoned for the highly coveted Fernbank Elementary School district. A rare detached two-car garage adds incredible versatility: think parking, a workshop, a home gym, or serious storage. Come and fall in love with timeless character you just can't find in new construction, beautiful hardwood floors, quality millwork wooden trim throughout, and sun-drenched rooms that feel warm and welcoming from the moment you walk in. Built in 1953 and lovingly cared for this 3-bedroom, 1-bath home is a rare chance to own a piece of Medlock history with all its untouched and unspoiled craftsmanship intact. Downstairs, the full-height unfinished basement is a blank canvas offering abundant storage and easy mechanical access. Outside, the massive corner lot is a real portion of value, with plenty of room to entertain, garden, play, or even homestead if that's your thing! And the location? Unbeatable. With easy access to Medlock Park's pool, playgrounds, athletic fields, tennis courts, South Peachtree Creek walking trails, and the treasured 28-acre Clyde Shepherd Nature Preserve with several trails and seasonal pond, plus minutes from Emory University, the CDC, Downtown Decatur, and major commuter routes. Even more exciting, the highly anticipated Lulah Hills redevelopment is transforming the former North DeKalb Mall into a vibrant new mixed-use hub with a Publix, L.L Bean's first Georgia location, Anthropologie, Herman Miller, Refugee Coffee and many more restaurants like Firepit Pizza Tavern & Honeysuckle Gelato, with further parks, and trails, bringing even more energy to this already unbeatable location. Whether you're a first-time buyer, searching for your next chapter, or hunting for that rare original-condition home in a top school district, this is your opportunity. This is the perfect little house to call home!
| Elementary School | Middle School | High School |
|---|---|---|
| Fernbank Elementary School | Druid Hills Middle School | Druid Hills High School |
| Price History | |
|---|---|
| 8/20/2026 | Listed $403,000 |
General Features
| Sewer | Public Sewer |
|---|---|
| Heating | Central,Natural Gas |
| Cooling | Ceiling Fan(s),Central Air,Electric |
| Utilities | Cable Available,Electricity Available,High Speed Internet,Natural Gas Available,Sewer Connected,Water Available |
| Roof | Composition |
| Appliances | Dishwasher,Dryer,Gas Water Heater,Range,Refrigerator,Washer |
| Association Fee Includes | None |
| Architectural Style | Brick 4 Side,Ranch |
| Security Features | Security System,Smoke Detector(s) |
| Construction Materials | Brick |
| Year Built | 1953 |
| Levels | One |
| Property Subtype | Single Family Residence |
| Tax Year | 2026 |
| Community Features | Street Lights,Near Public Transport,Walk To Schools,Near Shopping |
| County | DeKalb |
| New Construction | false |
| Property Type | Residential |
| HOA | false |
| Attached Garage | false |
| Subdivision Name | Medlock Park |
| Garage Y/N | true |
| Green Water Conservation | Low-Flow Fixtures |
| Other Structures | Garage(s) |
| Full Baths | 1 |
| Status | New |
| Directions | GPS is accurate |
| High School | Druid Hills |
| City | Decatur |
| Body of Water | None |
| Lot Size Units | Square Feet |
| Lot Size Square Feet | 17424 |
| Carport Y/N | false |
| Elementary School | Fernbank |
| Property Attached Y/N | false |
| Land Lease Y/N | false |
| Tax Annual Amount | 4518 |
| Home Warranty Y/N | false |
| Middle/Junior High School | Druid Hills |
| Property Condition | Resale |
| Structure Type | House |
| Building Area Units | Square Feet |
| Living Area Units | Square Feet |
| Standard Status | Active |
Interior Features
| Interior Amenities | Master On Main Level |
|---|---|
| Basement | Exterior Entry,Unfinished |
| Flooring | Hardwood,Laminate,Tile |
| Common Walls | No Common Walls |
| Air Conditioning Y/N | true |
| Heating Y/N | true |
| Fireplace Y/N | false |
| Above Grade Finished Area | 1135 |
| Laundry Features | In Basement,Other |
| Total Bedrooms | 3 |
| Main Level Bedrooms | 3 |
| Main Level Bathrooms | 1 |
| Below Grade Finished Area Unit Type | Square Feet |
| LivingAreaSource | Public Records |
| Above Grade Finished Area Unit Type | Square Feet |
| Total Baths | 1 |
| Dining Room Features | Separate Room |
Exterior Features
| Vegetation | Grassed |
|---|---|
| Parking Features | Garage,Detached,Kitchen Level |
| Lot Features | Corner Lot,Private |
| Water Source | Public |
| Total Parking | 4 |
| Lot Size Area | 17424 |
| Foundation Details | Pillar/Post/Pier |
| Building Area Total | 1135 |
| Lot Size Acres | 0.4 |
| Lot Size Source | Other |
Amenities
- Foreclosure
- Views
- Short Sale
- New Construction
- Adult 55+
- Lease To Own
- No HOA Fees
- Furnished
- Primary On Main
- Air Conditioning
- Seller Finance
- Green
- Fixer Upper
- Horse
- Golf
- Fireplace
- Deck
- Garage
- Basement
- Pool
Property vs Single Family Average in 30033
Price
Taxes
Year Built



 ©2026 Georgia Multiple Listing Service All information deemed reliable but not guaranteed. All properties are subject to prior sale, change or withdrawal. Neither listing broker(s) or information provider(s) shall be responsible for any typographical errors, misinformation, misprints and shall be held totally harmless. Listing(s) information is provided for consumer's personal, non-commercial use and may not be used for any purpose other than to identify prospective properties consumers may
