

Primary on Main
Address
3581 Kilpatrick Lane, Snellville, GA
Price
$ 769,900
Property Attributes
- MLS#10829454
- TypeSingle Family
- Listing Status New
- CountyGwinnett
- CitySnellville
- NeighborhoodLOCHWOLDE
- Zip30039
- StyleRanch, Traditional
- Year Built1989
- Taxes$ 7433
- Price$ 769,900
- Bedrooms4
- Full Bathrooms4
- Half Bathrooms2
- Sqr Footage6741
- Lot Size1 Acres
Data Source:
Georgia MLS (GAMLS)
Property Description
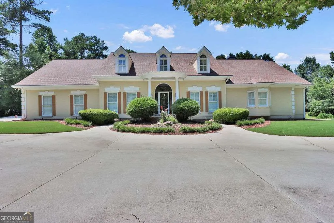
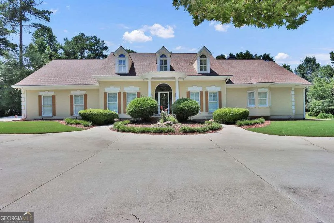
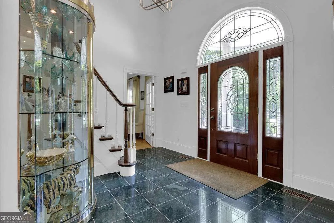
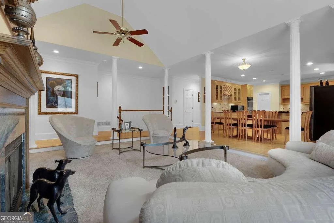
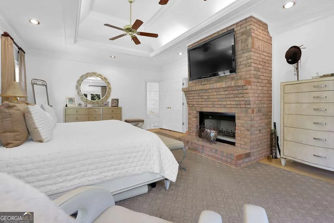
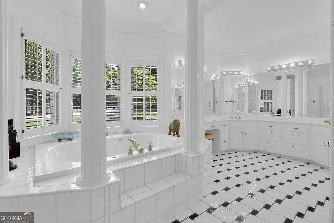
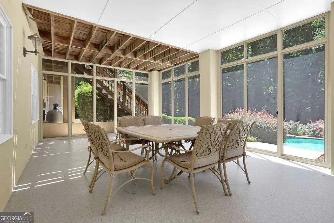
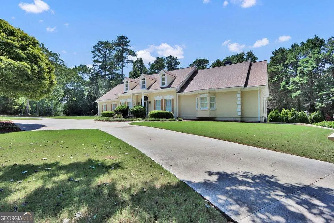
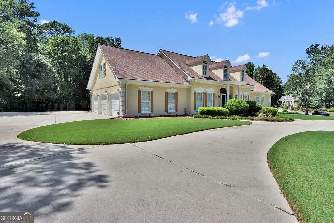
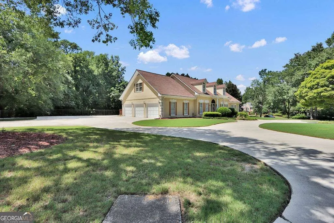
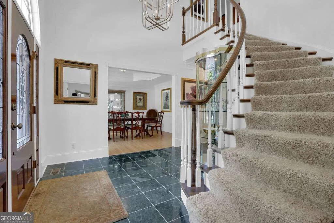
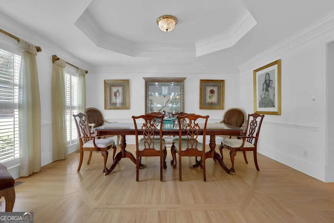
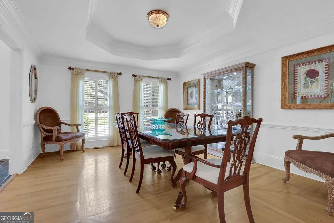
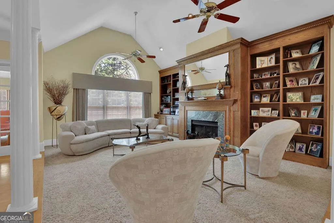
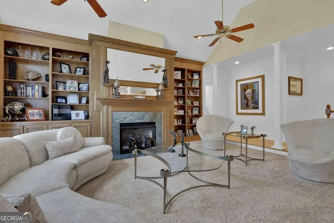
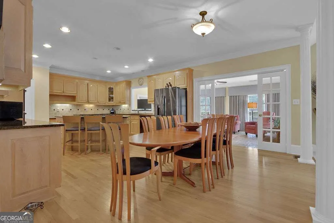
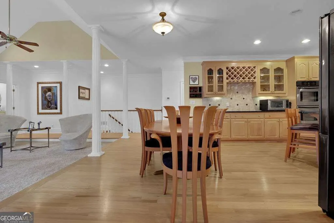
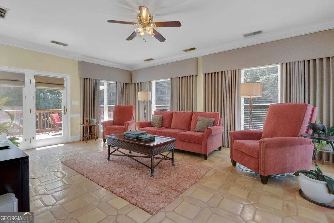
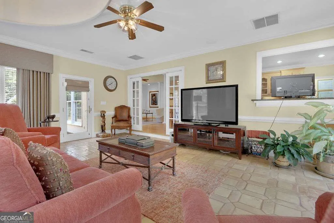
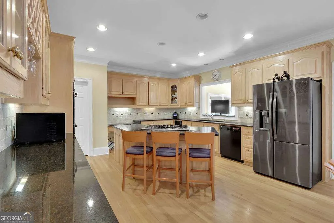
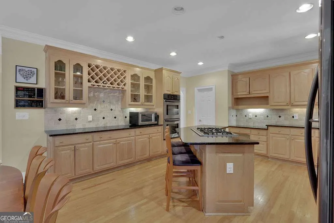
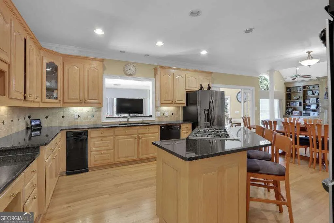
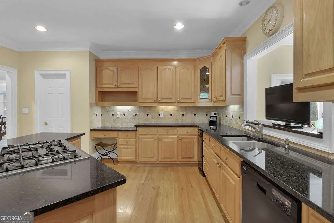
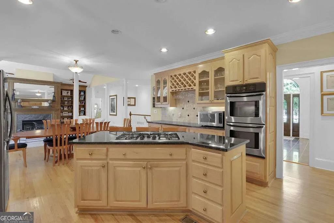
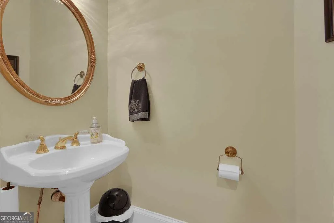
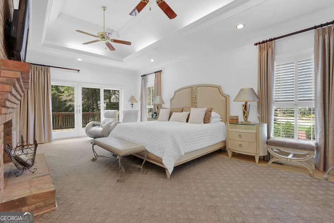
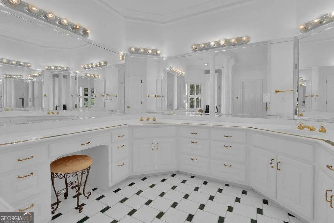
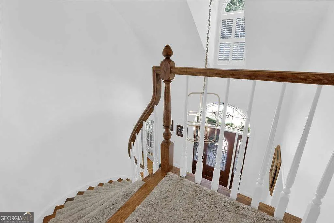
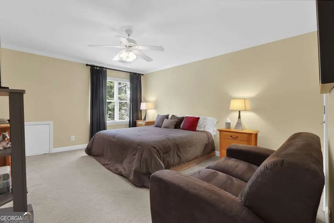
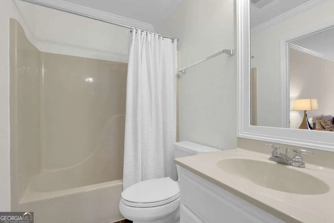
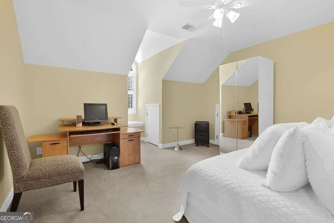
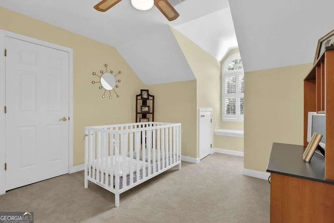
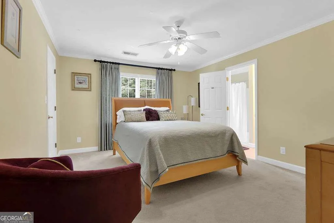
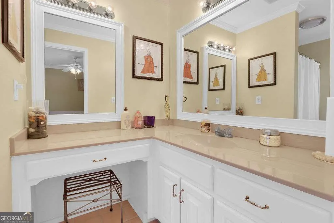
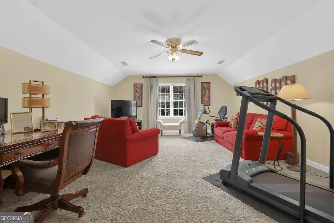
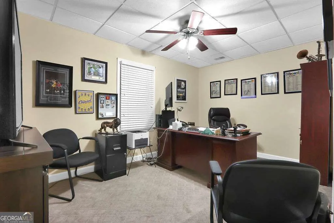
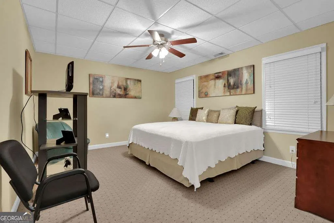
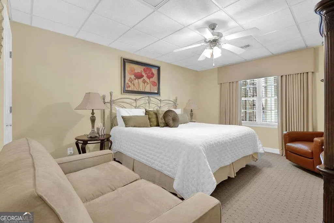
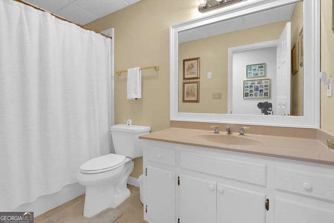
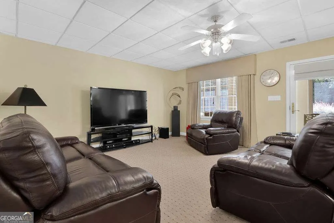
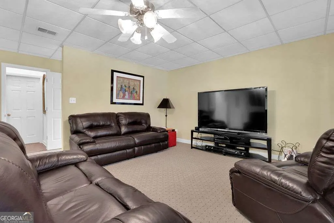
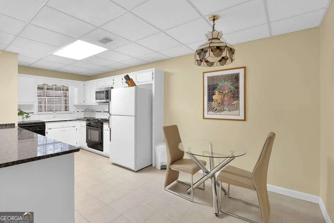
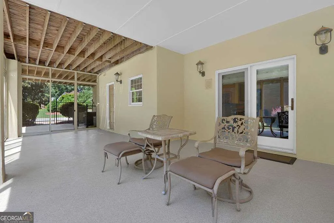
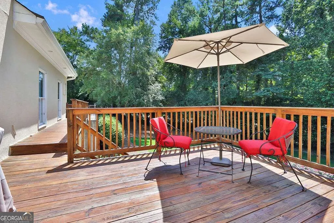
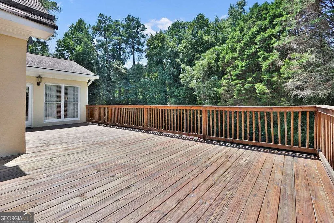
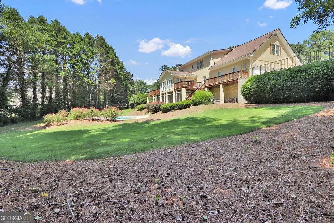
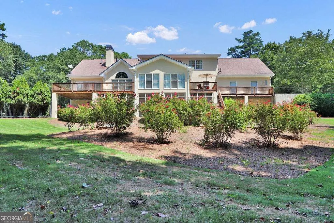
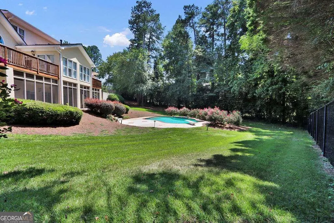
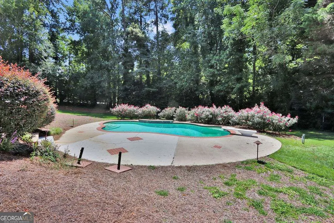
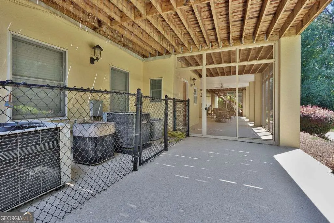
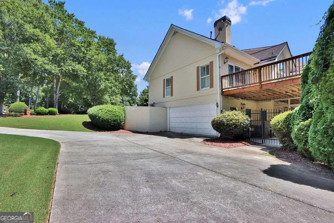
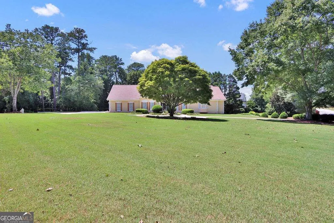
Welcome to this exceptional home nestled on a full acre in the highly sought-after Lochwolde neighborhood! From the moment you step inside, you'll appreciate the generous spaces and versatile floor plan designed for both everyday living, entertaining, and multigenerational living! The main level features elegant formal living and dining rooms, a spacious family room with fireplace, an updated kitchen, and an expansive sunroom overlooking the backyard. The main-level primary suite is a true retreat, complete with its own fireplace, private deck access, and ensuite bath. Upstairs offers two generously sized secondary bedrooms, each with a private full bathroom, plus a dedicated study and graciously sized bonus room. The fully finished basement takes the possibilities to another level with a full kitchen, bedroom, full bathroom, and spacious living area-ideal for guests, an in-law suite, recreation, or extended living. Additional basement rooms include an office and a bonus room that could serve as a fifth bedroom. Outside, the backyard is an absolute oasis with an in-ground pool and fenced yard, creating the perfect setting for summer gatherings and relaxing afternoons. A full acre, incredible amount of living space, and an unbeatable backyard make this Lochwolde home a must-see!
| Elementary School | Middle School | High School |
|---|---|---|
| Norton Elementary School | Snellville Middle School | South Gwinnett High School |
| Price History | |
|---|---|
| 8/20/2026 | Listed $769,900 |
General Features
| Sewer | Septic Tank |
|---|---|
| Heating | Forced Air,Natural Gas |
| Cooling | Ceiling Fan(s),Central Air,Electric |
| Utilities | Cable Available,Electricity Available,Natural Gas Available,Phone Available,Water Available |
| Roof | Composition |
| Appliances | Dishwasher,Disposal,Double Oven,Dryer,Gas Water Heater,Refrigerator,Trash Compactor |
| HOA Fee | 300 |
| Association Fee Includes | Other |
| Patio/Porch Features | Deck,Patio,Screened |
| Architectural Style | Ranch,Traditional |
| Pool Features | In Ground |
| Security Features | Carbon Monoxide Detector(s),Smoke Detector(s) |
| Construction Materials | Stucco |
| Year Built | 1989 |
| Levels | Two |
| Property Subtype | Single Family Residence |
| Tax Year | 2025 |
| Waterfront Features | No Dock Or Boathouse |
| Community Features | Lake,Sidewalks,Street Lights,Tennis Court(s),Walk To Schools,Near Shopping |
| Accessibility | Accessible Kitchen |
| County | Gwinnett |
| New Construction | false |
| Property Type | Residential |
| HOA | true |
| Attached Garage | true |
| Subdivision Name | LOCHWOLDE |
| Garage Y/N | true |
| Other Structures | Other |
| Full Baths | 4 |
| Status | New |
| Directions | From Hwy 78, take Centerville-Rosebud Rd toward Rosebud. Continue on Centerville-Rosebud Rd, then turn onto Kilpatrick Ln. Continue to 3581 Kilpatrick Ln. |
| High School | South Gwinnett |
| City | Snellville |
| Body of Water | None |
| Lot Size Units | Acres |
| Lot Size Square Feet | 43560 |
| Carport Y/N | false |
| Elementary School | Norton |
| Property Attached Y/N | false |
| Land Lease Y/N | false |
| Tax Annual Amount | 7433 |
| Home Warranty Y/N | false |
| Middle/Junior High School | Snellville |
| Property Condition | Resale |
| Structure Type | House |
| Building Area Units | Square Feet |
| Living Area Units | Square Feet |
| Standard Status | Active |
Interior Features
| Interior Amenities | Bookcases,High Ceilings,Master On Main Level,Vaulted Ceiling(s),Walk-In Closet(s) |
|---|---|
| Basement | Bath Finished,Daylight,Finished,Full |
| Flooring | Carpet,Hardwood |
| Total Fireplaces | 2 |
| Fireplace Features | Family Room,Gas Log,Gas Starter,Master Bedroom |
| Common Walls | No Common Walls |
| Air Conditioning Y/N | true |
| Heating Y/N | true |
| Window Features | Double Pane Windows |
| Fireplace Y/N | true |
| Above Grade Finished Area | 5149 |
| Half Baths | 2 |
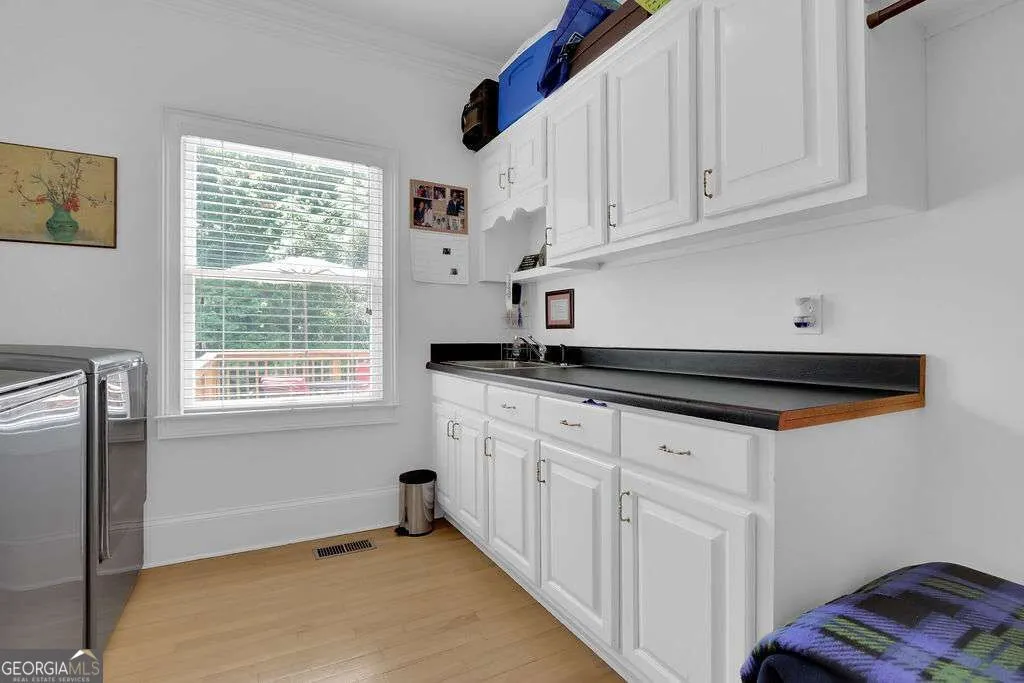
| Laundry Features | In Basement,Laundry Closet |
| Total Bedrooms | 4 |
| Below Grade Finished Area | 1592 |
| Main Level Bedrooms | 1 |
| Main Level Bathrooms | 1 |
| Below Grade Finished Area Unit Type | Square Feet |
| LivingAreaSource | Owner |
| Above Grade Finished Area Unit Type | Square Feet |
| Kitchen Features | Breakfast Area,Breakfast Bar,Breakfast Room,Kitchen Island,Pantry |
| Total Baths | 6 |
Exterior Features
| Exterior Amenities | Gas Grill |
|---|---|
| Fencing | Chain Link |
| Parking Features | Garage,Attached,Basement,Kitchen Level,Side/Rear Entrance |
| Lot Features | Level,Private |
| Water Source | Public |
| Total Parking | 5 |
| Lot Size Area | 1 |
| Foundation Details | Slab |
| Building Area Total | 6741 |
| Lot Size Acres | 1 |
| Lot Size Source | Public Records |
| Waterfront Y/N | false |
Amenities
- Foreclosure
- Views
- Short Sale
- New Construction
- Adult 55+
- Lease To Own
- No HOA Fees
- Furnished
- Primary On Main
- Air Conditioning
- Seller Finance
- Green
- Fixer Upper
- Horse
- Golf
- Fireplace
- Deck
- Garage
- Basement
- Pool
Property vs Single Family Average in 30039
Price
Taxes
Year Built



 ©2026 Georgia Multiple Listing Service All information deemed reliable but not guaranteed. All properties are subject to prior sale, change or withdrawal. Neither listing broker(s) or information provider(s) shall be responsible for any typographical errors, misinformation, misprints and shall be held totally harmless. Listing(s) information is provided for consumer's personal, non-commercial use and may not be used for any purpose other than to identify prospective properties consumers may
