

Address
126 Century Park Place, Peachtree City, GA
Price
$ 1,350,000
Property Attributes
- MLS#10829502
- TypeSingle Family
- Listing Status Under Contract
- CountyFayette
- CityPeachtree City
- NeighborhoodCentennial - The Manor
- Zip30269
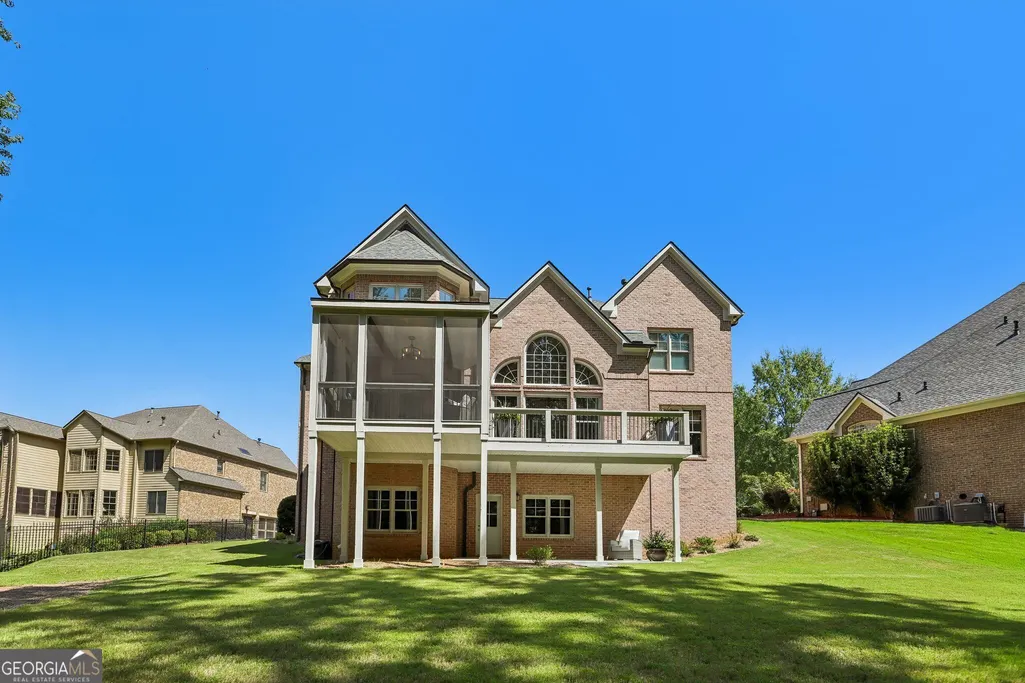
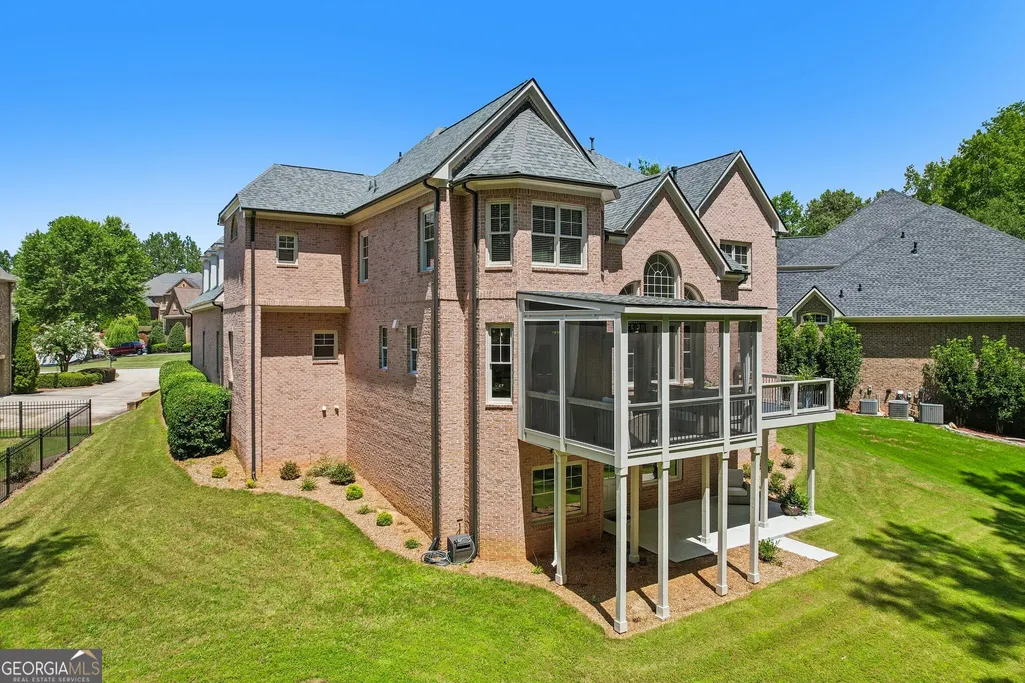
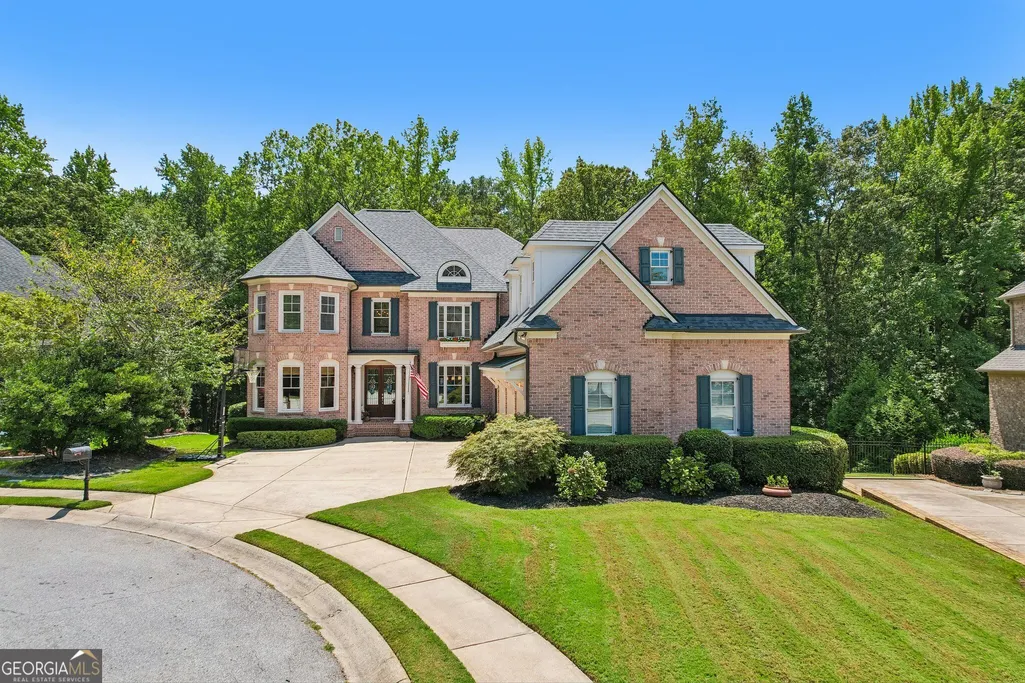
- StyleBrick 4 Side
- Year Built2007
- Taxes$ 12261
- Price$ 1,350,000
- Bedrooms5
- Full Bathrooms4
- Half Bathrooms0
- Sqr Footage4914
- Lot Size0.33 Acres
Data Source:
Georgia MLS (GAMLS)
Property Description
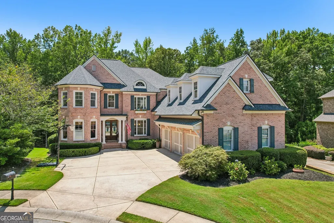
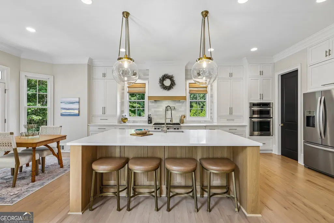
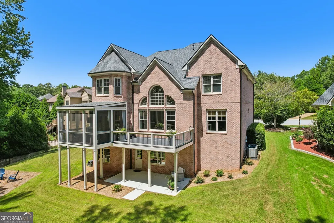
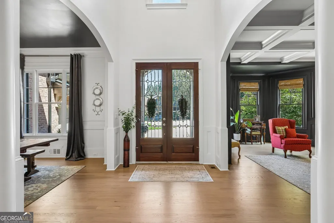
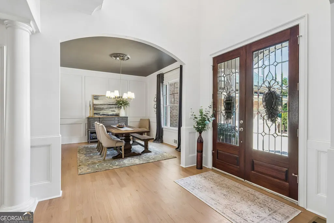
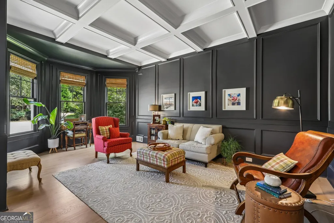
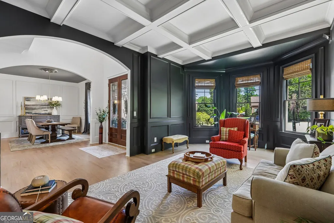
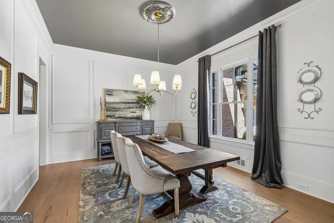
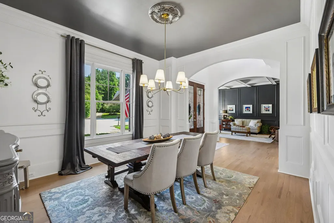
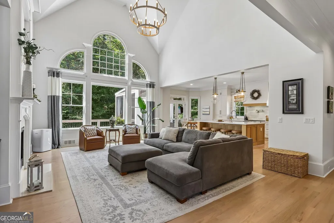
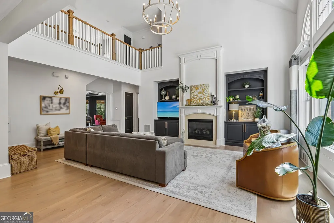
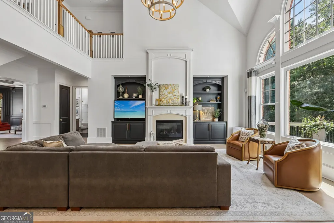
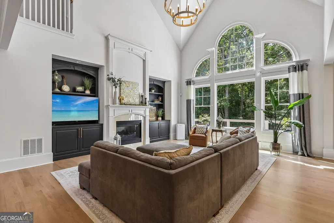
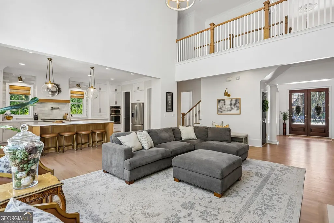
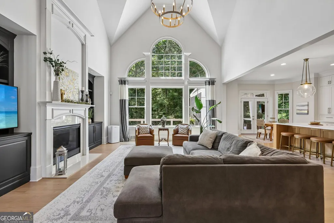
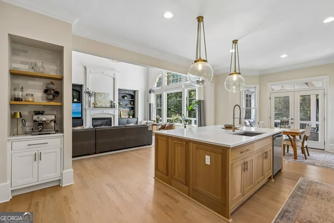
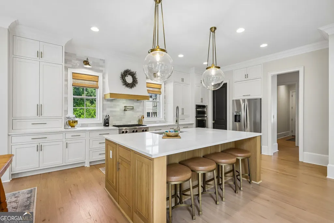
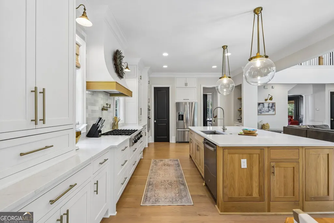
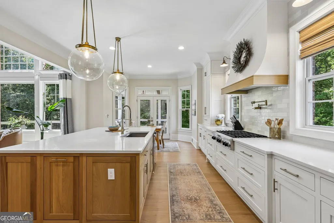
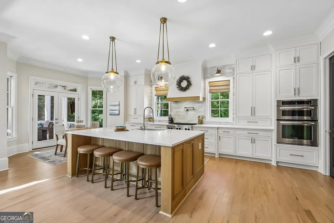
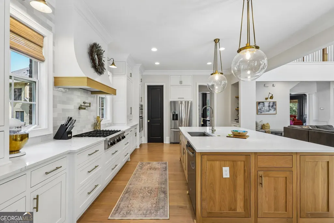
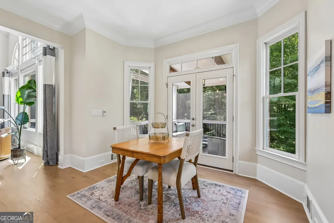
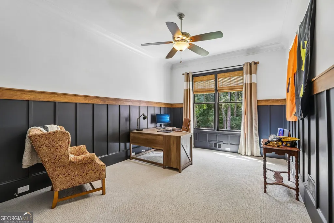
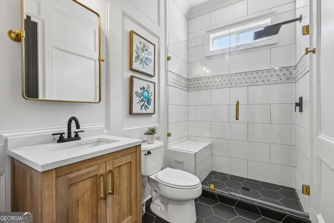
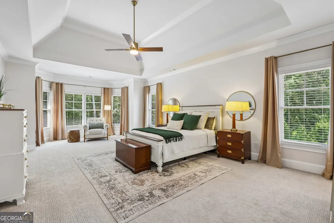
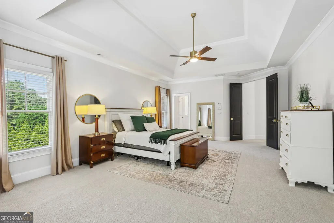
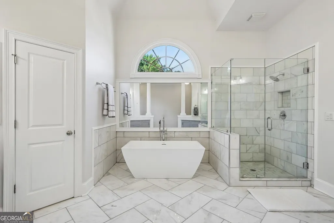
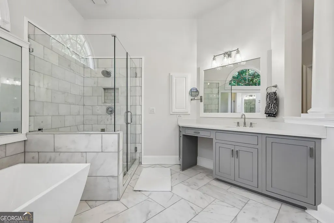
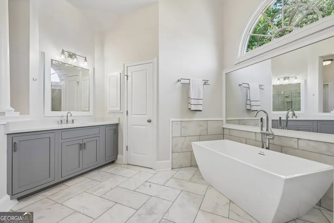
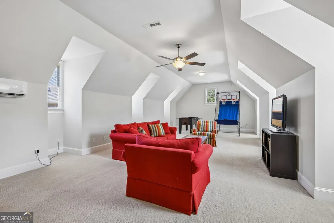
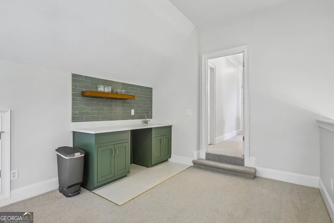
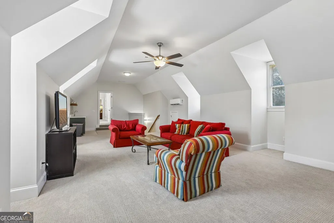
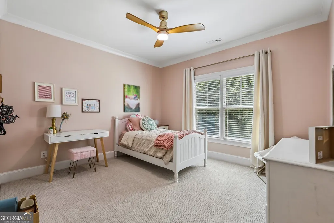
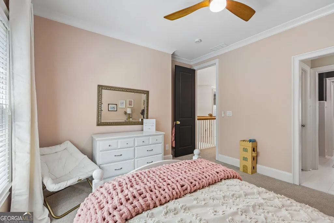
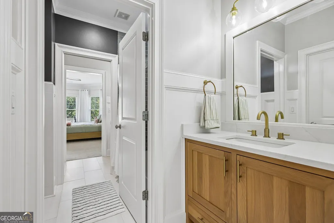
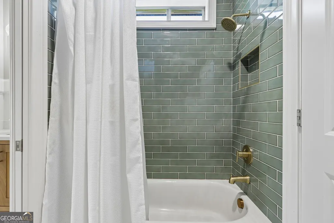
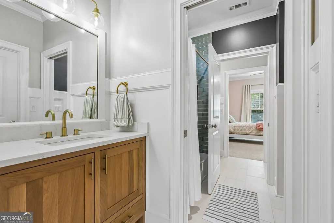
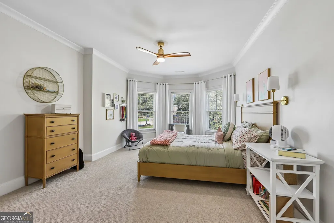
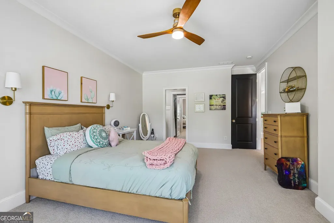
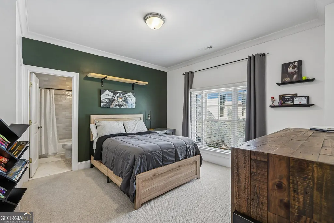
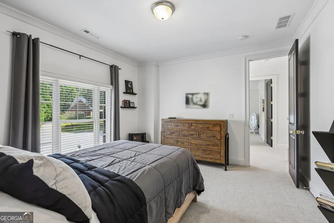
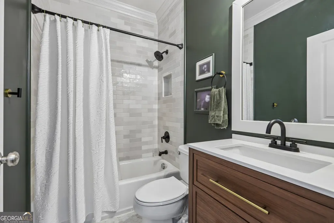
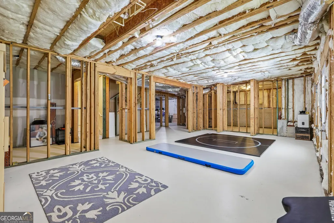
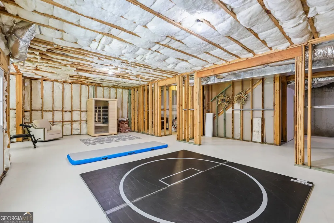
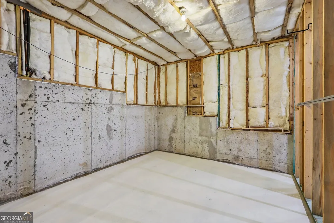
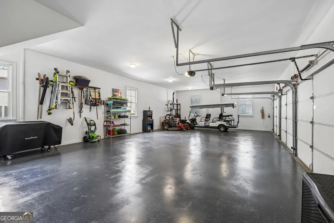
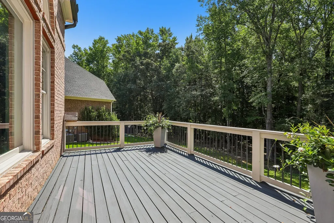
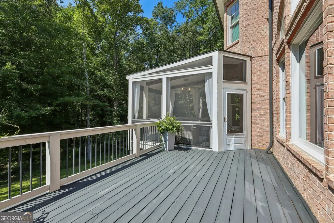
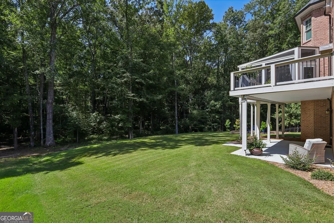
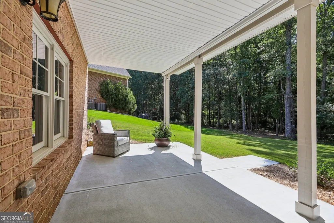
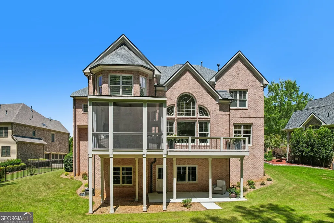
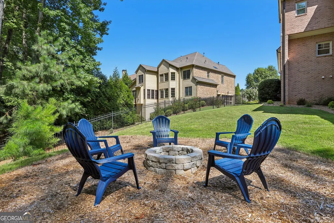
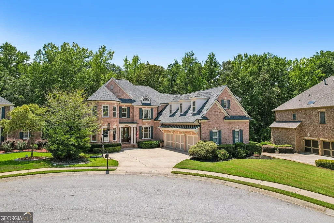
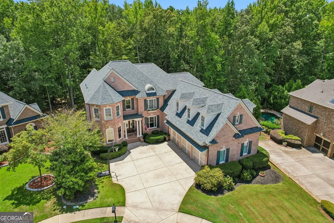
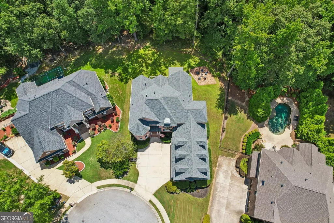
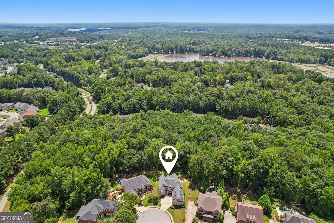
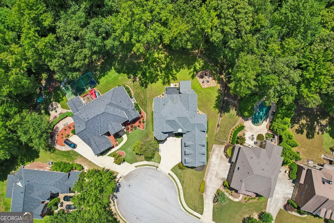
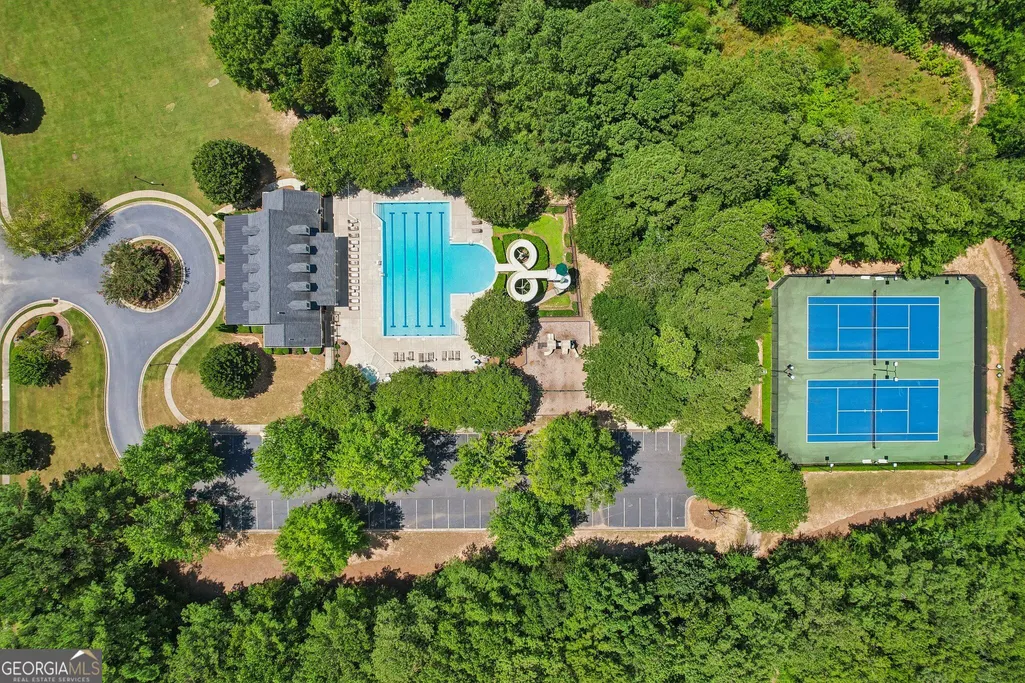
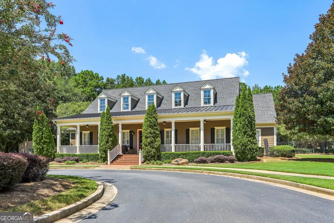
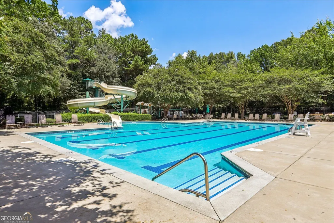
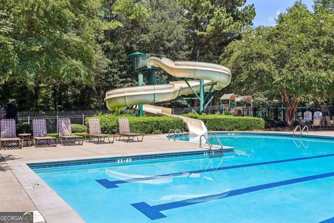
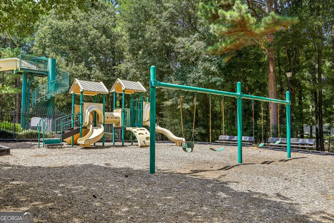
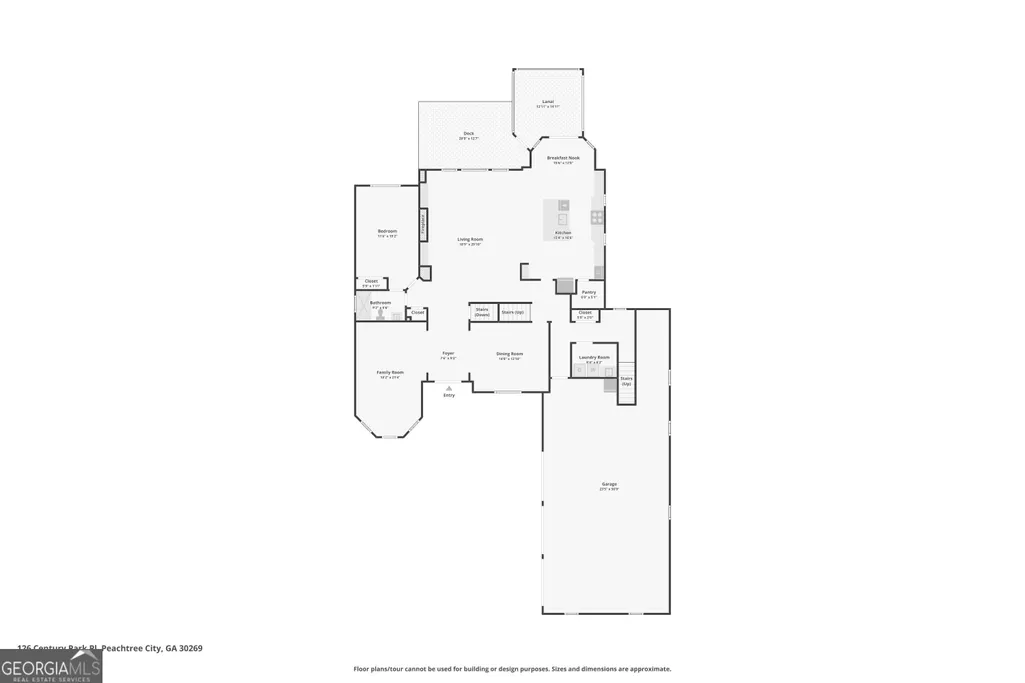
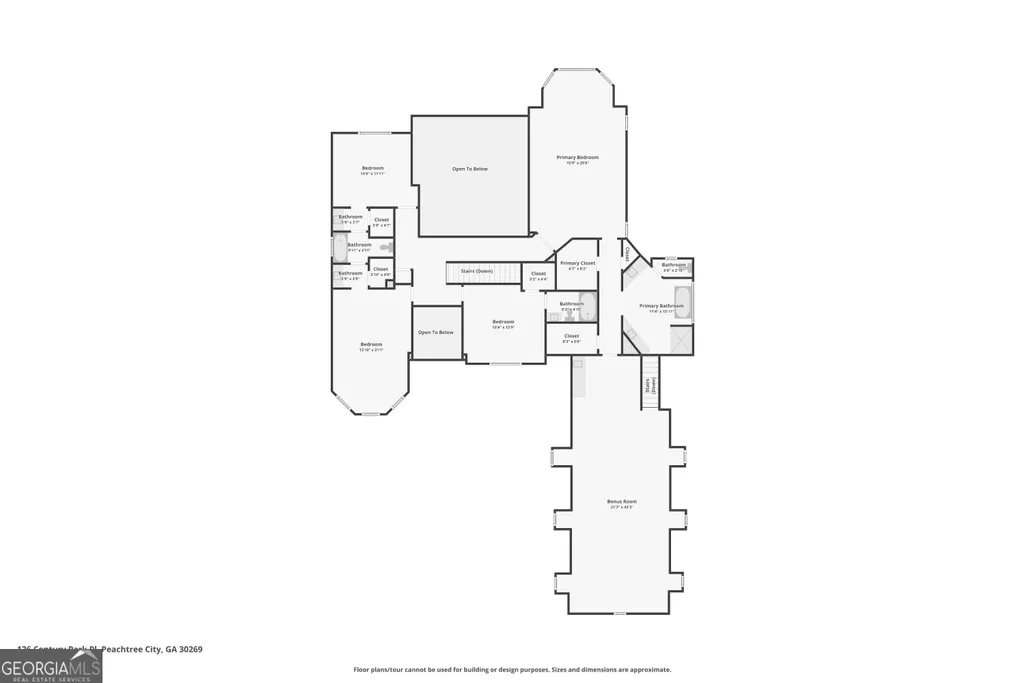
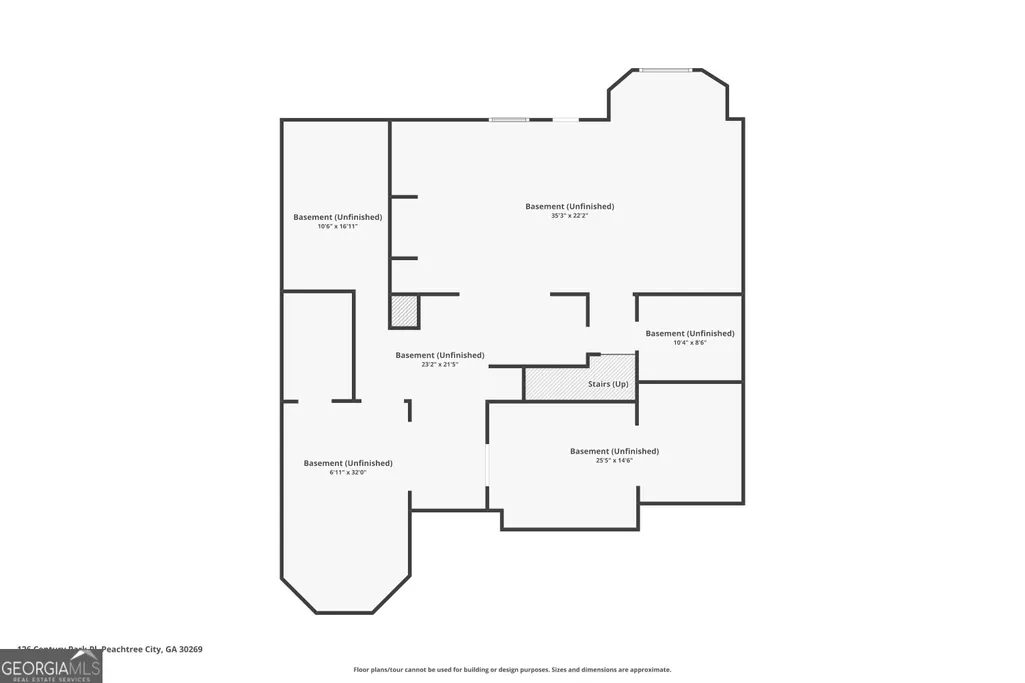
Welcome to 126 Century Park Place, an exceptional residence where timeless architecture, elevated design, and effortless luxury come together in one of Peachtree City's premier neighborhoods, The Manor. Tucked away on a cul-de-sac with an active HOA, this beautifully maintained, four-sided brick home offers an inviting blend of elegance, comfort, and functionality. Life here extends beyond your front door, with neighborhood amenities designed for enjoying the outdoors and connecting with neighbors. Residents have access to an over-sized swimming pool complete with a slide, plus tennis courts, a playground, and sidewalks throughout the community-creating a setting that makes it easy to enjoy the best of the Peachtree City lifestyle. From the moment you step inside the home, the attention to detail is unmistakable. Soaring 10-foot ceilings, oversized 8-foot interior doors, 12-inch baseboards, and 10-inch crown molding create an elevated sense of scale, while refinished hardwood floors, designer lighting, and carefully selected finishes bring warmth and sophistication throughout. At the heart of the home is a fully renovated kitchen featuring custom inset white oak cabinetry, quartz countertops, and beautifully layered Zellige tile. Handcrafted lighting from Rejuvenation adds a distinctive designer touch, while the thoughtfully designed spaces throughout the home make everyday living and entertaining feel effortless. The bathrooms and bonus room have also been completely renovated with the same attention to craftsmanship and detail. The spacious primary suite offers a comfortable retreat, while generously sized secondary bedrooms provide flexibility for family, guests, or dedicated office space. With five bedrooms and four full baths, there is room for everyone without sacrificing the character and quality found throughout the home. Beyond the finished living spaces, the possibilities continue downstairs. The expansive 2,210-square-foot unfinished basement provides an incredible opportunity for future expansion-whether you envision a home theater, recreation space, gym, additional guest suite, or simply want abundant storage. The 1,156-square-foot garage offers three-car capacity plus additional storage and room for your golf cart, making it especially well suited to the Peachtree City lifestyle. And while the home's style is timeless, its recent updates provide peace of mind. A new roof was installed in 2023, new water heater in 2025, the exterior was completely repainted in 2025, and a new A/C system was installed in 2026. The hardwood floors were refinished in 2025, with new carpet added in 2021. This home is designed to be enjoyed for years to come-with exceptional craftsmanship, generous spaces, thoughtful renovations, and room to grow. All of this in the highly sought-after Peachtree City community and within the award-winning McIntosh High School district.
| Elementary School | Middle School | High School |
|---|---|---|
| Peachtree City Elementary School | Booth Middle School | Mcintosh High School |
| Price History | |
|---|---|
| 8/20/2026 | Listed $1,350,000 |
General Features
| Sewer | Public Sewer |
|---|---|
| Heating | Central,Forced Air,Natural Gas |
| Cooling | Ceiling Fan(s),Central Air,Dual,Electric |
| Utilities | Cable Available,Electricity Available,High Speed Internet,Natural Gas Available |
| Roof | Composition |
| Appliances | Convection Oven,Cooktop,Dishwasher,Disposal,Gas Water Heater,Microwave,Oven,Refrigerator,Stainless Steel Appliance(s) |
| HOA Fee | 900 |
| Association Fee Includes | Maintenance Grounds,Swimming,Tennis |
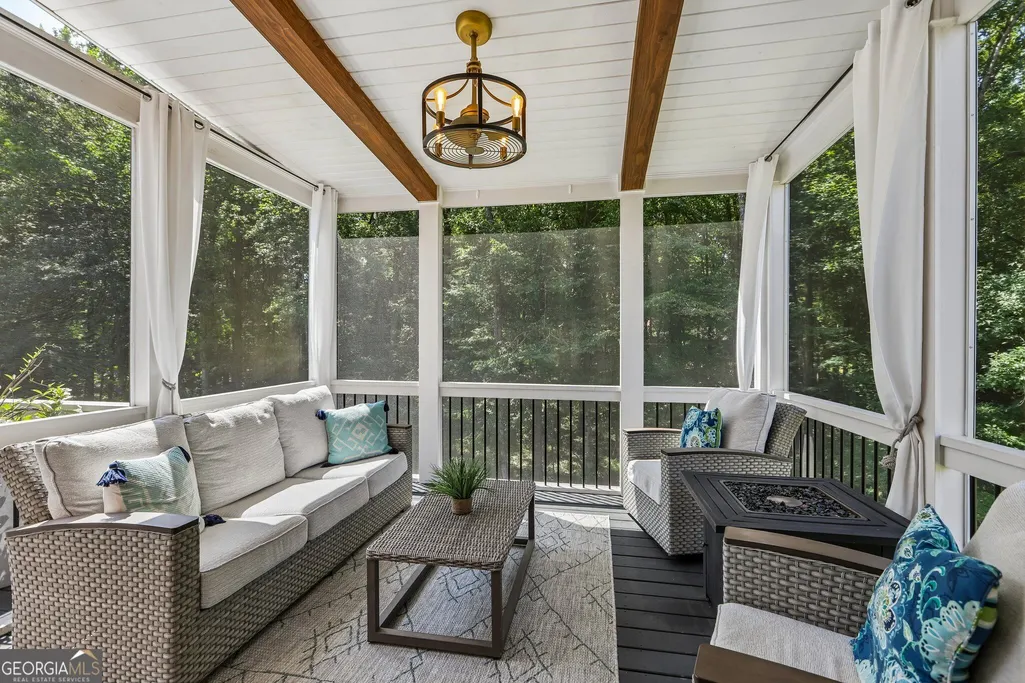
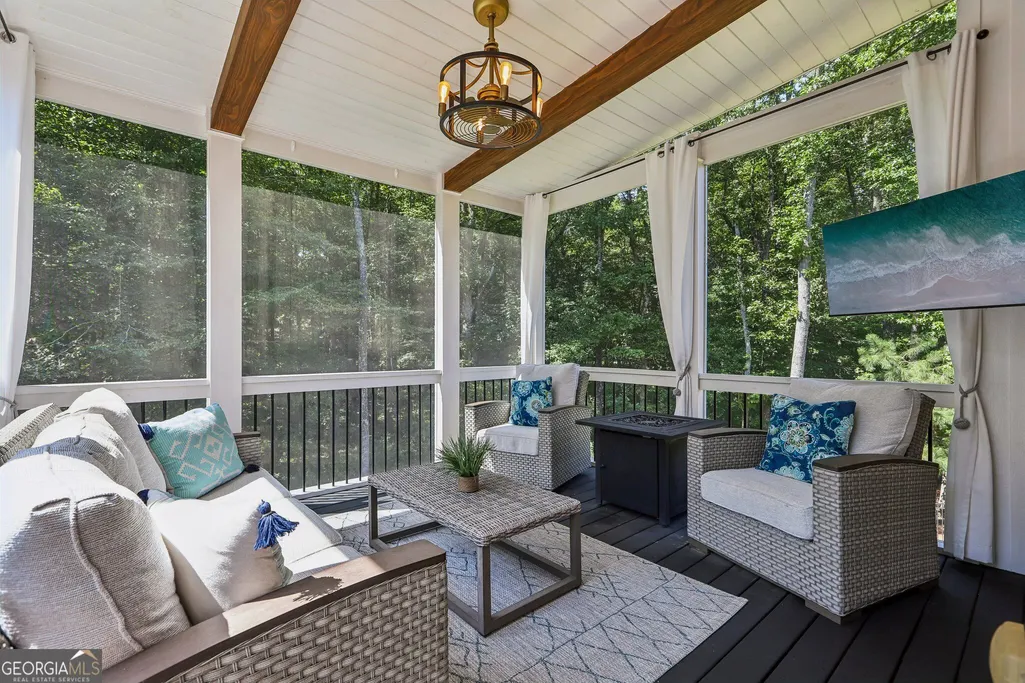
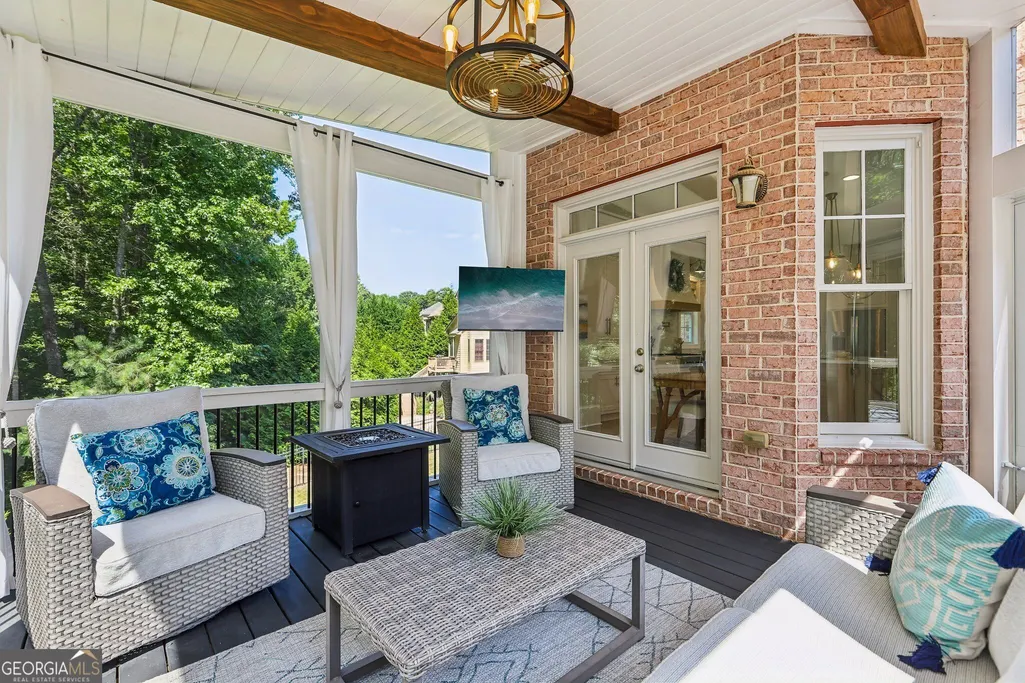
| Patio/Porch Features | Screened |
| Architectural Style | Brick 4 Side |
| Security Features | Security System,Smoke Detector(s) |
| Construction Materials | Brick |
| Year Built | 2007 |
| Levels | Three Or More |
| Property Subtype | Single Family Residence |
| Tax Year | 2025 |
| Community Features | Clubhouse,Fitness Center,Playground,Pool,Sidewalks,Street Lights,Tennis Court(s) |
| County | Fayette |
| New Construction | false |
| Property Type | Residential |
| HOA | true |
| Attached Garage | true |
| Subdivision Name | Centennial - The Manor |
| Garage Y/N | true |
| Full Baths | 4 |
| Status | Under Contract |
| Directions | GPS |
| High School | Mcintosh |
| City | Peachtree City |
| Lot Size Units | Square Feet |
| Lot Size Square Feet | 14374.8 |
| Carport Y/N | false |
| Elementary School | Peachtree City |
| Land Lease Y/N | false |
| Tax Annual Amount | 12261 |
| Home Warranty Y/N | false |
| Middle/Junior High School | Booth |
| Property Condition | Resale |
| Virtual Tour | https://media.zillowmediaexperts.com/sites/ewnkwnjj/unbranded |
| Structure Type | House |
| Building Area Units | Square Feet |
| Living Area Units | Square Feet |
| Standard Status | Pending |
Interior Features
| Interior Amenities | Bookcases,Double Vanity,High Ceilings,Rear Stairs,Separate Shower,Split Bedroom Plan,Tile Bath,Entrance Foyer,Vaulted Ceiling(s),Walk-In Closet(s) |
|---|---|
| Basement | Bath/Stubbed,Daylight,Exterior Entry,Unfinished |
| Flooring | Carpet,Hardwood,Tile |
| Total Fireplaces | 1 |
| Fireplace Features | Gas Starter |
| Air Conditioning Y/N | true |
| Heating Y/N | true |
| Fireplace Y/N | true |
| Above Grade Finished Area | 4914 |
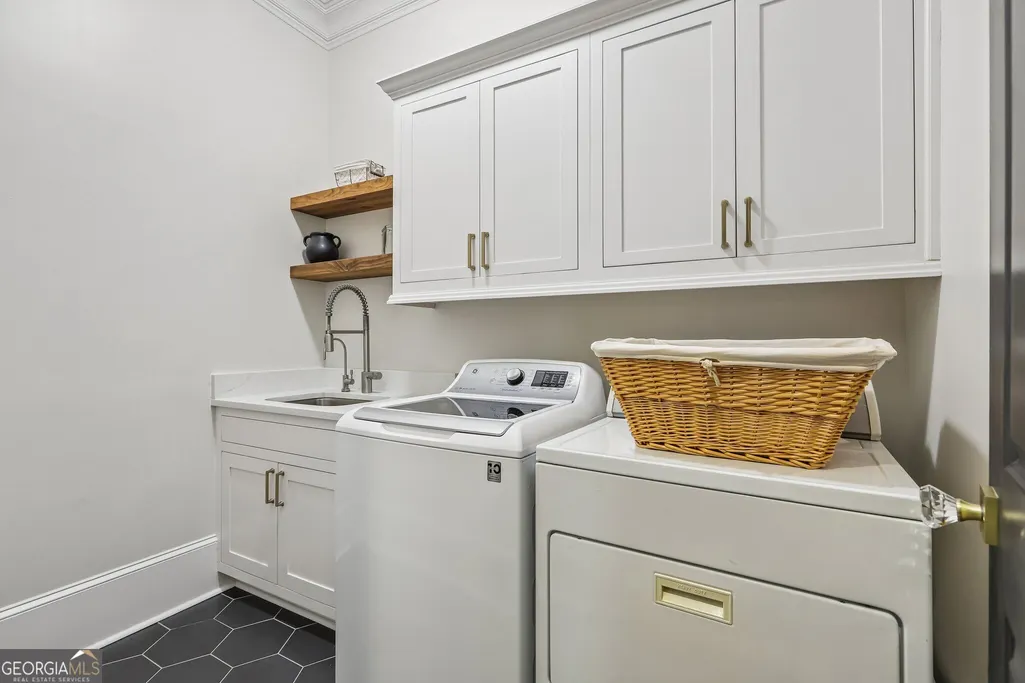
| Laundry Features | Laundry Closet |
| Total Bedrooms | 5 |
| Main Level Bedrooms | 1 |
| Main Level Bathrooms | 1 |
| Below Grade Finished Area Unit Type | Square Feet |
| LivingAreaSource | Appraiser |
| Above Grade Finished Area Unit Type | Square Feet |
| Kitchen Features | Breakfast Area,Breakfast Bar,Kitchen Island,Pantry,Solid Surface Counters,Walk-in Pantry |
| Total Baths | 4 |
| Dining Room Features | Separate Room |
Exterior Features
| Exterior Amenities | Sprinkler System |
|---|---|
| Vegetation | Wooded |
| Parking Features | Garage,Attached,Kitchen Level |
| Lot Features | Cul-De-Sac,Private |
| Water Source | Public |
| Total Parking | 3 |
| Lot Size Area | 14374.8 |
| Building Area Total | 4914 |
| Lot Size Acres | 0.33 |
| Lot Size Source | Owner |
Amenities
- Foreclosure
- Views
- Short Sale
- New Construction
- Adult 55+
- Lease To Own
- No HOA Fees
- Furnished
- Primary On Main
- Air Conditioning
- Seller Finance
- Green
- Fixer Upper
- Horse
- Golf
- Fireplace
- Deck
- Garage
- Basement
- Pool
Property vs Single Family Average in 30269
Price
Taxes
Year Built


 ©2026 Georgia Multiple Listing Service All information deemed reliable but not guaranteed. All properties are subject to prior sale, change or withdrawal. Neither listing broker(s) or information provider(s) shall be responsible for any typographical errors, misinformation, misprints and shall be held totally harmless. Listing(s) information is provided for consumer's personal, non-commercial use and may not be used for any purpose other than to identify prospective properties consumers may
 Listings identified with the FMLS IDX logo come from FMLS and are held by brokerage firms other than the owner of this website. The listing brokerage is identified in any listing details. Information is deemed reliable but is not guaranteed. If you believe any FMLS listing contains material that infringes your copyrighted work please