



Address
2533 Sunset Drive Ne, Atlanta, GA
Price
$ 850,000
Property Attributes
- MLS#10829544
- TypeSingle Family
- Listing Status Under Contract
- CountyDeKalb
- CityAtlanta
- NeighborhoodEcho Hills
- Zip30345
- StyleTraditional
- Year Built1959
- Taxes$ 9027
- Price$ 850,000
- Bedrooms5
- Full Bathrooms4
- Half Bathrooms0
- Sqr Footage3172
- Lot Size0.58 Acres
Data Source:
Georgia MLS (GAMLS)
Property Description
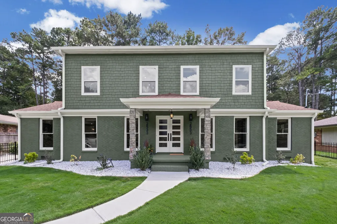
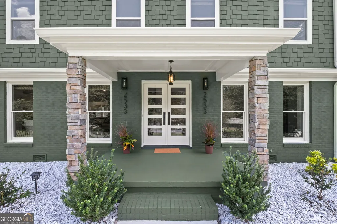
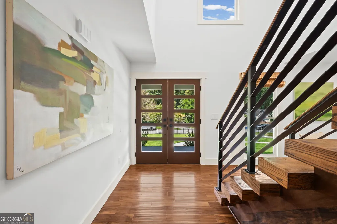
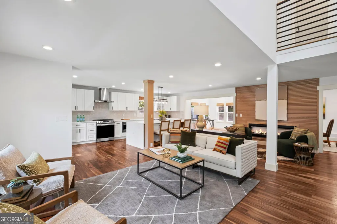
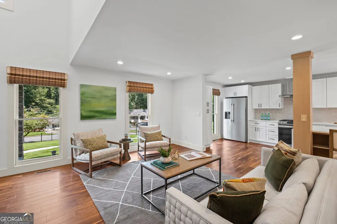
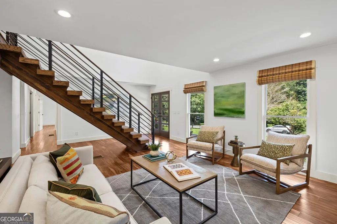
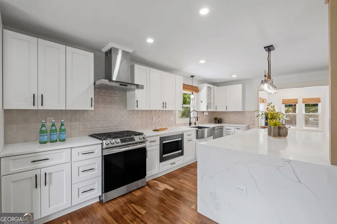
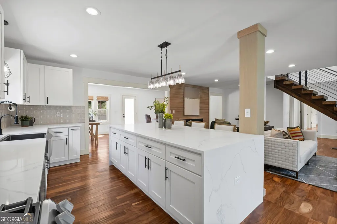
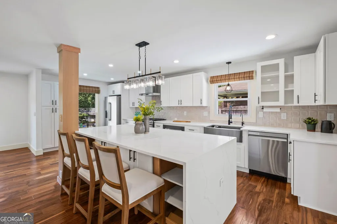
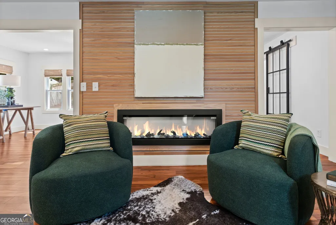
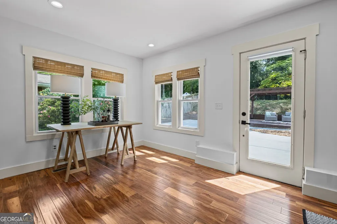
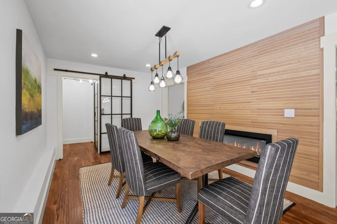
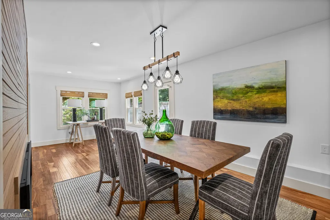
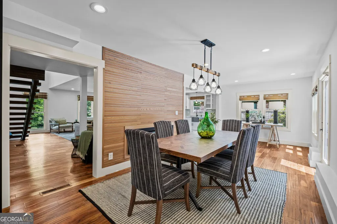
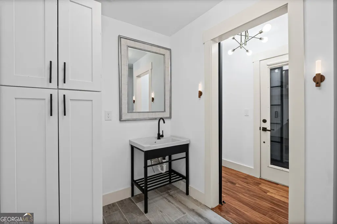
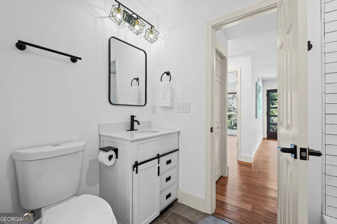

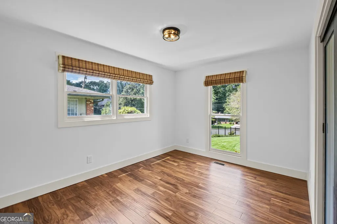
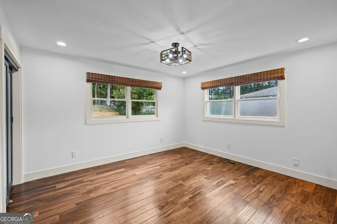
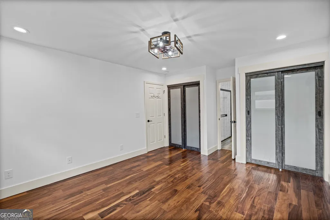
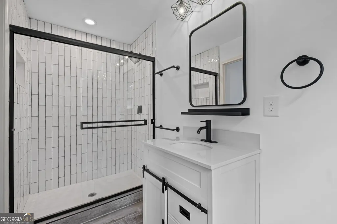
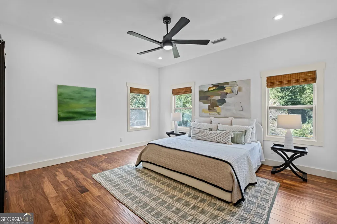
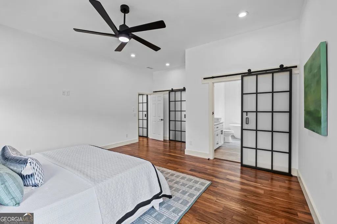
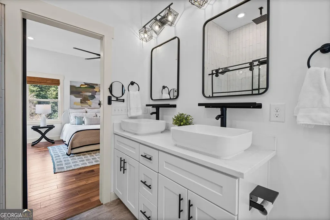
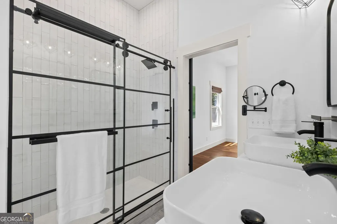
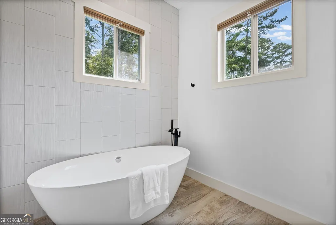
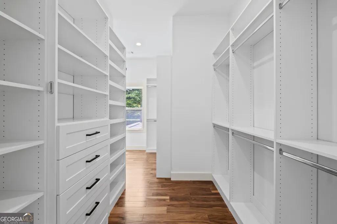
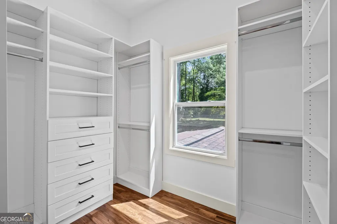
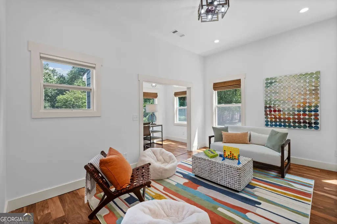
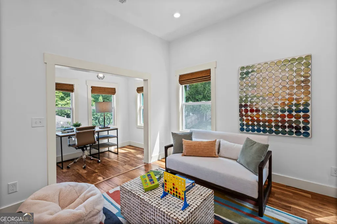
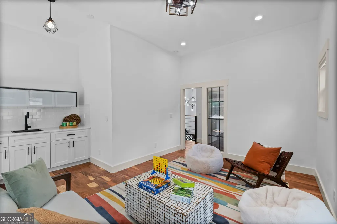
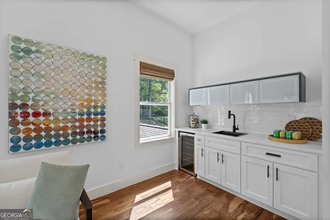
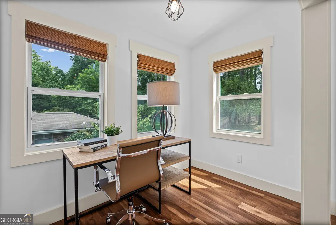
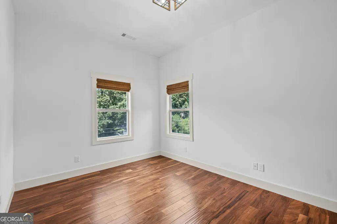
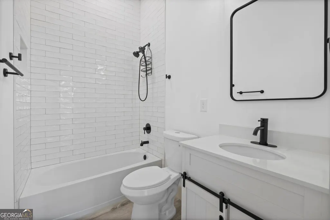
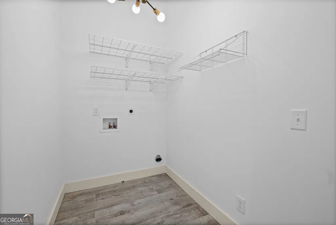
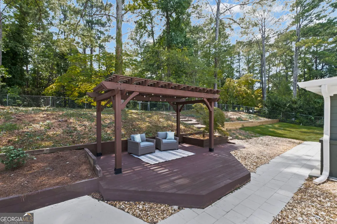
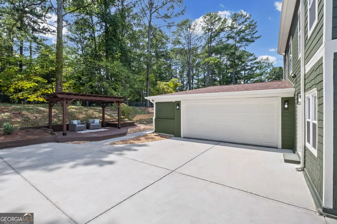
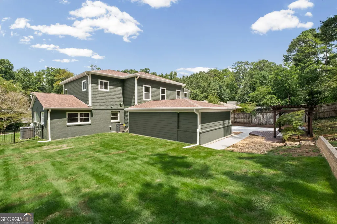
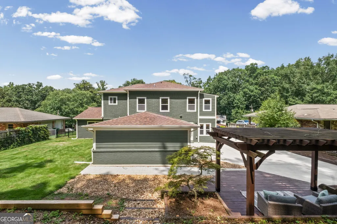
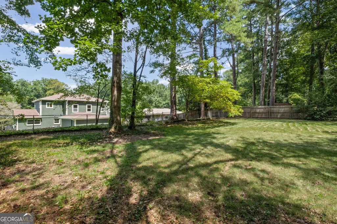
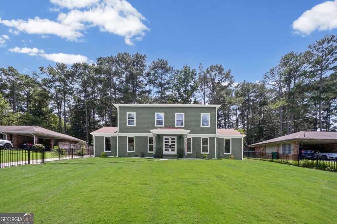
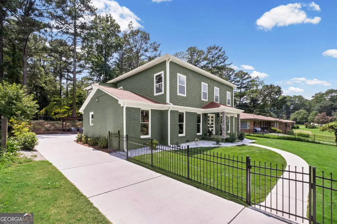
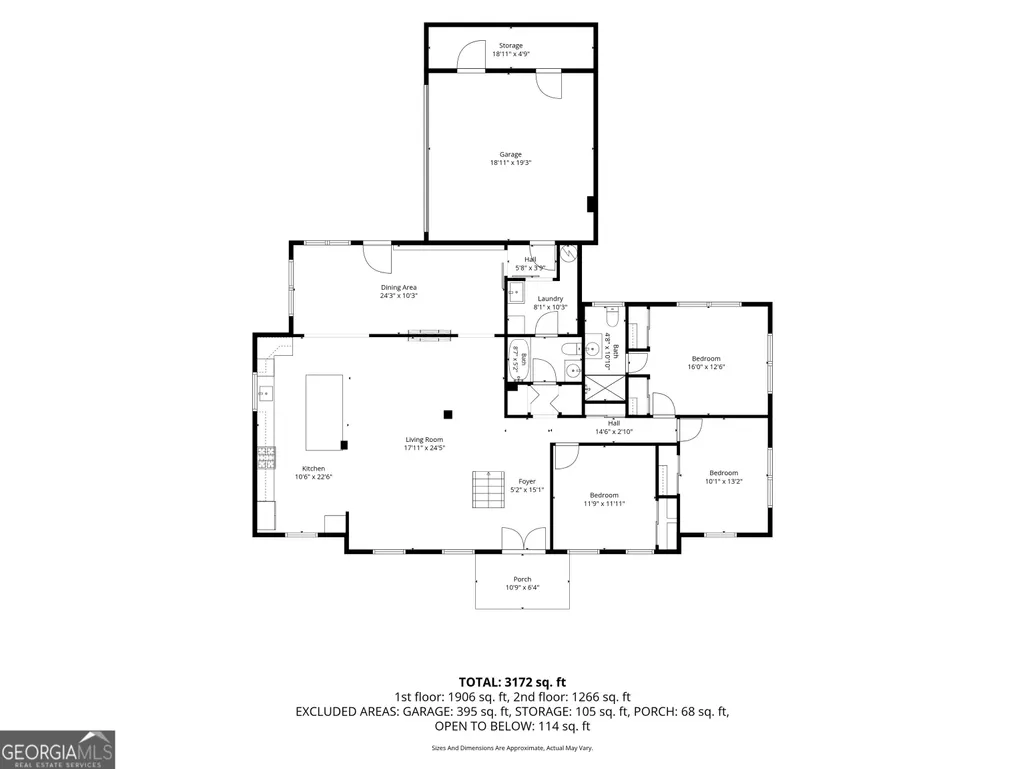
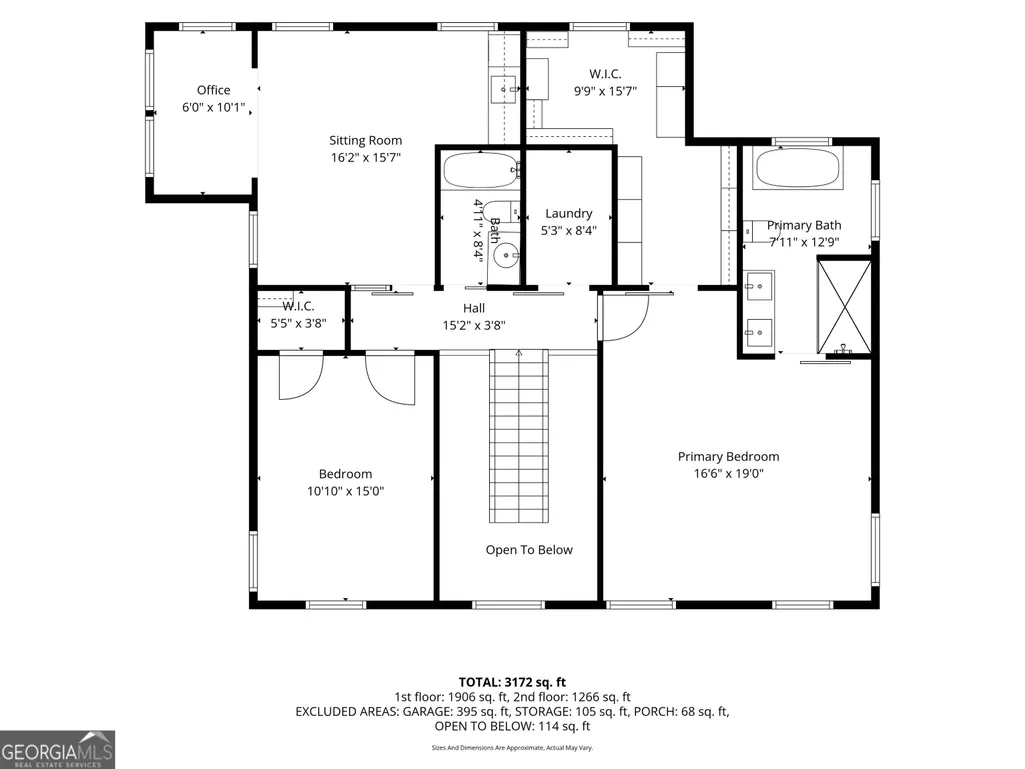
Located in Echo Hills, this updated 5-bedroom, 4-bath home offers generous space, a flexible floor plan, and meaningful improvements that support comfort and long-term ownership. Fresh interior and exterior paint and hardwood floors throughout add warmth and timeless appeal. A dramatic two-story entry leads into a bright, open main level centered around an expanded kitchen with a large waterfall quartz island, abundant cabinetry, and an updated backsplash. The kitchen flows naturally into the dining and family rooms, where a feature wall with an electric fireplace creates a warm, inviting gathering space. Three bedrooms and two full baths on the main level provide exceptional flexibility, including a private suite ideal for guests, multi-generational living, or a secondary primary bedroom. A mudroom off the garage can also serve as main-level laundry, allowing for convenient single-level living if desired. Upstairs, the primary suite includes a custom walk-in closet and private bath with double vanity, soaking tub, and separate tile shower. An additional bedroom, full bath, dedicated laundry room, and oversized bonus room with wet bar provide plenty of space for a home theater, office, playroom, fitness area, or second living room. Both front and rear yards are fenced, with a recently added wrought-iron front fence and a backyard pergola for outdoor dining and entertaining. A newer roof and HVAC system, fully spray-foamed attic, and fully encapsulated crawlspace add further peace of mind. Convenient to Emory University, the CDC, Children's Healthcare of Atlanta, Echo Lake, Echo Ridge Recreation Club, Decatur, shopping, dining, parks, and I-85, this is a home designed to live well today and for years to come.
| Elementary School | Middle School | High School |
|---|---|---|
| Hawthorne Elementary School | Henderson Middle School | Lakeside High School |
| Price History | |
|---|---|
| 8/20/2026 | Listed $850,000 |
General Features
| Sewer | Public Sewer |
|---|---|
| Heating | Central,Hot Water,Natural Gas |
| Cooling | Ceiling Fan(s),Central Air,Electric |
| Utilities | Cable Available,Electricity Available,Natural Gas Available,Water Available |
| Roof | Composition |
| Appliances | Dishwasher,Disposal,Gas Water Heater,Microwave,Refrigerator,Stainless Steel Appliance(s) |
| Association Fee Includes | None |
| Patio/Porch Features | Porch |
| Architectural Style | Traditional |
| Construction Materials | Brick |
| Year Built | 1959 |
| Levels | Two |
| Property Subtype | Single Family Residence |
| Tax Year | 2025 |
| Community Features | None |
| County | DeKalb |
| New Construction | false |
| Property Type | Residential |
| HOA | false |
| Attached Garage | true |
| Subdivision Name | Echo Hills |
| Garage Y/N | true |
| Full Baths | 4 |
| Status | Under Contract |
| Directions | From I-85N, take exit 93 toward Shallowford Rd, turn right onto Shallowford Rd, turn right onto Briarcliff Rd NE, turn right onto Sunset Dr NE, home will be on the left |
| High School | Lakeside |
| City | Atlanta |
| Lot Size Units | Square Feet |
| Lot Size Square Feet | 25264.8 |
| Carport Y/N | false |
| Elementary School | Hawthorne |
| Land Lease Y/N | false |
| Tax Annual Amount | 9027 |
| Home Warranty Y/N | false |
| Middle/Junior High School | Henderson |
| Property Condition | Resale |
| Virtual Tour | https://listings.advantagehometours.com/sites/raojmbzv/unbranded |
| Structure Type | House |
| Building Area Units | Square Feet |
| Living Area Units | Square Feet |
| Standard Status | Pending |
| Virtual Tour | https://listings.advantagehometours.com/sites/2533-sunset-dr-ne-atlanta-ga-30345-27675634/branded |
Interior Features
| Interior Amenities | Double Vanity,High Ceilings,Separate Shower,Soaking Tub,Entrance Foyer,Walk-In Closet(s),Wet Bar |
|---|---|
| Basement | None |
| Flooring | Hardwood,Tile |
| Total Fireplaces | 2 |
| Fireplace Features | Family Room |
| Air Conditioning Y/N | true |
| Heating Y/N | true |
| Fireplace Y/N | true |
| Above Grade Finished Area | 3172 |
| Laundry Features | Mud Room,Other,Upper Level |
| Total Bedrooms | 5 |
| Main Level Bedrooms | 3 |
| Main Level Bathrooms | 2 |
| Below Grade Finished Area Unit Type | Square Feet |
| LivingAreaSource | Agent |
| Above Grade Finished Area Unit Type | Square Feet |
| Kitchen Features | Kitchen Island,Solid Surface Counters |
| Total Baths | 4 |
| Dining Room Features | Separate Room |
Exterior Features
| Fencing | Back Yard,Chain Link,Front Yard |
|---|---|
| Parking Features | Garage,Attached |
| Lot Features | Sloped |
| Water Source | Public |
| Total Parking | 2 |
| Lot Size Area | 25264.8 |
| Building Area Total | 3172 |
| Lot Size Acres | 0.58 |
| Lot Size Source | Public Records |
Amenities
- Foreclosure
- Views
- Short Sale
- New Construction
- Adult 55+
- Lease To Own
- No HOA Fees
- Furnished
- Primary On Main
- Air Conditioning
- Seller Finance
- Green
- Fixer Upper
- Horse
- Golf
- Fireplace
- Deck
- Garage
- Basement
- Pool
Property vs Single Family Average in 30345
Price
Taxes
Year Built



 ©2026 Georgia Multiple Listing Service All information deemed reliable but not guaranteed. All properties are subject to prior sale, change or withdrawal. Neither listing broker(s) or information provider(s) shall be responsible for any typographical errors, misinformation, misprints and shall be held totally harmless. Listing(s) information is provided for consumer's personal, non-commercial use and may not be used for any purpose other than to identify prospective properties consumers may
