

Primary on Main - Seller Financing

Address
1091 Walker Drive, Decatur, GA
Price
$ 399,900
Property Attributes
- MLS#10829560
- TypeSingle Family
- Listing Status New
- CountyDeKalb
- CityDecatur
- NeighborhoodForest Hills
- Zip30030
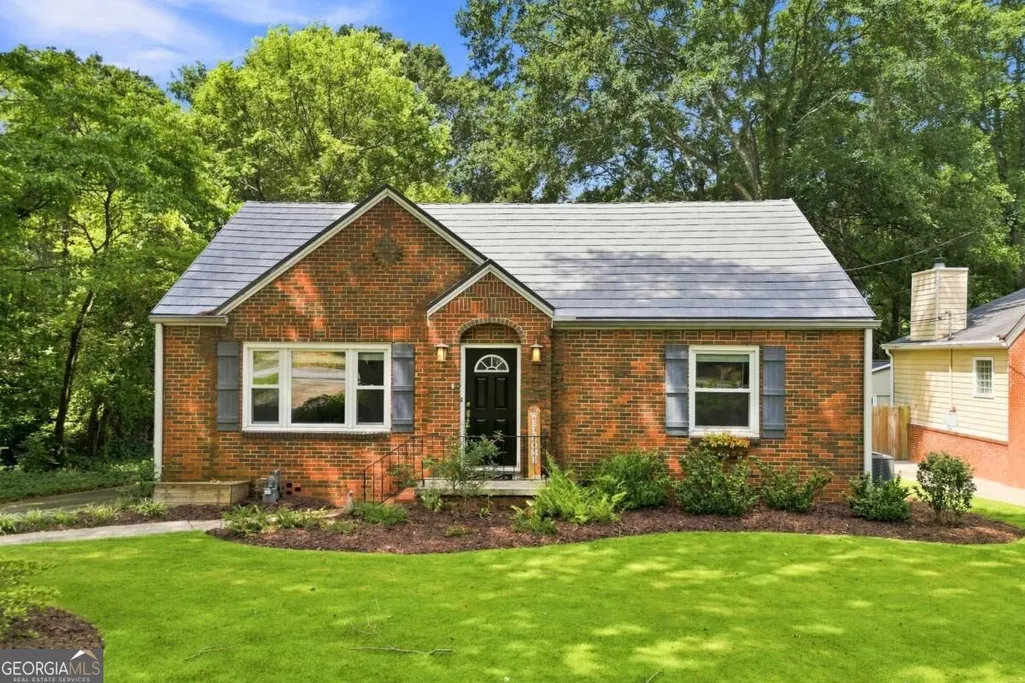
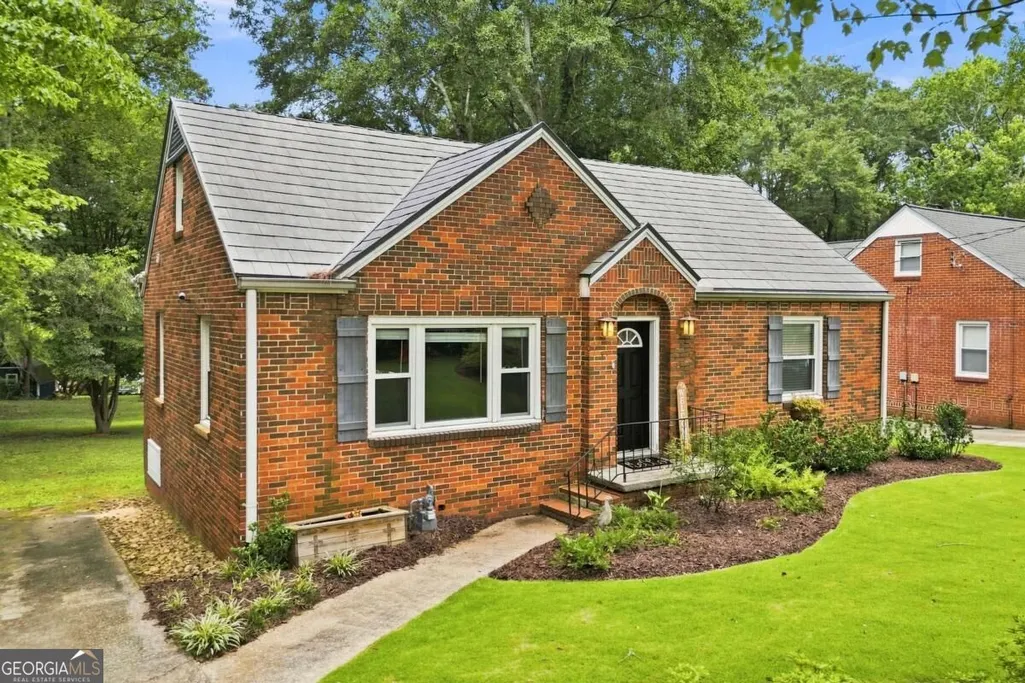
- StyleBrick 4 Side, Cape Cod
- Year Built1951
- Taxes$ 4878
- Price$ 399,900
- Bedrooms3
- Full Bathrooms1
- Half Bathrooms0
- Sqr Footage1560
- Lot Size0.37 Acres
Data Source:
Georgia MLS (GAMLS)
Property Description
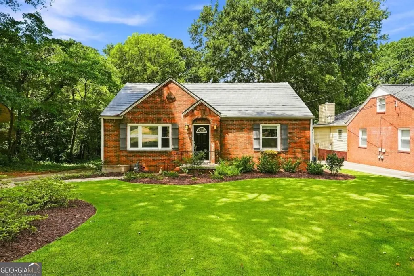
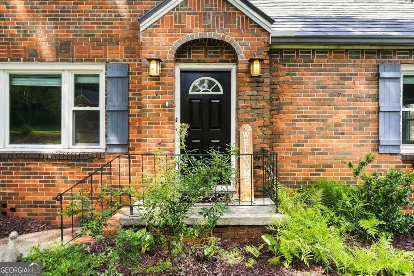
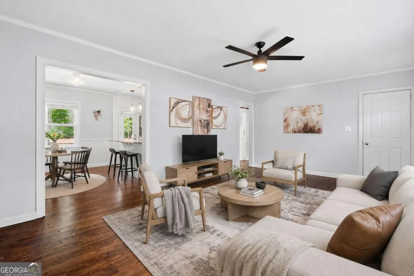
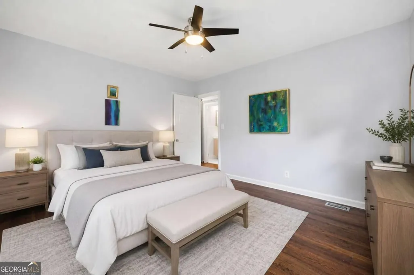
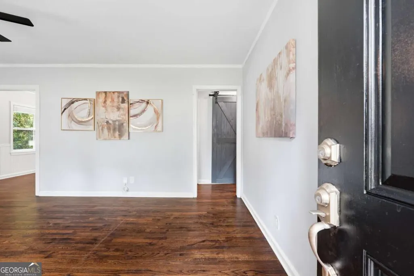
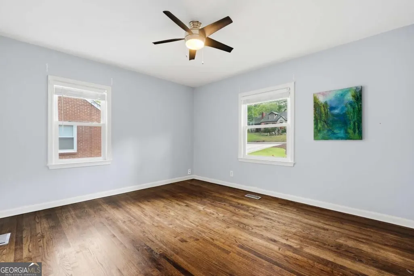
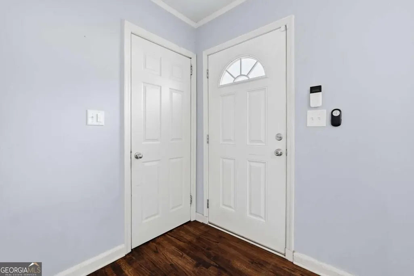
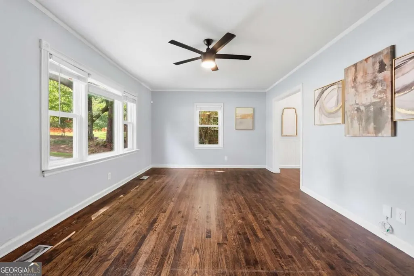
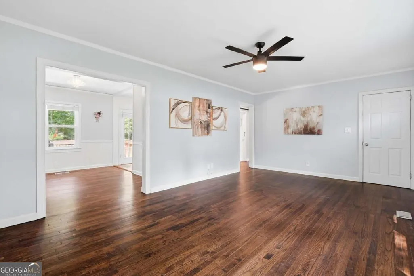
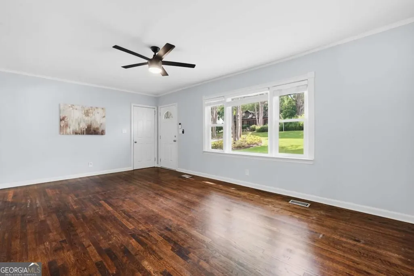
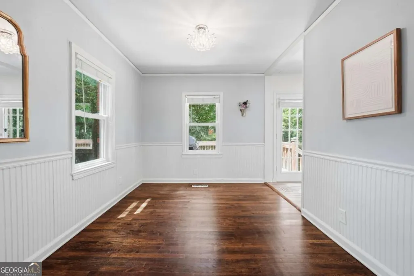
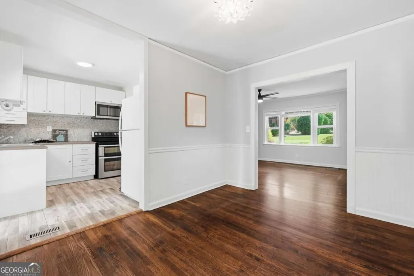
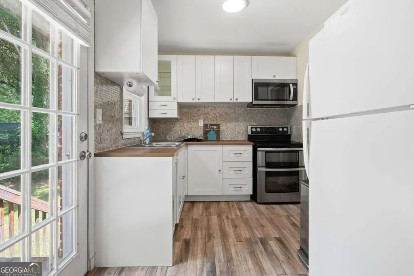
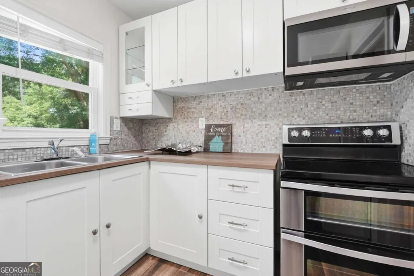
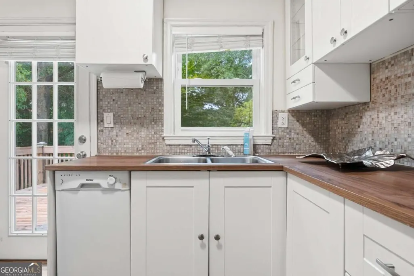
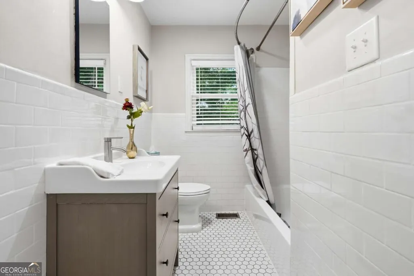
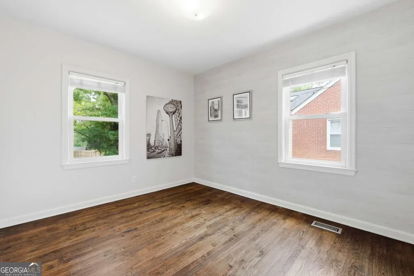
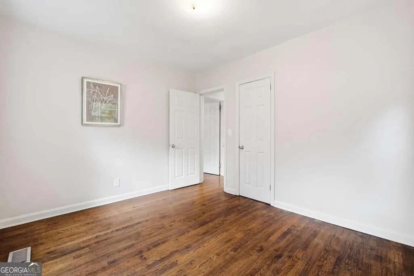
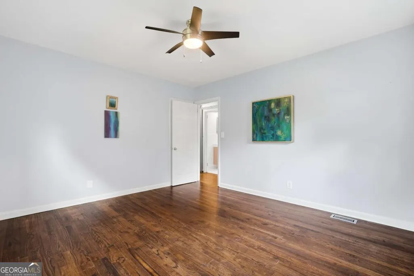
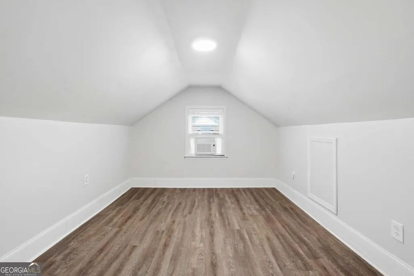
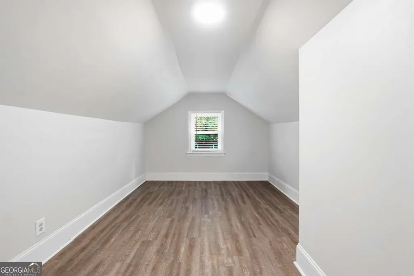
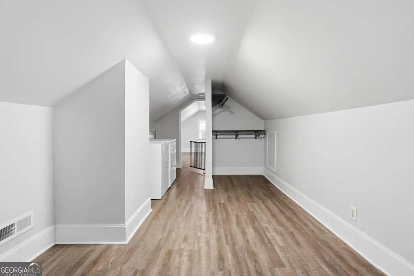
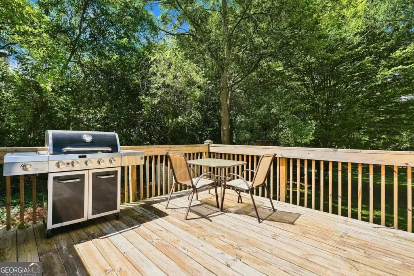
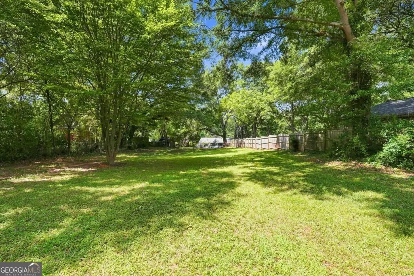
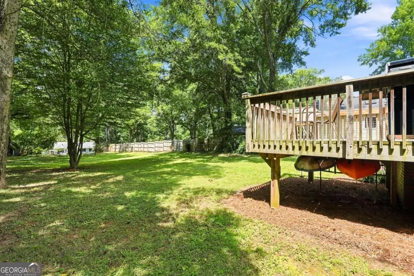
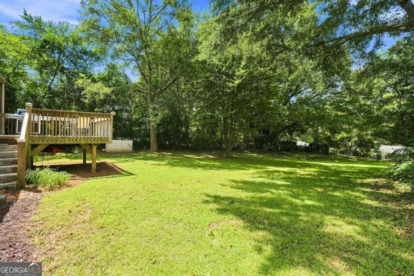
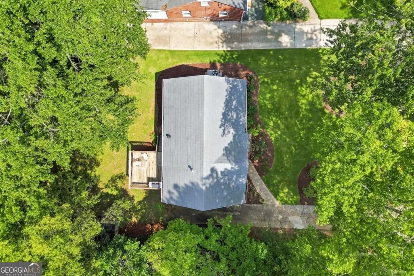
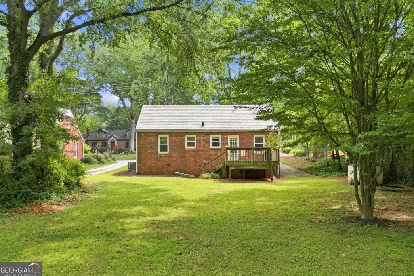
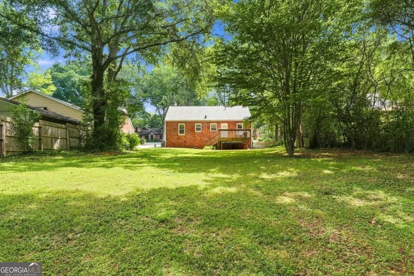
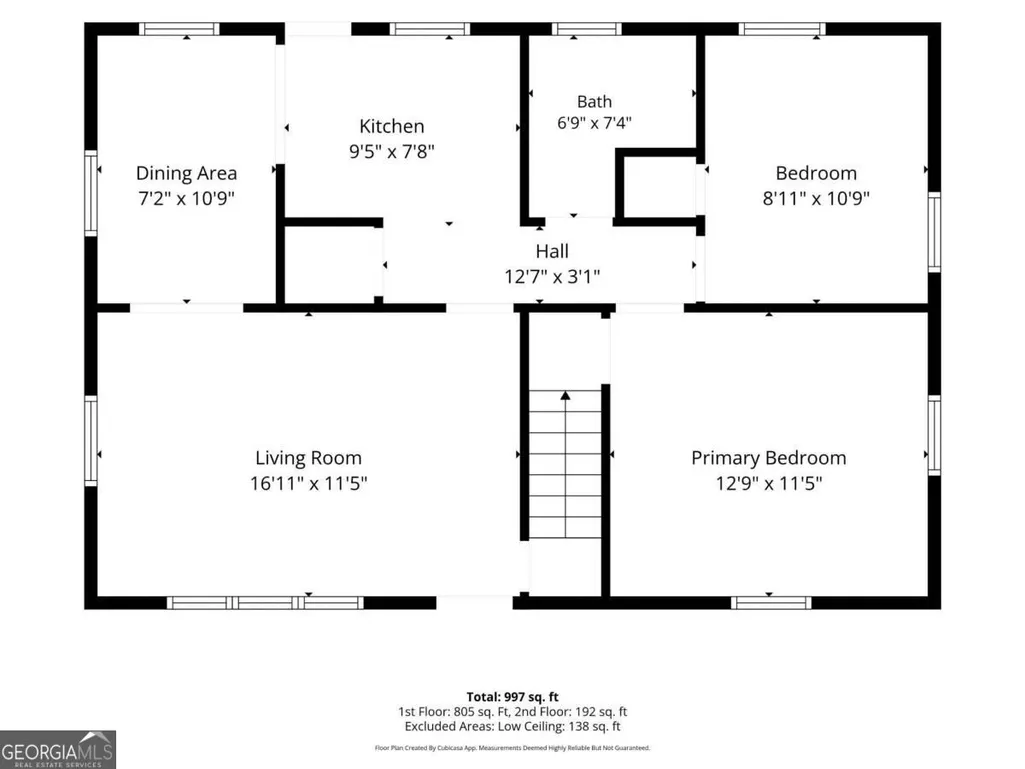
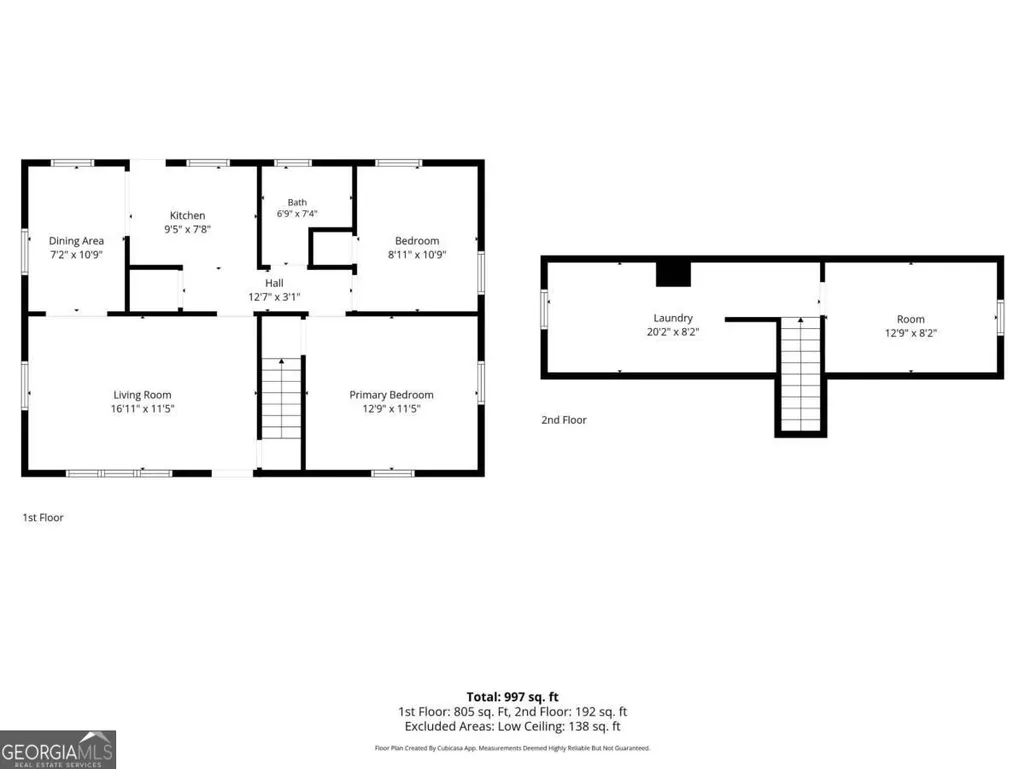
Charming brick home on a spacious approximately 0.40-acre level lot in Decatur. This property offers 3 bedrooms, 1 bathroom, and approximately 1,560 square feet of living space. Interior features include refinished hardwood floors, remodeled kitchen and bath, abundant natural light, and flexible living areas that can accommodate a variety of household needs. The level lot provides ample outdoor space for gardening, recreation, or entertaining. Additional features include a metal roof for easy upkeep and affordability, deck, driveway parking, and convenient access to local schools. The neighborhood is home to The Museum School charter school, serving grades 1-8, providing an excellent educational option nearby. Residents also enjoy easy access to parks, trails, shopping, dining, and major transportation routes. Forrest Hills is only 1/2 mile to the lake at Avondale Estates and 1 1/2 miles to downtown Decatur. You are close to all the amazing amenities both have to offer without paying the extra taxes. The neighborhood also has a beautiful greenspace to enjoy.
| Elementary School | Middle School | High School |
|---|---|---|
| Avondale Elementary School | Druid Hills Middle School | Druid Hills High School |
| Price History | |
|---|---|
| 8/20/2026 | Listed $399,900 |
General Features
| Sewer | Public Sewer |
|---|---|
| Heating | Central,Natural Gas |
| Cooling | Ceiling Fan(s),Central Air,Window Unit(s) |
| Utilities | Cable Available,Electricity Available,High Speed Internet,Natural Gas Available,Phone Available,Sewer Available,Water Available |
| Roof | Metal |
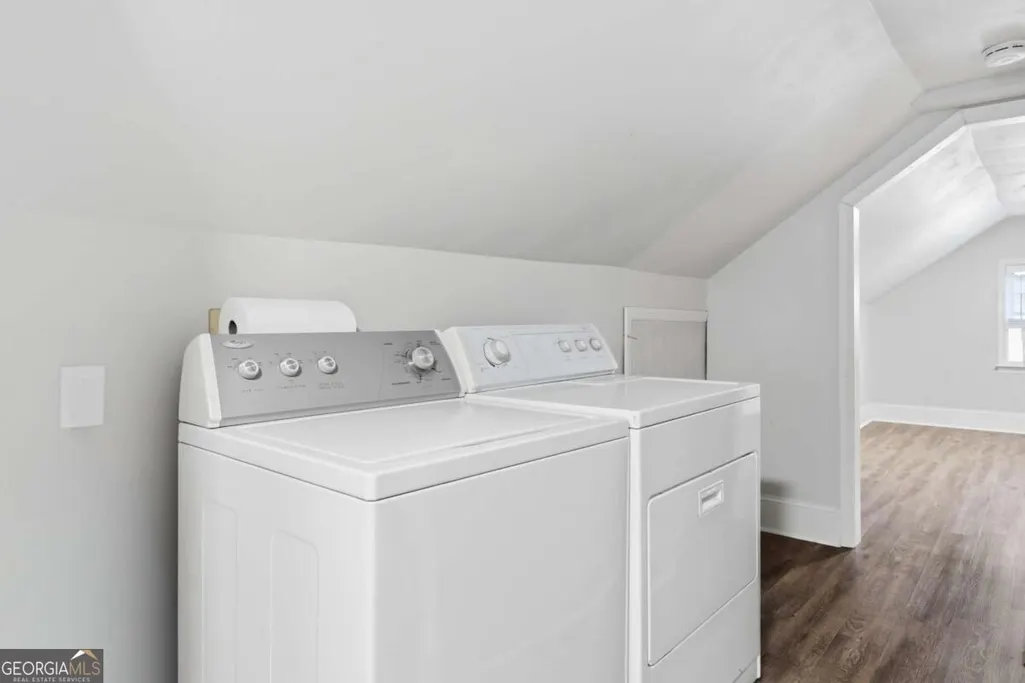
| Appliances | Dishwasher,Dryer,Microwave,Refrigerator,Washer |
| Association Fee Includes | None |
| Patio/Porch Features | Deck |
| Architectural Style | Brick 4 Side,Cape Cod |
| Security Features | Security System,Smoke Detector(s) |
| Construction Materials | Brick |
| Year Built | 1951 |
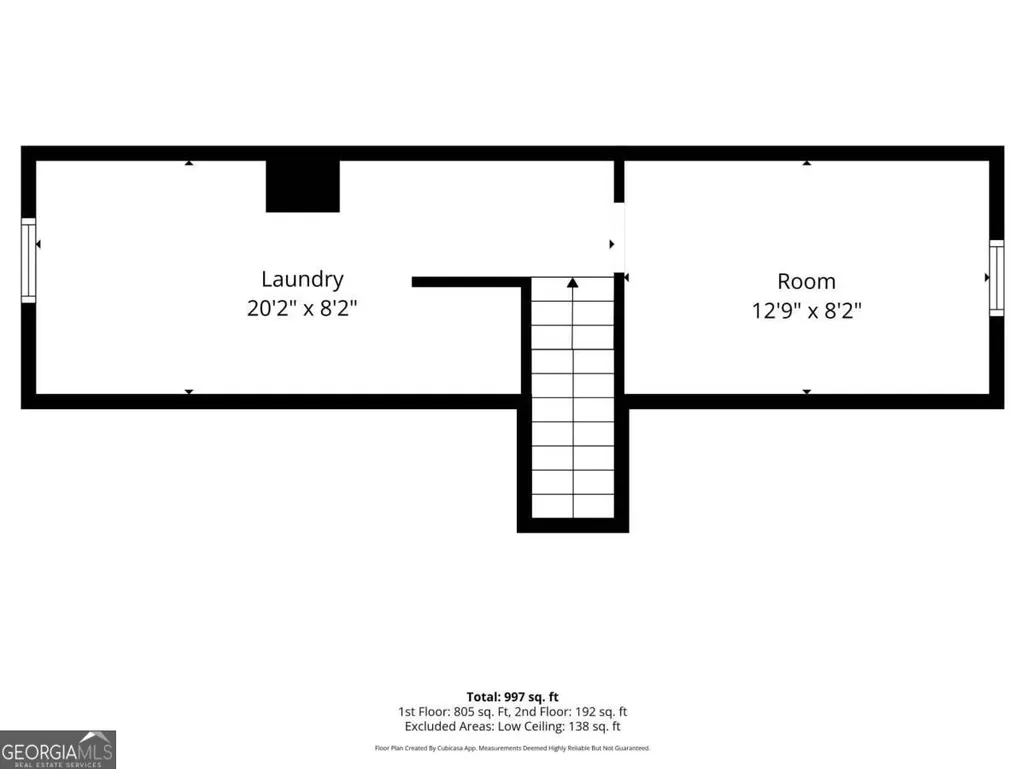
| Levels | Two |
| Property Subtype | Single Family Residence |
| Tax Year | 2025 |
| Community Features | Park,Street Lights,Near Public Transport,Walk To Schools,Near Shopping |
| County | DeKalb |
| New Construction | false |
| Property Type | Residential |
| HOA | false |
| Attached Garage | false |
| Subdivision Name | Forest Hills |
| Garage Y/N | false |
| Full Baths | 1 |
| Status | New |
| Directions | From Downtown Decatur, travel east on Columbia Drive approximately 1.3 miles. Turn left onto Walker Drive. Continue approximately 0.25 miles to 1091 Walker Drive on the left. |
| High School | Druid Hills |
| City | Decatur |
| Body of Water | None |
| Lot Size Units | Square Feet |
| Lot Size Square Feet | 16117.2 |
| Carport Y/N | false |
| Elementary School | Avondale |
| Property Attached Y/N | false |
| Land Lease Y/N | false |
| Tax Annual Amount | 4878 |
| Home Warranty Y/N | false |
| Middle/Junior High School | Druid Hills |
| Property Condition | Updated/Remodeled |
| Structure Type | House |
| Building Area Units | Square Feet |
| Living Area Units | Square Feet |
| Standard Status | Active |
| Occupancy Type | Vacant |
Interior Features
| Interior Amenities | Master On Main Level |
|---|---|
| Basement | None |
| Flooring | Hardwood |
| Common Walls | No Common Walls |
| Air Conditioning Y/N | true |
| Heating Y/N | true |
| Fireplace Y/N | false |
| Above Grade Finished Area | 1560 |
| Laundry Features | Upper Level |
| Total Bedrooms | 3 |
| Main Level Bedrooms | 2 |
| Main Level Bathrooms | 1 |
| Below Grade Finished Area Unit Type | Square Feet |
| LivingAreaSource | Public Records |
| Above Grade Finished Area Unit Type | Square Feet |
| Total Baths | 1 |
Exterior Features
| Fencing | Back Yard,Fenced,Front Yard,Wood |
|---|---|
| Parking Features | Parking Pad |
| Lot Features | Level,Private |
| Water Source | Public |
| Total Parking | 3 |
| Lot Size Area | 16117.2 |
| Foundation Details | Slab |
| Building Area Total | 1560 |
| Lot Size Acres | 0.37 |
| Lot Size Source | Public Records |
| Other Equipment | Electric Air Filter |
Amenities
- Foreclosure
- Views
- Short Sale
- New Construction
- Adult 55+
- Lease To Own
- No HOA Fees
- Furnished
- Primary On Main
- Air Conditioning
- Seller Finance
- Green
- Fixer Upper
- Horse
- Golf
- Fireplace
- Deck
- Garage
- Basement
- Pool
Property vs Single Family Average in 30030
Price
Taxes
Year Built



 ©2026 Georgia Multiple Listing Service All information deemed reliable but not guaranteed. All properties are subject to prior sale, change or withdrawal. Neither listing broker(s) or information provider(s) shall be responsible for any typographical errors, misinformation, misprints and shall be held totally harmless. Listing(s) information is provided for consumer's personal, non-commercial use and may not be used for any purpose other than to identify prospective properties consumers may
