

Primary on Main
Address
1955 Fairway Close Terrace, Lawrenceville, GA
Price
$ 445,000
Property Attributes
- MLS#10829826
- TypeSingle Family
- Listing Status New
- CountyGwinnett
- CityLawrenceville
- NeighborhoodFairway Walk
- Zip30043
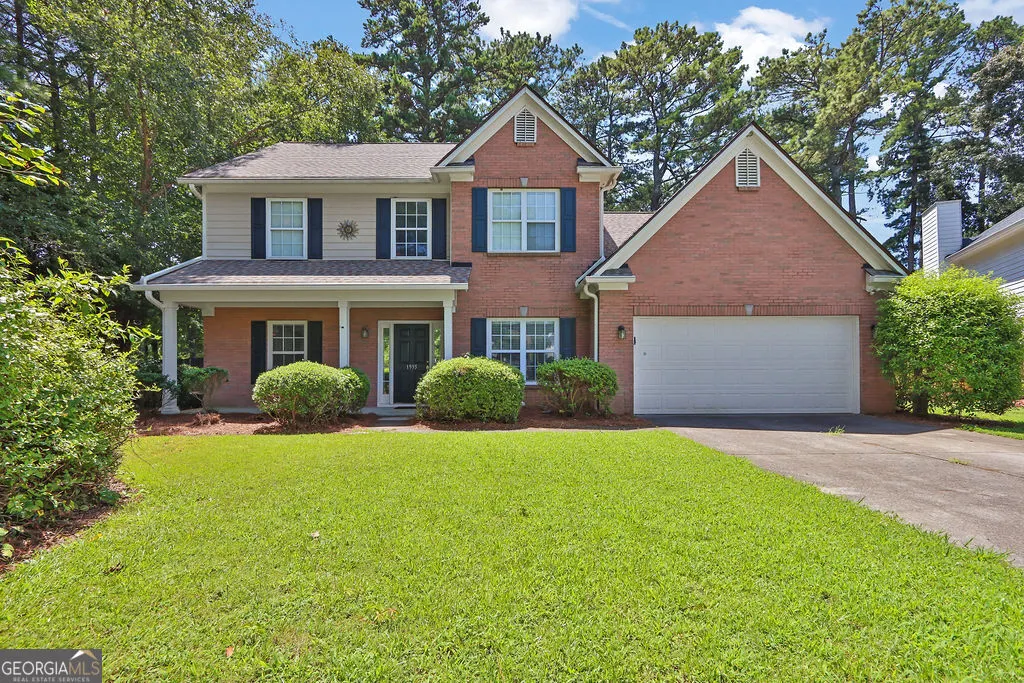
- StyleBrick Front, Traditional
- Year Built1999
- Taxes$ 4931
- Price$ 445,000
- Bedrooms4
- Full Bathrooms2
- Half Bathrooms1
- Sqr Footage2536
- Lot Size0.35 Acres
Data Source:
Georgia MLS (GAMLS)
Property Description
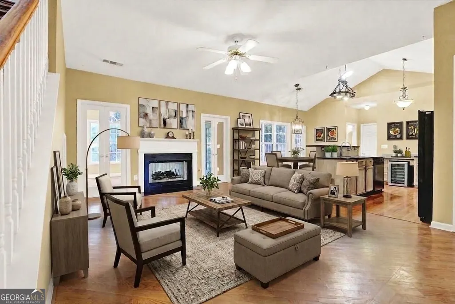
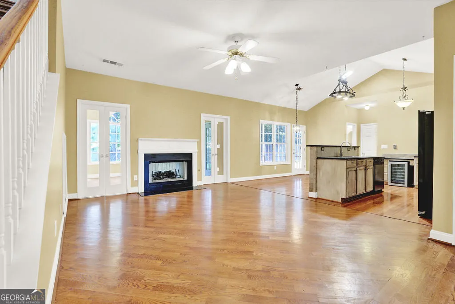
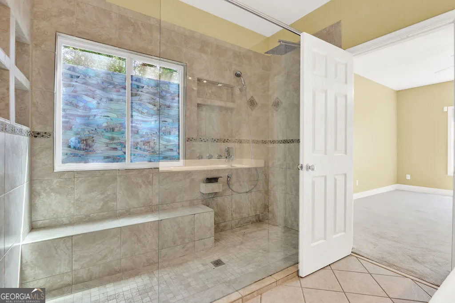
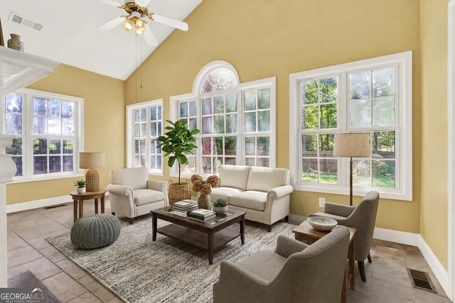
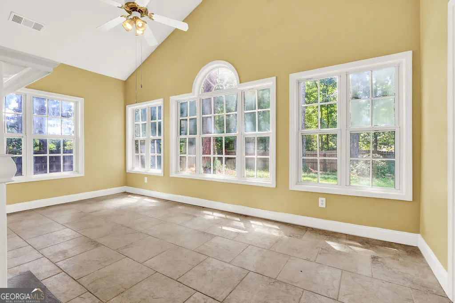
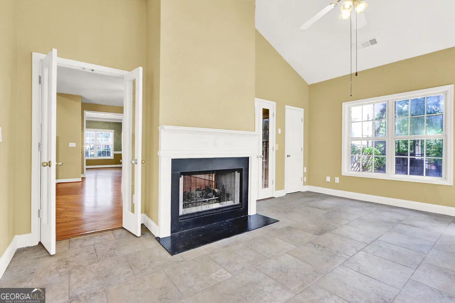
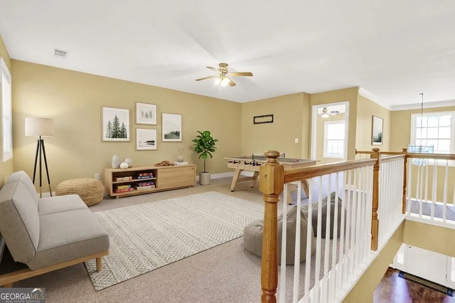
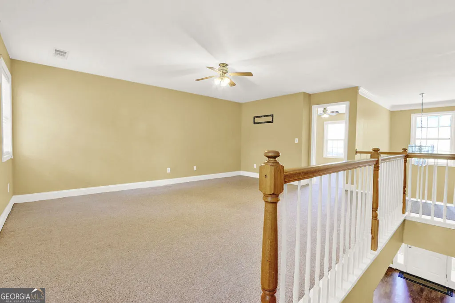
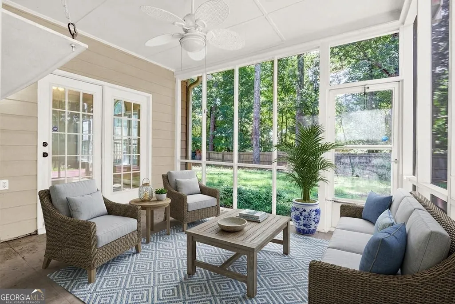
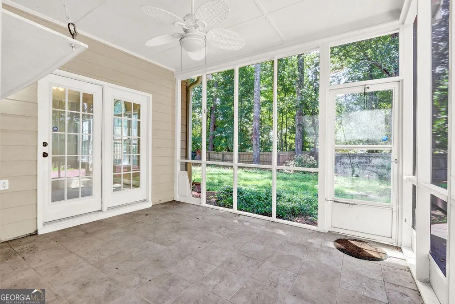
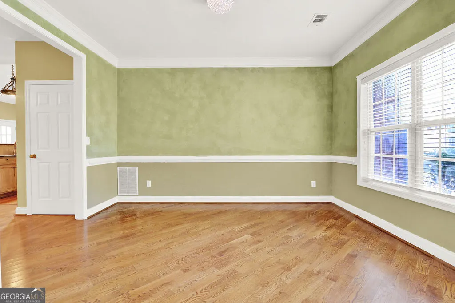
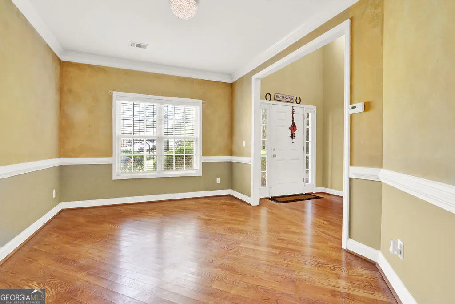
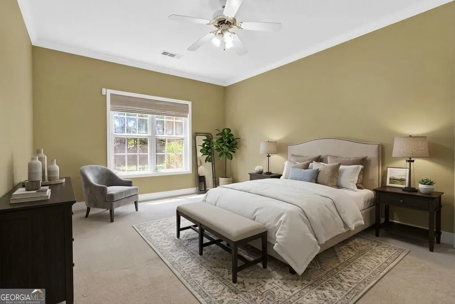
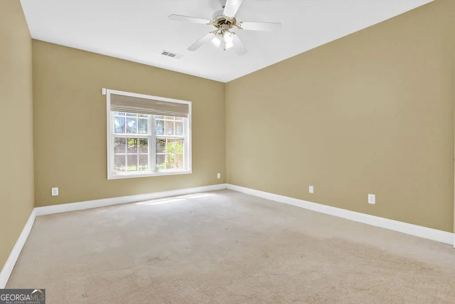
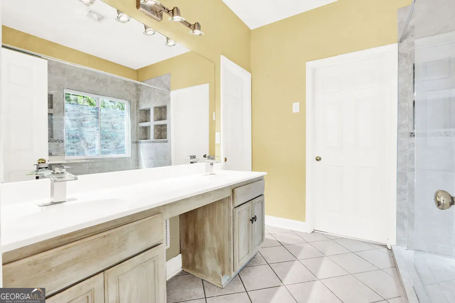
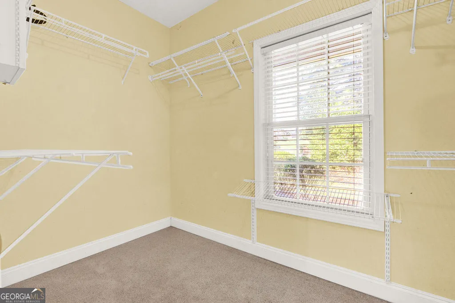
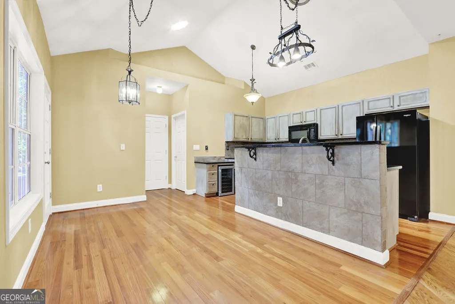
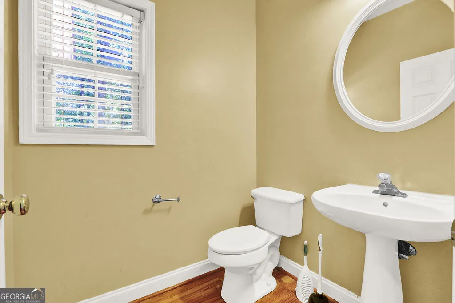
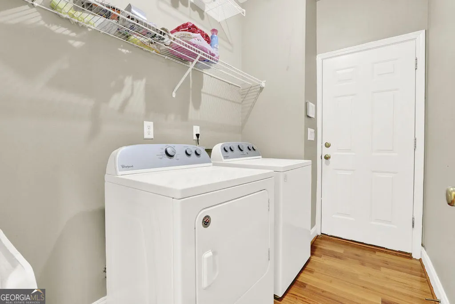
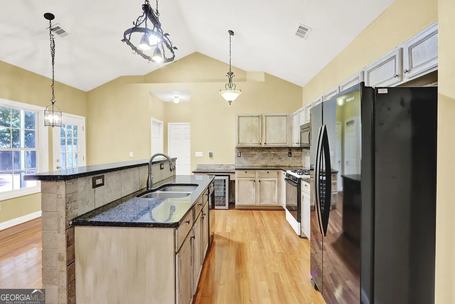
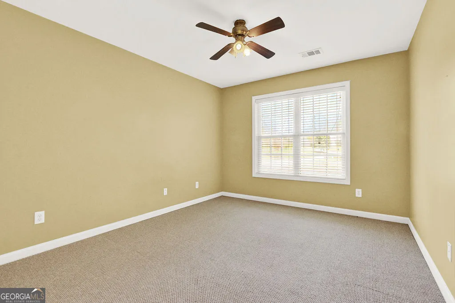
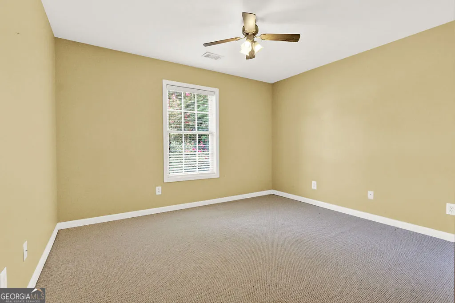
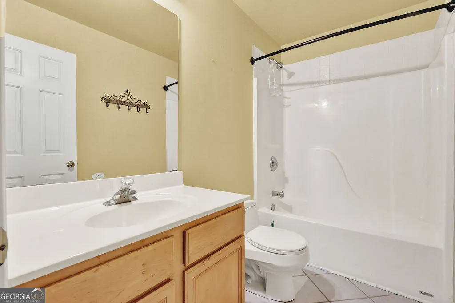
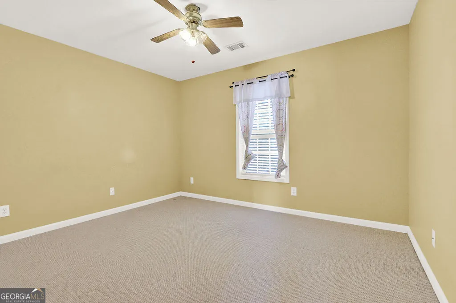
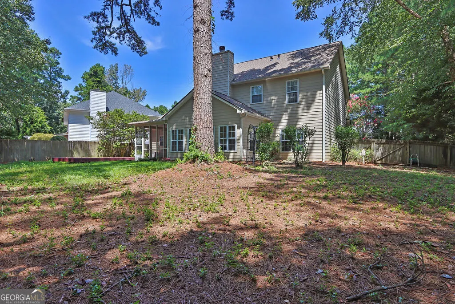
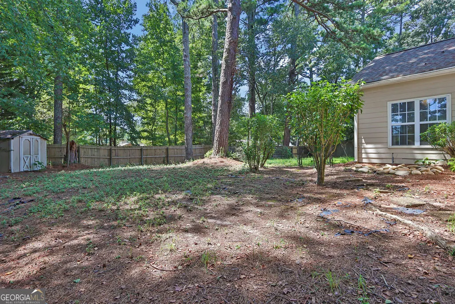
Tucked away on a peaceful cul-de-sac in the sought-after Fairway Walk community, this lovingly cared-for 4-bedroom, 2.5-bath home is ready to welcome its next chapter, offering plenty of space to make it a wonderful fit for a growing family. This open-concept floor plan offers a large second-floor flex space, ideal for a home office, playroom, or game room, thoughtfully separated from the main living areas below, plus a formal dining room ready to suit whatever your lifestyle calls for. Gather in the inviting sunroom warmed by a double-sided fireplace shared with the living room, and enclosed by two sets of double doors that separate it from the living and kitchen area, offering an extra layer of privacy and quiet. With multiple flex spaces throughout, including the sunroom and the second-floor bonus room, this home is a fantastic fit for a two-work-from-home household in need of separate, dedicated workspaces. Gleaming hardwood floors run throughout the main living areas, and the kitchen shines with a wine cooler and new refrigerator, ideal for the home chef and entertainer alike. The spacious primary suite features a large walk-in shower, and abundant storage can be found throughout the home. Major systems have been well cared for, including a roof that is only 3 years old with a transferrable warranty, a recently replaced water heater, and windows updated in 2016/2017, giving buyers real peace of mind. Step outside to enjoy the screened porch and deck overlooking a large, fenced backyard with a storage shed, perfect for pets, play, or weekend relaxation. Set in the well-established Fairway Walk neighborhood with a voluntary HOA, this home is zoned for the top-rated Walnut Grove Elementary, Creekland Middle, and Collins Hill High School, all highly regarded within Gwinnett County Public Schools. Enjoy quick access to I-85, GA-316, I-985, and Sugarloaf Parkway, plus close proximity to Georgia Gwinnett College, Collins Hill Golf Course and Library, the Mall of Georgia, and an abundance of shopping, dining, and entertainment options. Don't miss this rare combination of space, style, and location!
| Elementary School | Middle School | High School |
|---|---|---|
| Walnut Grove Elementary School | Creekland Middle School | Collins Hill High School |
| Price History | |
|---|---|
| 8/20/2026 | Listed $445,000 |
General Features
| Sewer | Public Sewer |
|---|---|
| Heating | Central,Natural Gas |
| Cooling | Central Air |
| Utilities | Cable Available,Electricity Available,Natural Gas Available,Sewer Available,Water Available |
| Roof | Other |
| Appliances | Dishwasher,Dryer,Gas Water Heater,Microwave,Refrigerator,Washer |
| HOA Fee | 100 |
| Association Fee Includes | Maintenance Grounds |
| Patio/Porch Features | Deck,Patio,Screened |
| Architectural Style | Brick Front,Traditional |
| Security Features | Security System,Smoke Detector(s) |
| Construction Materials | Other |
| Year Built | 1999 |
| Levels | Two |
| Property Subtype | Single Family Residence |
| Tax Year | 2024 |
| Waterfront Features | No Dock Or Boathouse |
| Community Features | Walk To Schools,Near Shopping |
| County | Gwinnett |
| New Construction | false |
| Property Type | Residential |
| HOA | true |
| Attached Garage | true |
| Subdivision Name | Fairway Walk |
| Garage Y/N | true |
| Other Structures | Shed(s) |
| Full Baths | 2 |
| Status | New |
| Directions | From I-85, take Exit 111 onto GA-316 E, exit at Collins Hill Road, turn left onto Collins Hill Road, right onto Camp Perrin Road, left onto Fairway Walk Drive, then left onto Fairway Close Terrace. |
| High School | Collins Hill |
| City | Lawrenceville |
| Body of Water | None |
| Lot Size Units | Square Feet |
| Lot Size Square Feet | 15246 |
| Carport Y/N | false |
| Elementary School | Walnut Grove |
| Property Attached Y/N | false |
| Land Lease Y/N | false |
| Tax Annual Amount | 4931 |
| Home Warranty Y/N | false |
| Middle/Junior High School | Creekland |
| Property Condition | Resale |
| Structure Type | Other |
| Building Area Units | Square Feet |
| Living Area Units | Square Feet |
| Standard Status | Active |
Interior Features
| Interior Amenities | Bookcases,Double Vanity,Master On Main Level,Vaulted Ceiling(s),Walk-In Closet(s) |
|---|---|
| Basement | None |
| Flooring | Carpet,Hardwood,Tile |
| Total Fireplaces | 1 |
| Fireplace Features | Gas Starter,Living Room |
| Common Walls | No Common Walls |
| Air Conditioning Y/N | true |
| Heating Y/N | true |
| Window Features | Window Treatments |
| Fireplace Y/N | true |
| Above Grade Finished Area | 2536 |
| Half Baths | 1 |
| Laundry Features | Other |
| Total Bedrooms | 4 |
| Main Level Bedrooms | 1 |
| Main Level Bathrooms | 1 |
| Below Grade Finished Area Unit Type | Square Feet |
| LivingAreaSource | Owner |
| Above Grade Finished Area Unit Type | Square Feet |
| Kitchen Features | Breakfast Area,Breakfast Bar,Pantry |
| Total Baths | 3 |
Exterior Features
| Fencing | Back Yard,Fenced,Wood |
|---|---|
| Parking Features | Garage,Attached,Kitchen Level,Garage Door Opener |
| Lot Features | Cul-De-Sac,Private |
| Water Source | Public |
| Total Parking | 2 |
| Lot Size Area | 15246 |
| Foundation Details | Slab |
| Building Area Total | 2536 |
| Lot Size Acres | 0.35 |
| Lot Size Source | Public Records |
| Waterfront Y/N | false |
Amenities
- Foreclosure
- Views
- Short Sale
- New Construction
- Adult 55+
- Lease To Own
- No HOA Fees
- Furnished
- Primary On Main
- Air Conditioning
- Seller Finance
- Green
- Fixer Upper
- Horse
- Golf
- Fireplace
- Deck
- Garage
- Basement
- Pool
Property vs Single Family Average in 30043
Price
Taxes
Year Built


 ©2026 Georgia Multiple Listing Service All information deemed reliable but not guaranteed. All properties are subject to prior sale, change or withdrawal. Neither listing broker(s) or information provider(s) shall be responsible for any typographical errors, misinformation, misprints and shall be held totally harmless. Listing(s) information is provided for consumer's personal, non-commercial use and may not be used for any purpose other than to identify prospective properties consumers may
 Listings identified with the FMLS IDX logo come from FMLS and are held by brokerage firms other than the owner of this website. The listing brokerage is identified in any listing details. Information is deemed reliable but is not guaranteed. If you believe any FMLS listing contains material that infringes your copyrighted work please