



Address
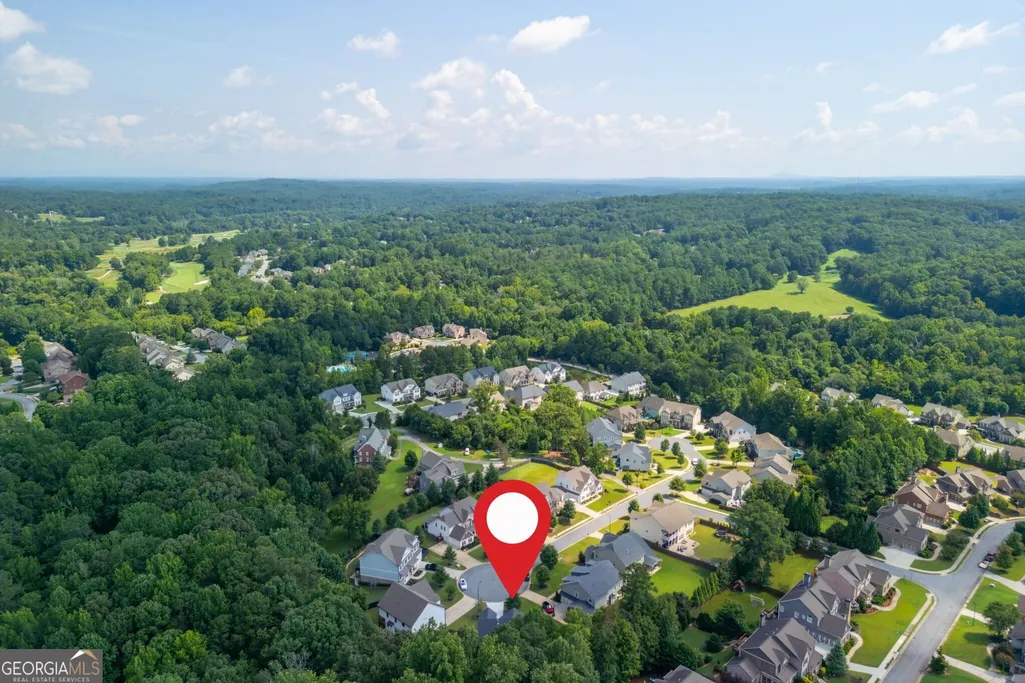
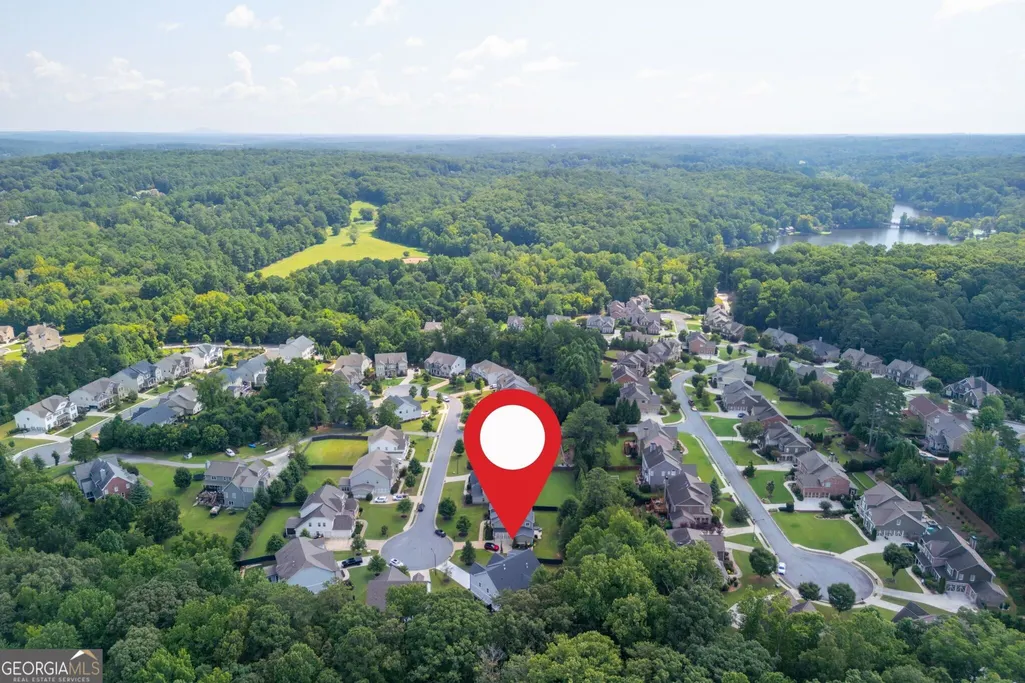
500 Taymack Farm Court, Woodstock, GA
Price
$ 1,000,000
Property Attributes
- MLS#10829921
- TypeSingle Family
- Listing Status New
- CountyCherokee
- CityWoodstock
- NeighborhoodEstates Of Fernwood Creek
- Zip30188
- StyleBrick Front, Traditional
- Year Built2020
- Taxes$ 8225
- Price$ 1,000,000
- Bedrooms4
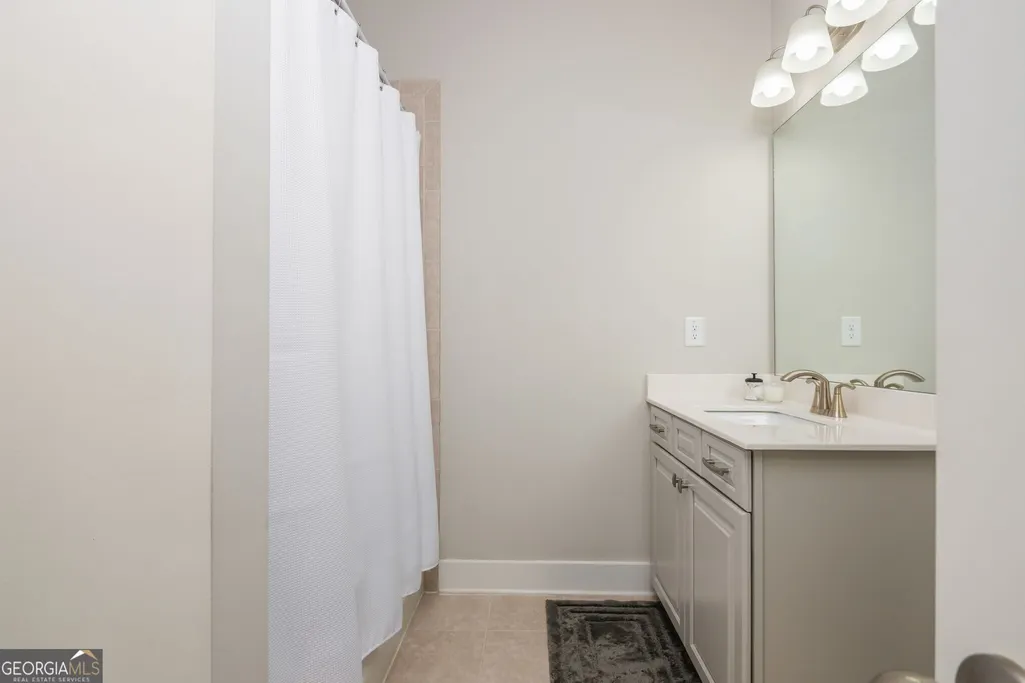
- Full Bathrooms3
- Half Bathrooms0
- Sqr Footage3843
- Lot Size0.35 Acres
Data Source:
Georgia MLS (GAMLS)
Property Description
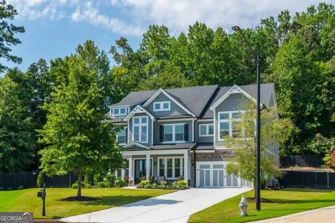
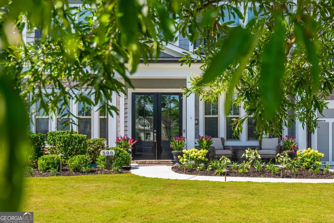
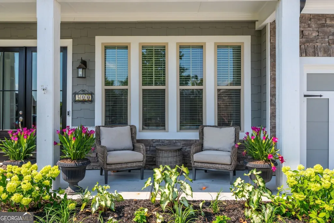
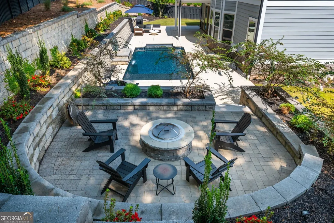
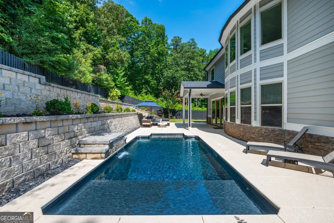
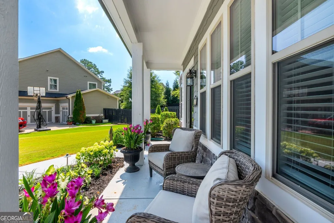
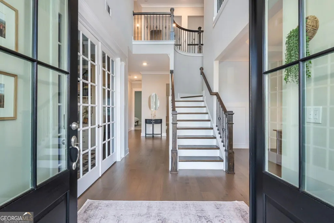
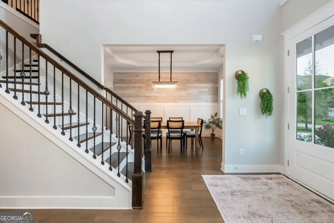
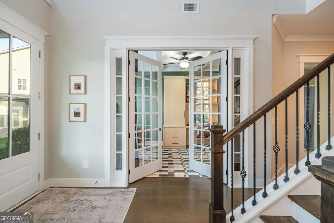
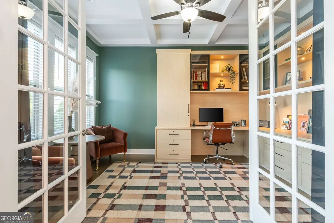
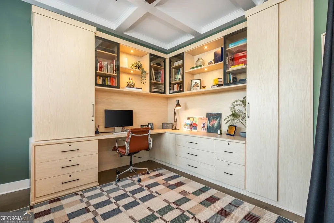
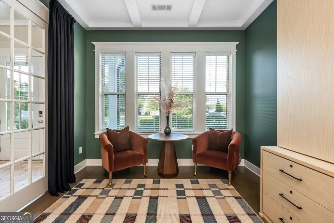
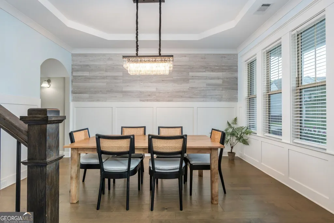
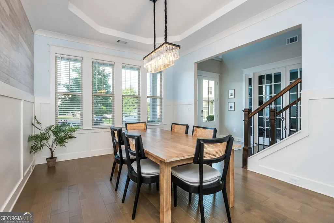
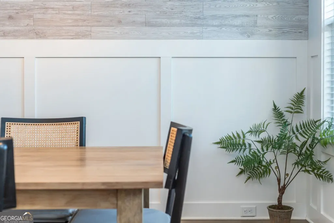
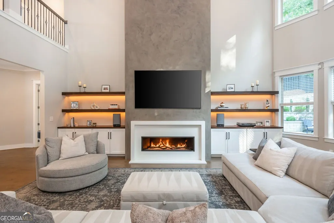
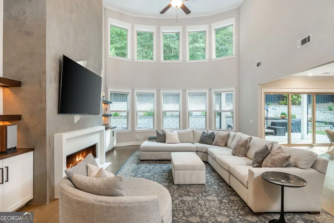
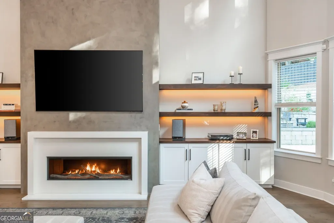
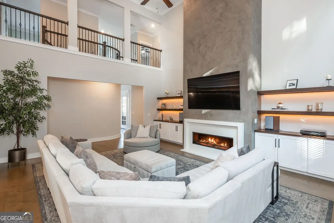
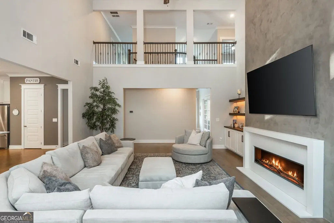
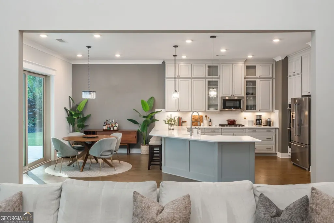
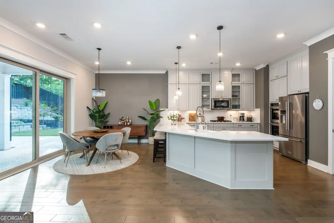
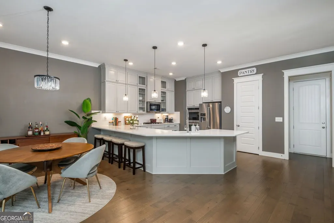
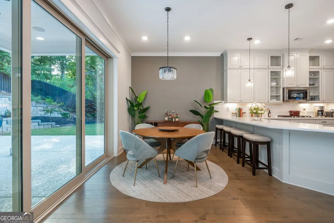
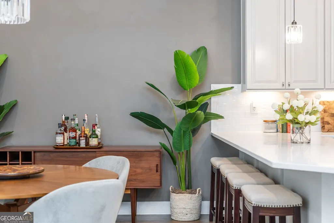
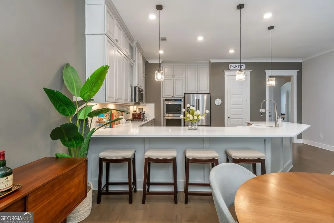
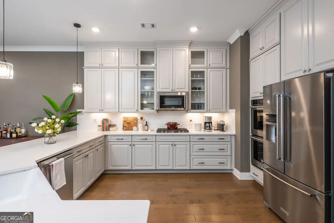
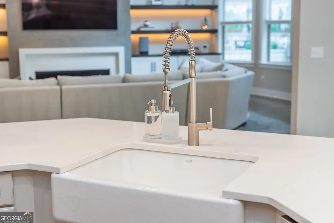
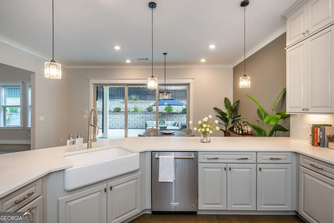
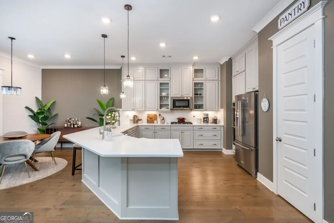
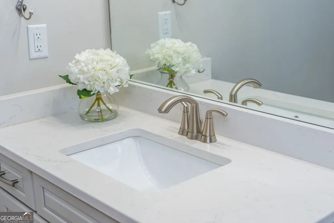
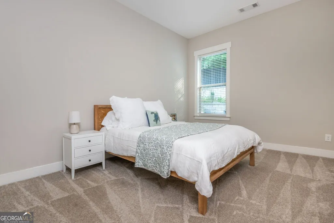
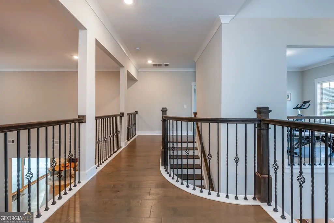
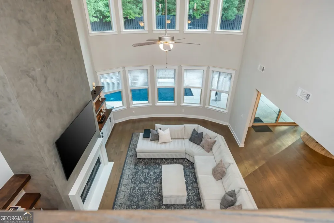
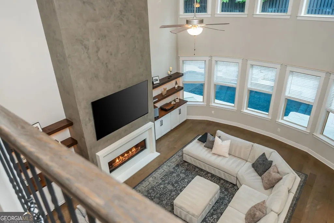
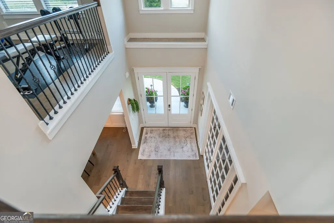
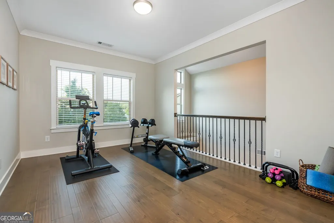
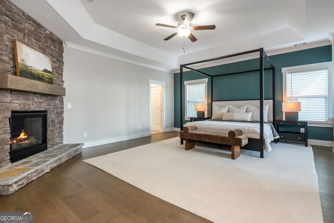
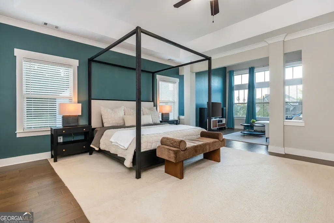
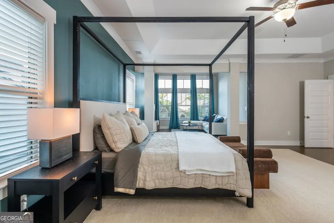
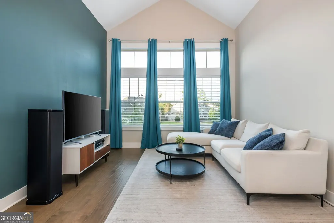
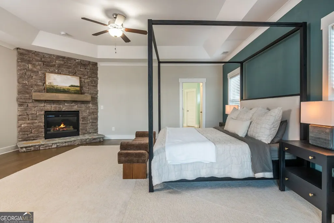
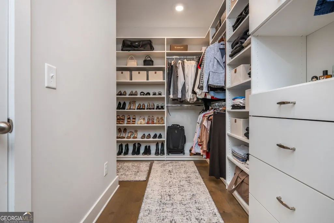
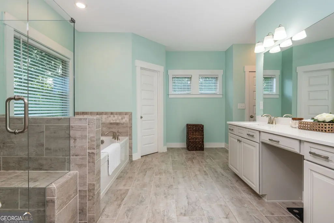
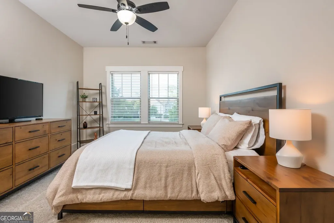
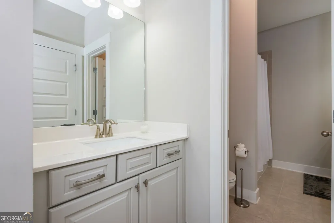
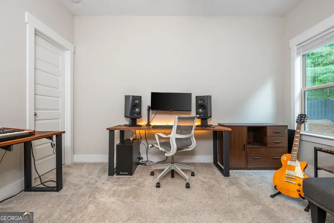
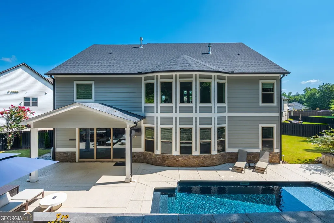
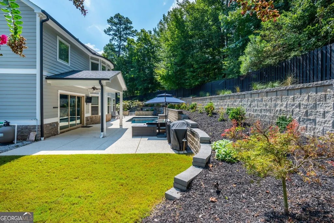
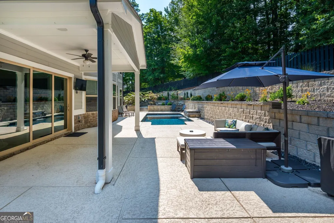
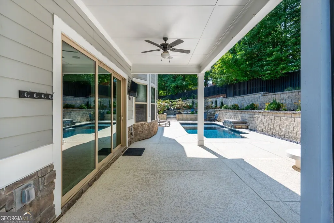
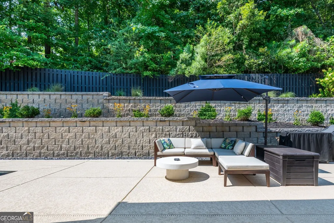
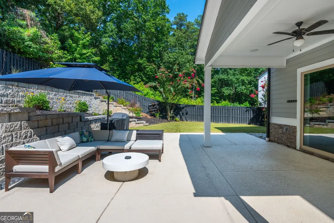
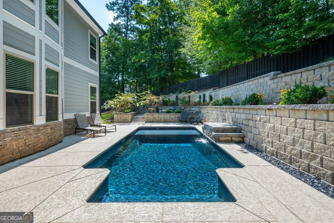
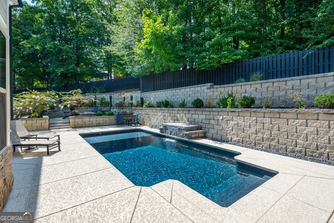
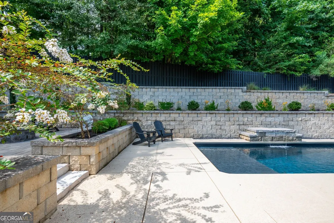
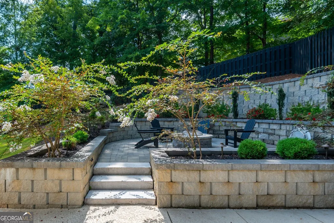
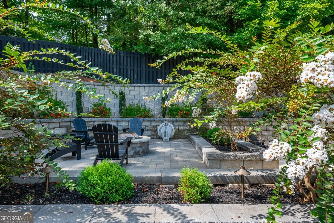
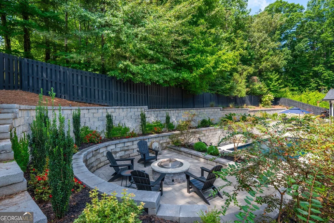
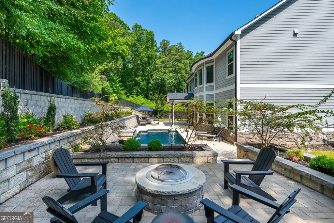
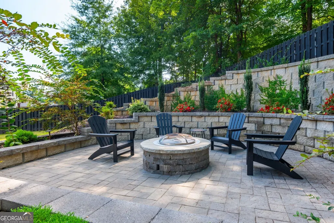
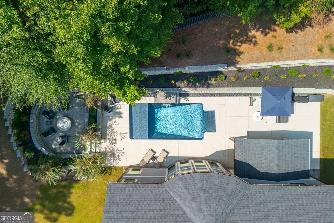
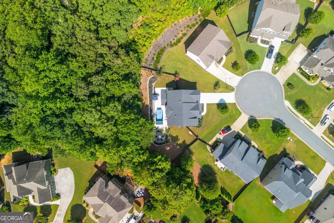
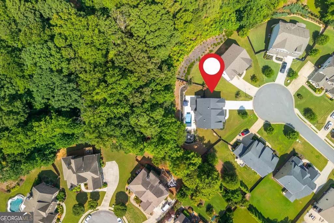
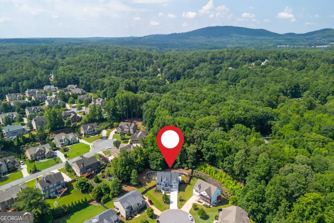
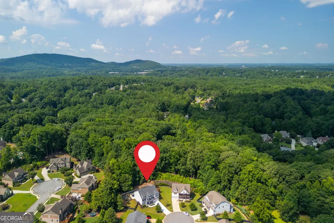
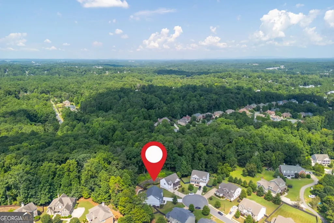
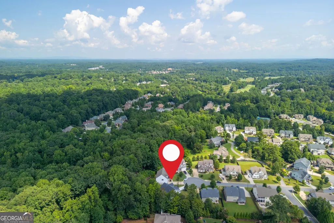
Truly exceptional modern home in River Ridge School District with effortlessly easy entertaining space throughout main floor and backyard. Enjoy peaceful evenings outside with a heated pool, fire pit and beautiful landscaping. With plenty of space to enjoy the pool, fire and also a large side grass area, there is space for everyone and everything outside. Main floor flows directly out to the yard providing indoor and outdoor livability. The main floor offers a fantastic office with glass French doors, custom built-ins/lighting and seating area which mirrors the dining room that is the perfect setting for hosting dinners. The open concept kitchen to family room is great for entertaining but also for everyday life. With plenty of space for meal prep, hosting and with an eat-in area the kitchen sets the backdrop for family dinners and hosting friends. The family room offers modern cabinets and shelves, surrounding a custom Venetian plaster fireplace. Floor-to-ceiling windows provide ample sun and relaxing views to the pool and backyard. Additional bedroom and full bathroom on the main is great for a guest room or play space. Upstairs, the oversized primary bedroom is its own oasis with fireplace, hardwood floors and sitting area for cozy nights in. The upstairs loft area is a great place for an additional family room, play room or exercise area! Additionally, upstairs provides two secondary bedrooms - both with en-suite bathrooms. Rare very private and flat lot! Set within a culdesac lot, providing no thru traffic and plenty of space for kids to play. Enjoy life in Woodstock's premier Estates of Fernwood Creek community, feeding into sought-after River Ridge HS. Easily accessible to Hwy 92, Roswell, Alpharetta and Milton, this home has it all!
| Elementary School | Middle School | High School |
|---|---|---|
| Arnold Mill Elementary School | Mill Creek Middle School | River Ridge High School |
| Price History | |
|---|---|
| 8/20/2026 | Listed $1,000,000 |
General Features
| Sewer | Public Sewer |
|---|---|
| Heating | Natural Gas,Zoned |
| Cooling | Ceiling Fan(s),Central Air,Zoned |
| Utilities | Cable Available,Electricity Available,High Speed Internet,Natural Gas Available,Phone Available,Sewer Available,Sewer Connected,Underground Utilities,Water Available |
| Roof | Composition |
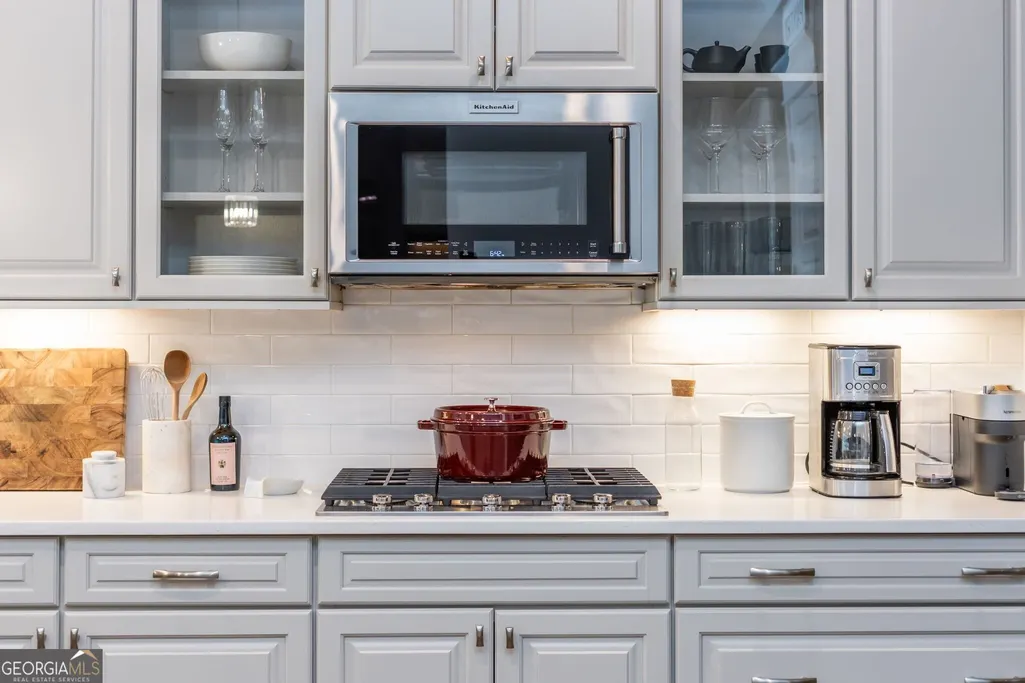
| Appliances | Dishwasher,Disposal,Double Oven,Microwave,Refrigerator,Tankless Water Heater |
| HOA Fee | 925 |
| Association Fee Includes | Swimming,Tennis,Trash |
| Patio/Porch Features | Patio |
| Architectural Style | Brick Front,Traditional |
| Pool Features | Heated,In Ground |
| Construction Materials | Stone |
| Year Built | 2020 |
| Levels | Two |
| Property Subtype | Single Family Residence |
| Tax Year | 2025 |
| Community Features | Clubhouse,Pool,Sidewalks,Street Lights,Tennis Court(s) |
| County | Cherokee |
| New Construction | false |
| Property Type | Residential |
| HOA | true |
| Attached Garage | true |
| Subdivision Name | Estates Of Fernwood Creek |
| Garage Y/N | true |
| Full Baths | 3 |
| Status | New |
| Directions | GPS |
| High School | River Ridge |
| City | Woodstock |
| Body of Water | None |
| Lot Size Units | Square Feet |
| Lot Size Square Feet | 15246 |
| Carport Y/N | false |
| Elementary School | Arnold Mill |
| Property Attached Y/N | false |
| Land Lease Y/N | false |
| Tax Annual Amount | 8225 |
| Home Warranty Y/N | false |
| Middle/Junior High School | Mill Creek |
| Property Condition | Resale |
| Structure Type | House |
| Building Area Units | Square Feet |
| Living Area Units | Square Feet |
| Standard Status | Active |
Interior Features
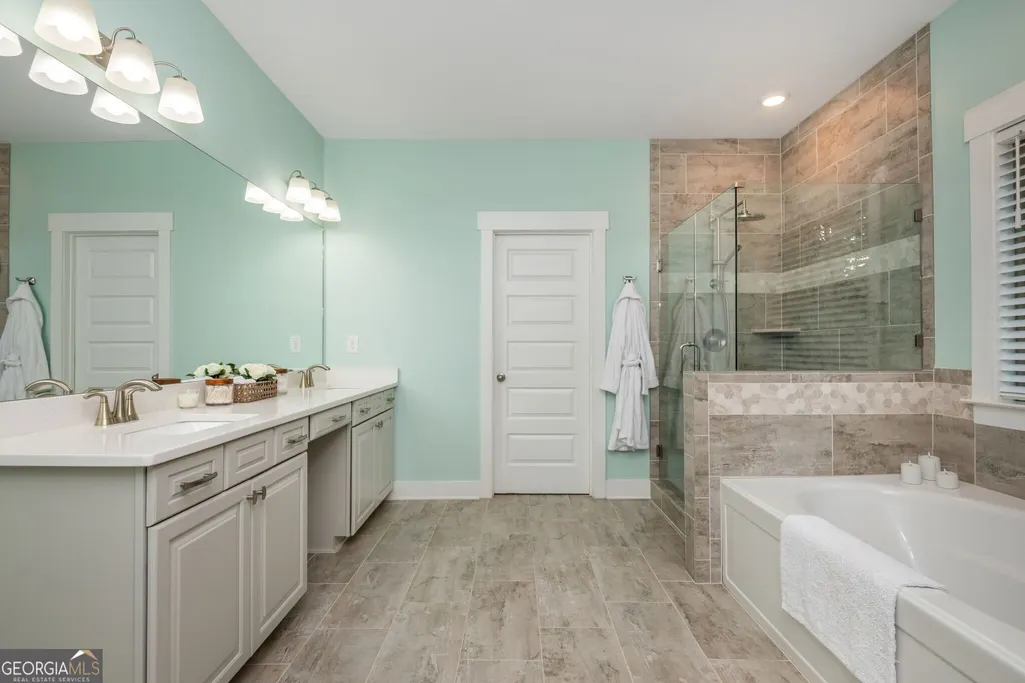
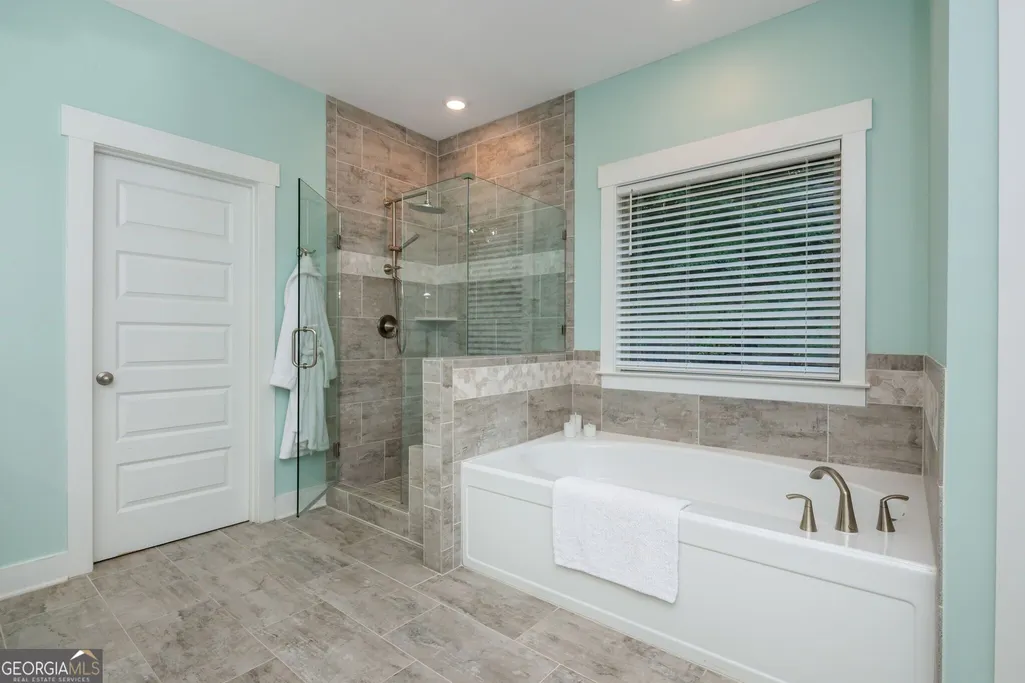
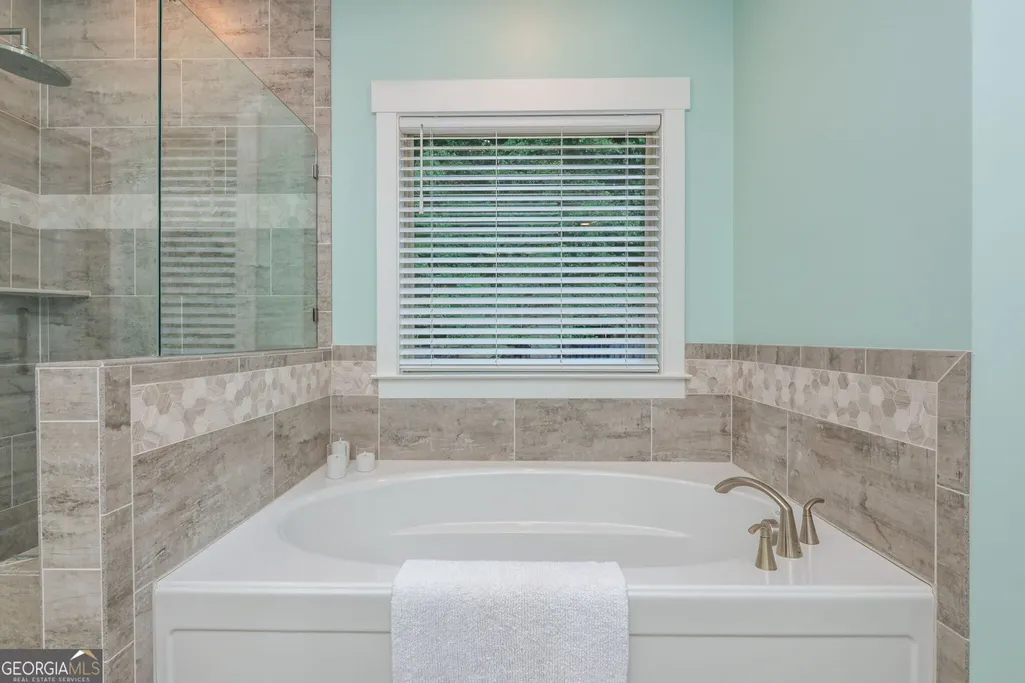
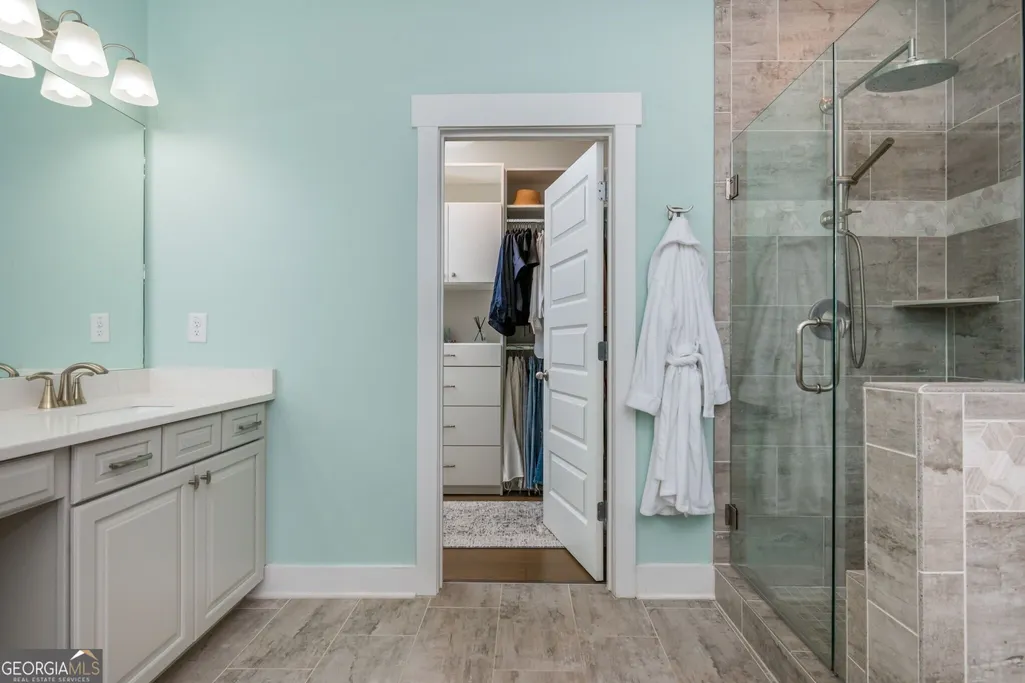
| Interior Amenities | Double Vanity,High Ceilings,Separate Shower,Soaking Tub,Tray Ceiling(s),Entrance Foyer,Walk-In Closet(s) |
|---|---|
| Basement | None |
| Flooring | Carpet,Hardwood |
| Total Fireplaces | 2 |
| Fireplace Features | Family Room,Gas Log,Gas Starter,Master Bedroom |
| Common Walls | No Common Walls |
| Air Conditioning Y/N | true |
| Heating Y/N | true |
| Window Features | Double Pane Windows |
| Fireplace Y/N | true |
| Above Grade Finished Area | 3843 |
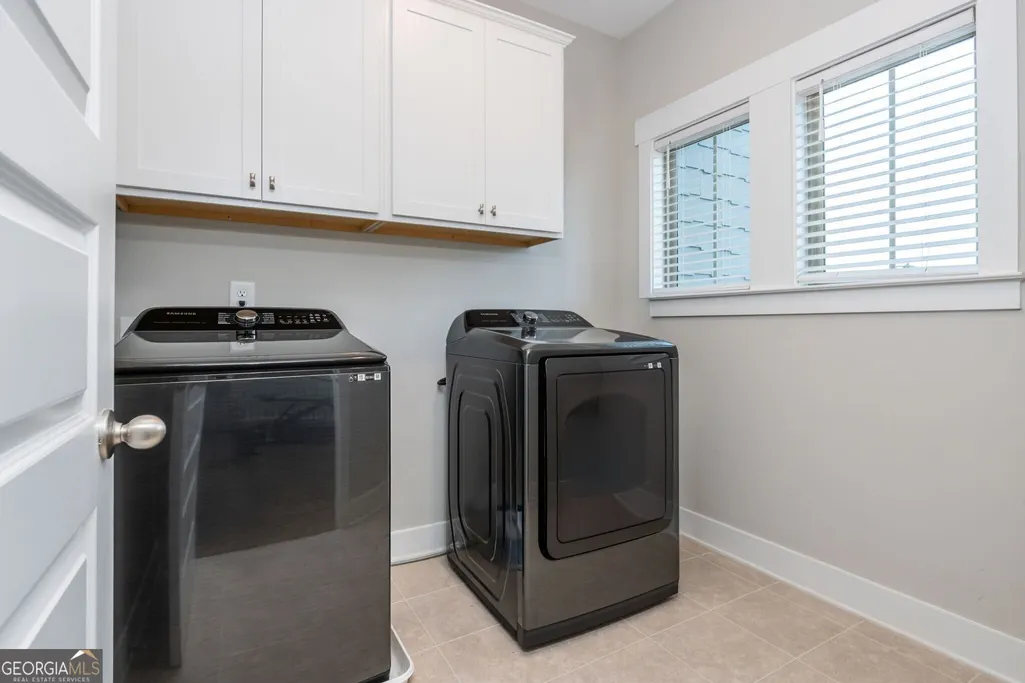
| Laundry Features | In Hall,Upper Level |
| Total Bedrooms | 4 |
| Main Level Bedrooms | 1 |
| Main Level Bathrooms | 1 |
| Below Grade Finished Area Unit Type | Square Feet |
| LivingAreaSource | Public Records |
| Above Grade Finished Area Unit Type | Square Feet |
| Kitchen Features | Breakfast Area,Solid Surface Counters,Walk-in Pantry |
| Total Baths | 3 |
| Dining Room Features | Separate Room |
Exterior Features
| Fencing | Back Yard,Wood |
|---|---|
| Parking Features | Garage,Attached,Kitchen Level |
| Lot Features | Cul-De-Sac,Level,Private |
| Water Source | Public |
| Lot Size Area | 15246 |
| Foundation Details | Slab |
| Building Area Total | 3843 |
| Lot Size Acres | 0.35 |
| Lot Size Source | Public Records |
Amenities
- Foreclosure
- Views
- Short Sale
- New Construction
- Adult 55+
- Lease To Own
- No HOA Fees
- Furnished
- Primary On Main
- Air Conditioning
- Seller Finance
- Green
- Fixer Upper
- Horse
- Golf
- Fireplace
- Deck
- Garage
- Basement
- Pool
Property vs Single Family Average in 30188
Price
Taxes
Year Built


 ©2026 Georgia Multiple Listing Service All information deemed reliable but not guaranteed. All properties are subject to prior sale, change or withdrawal. Neither listing broker(s) or information provider(s) shall be responsible for any typographical errors, misinformation, misprints and shall be held totally harmless. Listing(s) information is provided for consumer's personal, non-commercial use and may not be used for any purpose other than to identify prospective properties consumers may
 Listings identified with the FMLS IDX logo come from FMLS and are held by brokerage firms other than the owner of this website. The listing brokerage is identified in any listing details. Information is deemed reliable but is not guaranteed. If you believe any FMLS listing contains material that infringes your copyrighted work please