

Views - Golf Course - Primary on Main
Address
1340 Downs Drive Sw, Atlanta, GA
Price
$ 379,000
Property Attributes
- MLS#10830100
- TypeSingle Family
- Listing Status New
- CountyFulton
- CityAtlanta
- NeighborhoodCentra Villa
- Zip30311
- StyleBrick 4 Side, Ranch, Traditional
- Year Built1950
- Taxes$ 2975
- Price$ 379,000
- Bedrooms3
- Full Bathrooms2
- Half Bathrooms0
- Lot Size0.493 Acres
Data Source:
Georgia MLS (GAMLS)
Property Description
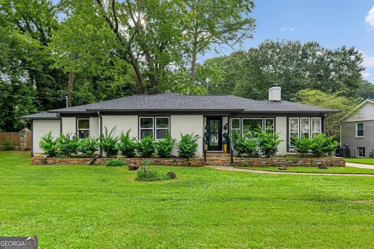
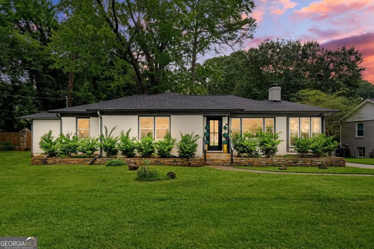
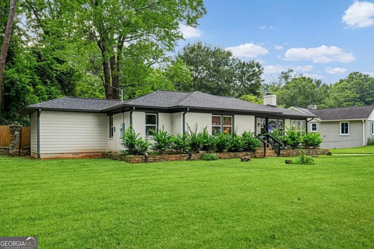
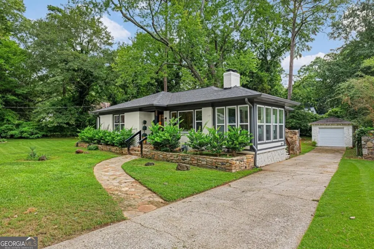
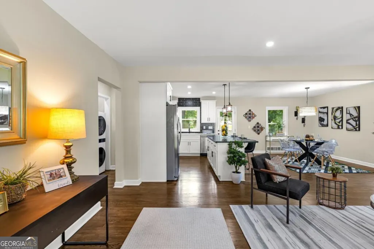
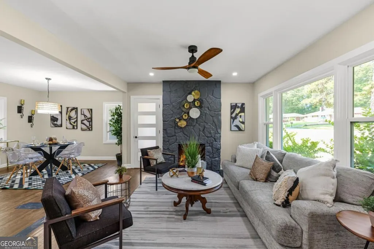
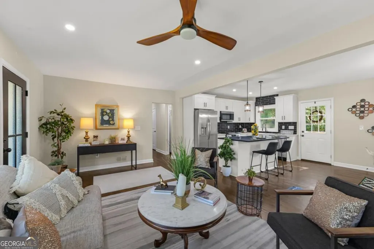
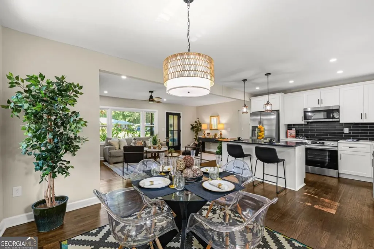
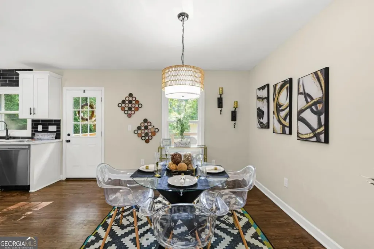
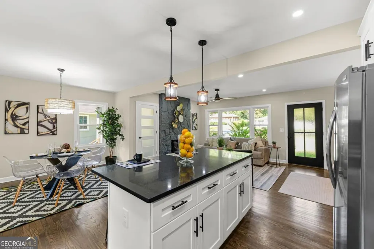
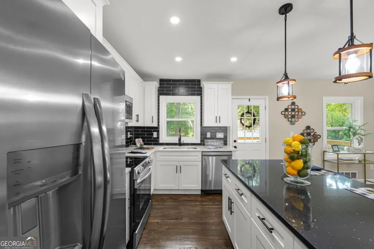
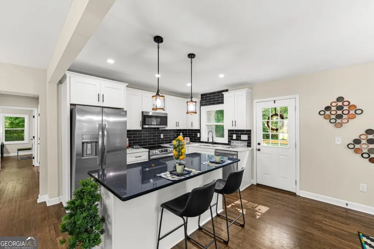
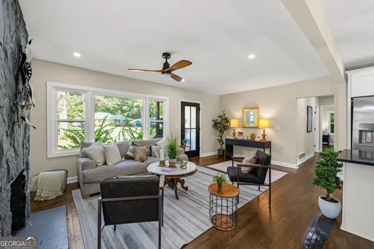
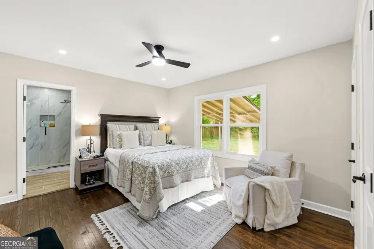
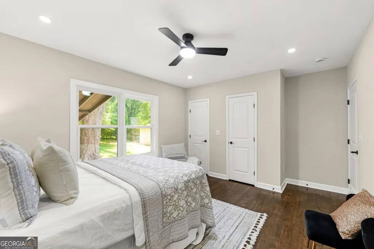
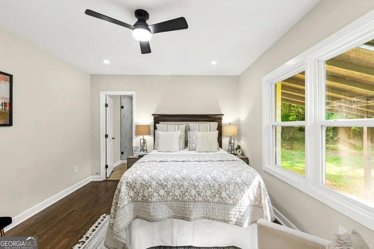
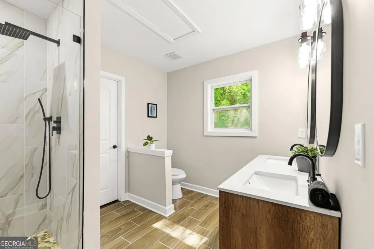
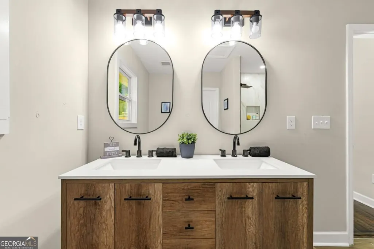
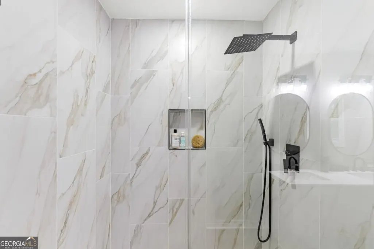
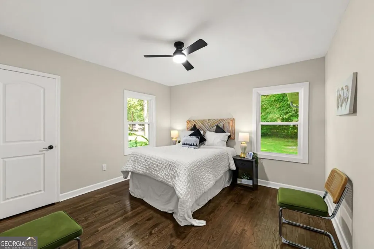
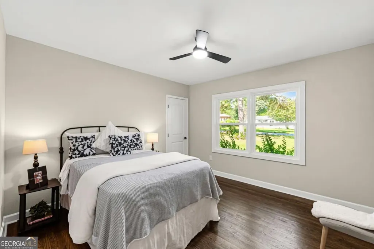
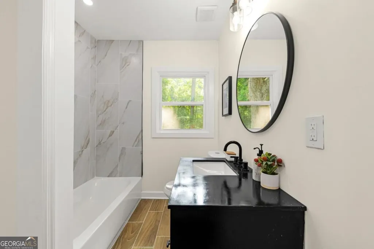
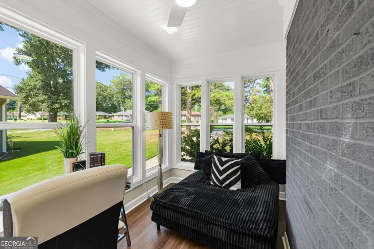
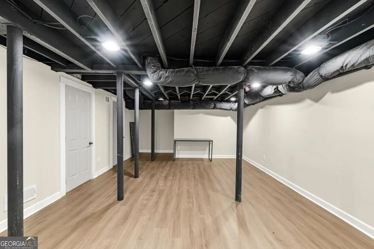
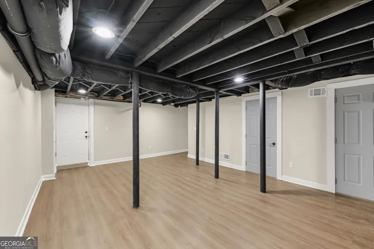
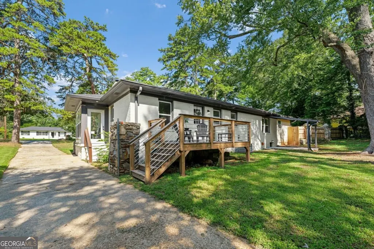
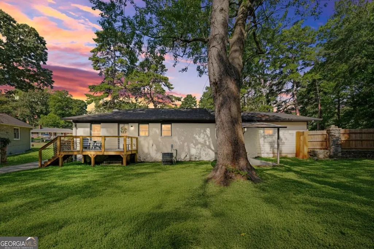
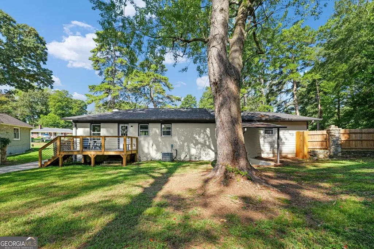
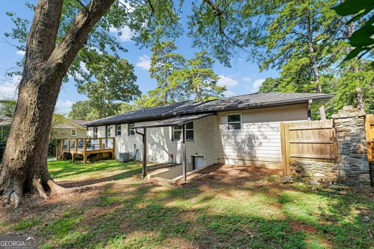
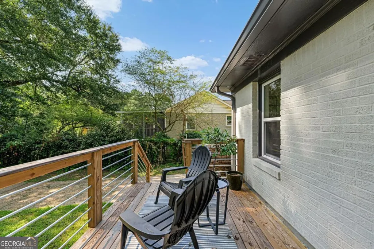
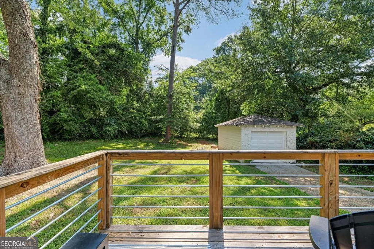
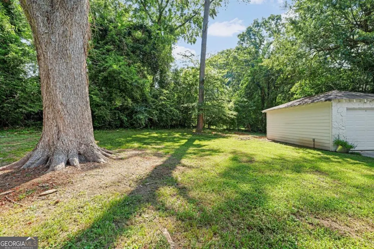
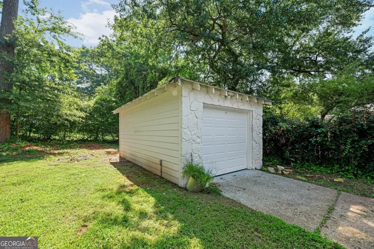
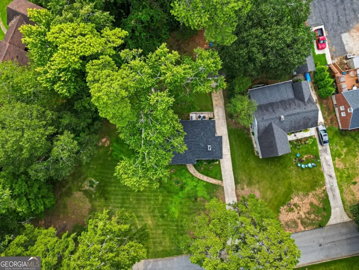
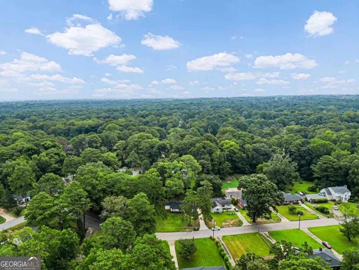
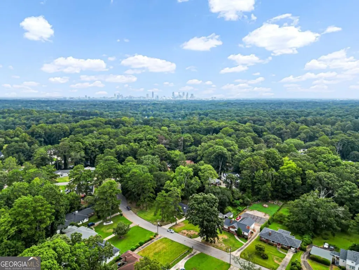
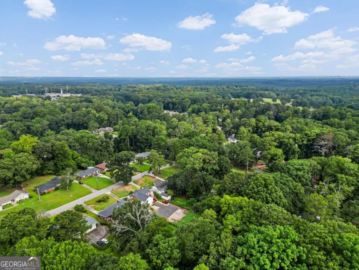
Welcome to 1340 Downs Drive SW, a beautifully maintained brick ranch situated on nearly half an acre in Atlanta's Contra Villa neighborhood. Offering the perfect blend of character, modern updates, and versatile living space, this move in ready home is one you'll want to see in person. Step inside to an inviting, light-filled interior featuring hardwood floors, recessed lighting, and an open flow between the living, dining, and kitchen areas, ideal for both everyday living and entertaining. The updated kitchen serves as the heart of the home with white cabinetry, stainless steel appliances, ample counter space, and a large center island. The spacious primary suite offers a private retreat complete with a beautifully updated ensuite bath featuring a double vanity, oversized tiled shower, rainfall showerhead, handheld fixture, and sleek black finishes. Additional bedrooms, sunroom and an updated secondary bath provide plenty of flexibility for guests, a home office, or additional living space. Downstairs, the basement adds even more versatility with space for a recreation room, home gym, office, media room, storage, or future customization. Outside, enjoy nearly half an acre with a spacious front and backyard, mature trees, and a rear deck perfect for relaxing or entertaining. A long driveway leads to the detached garage, providing additional parking, storage, workshop, or hobby space. The location ties it all together, approximately 2 miles from the Atlanta BeltLine, near Adams Park and two golf courses (John A. White & Alfred Tup Holmes), with convenient access to Downtown Atlanta, I-20, I-285, and Hartsfield-Jackson Atlanta International Airport. The space both inside and out can be difficult to find this close to the city. Whether home owner or investor, this home is ready to welcome its next owner.
| Elementary School | Middle School | High School |
|---|---|---|
| Tuskegee Elementary School | Herman J Russell Middle School | Booker T Washington High School |
| Price History | |
|---|---|
| 8/20/2026 | Listed $379,000 |
General Features
| Sewer | Public Sewer |
|---|---|
| Heating | Natural Gas |
| Cooling | Ceiling Fan(s),Central Air |
| Utilities | Cable Available,Electricity Available,Natural Gas Available,Phone Available,Sewer Available,Water Available |
| Roof | Composition |
| Appliances | Dishwasher,Disposal,Dryer,Microwave,Refrigerator,Washer |
| Association Fee Includes | None |
| Patio/Porch Features | Deck |
| Architectural Style | Brick 4 Side,Ranch,Traditional |
| Security Features | Carbon Monoxide Detector(s),Smoke Detector(s) |
| Construction Materials | Brick,Vinyl Siding |
| Year Built | 1950 |
| Electric | 220 Volts |
| View | Seasonal View |
| Levels | One and One Half |
| Property Subtype | Single Family Residence |
| Tax Year | 2025 |
| Waterfront Features | No Dock Or Boathouse |
| Community Features | Golf,Park,Near Public Transport,Walk To Schools,Near Shopping |
| County | Fulton |
| New Construction | false |
| Property Type | Residential |
| HOA | false |
| Attached Garage | false |
| Subdivision Name | Centra Villa |
| Garage Y/N | true |
| Other Structures | Garage(s) |
| Full Baths | 2 |
| Status | New |
| Directions | Use GPS. Look for yard sign. |
| High School | Booker T Washington |
| City | Atlanta |
| Body of Water | None |
| Lot Size Units | Square Feet |
| Lot Size Square Feet | 21475.08 |
| Carport Y/N | false |
| Elementary School | Tuskegee |
| Property Attached Y/N | false |
| Land Lease Y/N | false |
| Tax Annual Amount | 2975 |
| Home Warranty Y/N | false |
| Middle/Junior High School | Herman J Russell |
| Property Condition | Resale |
| Structure Type | House |
| Building Area Units | Square Feet |
| Living Area Units | Square Feet |
| Standard Status | Active |
Interior Features
| Interior Amenities | Double Vanity,High Ceilings,Master On Main Level,Other,Walk-In Closet(s) |
|---|---|
| Basement | Exterior Entry,Finished,Interior Entry |
| Flooring | Hardwood,Vinyl |
| Total Fireplaces | 1 |
| Fireplace Features | Family Room |
| Common Walls | No Common Walls |
| Air Conditioning Y/N | true |
| Heating Y/N | true |
| Fireplace Y/N | true |
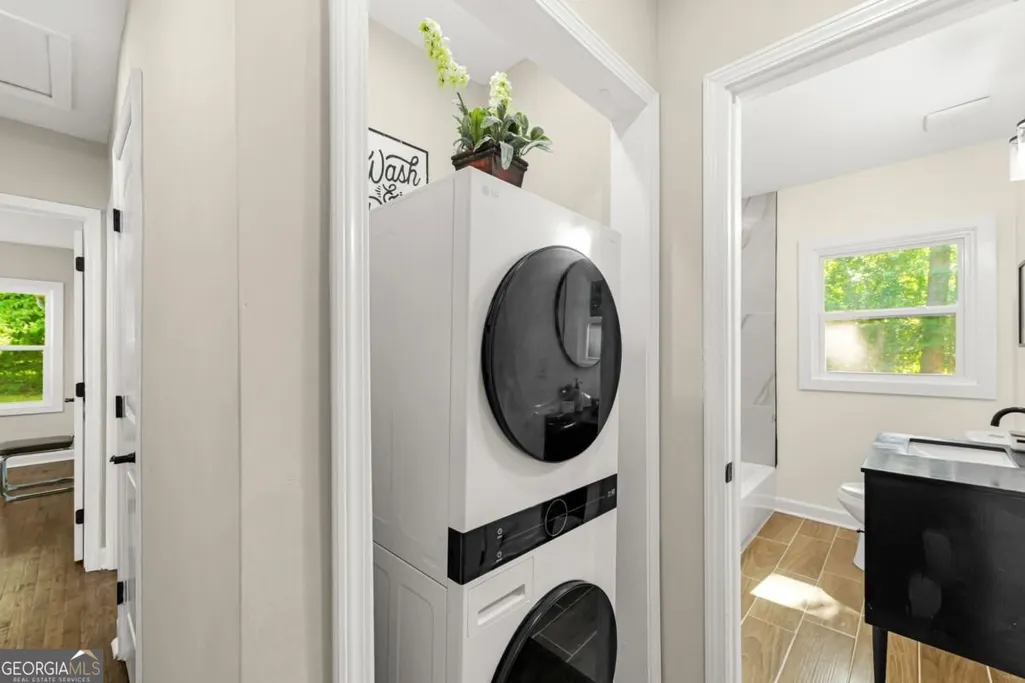
| Laundry Features | In Hall,Laundry Closet |
| Total Bedrooms | 3 |
| Main Level Bedrooms | 3 |
| Main Level Bathrooms | 2 |
| Below Grade Finished Area Unit Type | Square Feet |
| LivingAreaSource | Public Records |
| Above Grade Finished Area Unit Type | Square Feet |
| Kitchen Features | Kitchen Island,Solid Surface Counters |
| Total Baths | 2 |
| Dining Room Features | Dining Rm/Living Rm Combo |
Exterior Features
| Exterior Amenities | Other |
|---|---|
| Vegetation | Cleared,Grassed,Partially Wooded |
| Fencing | Back Yard,Wood |
| Parking Features | Garage,Detached,Off Street |
| Lot Features | Level |
| Water Source | Public |
| Total Parking | 3 |
| Lot Size Area | 21475.08 |
| Foundation Details | Block |
| Lot Size Acres | 0.493 |
| Lot Size Source | Public Records |
| Waterfront Y/N | false |
Amenities
- Foreclosure
- Views
- Short Sale
- New Construction
- Adult 55+
- Lease To Own
- No HOA Fees
- Furnished
- Primary On Main
- Air Conditioning
- Seller Finance
- Green
- Fixer Upper
- Horse
- Golf
- Fireplace
- Deck
- Garage
- Basement
- Pool
Property vs Single Family Average in 30311
Price
Taxes
Year Built



 ©2026 Georgia Multiple Listing Service All information deemed reliable but not guaranteed. All properties are subject to prior sale, change or withdrawal. Neither listing broker(s) or information provider(s) shall be responsible for any typographical errors, misinformation, misprints and shall be held totally harmless. Listing(s) information is provided for consumer's personal, non-commercial use and may not be used for any purpose other than to identify prospective properties consumers may
