

Address
4255 Fairfax Drive, Cumming, GA
Price
$ 550,000
Property Attributes
- MLS#10830267
- TypeSingle Family
- Listing Status New
- CountyForsyth
- CityCumming
- NeighborhoodHaddon Hall
- Zip30028
- StyleTraditional
- Year Built1999
- Taxes$ 5294
- Price$ 550,000
- Bedrooms5
- Full Bathrooms3
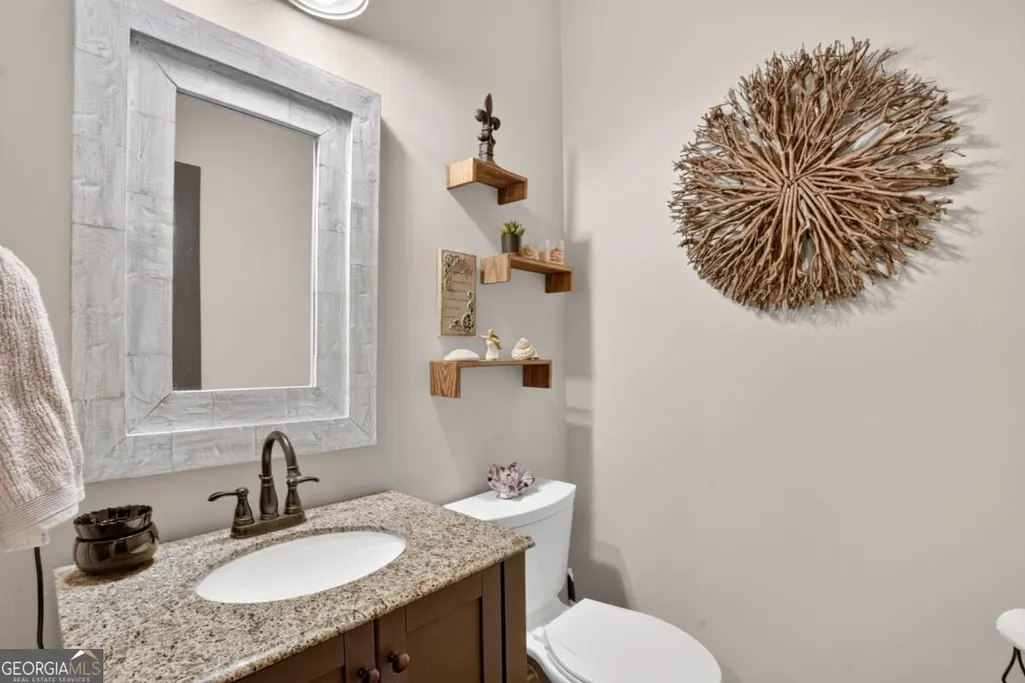
- Half Bathrooms1
- Sqr Footage3636
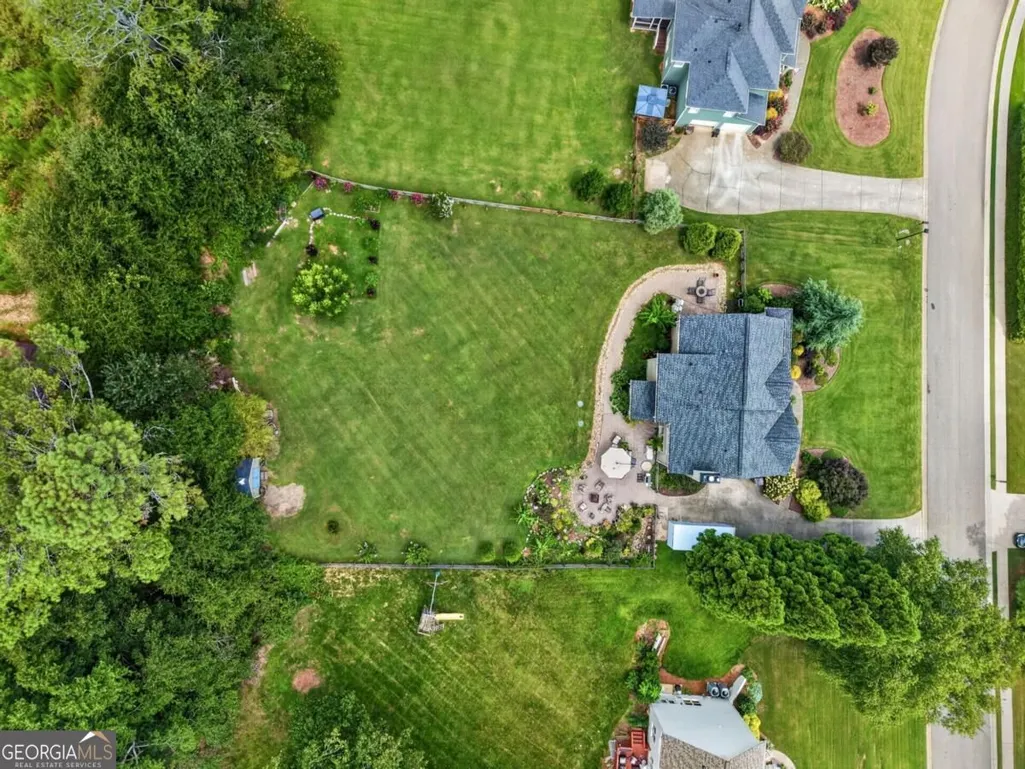
- Lot Size0.62 Acres
Data Source:
Georgia MLS (GAMLS)
Property Description
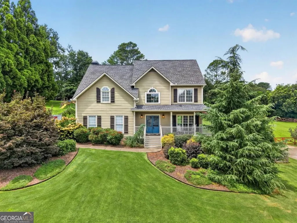
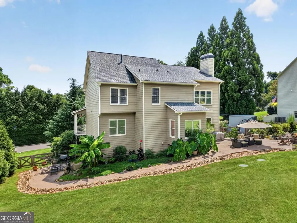
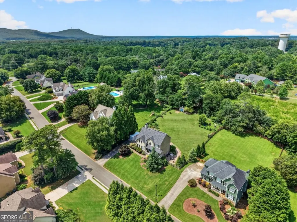
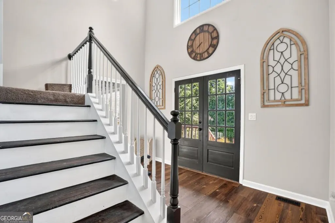
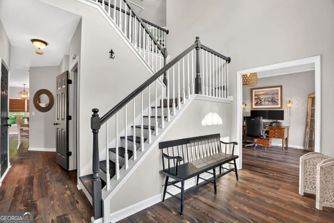
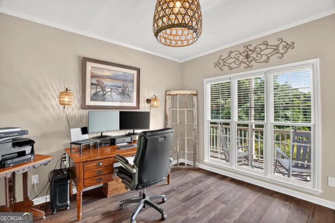
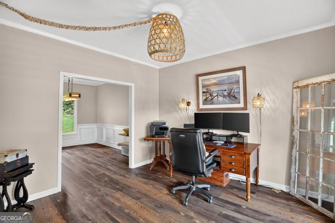
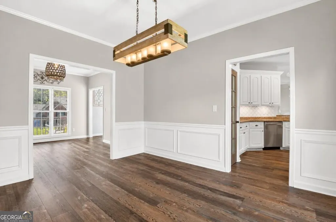
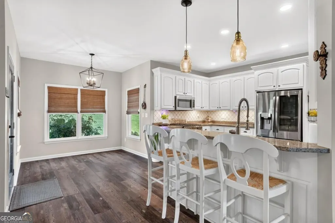
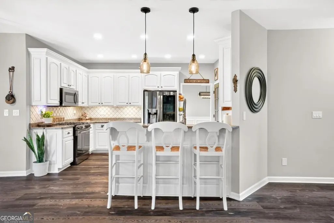
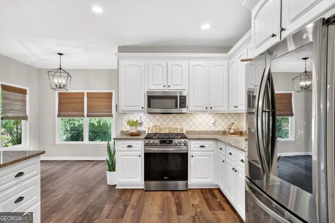
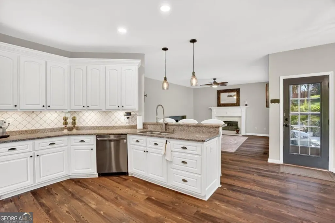
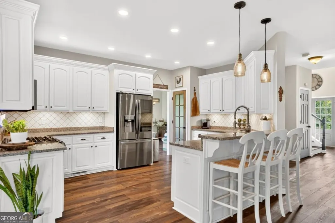
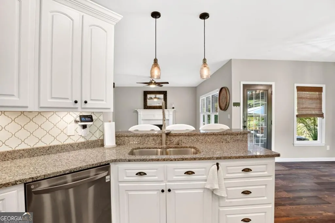
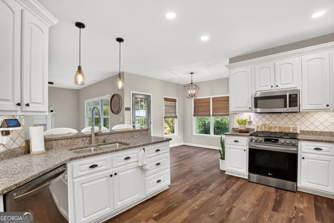
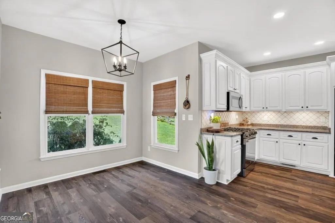
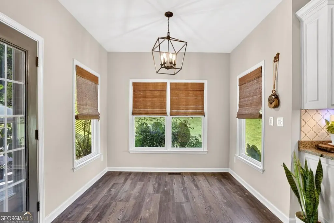
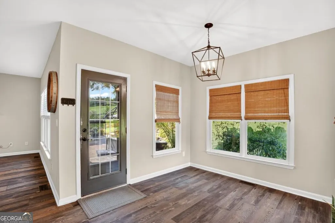
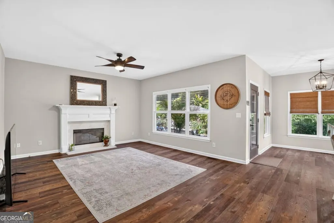
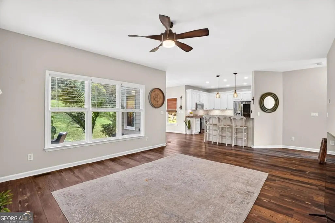
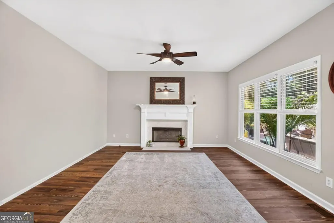
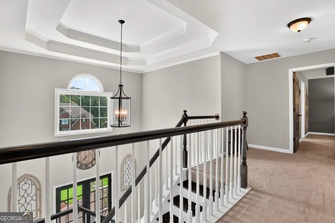
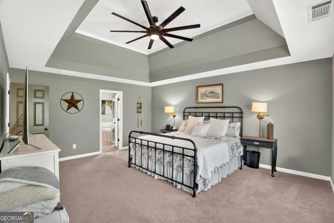
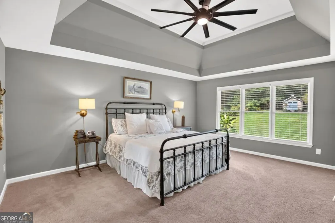
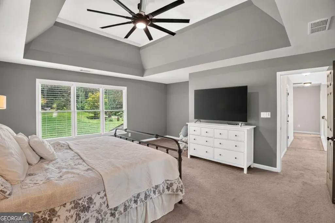
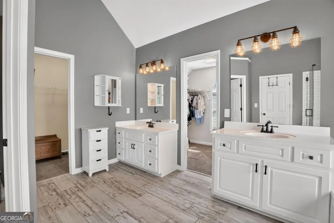
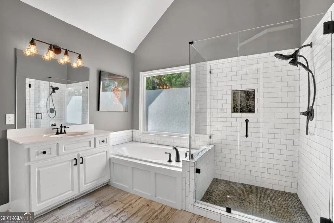
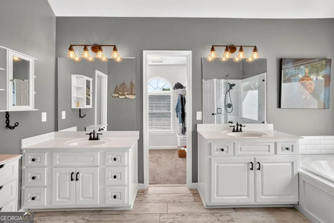
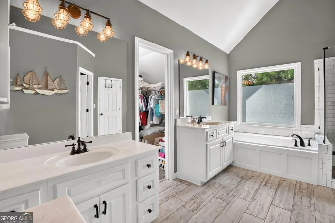
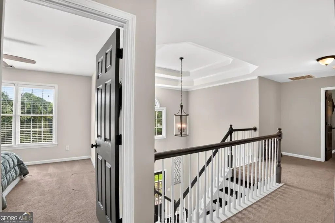
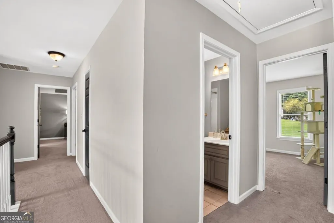
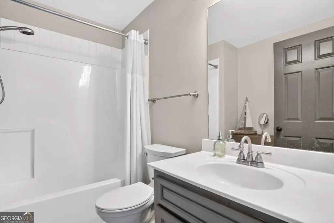
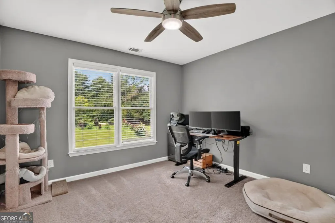
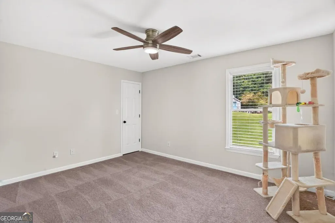
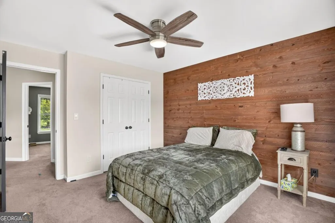
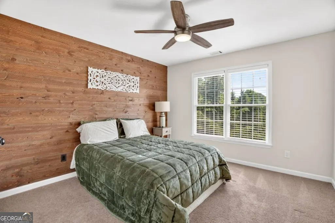
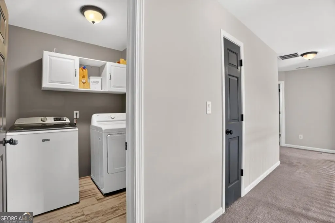
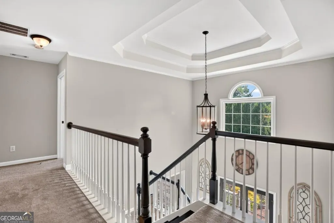
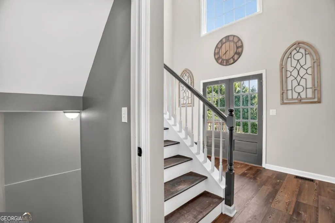
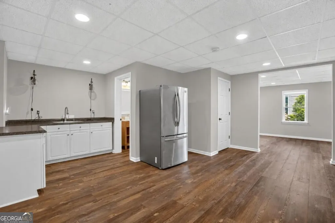
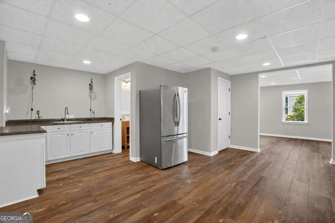
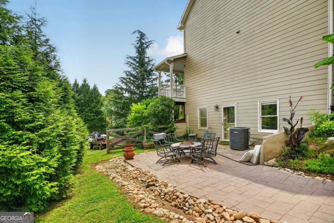
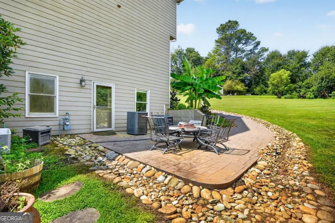
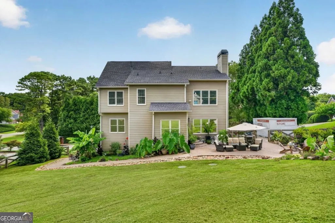
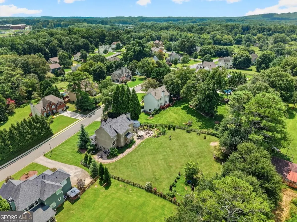
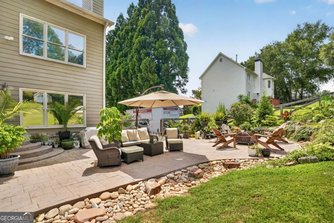
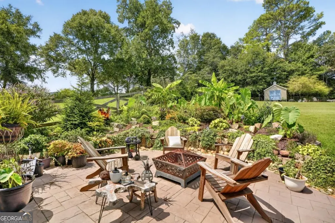
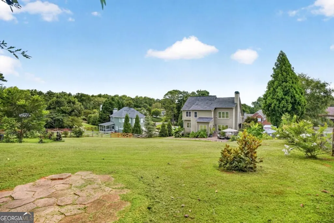
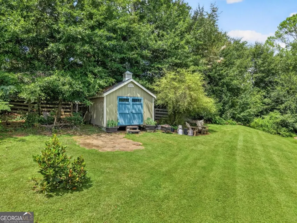
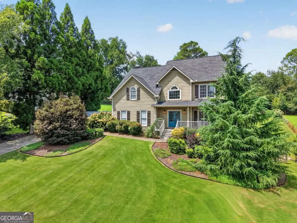
Five bedrooms. Three finished levels. One seriously flexible floor plan and a yard that looks like it belongs in a magazine. Welcome to Haddon Hall, Cumming's beloved swim and tennis community, where this 3,600+ sq ft home delivers the kind of space that grows with you, not out of you. Pull up and you'll notice it immediately: manicured landscaping and thoughtful hardscaping frame the property front and back, giving it serious curb appeal before you even reach the rocking-chair front porch. Step inside and the pride of ownership is obvious, this home has been meticulously maintained and it shows. The updated kitchen is the heart of it all: white cabinetry, granite counters, stainless appliances, an undermount sink, and a designer backsplash, all flowing openly into the breakfast area and family room. Need to entertain formally or get real work done? A separate dining room and a dedicated home office have you covered on the main level. Upstairs, the primary suite isn't just a bedroom, it's a retreat, complete with its own reading nook and a refreshed ensuite featuring dual vanities, a soaking tub, a separate tiled shower, and updated flooring. Three more bedrooms, a full secondary bath, and a laundry room that's actually where you need it round out the second floor. Then there's the basement and this is where the home really sets itself apart. A fifth bedroom, full bath, den, eat-in kitchenette, tons of storage, and its own private exterior entrance make this a true in-law suite, guest retreat, or income-producing setup. Movie nights, home gym, teenager hideaway, you decide. Outside, you're sitting on 0.62 private acres, backed by that same beautifully maintained landscaping, space to breathe without sacrificing neighborhood connection. And location-wise, you're 2 miles to GA-400, minutes to Publix, restaurants, and shopping, with the Dawsonville outlets just a short drive away. More space. More flexibility. More move-in ready than most. This is North Forsyth living, done right.
| Elementary School | Middle School | High School |
|---|---|---|
| Coal Mountain Elementary School | North Forsyth Middle School | North Forsyth High School |
| Price History | |
|---|---|
| 8/21/2026 | Listed $550,000 |
General Features
| Sewer | Septic Tank |
|---|---|
| Heating | Forced Air,Natural Gas,Zoned |
| Cooling | Ceiling Fan(s),Central Air,Zoned |
| Utilities | Cable Available,Electricity Available,Natural Gas Available,Phone Available,Underground Utilities,Water Available |
| Roof | Composition |
| Appliances | Dishwasher,Gas Water Heater,Microwave,Refrigerator |
| HOA Fee | 876 |
| Association Fee Includes | Swimming,Tennis |
| Patio/Porch Features | Deck |
| Architectural Style | Traditional |
| Security Features | Carbon Monoxide Detector(s) |
| Construction Materials | Concrete |
| Year Built | 1999 |
| Levels | Three Or More |
| Property Subtype | Single Family Residence |
| Tax Year | 2025 |
| Waterfront Features | No Dock Or Boathouse |
| Community Features | Playground,Pool,Street Lights,Tennis Court(s),Walk To Schools,Near Shopping |
| County | Forsyth |
| New Construction | false |
| Property Type | Residential |
| HOA | true |
| Attached Garage | true |
| Subdivision Name | Haddon Hall |
| Garage Y/N | true |
| Other Structures | Shed(s) |
| Full Baths | 3 |
| Status | New |
| Directions | Use GPS |
| High School | North Forsyth |
| City | Cumming |
| Body of Water | None |
| Lot Size Units | Square Feet |
| Lot Size Square Feet | 27007.2 |
| Carport Y/N | false |
| Elementary School | Coal Mountain |
| Property Attached Y/N | false |
| Land Lease Y/N | false |
| Tax Annual Amount | 5294 |
| Home Warranty Y/N | false |
| Middle/Junior High School | North Forsyth |
| Property Condition | Resale |
| Structure Type | House |
| Building Area Units | Square Feet |
| Living Area Units | Square Feet |
| Standard Status | Active |
Interior Features
| Interior Amenities | Double Vanity,High Ceilings,In-Law Floorplan,Other,Tray Ceiling(s),Walk-In Closet(s),Wet Bar |
|---|---|
| Basement | Bath Finished,Daylight,Exterior Entry,Finished,Interior Entry |
| Flooring | Carpet,Other,Tile |
| Total Fireplaces | 1 |
| Fireplace Features | Gas Log,Gas Starter |
| Common Walls | No Common Walls |
| Air Conditioning Y/N | true |
| Heating Y/N | true |
| Window Features | Double Pane Windows |
| Fireplace Y/N | true |
| Above Grade Finished Area | 2524 |
| Half Baths | 1 |
| Laundry Features | In Hall,Upper Level |
| Total Bedrooms | 5 |
| Below Grade Finished Area | 1112 |
| Below Grade Finished Area Unit Type | Square Feet |
| LivingAreaSource | Public Records |
| Above Grade Finished Area Unit Type | Square Feet |
| Kitchen Features | Breakfast Bar,Breakfast Room,Pantry |
| Total Baths | 4 |
| Dining Room Features | Separate Room |
Exterior Features
| Exterior Amenities | Garden |
|---|---|
| Vegetation | Cleared,Grassed |
| Fencing | Back Yard |
| Parking Features | Garage,Attached,Garage Door Opener,Side/Rear Entrance |
| Lot Features | Sloped |
| Water Source | Public |
| Total Parking | 2 |
| Lot Size Area | 27007.2 |
| Building Area Total | 3636 |
| Lot Size Acres | 0.62 |
| Lot Size Source | Public Records |
| Waterfront Y/N | false |
Amenities
- Foreclosure
- Views
- Short Sale
- New Construction
- Adult 55+
- Lease To Own
- No HOA Fees
- Furnished
- Primary On Main
- Air Conditioning
- Seller Finance
- Green
- Fixer Upper
- Horse
- Golf
- Fireplace
- Deck
- Garage
- Basement
- Pool
Property vs Single Family Average in 30028
Price
Taxes
Year Built


 ©2026 Georgia Multiple Listing Service All information deemed reliable but not guaranteed. All properties are subject to prior sale, change or withdrawal. Neither listing broker(s) or information provider(s) shall be responsible for any typographical errors, misinformation, misprints and shall be held totally harmless. Listing(s) information is provided for consumer's personal, non-commercial use and may not be used for any purpose other than to identify prospective properties consumers may
 Listings identified with the FMLS IDX logo come from FMLS and are held by brokerage firms other than the owner of this website. The listing brokerage is identified in any listing details. Information is deemed reliable but is not guaranteed. If you believe any FMLS listing contains material that infringes your copyrighted work please