

Primary on Main
Address
2170 Lullwater Court, Lawrenceville, GA
Price
$ 645,000
Property Attributes
- MLS#10830368
- TypeSingle Family
- Listing Status New
- CountyGwinnett
- CityLawrenceville
- NeighborhoodLullwater
- Zip30043
- StyleBrick 4 Side, Traditional
- Year Built1988
- Taxes$ 7715
- Price$ 645,000
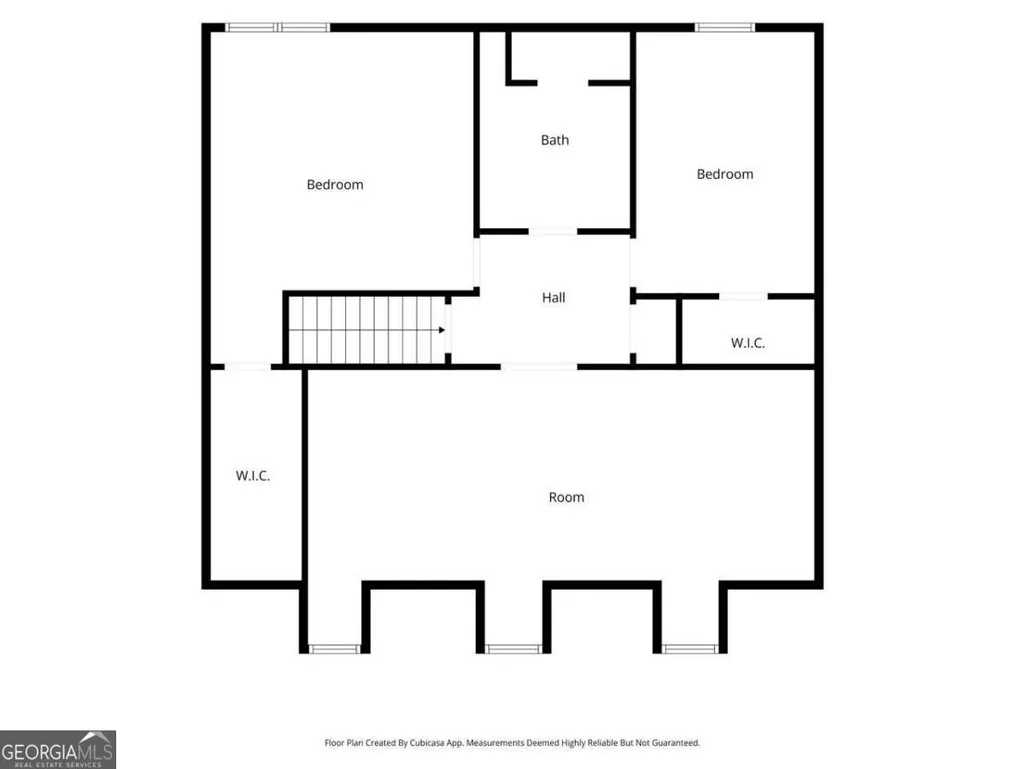
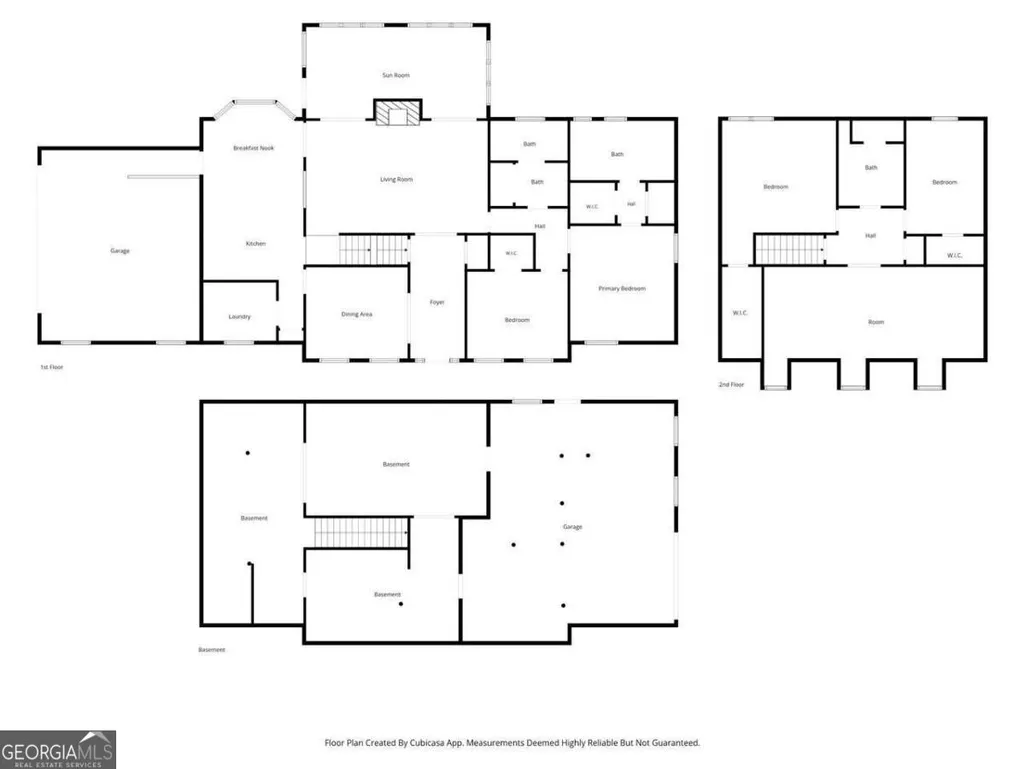
- Bedrooms5
- Full Bathrooms3
- Half Bathrooms0
- Sqr Footage3364
- Lot Size0.62 Acres
Data Source:
Georgia MLS (GAMLS)
Property Description
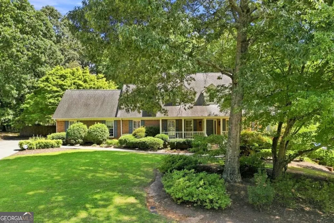
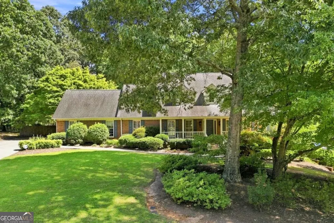
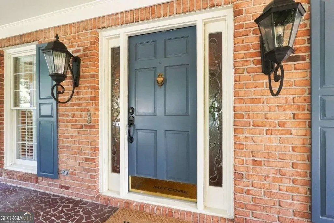
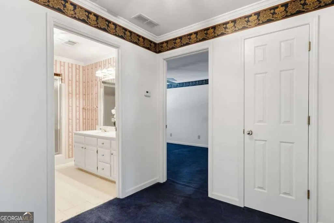
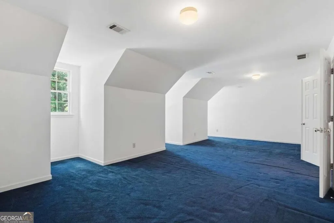
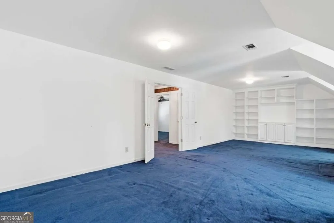
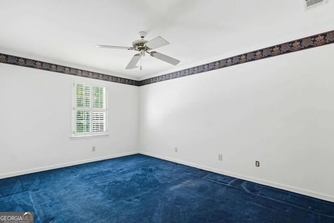
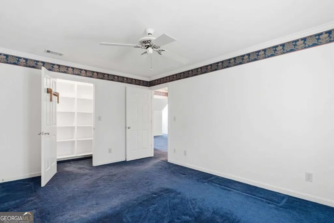
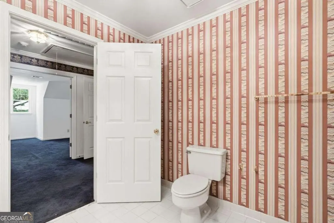
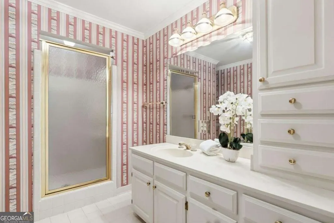
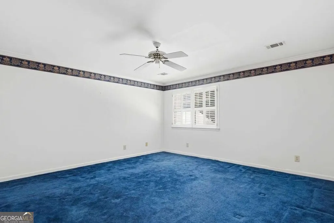
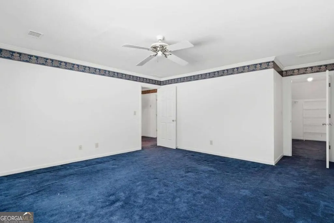
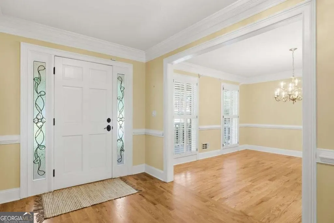
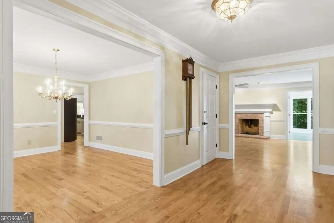
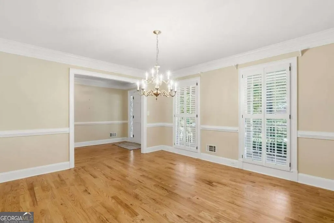
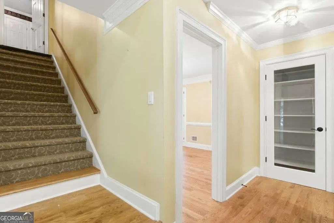
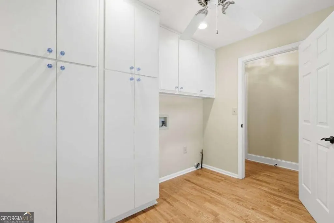
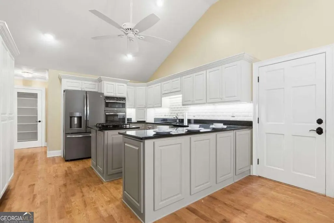
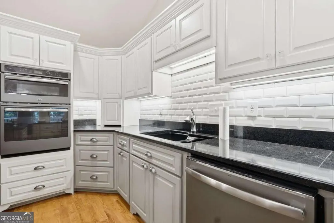
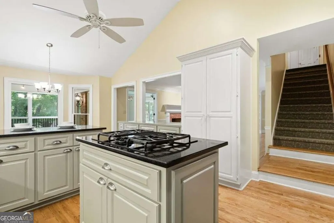
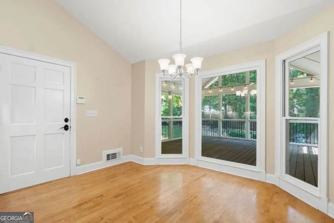
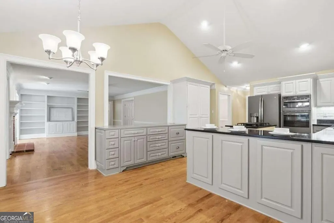
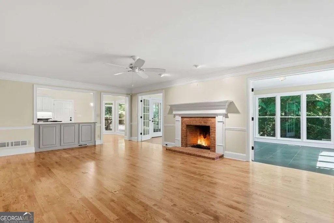
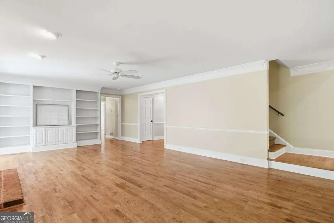
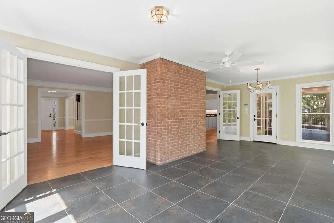
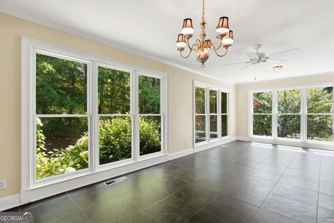
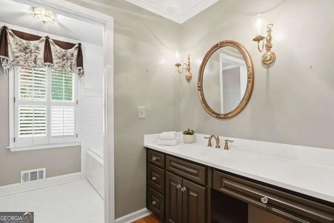
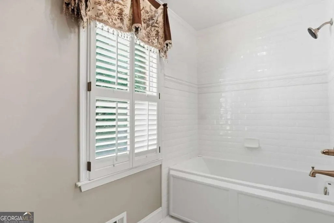
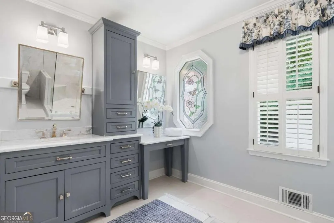
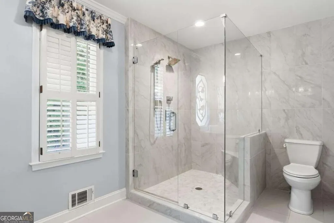
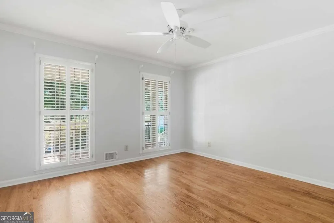
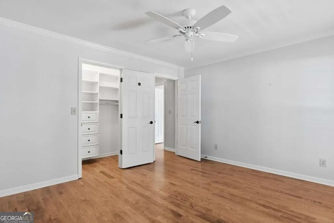
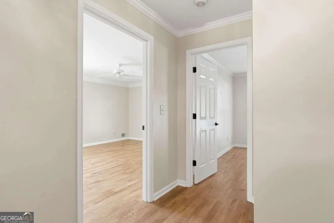
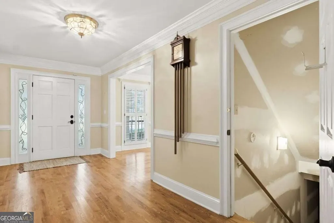
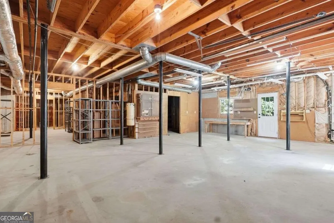
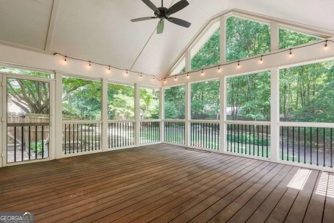
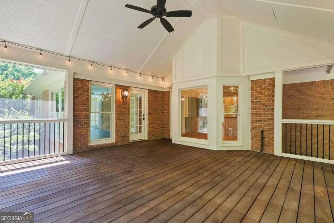
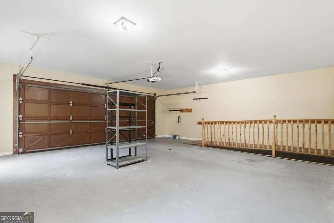
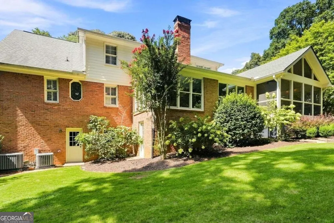
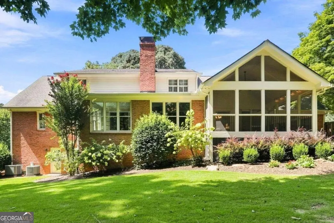
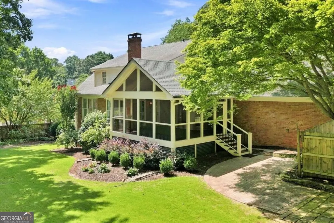
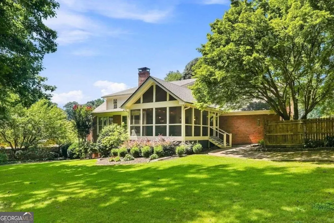
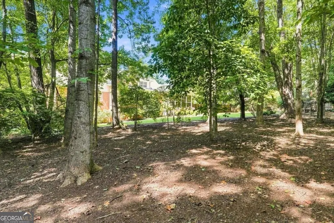
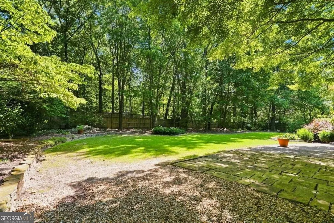
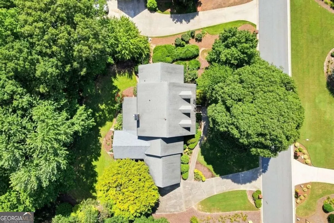
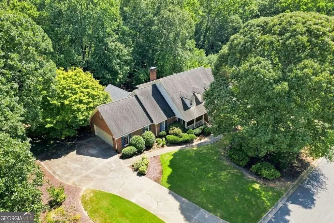
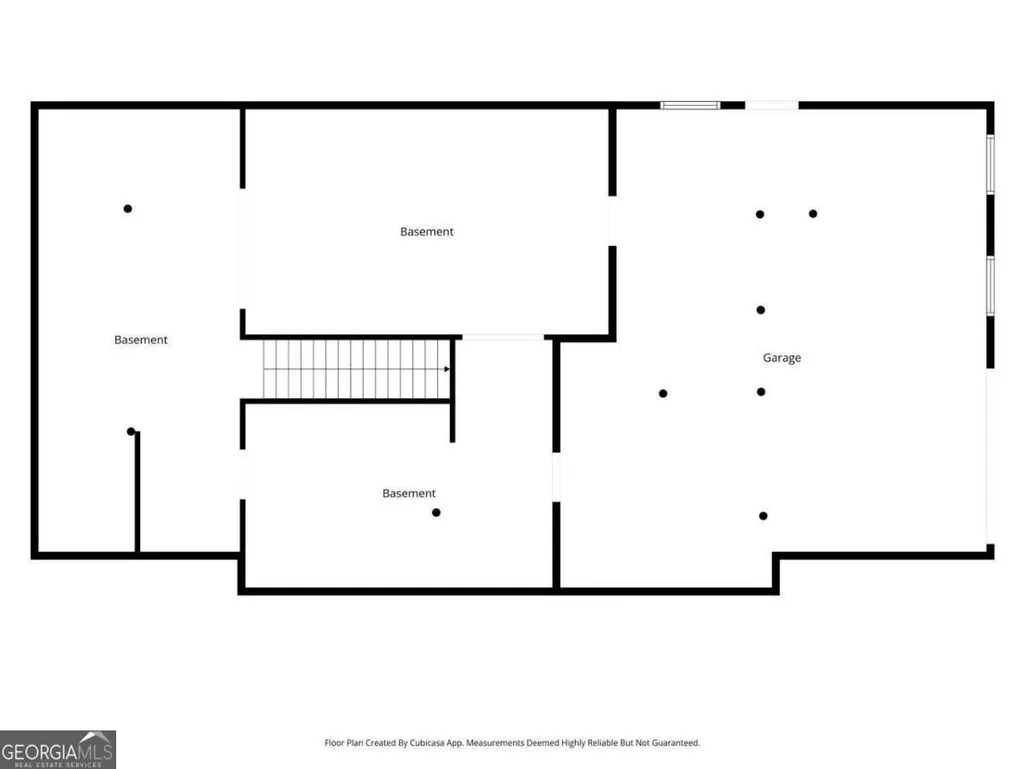
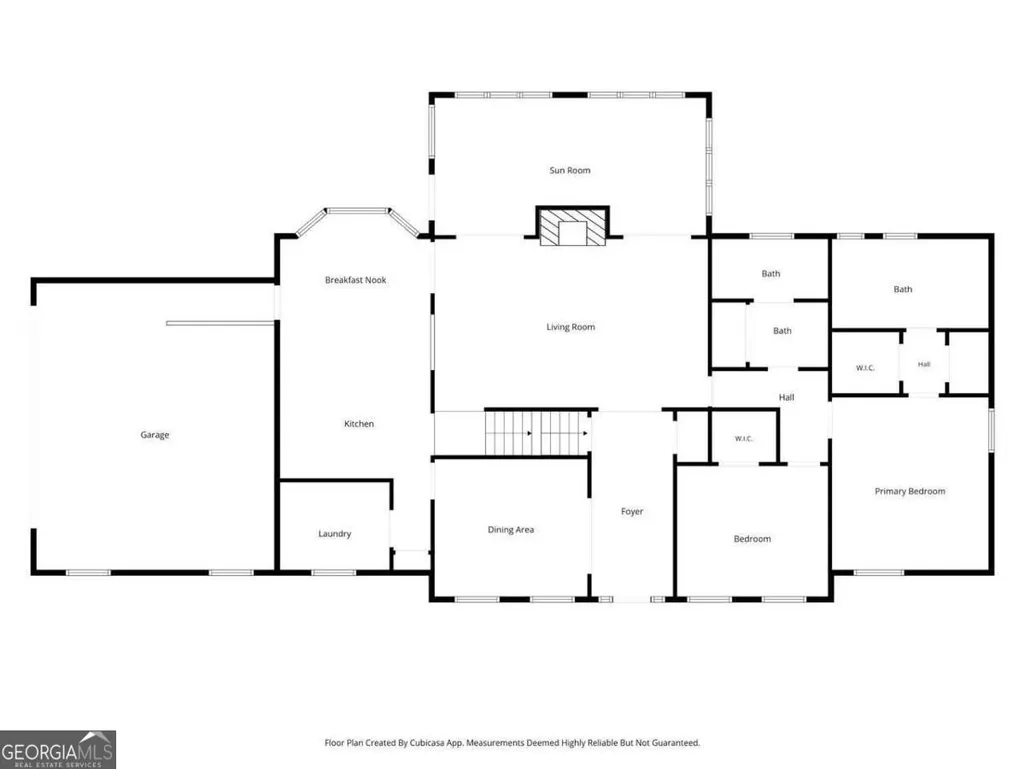
Charm meets curb appeal at this stunning 5BR/3BA home on a private .62-acre lot in sought-after Gwinnett County! A southern-style front porch with ceiling fans sets the tone the moment you arrive. Step inside to the thoughtfully designed living space, featuring a bright sunroom, cozy screened porch, updated master bath, and an oversized laundry room for everyday ease. The main-level 2-car garage offers everyday convenience, while the unfinished basement includes its own side garage door-plus an unfinished storage/workspace with a separate outside entrance, perfect for a workshop, garden storage, or hobby space. Out back, enjoy a beautifully flat, wooded, fenced yard, ideal for entertaining or relaxing in nature. Built in 1988, this home blends timeless charm with modern updates. All with no HOA. Conveniently located just minutes from Downtown Lawrenceville, Northside Gwinnett Medical Center, and Georgia Gwinnett College. Enjoy easy access to the Gas South District, home to the Gas South Arena, professional hockey, volleyball and lacrosse events, as well as the Gas South Convention Center. An ideal location for enjoying everything Lawrenceville and Gwinnett County have to offer!
| Elementary School | Middle School | High School |
|---|---|---|
| Jackson Elementary School | NorthBrook Middle School | Peachtree Ridge High School |
| Price History | |
|---|---|
| 8/21/2026 | Listed $645,000 |
General Features
| Sewer | Septic Tank |
|---|---|
| Heating | Central,Forced Air,Hot Water,Natural Gas |
| Cooling | Ceiling Fan(s),Central Air |
| Utilities | Cable Available,Electricity Available,High Speed Internet,Natural Gas Available,Phone Available,Sewer Available,Underground Utilities,Water Available |
| Roof | Composition |
| Appliances | Dishwasher,Gas Water Heater,Microwave,Refrigerator |
| Association Fee Includes | None |
| Patio/Porch Features | Screened |
| Architectural Style | Brick 4 Side,Traditional |
| Security Features | Smoke Detector(s) |
| Construction Materials | Brick |
| Year Built | 1988 |
| Levels | Two |
| Property Subtype | Single Family Residence |
| Tax Year | 2025 |
| Community Features | Street Lights,Walk To Schools,Near Shopping |
| County | Gwinnett |
| New Construction | false |
| Property Type | Residential |
| HOA | false |
| Attached Garage | true |
| Subdivision Name | Lullwater |
| Garage Y/N | true |
| Other Structures | Workshop |
| Full Baths | 3 |
| Status | New |
| Directions | Located off 1-85 North Exit Sugarloaf Pkwy. |
| High School | Peachtree Ridge |
| City | Lawrenceville |
| Body of Water | None |
| Lot Size Units | Square Feet |
| Lot Size Square Feet | 27007.2 |
| Carport Y/N | false |
| Elementary School | Jackson |
| Property Attached Y/N | false |
| Land Lease Y/N | false |
| Tax Annual Amount | 7715 |
| Home Warranty Y/N | false |
| Middle/Junior High School | NorthBrook |
| Property Condition | Resale |
| Structure Type | House |
| Building Area Units | Square Feet |
| Living Area Units | Square Feet |
| Standard Status | Active |
Interior Features
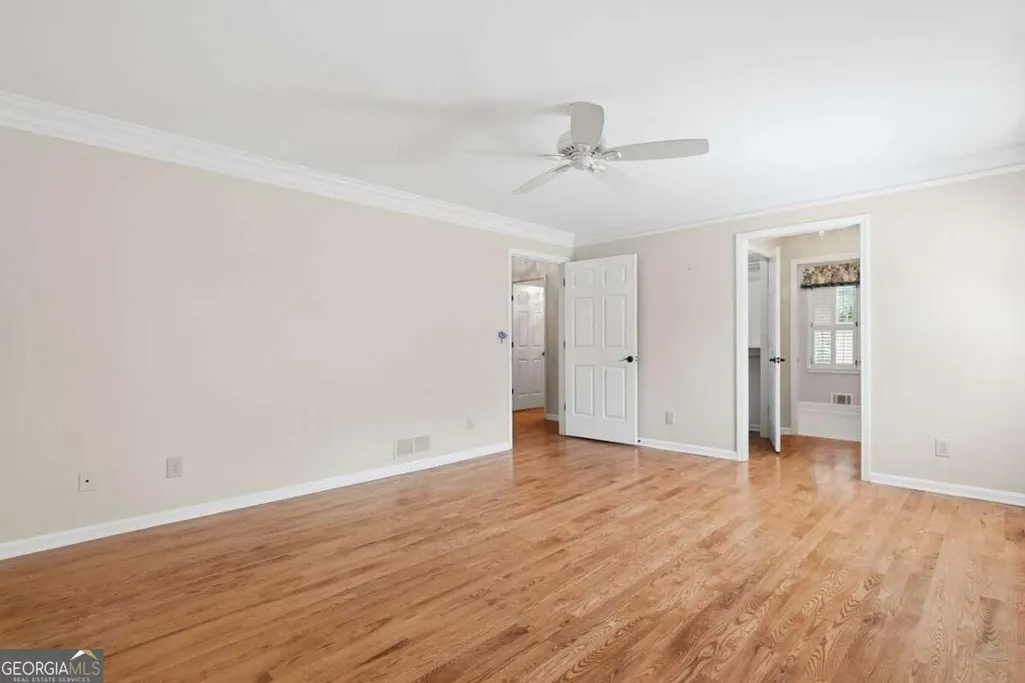
| Interior Amenities | Central Vacuum,Master On Main Level,Walk-In Closet(s) |
|---|---|
| Basement | Daylight,Exterior Entry,Full,Interior Entry,Unfinished |
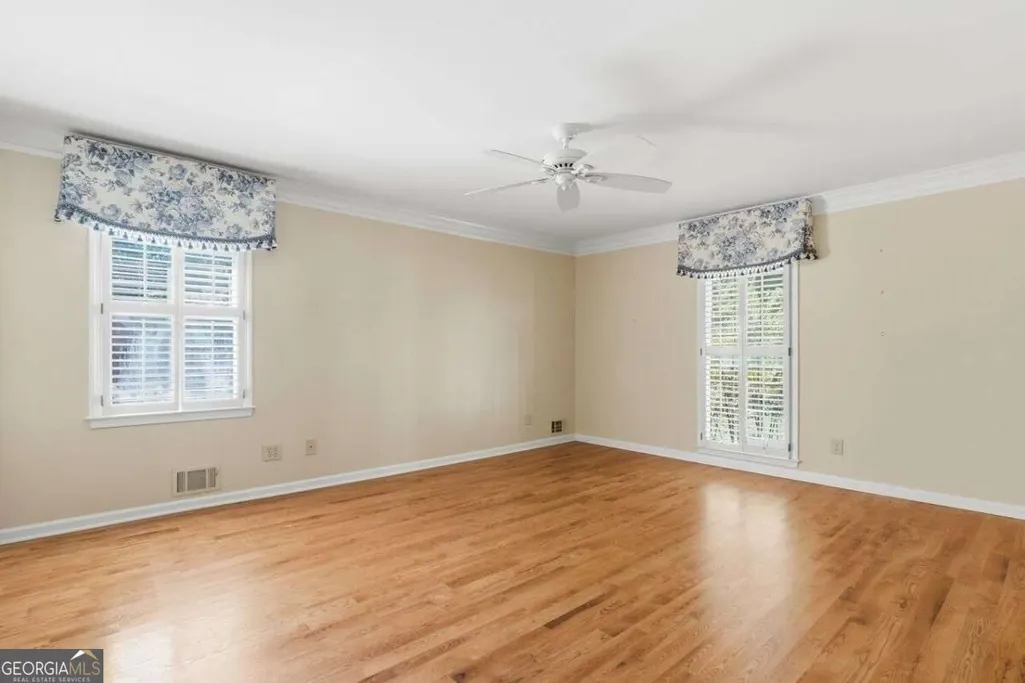
| Flooring | Carpet,Hardwood,Tile |
| Total Fireplaces | 1 |
| Common Walls | No Common Walls |
| Air Conditioning Y/N | true |
| Heating Y/N | true |
| Fireplace Y/N | true |
| Above Grade Finished Area | 3364 |
| Laundry Features | Mud Room |
| Total Bedrooms | 5 |
| Main Level Bedrooms | 2 |
| Main Level Bathrooms | 2 |
| Below Grade Finished Area Unit Type | Square Feet |
| LivingAreaSource | Public Records |
| Above Grade Finished Area Unit Type | Square Feet |
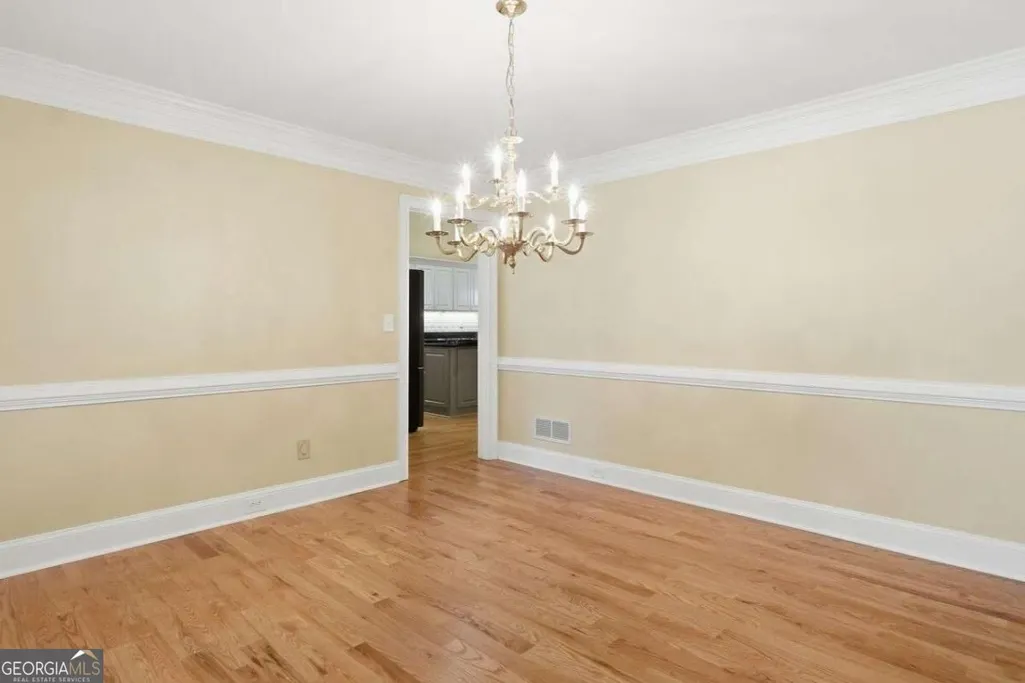
| Kitchen Features | Breakfast Area,Breakfast Bar,Breakfast Room,Kitchen Island,Pantry |
| Total Baths | 3 |
| Dining Room Features | Seats 12+ |
Exterior Features
| Vegetation | Wooded |
|---|---|
| Fencing | Back Yard,Fenced,Privacy,Wood |
| Parking Features | Garage,Attached,Kitchen Level,Garage Door Opener |
| Lot Features | Level,Private |
| Water Source | Public |
| Total Parking | 2 |
| Lot Size Area | 27007.2 |
| Building Area Total | 3364 |
| Lot Size Acres | 0.62 |
| Lot Size Source | Public Records |
Amenities
- Foreclosure
- Views
- Short Sale
- New Construction
- Adult 55+
- Lease To Own
- No HOA Fees
- Furnished
- Primary On Main
- Air Conditioning
- Seller Finance
- Green
- Fixer Upper
- Horse
- Golf
- Fireplace
- Deck
- Garage
- Basement
- Pool
Property vs Single Family Average in 30043
Price
Taxes
Year Built


 ©2026 Georgia Multiple Listing Service All information deemed reliable but not guaranteed. All properties are subject to prior sale, change or withdrawal. Neither listing broker(s) or information provider(s) shall be responsible for any typographical errors, misinformation, misprints and shall be held totally harmless. Listing(s) information is provided for consumer's personal, non-commercial use and may not be used for any purpose other than to identify prospective properties consumers may
 Listings identified with the FMLS IDX logo come from FMLS and are held by brokerage firms other than the owner of this website. The listing brokerage is identified in any listing details. Information is deemed reliable but is not guaranteed. If you believe any FMLS listing contains material that infringes your copyrighted work please