

Primary on Main




Address
1305 Greenview Drive, Griffin, GA
Price
$ 219,900
Property Attributes
- MLS#10830425
- TypeSingle Family
- Listing Status New
- CountySpalding
- CityGriffin
- NeighborhoodEvergreen Forrest
- Zip30224
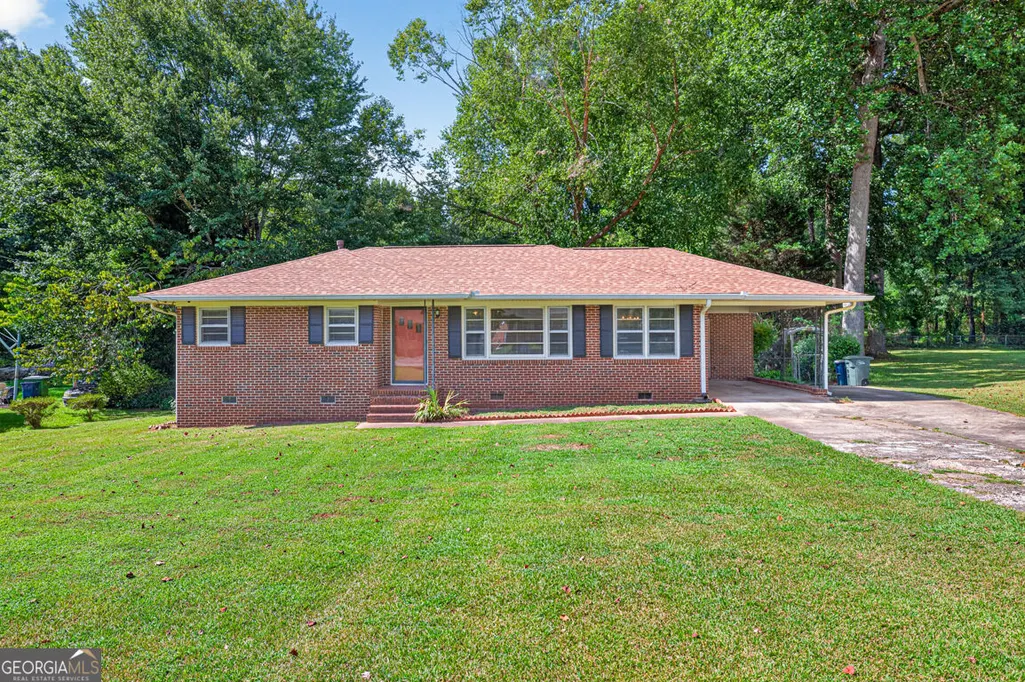
- StyleBrick 4 Side, Ranch
- Year Built1961
- Taxes$ 1751
- Price$ 219,900
- Bedrooms3
- Full Bathrooms2
- Half Bathrooms0
- Sqr Footage1230
- Lot Size0.5 Acres
Data Source:
Georgia MLS (GAMLS)
Property Description
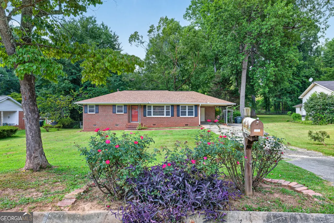
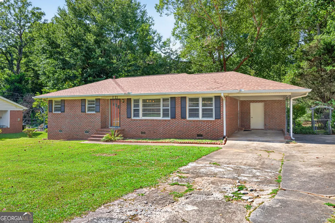
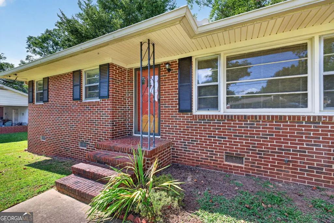
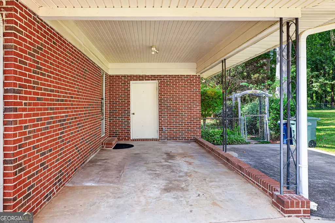
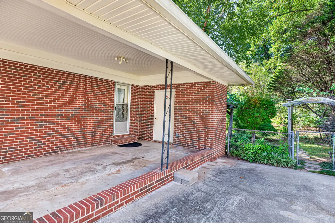
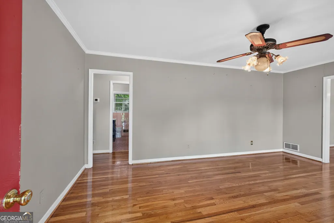
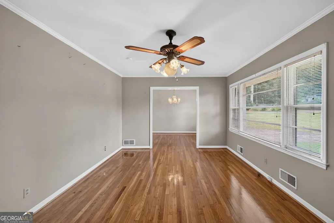
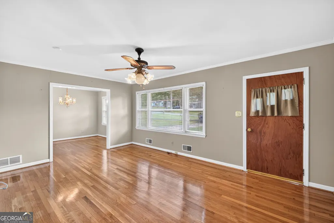
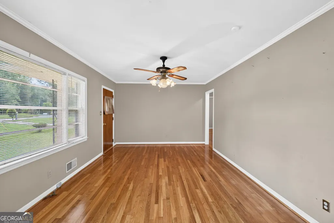
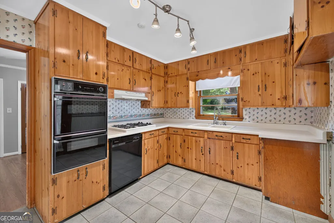
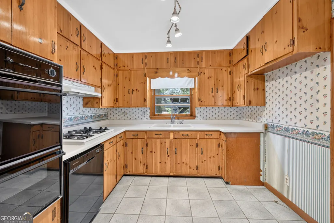
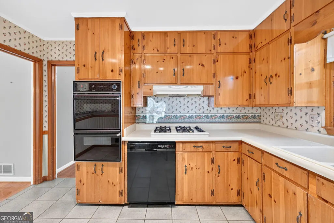
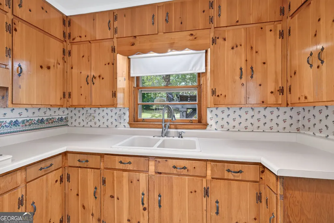
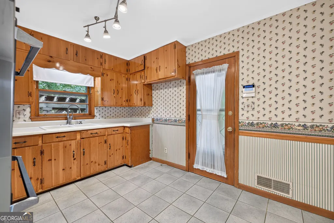
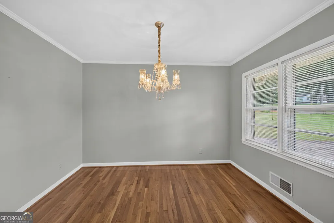
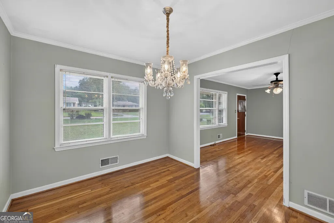
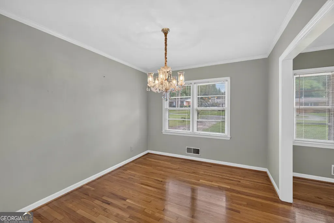
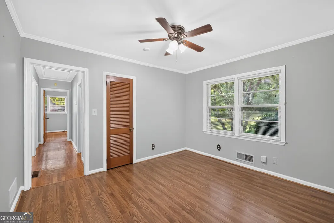
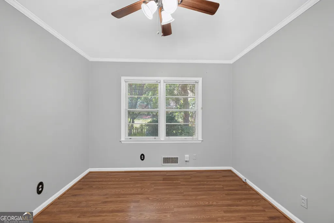
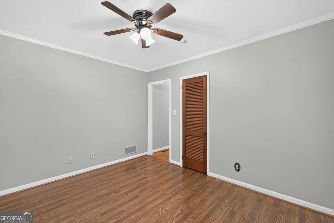
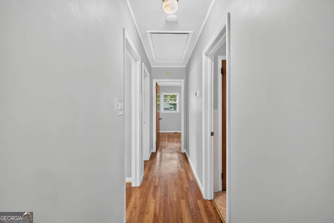
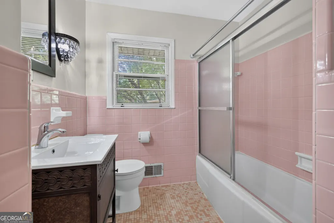
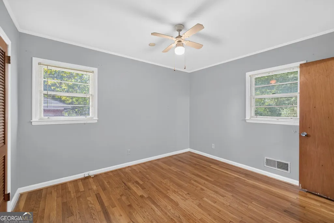
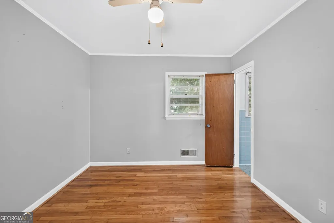
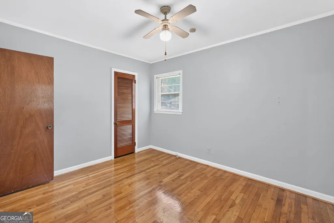
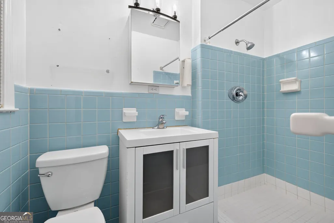
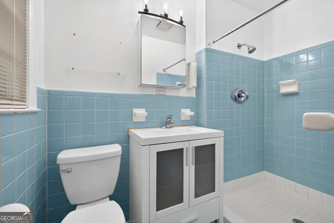
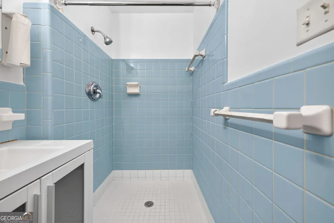
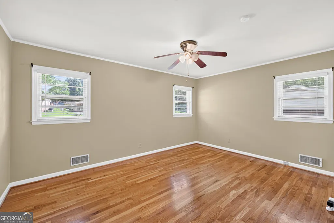
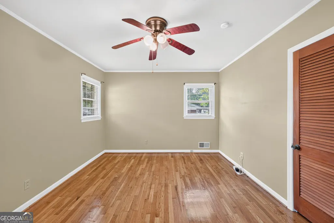
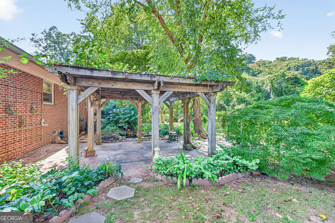
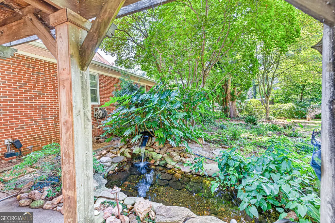
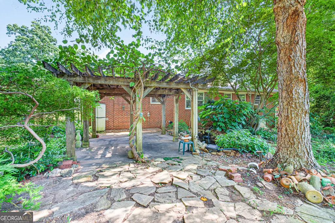
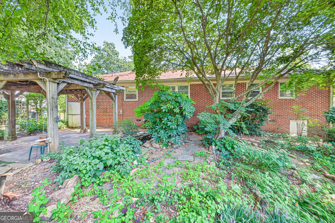
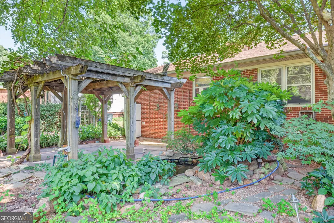
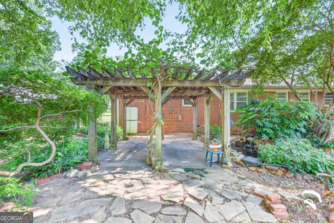
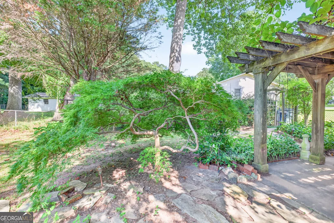
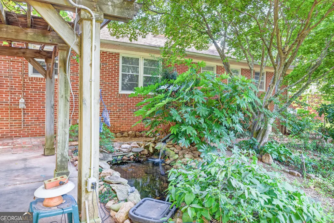
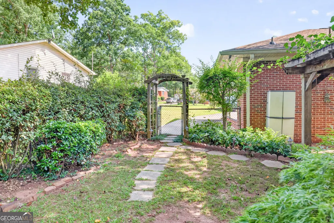
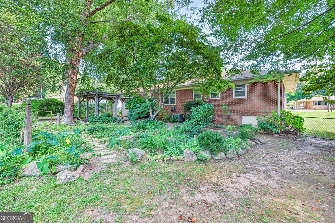
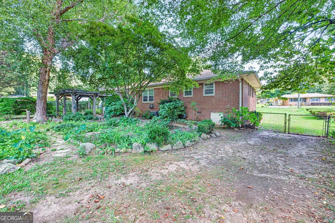
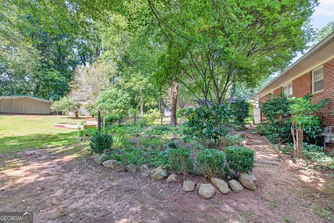
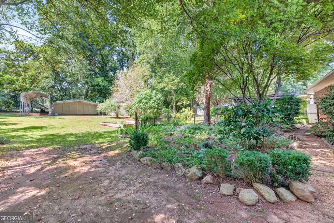
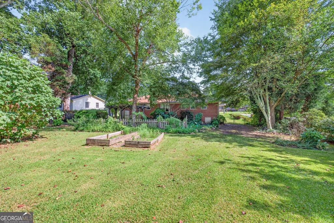
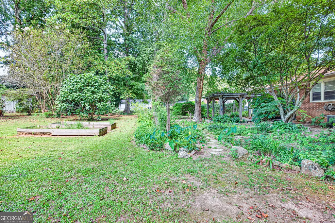
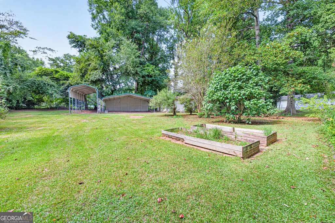
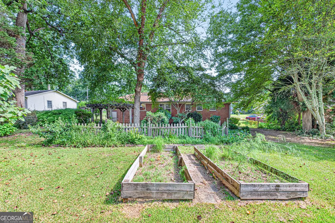
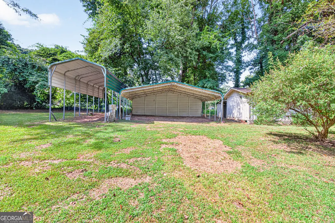
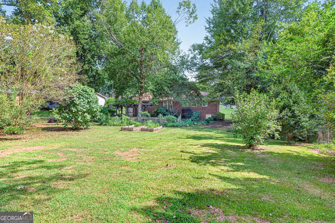
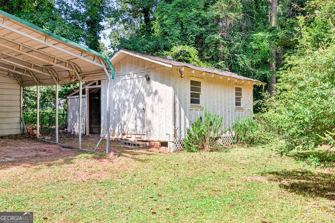
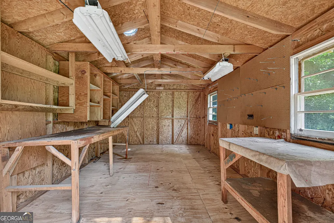
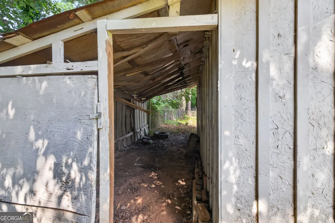
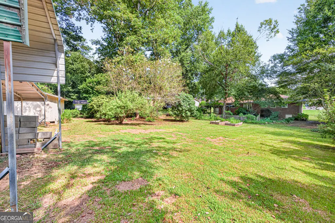
Step into timeless mid-century charm with this meticulously maintained, all brick traditional ranch. Perfectly situated on a sprawling half-acre lot, this 3 bedroom, 2 bathroom home seamlessly blends authentic 1960s character with critical modern updates, including a new roof and newer HVAC system. Inside, you are greeted by an abundance of natural light streaming through large windows. The classic layout features a spacious living room and a separate dining room, all flowing over beautifully restored, original oak hardwood floors. Storage is plentiful with dedicated closets in every bedroom plus attic space. The kitchen retains its original, high quality pine wooden cabinets and features natural gas appliances. Retro enthusiasts will absolutely fall in love with the pristine, excellent condition original tile bathrooms. One bathroom features a classic mid-century pink and the other a beautiful light blue. The home is built on a solid crawlspace foundation. The exterior of this property is an absolute showstopper. In addition to the attached carport, the fully fenced backyard is an outdoor oasis and a true gardener's delight, boasting hundreds of species of flowers, shrubs, and trees including multiple well-established Japanese maples. Relax by your koi pond and entertain under the powered pergola. Storage and hobby space are endless with a detached barn, plus two additional metal carports on the back side of the property, including one large enough to store an RV. Don't miss your chance to own this well preserved piece of history! Schedule your showing today and don't miss out on this one!
| Elementary School | Middle School | High School |
|---|---|---|
| Anne Street Elementary School | Rehoboth Road Middle School | Griffin High School |
| Price History | |
|---|---|
| 8/21/2026 | Listed $219,900 |
General Features
| Sewer | Public Sewer |
|---|---|
| Heating | Central,Natural Gas |
| Cooling | Ceiling Fan(s),Central Air,Electric,Whole House Fan |
| Utilities | Cable Available,Electricity Available,High Speed Internet,Natural Gas Available,Phone Available,Sewer Connected,Water Available |
| Roof | Composition |
| Appliances | Cooktop,Dishwasher,Gas Water Heater,Oven |
| Association Fee Includes | None |
| Patio/Porch Features | Patio,Porch |
| Architectural Style | Brick 4 Side,Ranch |
| Security Features | Security System |
| Construction Materials | Brick |
| Year Built | 1961 |
| Electric | 220 Volts |
| Levels | One |
| Property Subtype | Single Family Residence |
| Tax Year | 2025 |
| Community Features | None |
| County | Spalding |
| New Construction | false |
| Property Type | Residential |
| HOA | false |
| Subdivision Name | Evergreen Forrest |
| Other Structures | Barn(s),Outbuilding,Shed(s) |
| Full Baths | 2 |
| Status | New |
| Directions | Please use GPS. |
| High School | Griffin |
| City | Griffin |
| Lot Size Units | Square Feet |
| Lot Size Square Feet | 21780 |
| Carport Y/N | true |
| Elementary School | Anne Street |
| Property Attached Y/N | false |
| Land Lease Y/N | false |
| Tax Annual Amount | 1751.16 |
| Home Warranty Y/N | false |
| Middle/Junior High School | Rehoboth Road |
| Property Condition | Resale |
| Structure Type | House |
| Building Area Units | Square Feet |
| Living Area Units | Square Feet |
| Standard Status | Active |
| Occupancy Type | Vacant |
Interior Features
| Interior Amenities | Master On Main Level,Tile Bath |
|---|---|
| Basement | Crawl Space |
| Flooring | Hardwood,Tile |
| Common Walls | No Common Walls |
| Air Conditioning Y/N | true |
| Heating Y/N | true |
| Fireplace Y/N | false |
| Above Grade Finished Area | 1230 |
| Laundry Features | Laundry Closet |
| Total Bedrooms | 3 |
| Main Level Bedrooms | 3 |
| Main Level Bathrooms | 2 |
| Below Grade Finished Area Unit Type | Square Feet |
| LivingAreaSource | Public Records |
| Above Grade Finished Area Unit Type | Square Feet |
| Kitchen Features | Breakfast Area,Country Kitchen |
| Total Baths | 2 |
| Dining Room Features | Separate Room |
Exterior Features
| Exterior Amenities | Garden,Other,Water Feature |
|---|---|
| Vegetation | Grassed,Partially Wooded |
| Fencing | Back Yard,Chain Link,Fenced |
| Parking Features | Carport,Attached,Detached,Parking Pad,RV Access/Parking,Boat |
| Lot Features | Level,Private |
| Water Source | Public |
| Total Parking | 4 |
| Lot Size Area | 21780 |
| Foundation Details | Block |
| Building Area Total | 1230 |
| Lot Size Acres | 0.5 |
| Lot Size Source | Public Records |
Amenities
- Foreclosure
- Views
- Short Sale
- New Construction
- Adult 55+
- Lease To Own
- No HOA Fees
- Furnished
- Primary On Main
- Air Conditioning
- Seller Finance
- Green
- Fixer Upper
- Horse
- Golf
- Fireplace
- Deck
- Garage
- Basement
- Pool
Property vs Single Family Average in 30224
Price
Taxes
Year Built


 ©2026 Georgia Multiple Listing Service All information deemed reliable but not guaranteed. All properties are subject to prior sale, change or withdrawal. Neither listing broker(s) or information provider(s) shall be responsible for any typographical errors, misinformation, misprints and shall be held totally harmless. Listing(s) information is provided for consumer's personal, non-commercial use and may not be used for any purpose other than to identify prospective properties consumers may
 Listings identified with the FMLS IDX logo come from FMLS and are held by brokerage firms other than the owner of this website. The listing brokerage is identified in any listing details. Information is deemed reliable but is not guaranteed. If you believe any FMLS listing contains material that infringes your copyrighted work please