

Price Reduction
Address
1603 Eagle Drive, Woodstock, GA
Price
$ 468,000
Property Attributes
- MLS#10830440
- TypeSingle Family
- Listing Status Price Change
- CountyCherokee
- CityWoodstock
- NeighborhoodEagle View
- Zip30189
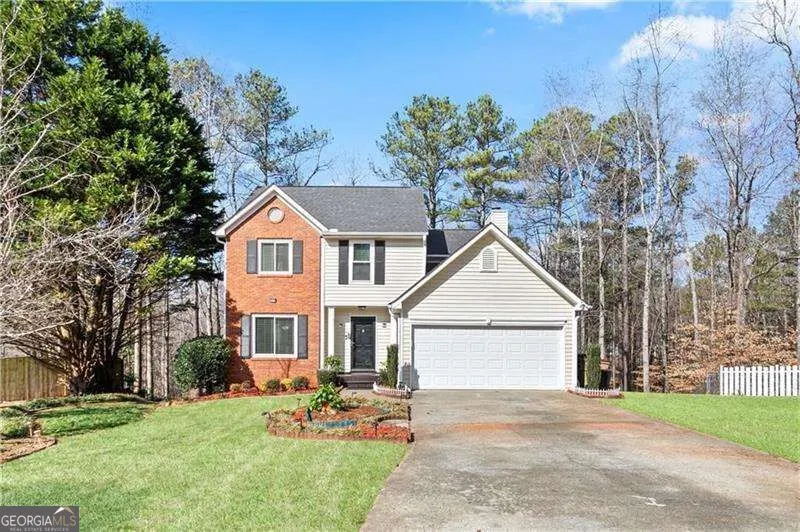
- StyleBrick Front, Traditional
- Year Built1998
- Taxes$ 4297
- Price$ 468,000
- Bedrooms4
- Full Bathrooms3
- Half Bathrooms1
- Lot Size0.44 Acres
Data Source:
Georgia MLS (GAMLS)
Property Description
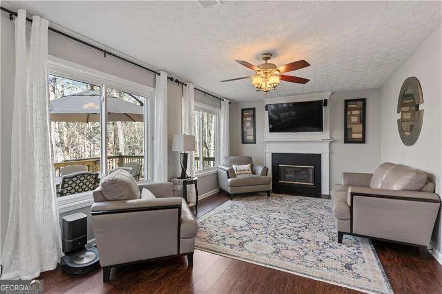
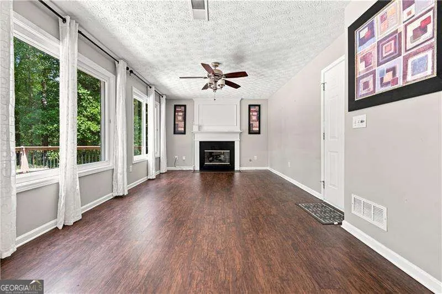
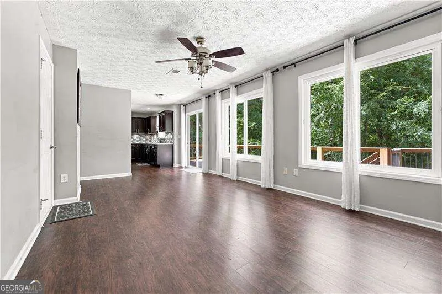
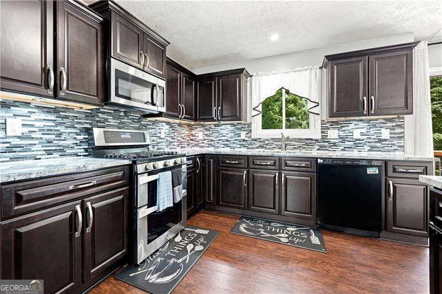
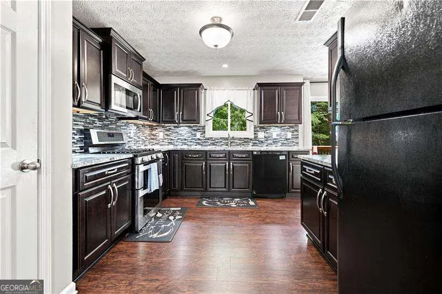
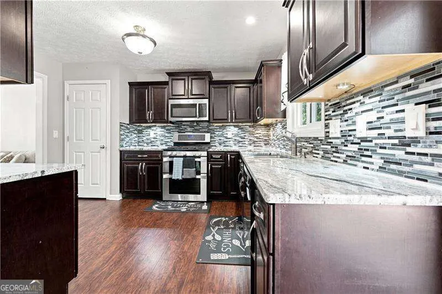
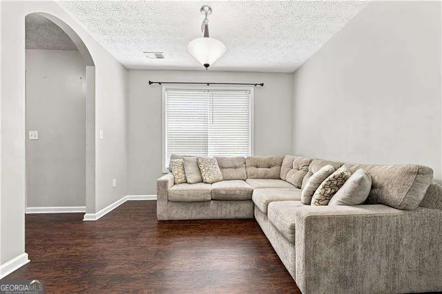
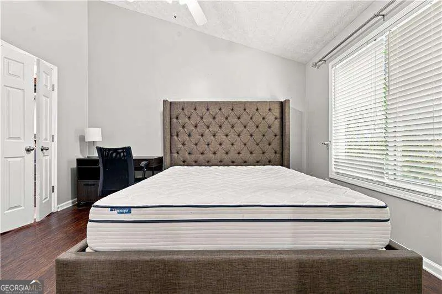
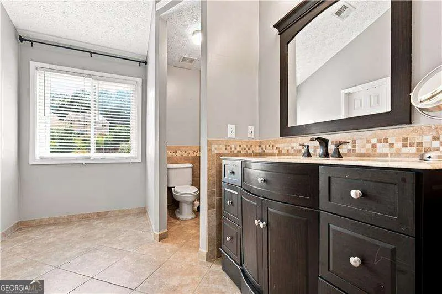
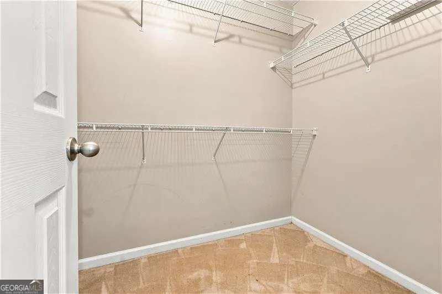
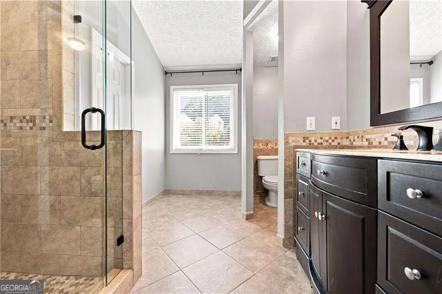
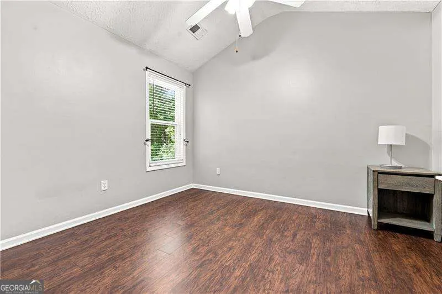
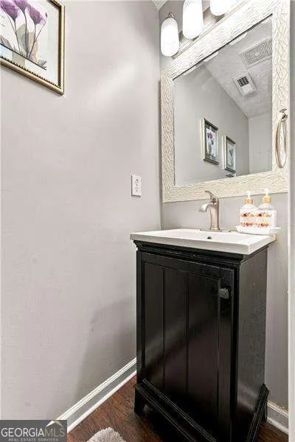
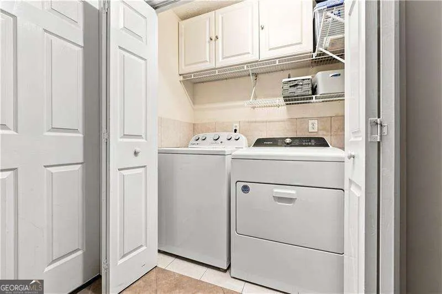
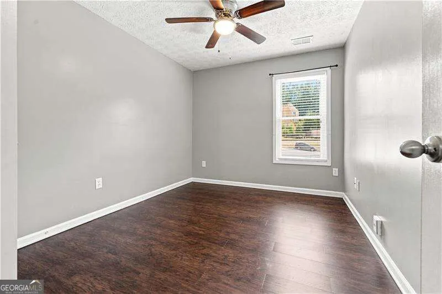
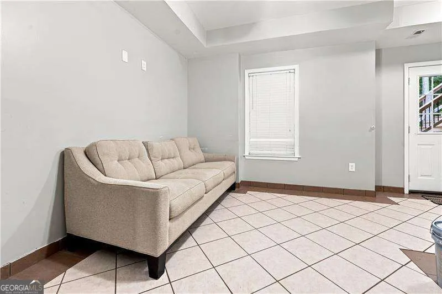
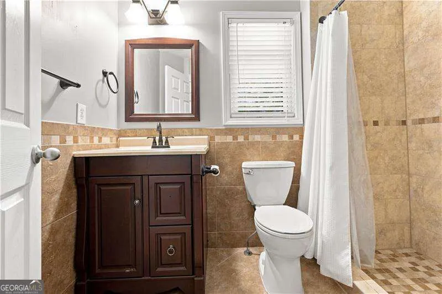
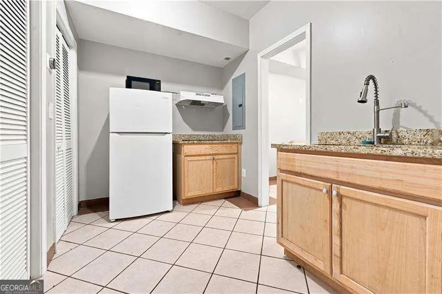
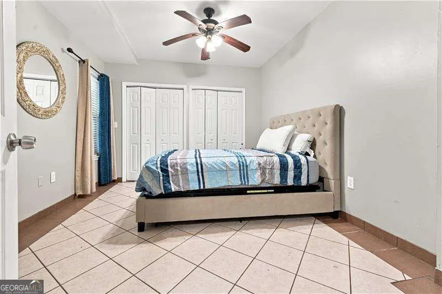
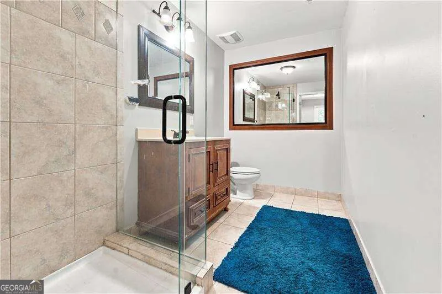
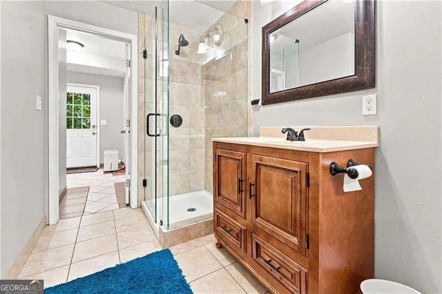
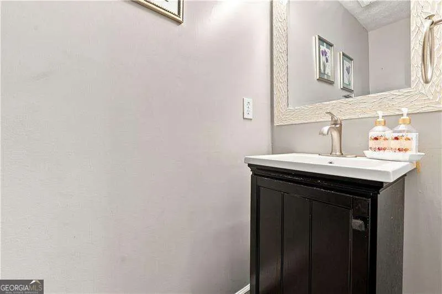
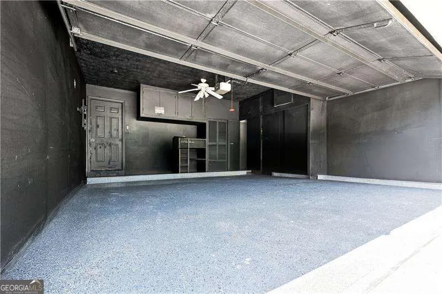
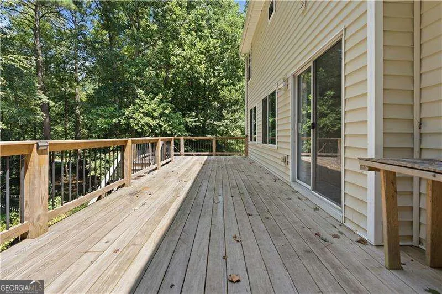
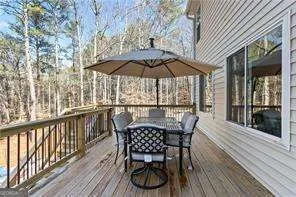
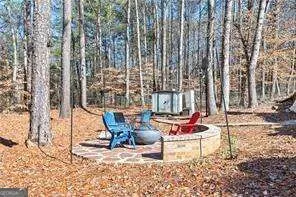
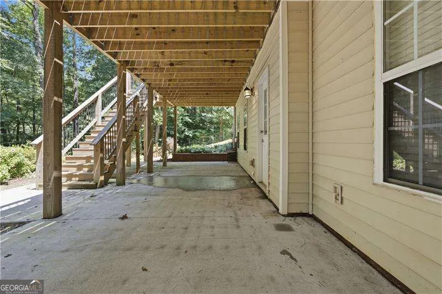
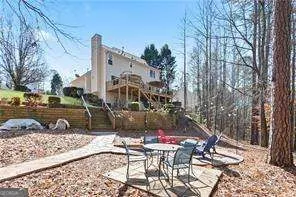
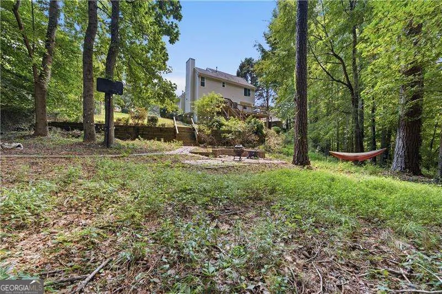
Welcome to a home that gives you something increasingly hard to find in Woodstock: space, privacy, flexibility, an incredible location, and NO HOA. Tucked away on a quiet cul-de-sac and approximately 8 minutes from Downtown Woodstock, this beautiful 4-bedroom, 3.5-bath home offers the perfect combination of warmth, comfort, and convenience. From the moment you walk in, soaring vaulted ceilings, abundant natural light, and an inviting fireplace create a space that immediately feels like home. The living areas flow beautifully for everyday life and entertaining, whether it's quiet mornings with coffee, family dinners, or weekends filled with friends. The finished basement features a bedroom, a full bathroom, a mini kitchen, additional living space, and its own laundry area, creating incredible flexibility. It can be used as a private guest suite, in-law suite, space for extended family, home office, media room, or simply an additional living area. For even more convenience, the home offers TWO laundry areas: one on the upper level and a second in the basement, making the lower level even more functional and independent. The spacious primary suite provides a peaceful retreat, while the additional bedrooms offer plenty of room for family, guests, or a home office. Outside, nearly half an acre gives you room to breathe. Imagine summer evenings on the deck, weekend barbecues, kids or pets enjoying the yard, or simply relaxing in the privacy of your own outdoor space. The location makes this home even more special. You're approximately 8 minutes from vibrant Downtown Woodstock, with restaurants, coffee shops, boutiques, entertainment, and community events close to home while still enjoying the peaceful feeling of a residential setting. Conveniently located near Boston Elementary School, E.T. Booth Middle School, and Etowah High School, with easy access to shopping, dining, parks, and major roads. With a two-car garage, finished basement, two laundry areas, nearly half an acre, cul-de-sac setting, NO HOA, and an outstanding Woodstock location, this home offers much more than square footage. It offers possibilities. Come see it in person. You may arrive for a showing and leave already imagining your life here.
| Elementary School | Middle School | High School |
|---|---|---|
| Boston Elementary School | Booth Middle School | Etowah High School |
| Price History | |
|---|---|
| 8/21/2026 | Listed $479,900 |
| 8/31/2026 | 2$468,000 |
General Features
| Sewer | Public Sewer |
|---|---|
| Heating | Central |
| Cooling | Central Air |
| Utilities | Cable Available,Electricity Available,Natural Gas Available,Phone Available,Sewer Available |
| Roof | Composition |
| Appliances | Dishwasher,Disposal,Microwave,Refrigerator |
| Association Fee Includes | None |
| Patio/Porch Features | Deck |
| Architectural Style | Brick Front,Traditional |
| Security Features | Carbon Monoxide Detector(s),Smoke Detector(s) |
| Construction Materials | Brick |
| Year Built | 1998 |
| Levels | Three Or More |
| Property Subtype | Single Family Residence |
| Tax Year | 2025 |
| Community Features | None |
| County | Cherokee |
| New Construction | false |
| Property Type | Residential |
| HOA | false |
| Attached Garage | false |
| Subdivision Name | Eagle View |
| Garage Y/N | true |
| Full Baths | 3 |
| Status | Price Change |
| Directions | GPS |
| High School | Etowah |
| City | Woodstock |
| Body of Water | None |
| Lot Size Units | Square Feet |
| Lot Size Square Feet | 19166.4 |
| Carport Y/N | false |
| Elementary School | Boston |
| Property Attached Y/N | false |
| Land Lease Y/N | false |
| Tax Annual Amount | 4297 |
| Home Warranty Y/N | false |
| Middle/Junior High School | Booth |
| Property Condition | Resale |
| Structure Type | House |
| Building Area Units | Square Feet |
| Living Area Units | Square Feet |
| Standard Status | Active |
Interior Features
| Interior Amenities | High Ceilings |
|---|---|
| Basement | Exterior Entry,Finished |
| Flooring | Hardwood |
| Total Fireplaces | 1 |
| Fireplace Features | Living Room |
| Common Walls | No Common Walls |
| Air Conditioning Y/N | true |
| Heating Y/N | true |
| Window Features | Double Pane Windows |
| Fireplace Y/N | true |
| Half Baths | 1 |
| Laundry Features | Upper Level |
| Total Bedrooms | 4 |
| Below Grade Finished Area Unit Type | Square Feet |
| LivingAreaSource | Public Records |
| Above Grade Finished Area Unit Type | Square Feet |
| Kitchen Features | Breakfast Bar,Pantry |
| Total Baths | 4 |
Exterior Features
| Parking Features | Garage |
|---|---|
| Lot Features | Private |
| Water Source | Public |
| Total Parking | 4 |
| Lot Size Area | 19166.4 |
| Foundation Details | Slab |
| Lot Size Acres | 0.44 |
| Lot Size Source | Public Records |
Amenities
- Foreclosure
- Views
- Short Sale
- New Construction
- Adult 55+
- Lease To Own
- No HOA Fees
- Furnished
- Primary On Main
- Air Conditioning
- Seller Finance
- Green
- Fixer Upper
- Horse
- Golf
- Fireplace
- Deck
- Garage
- Basement
- Pool
Property vs Single Family Average in 30189
Price
Taxes
Year Built


 ©2026 Georgia Multiple Listing Service All information deemed reliable but not guaranteed. All properties are subject to prior sale, change or withdrawal. Neither listing broker(s) or information provider(s) shall be responsible for any typographical errors, misinformation, misprints and shall be held totally harmless. Listing(s) information is provided for consumer's personal, non-commercial use and may not be used for any purpose other than to identify prospective properties consumers may
 Listings identified with the FMLS IDX logo come from FMLS and are held by brokerage firms other than the owner of this website. The listing brokerage is identified in any listing details. Information is deemed reliable but is not guaranteed. If you believe any FMLS listing contains material that infringes your copyrighted work please