

Address
1050 Mckendree Park Lane, Lawrenceville, GA
Price
$ 449,900
Property Attributes
- MLS#10830453
- TypeSingle Family
- Listing Status New
- CountyGwinnett
- CityLawrenceville
- NeighborhoodMcKendree Park
- Zip30043
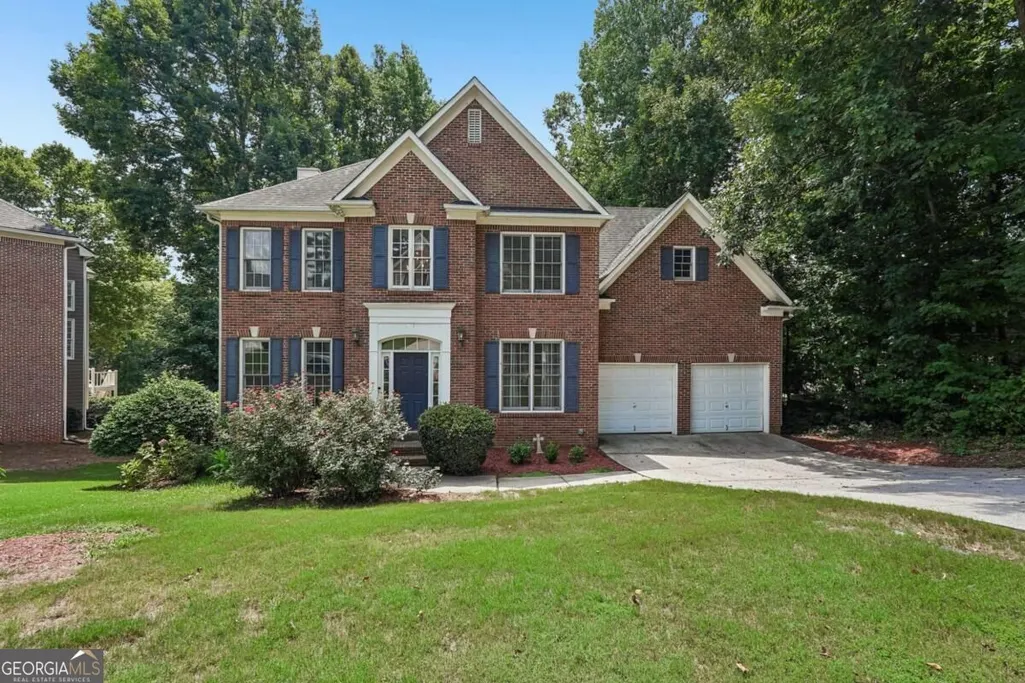
- StyleBrick Front, Traditional
- Year Built1999
- Taxes$ 6780
- Price$ 449,900
- Bedrooms5
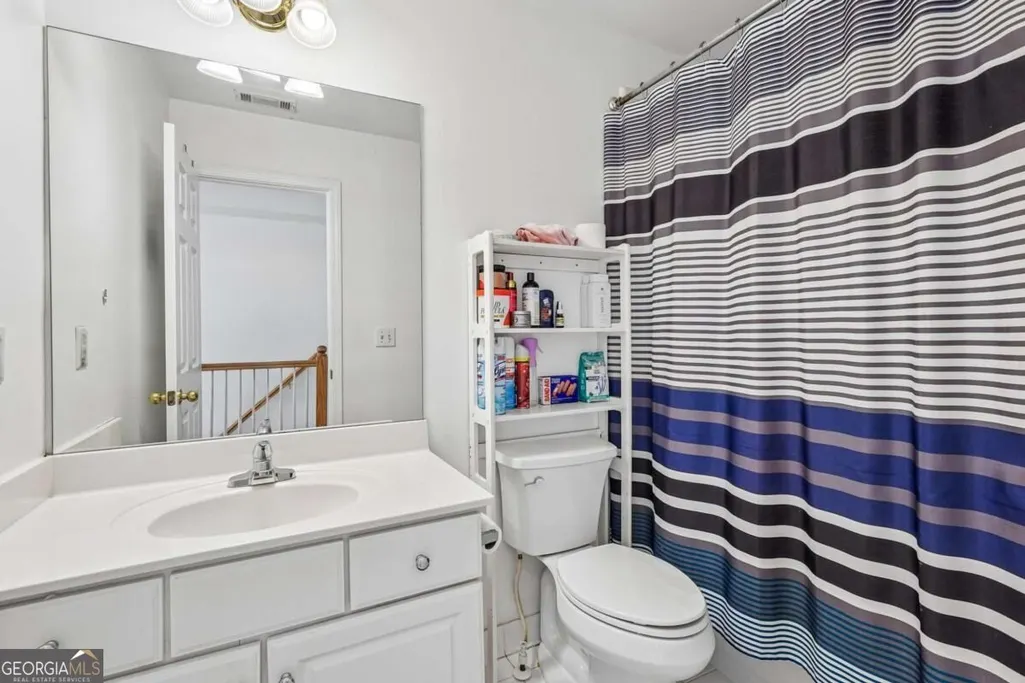
- Full Bathrooms2
- Half Bathrooms1
- Sqr Footage3795
- Lot Size0.25 Acres
Data Source:
Georgia MLS (GAMLS)
Property Description
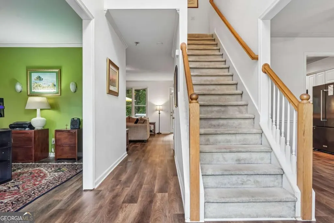
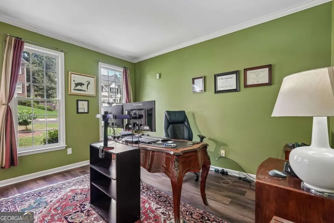
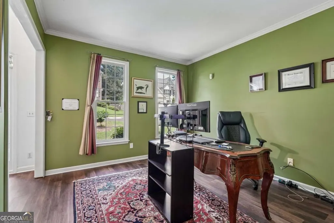
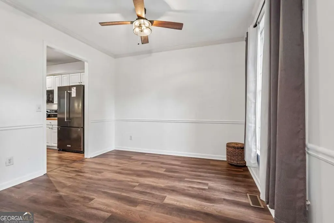
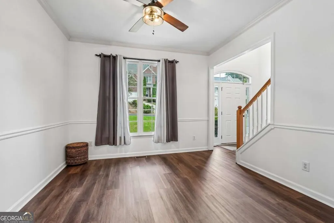
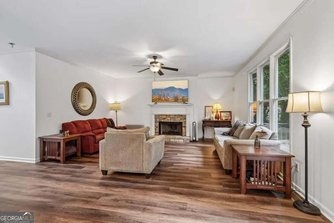
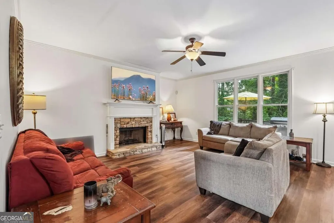
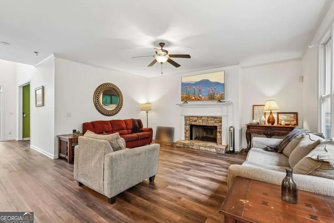
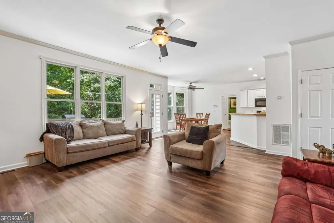
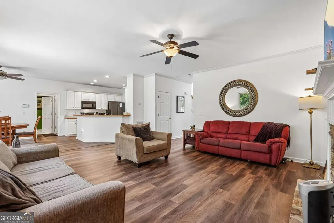
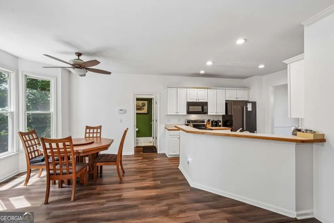
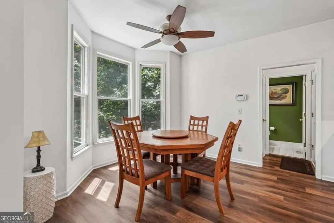
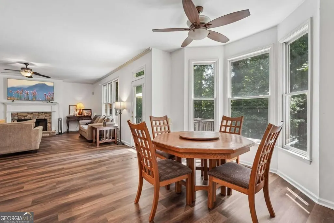
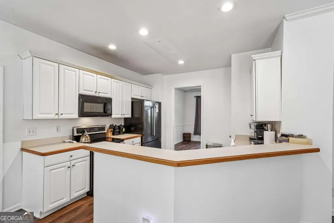
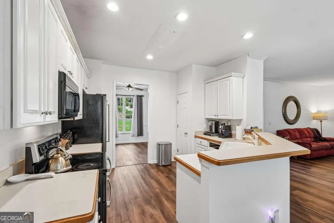
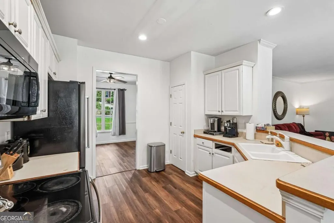
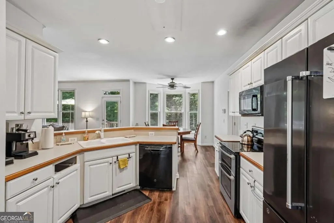
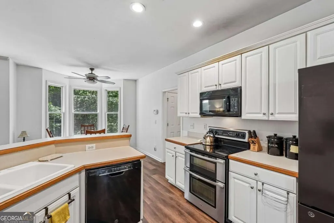
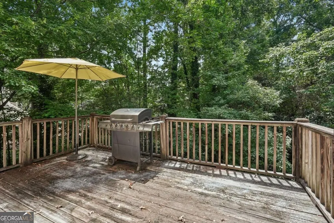
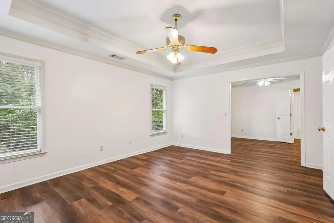
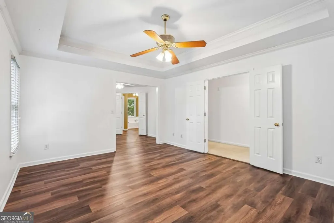
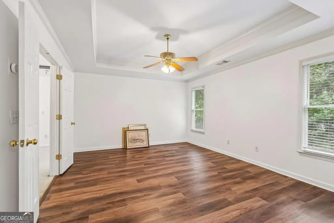
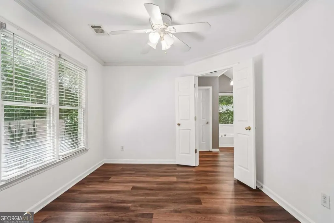
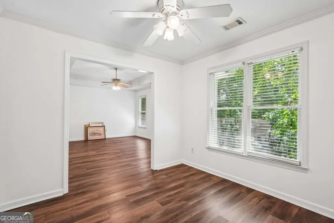
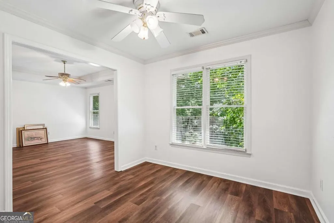
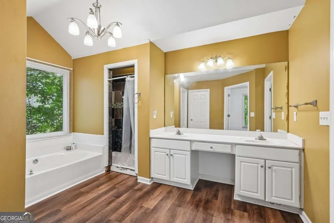
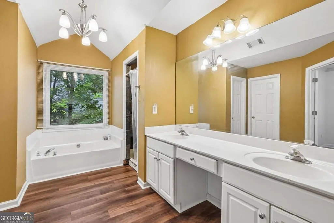
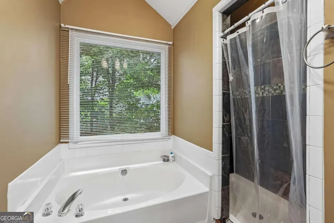
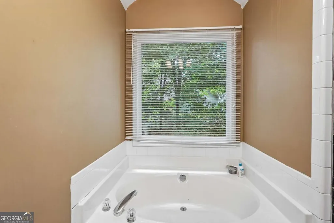
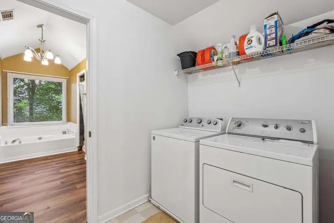
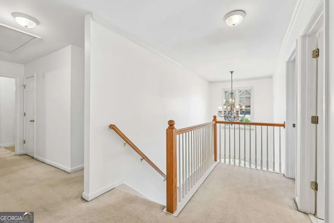
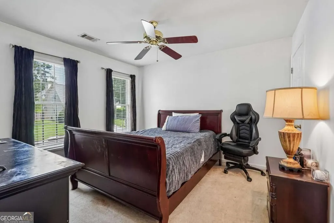
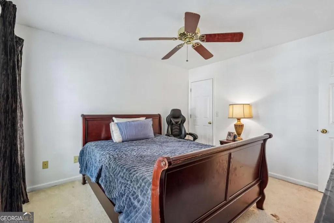
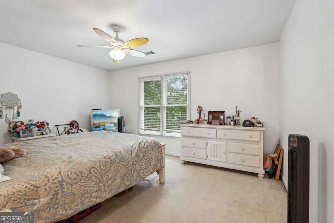
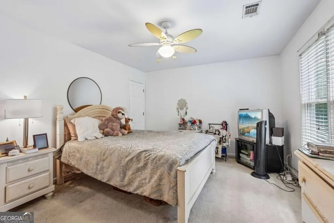
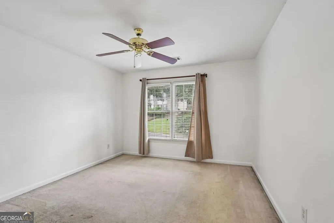
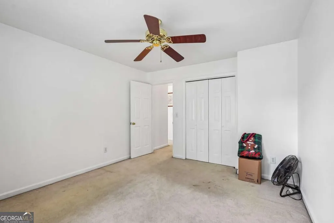
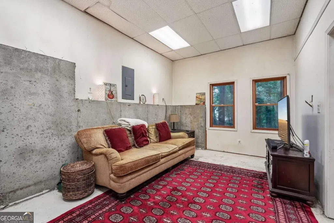
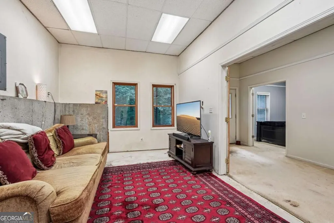
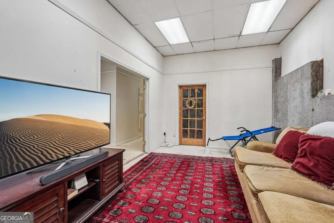
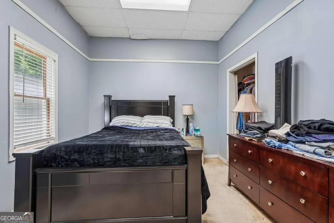
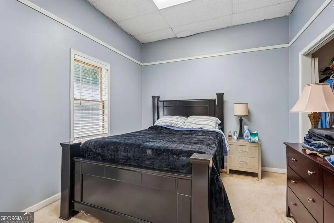
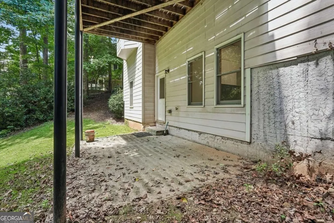
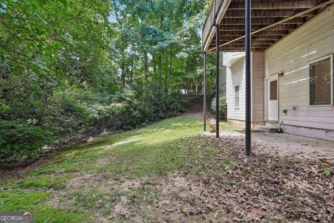
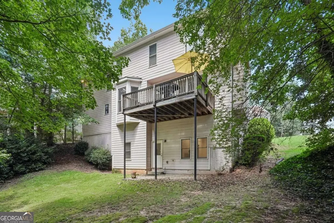
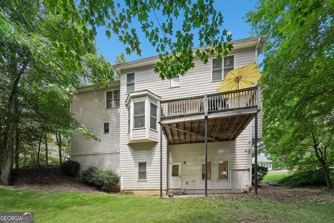
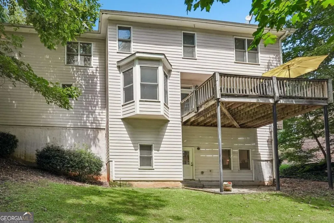
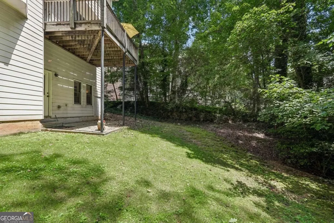
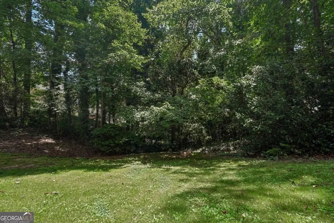
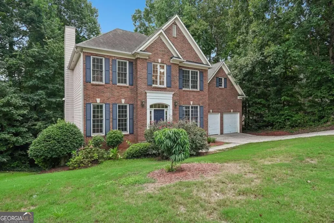
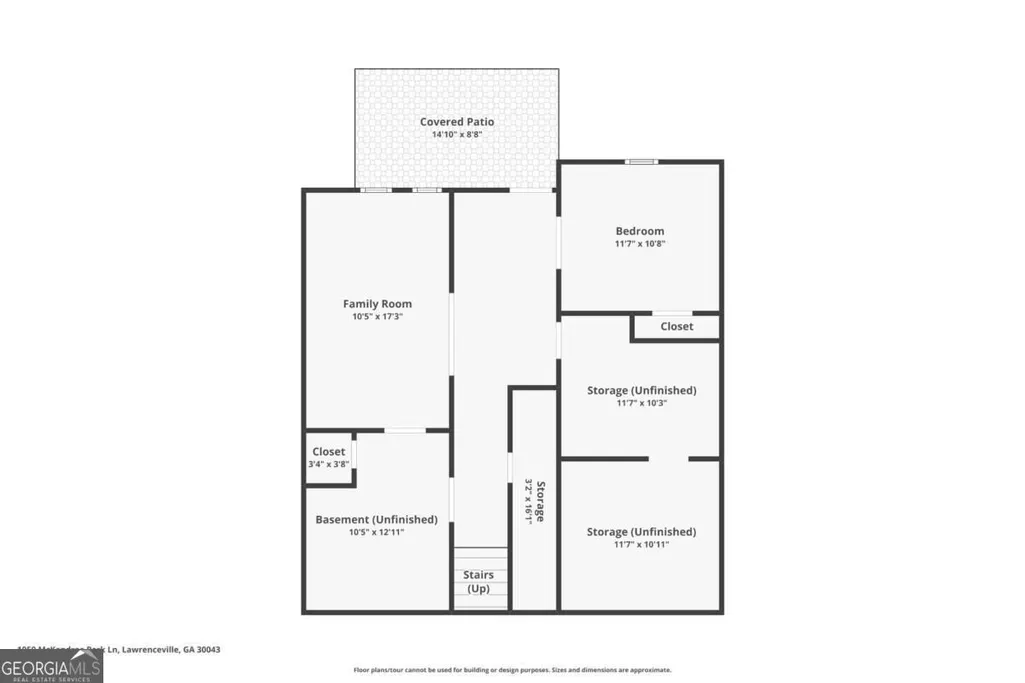
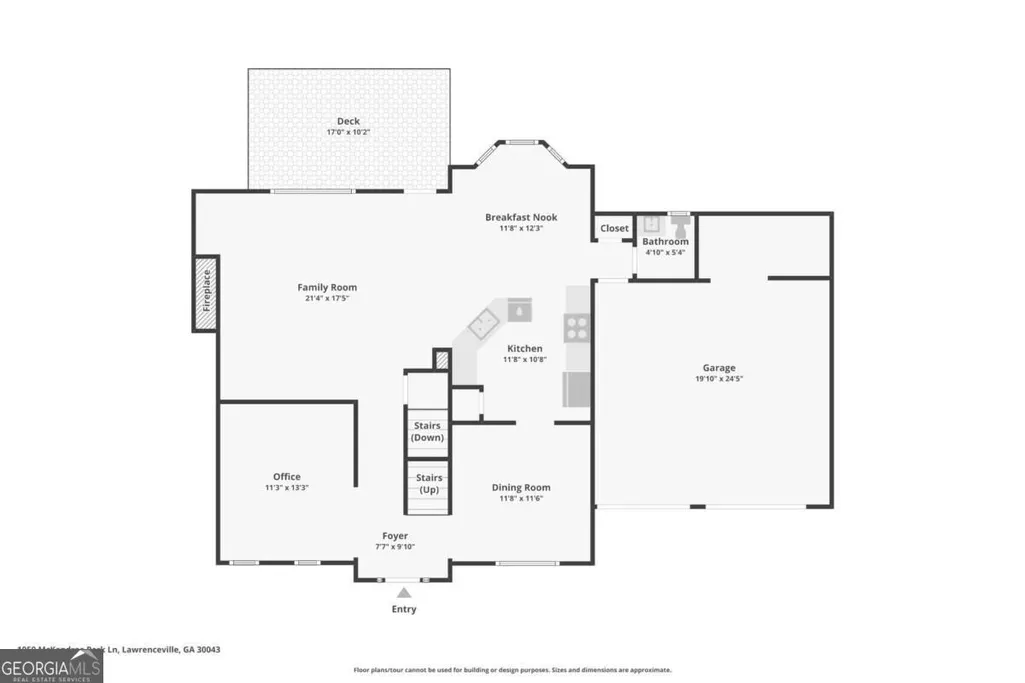
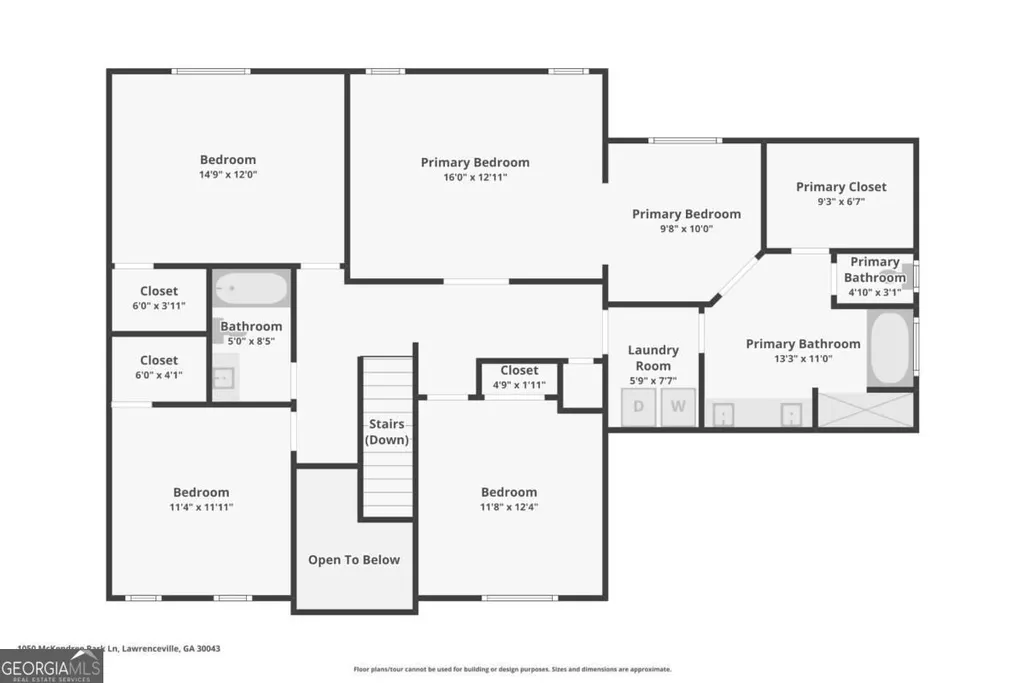
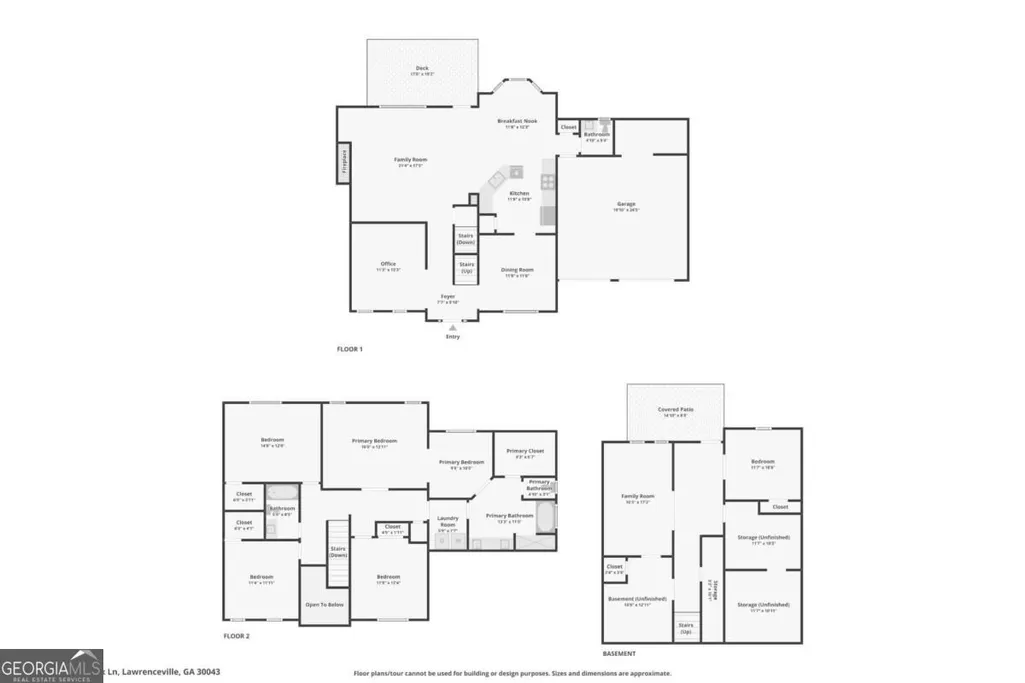
Welcome to 1050 McKendree Park Ln! This spacious 5 bedroom, 2.5 bath home with a full basement, ideally located in a highly sought-after area with easy access to schools, I-85, Sugarloaf Mills, Gas South Arena, Gwinnett Field, Collins Hill Park, shopping, dining, and so much more. With a brick-front exterior, two-car garage, flexible living spaces, and a private tree-lined backyard, this home offers both everyday comfort and incredible potential. A welcoming front stoop opens to a two-story foyer flanked by a formal dining room and a formal living room, currently being used as an ideal home office. At the heart of the home, the family room features a stacked-stone fireplace and flows into the adjoining peninsula-style eat-in kitchen complete with a breakfast bar, pantry, and additional dining space tucked into a bay window, with direct access to the deck for effortless indoor-outdoor living. Step outside to enjoy the peaceful, tree-lined backyard with plenty of shade and privacy. Upstairs, the spacious primary suite offers a tray ceiling and an adjoining private sitting room that can easily be transformed into an oversized wardrobe, nursery, home office, or quiet retreat. The en-suite bath features a double vanity with dedicated makeup counter, garden tub, and tiled walk-in shower. A unique and convenient feature, the laundry room is accessible directly from the primary suite and also offers pass-through access to the upstairs landing, making laundry day a little easier. Three additional bedrooms and a full bath complete the upper level. The partially finished basement provides even more opportunity, featuring multiple flexible bonus areas plus an additional bedroom. Whether you envision a media room, recreation space, guest suite, home gym, or additional living area, there's room to create a space that fits your needs. With walkout access to the covered patio and backyard. This level offers an excellent opportunity to add instant equity and expand the home's finished living space over time. Enjoy the benefits of an established community with amenities including a swimming pool, tennis courts, and playground. With an unbeatable location, generous bedroom count, full basement, unique primary suite layout, and peaceful backyard setting, this home offers the space, flexibility, and opportunity you've been looking for.
| Elementary School | Middle School | High School |
|---|---|---|
| McKendree Elementary School | Creekland Middle School | Collins Hill High School |
| Price History | |
|---|---|
| 8/21/2026 | Listed $449,900 |
General Features
| Sewer | Public Sewer |
|---|---|
| Heating | Forced Air,Natural Gas,Zoned |
| Cooling | Ceiling Fan(s),Central Air,Zoned |
| Utilities | Electricity Available,Natural Gas Available,Sewer Available,Water Available |
| Roof | Composition |
| Appliances | Dishwasher,Microwave,Range |
| HOA Fee | 1000 |
| Association Fee Includes | Maintenance Structure,Swimming,Tennis |
| Patio/Porch Features | Deck,Patio |
| Architectural Style | Brick Front,Traditional |
| Construction Materials | Brick,Wood Siding |
| Year Built | 1999 |
| Levels | Two |
| Property Subtype | Single Family Residence |
| Tax Year | 2025 |
| Community Features | Playground,Pool,Tennis Court(s) |
| County | Gwinnett |
| New Construction | false |
| Property Type | Residential |
| HOA | true |
| Attached Garage | true |
| Subdivision Name | McKendree Park |
| Garage Y/N | true |
| Full Baths | 2 |
| Status | New |
| Directions | GPS Friendly |
| High School | Collins Hill |
| City | Lawrenceville |
| Body of Water | None |
| Lot Size Units | Square Feet |
| Lot Size Square Feet | 10890 |
| Carport Y/N | false |
| Elementary School | McKendree |
| Property Attached Y/N | false |
| Land Lease Y/N | false |
| Tax Annual Amount | 6780 |
| Home Warranty Y/N | false |
| Middle/Junior High School | Creekland |
| Property Condition | Resale |
| Virtual Tour | https://www.zillow.com/view-imx/d7f432de-742b-4e03-9f9e-2e7b74ecb96e?wl=true&setAttribution=mls&initialViewType=pano |
| Structure Type | House |
| Building Area Units | Square Feet |
| Living Area Units | Square Feet |
| Standard Status | Active |
| Virtual Tour | https://www.zillow.com/view-imx/d7f432de-742b-4e03-9f9e-2e7b74ecb96e?initialViewType=pano |
Interior Features
| Interior Amenities | Double Vanity,Other,Separate Shower,Soaking Tub,Tray Ceiling(s),Entrance Foyer,Walk-In Closet(s) |
|---|---|
| Basement | Daylight,Full,Interior Entry |
| Flooring | Carpet,Other |
| Total Fireplaces | 1 |
| Fireplace Features | Family Room |
| Common Walls | No Common Walls |
| Air Conditioning Y/N | true |
| Heating Y/N | true |
| Window Features | Bay Window(s),Double Pane Windows |
| Fireplace Y/N | true |
| Above Grade Finished Area | 2651 |
| Half Baths | 1 |
| Laundry Features | Upper Level |
| Total Bedrooms | 5 |
| Below Grade Finished Area | 1144 |
| Below Grade Finished Area Unit Type | Square Feet |
| LivingAreaSource | Owner |
| Above Grade Finished Area Unit Type | Square Feet |
| Kitchen Features | Breakfast Area,Breakfast Bar,Pantry,Solid Surface Counters |
| Total Baths | 3 |
| Dining Room Features | Separate Room |
Exterior Features
| Parking Features | Garage,Attached,Kitchen Level |
|---|---|
| Lot Features | Private |
| Water Source | Public |
| Total Parking | 2 |
| Lot Size Area | 10890 |
| Building Area Total | 3795 |
| Lot Size Acres | 0.25 |
| Lot Size Source | Public Records |
Amenities
- Foreclosure
- Views
- Short Sale
- New Construction
- Adult 55+
- Lease To Own
- No HOA Fees
- Furnished
- Primary On Main
- Air Conditioning
- Seller Finance
- Green
- Fixer Upper
- Horse
- Golf
- Fireplace
- Deck
- Garage
- Basement
- Pool
Property vs Single Family Average in 30043
Price
Taxes
Year Built


 ©2026 Georgia Multiple Listing Service All information deemed reliable but not guaranteed. All properties are subject to prior sale, change or withdrawal. Neither listing broker(s) or information provider(s) shall be responsible for any typographical errors, misinformation, misprints and shall be held totally harmless. Listing(s) information is provided for consumer's personal, non-commercial use and may not be used for any purpose other than to identify prospective properties consumers may
 Listings identified with the FMLS IDX logo come from FMLS and are held by brokerage firms other than the owner of this website. The listing brokerage is identified in any listing details. Information is deemed reliable but is not guaranteed. If you believe any FMLS listing contains material that infringes your copyrighted work please