




Address
5595 Shepherds Pond, Alpharetta, GA
Price
$ 585,000
Property Attributes
- MLS#10830469
- TypeSingle Family
- Listing Status Active Under Contract
- CountyForsyth
- CityAlpharetta
- NeighborhoodShepherds Pond
- Zip30004
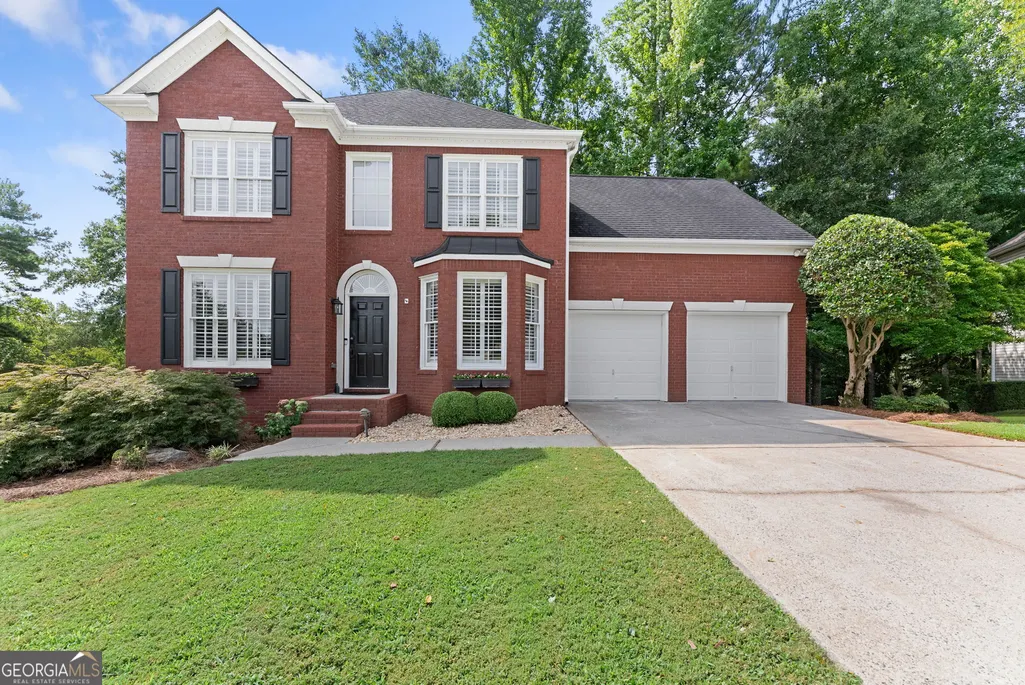
- StyleBrick Front, Traditional
- Year Built1996
- Taxes$ 6157
- Price$ 585,000
- Bedrooms4
- Full Bathrooms2
- Half Bathrooms1
- Sqr Footage3188
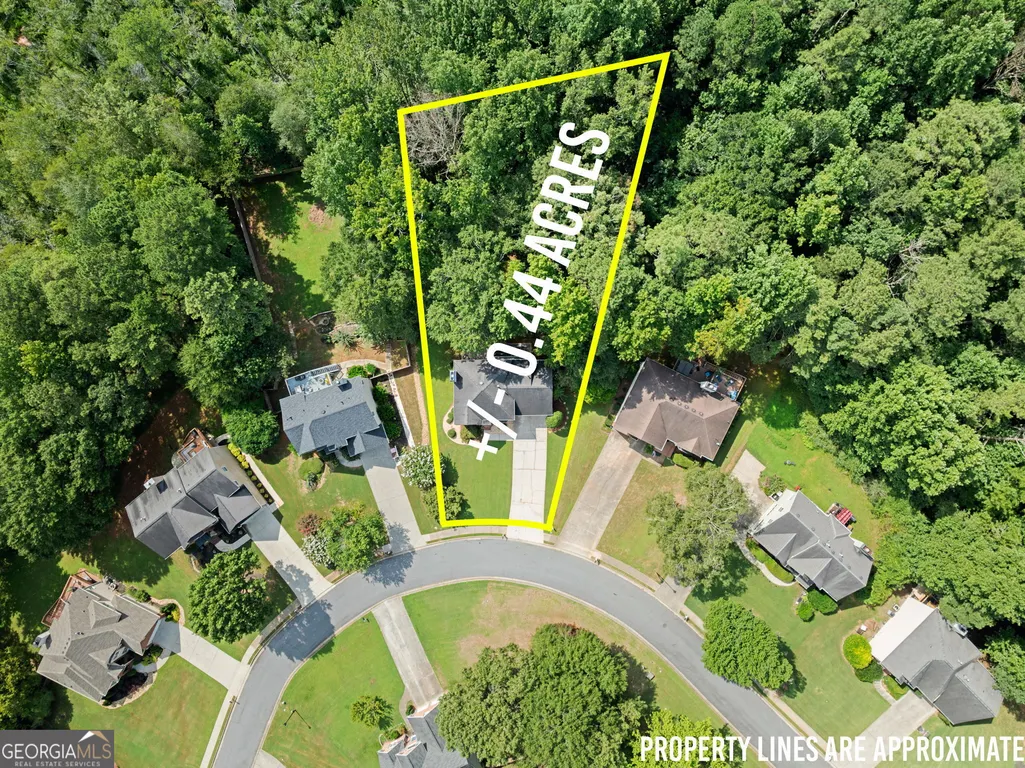
- Lot Size0.44 Acres
Data Source:
Georgia MLS (GAMLS)
Property Description
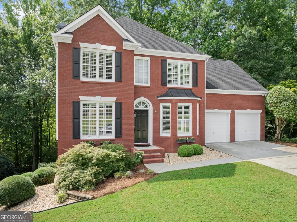
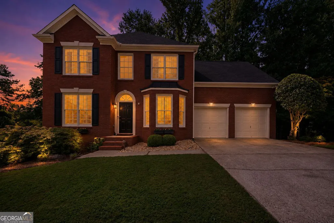
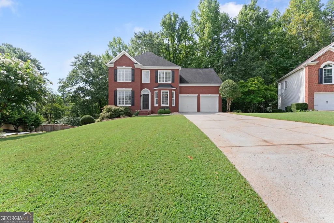
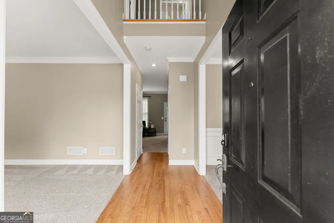
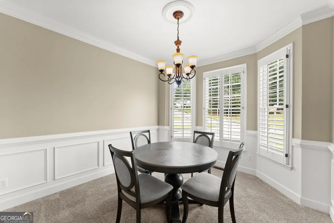
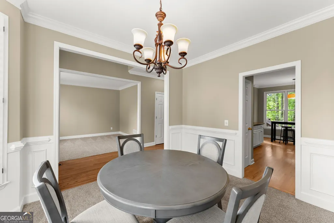
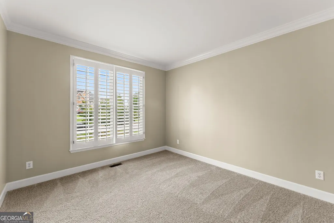
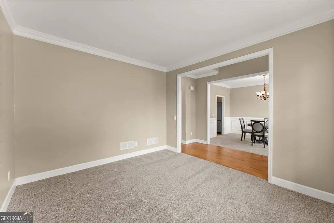
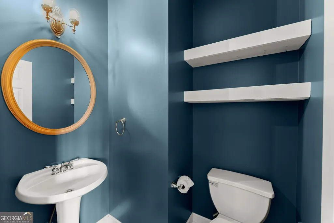
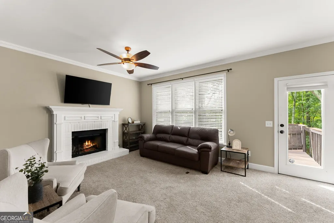
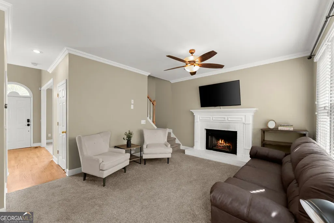
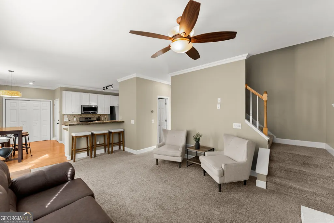
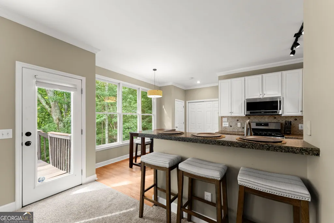
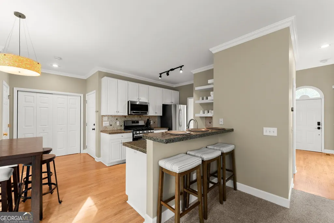
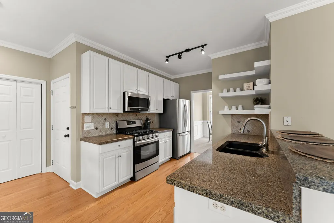
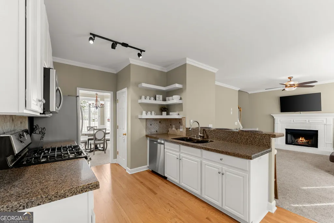
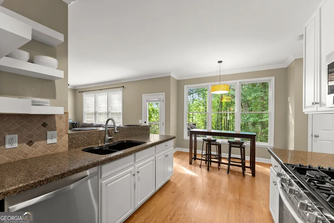
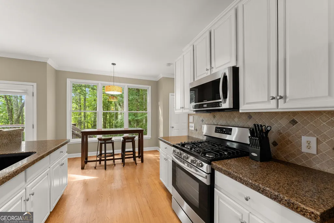
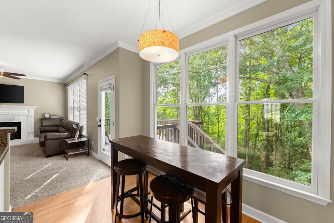
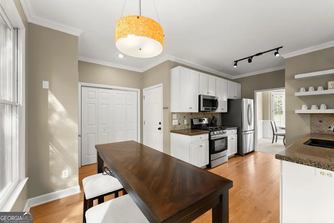
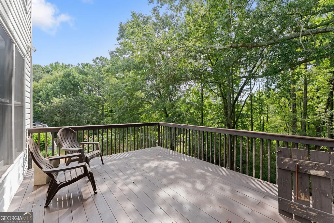
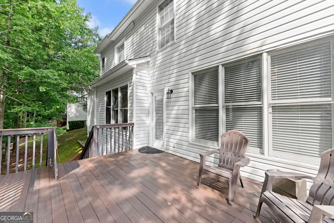
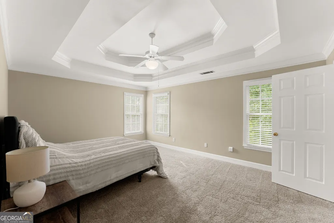
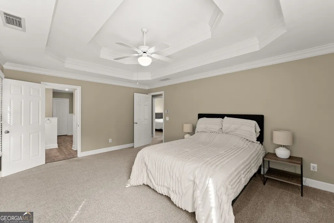
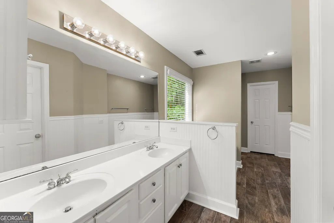
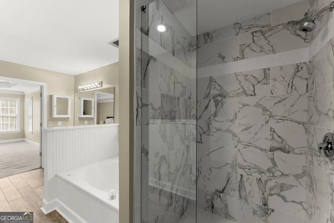
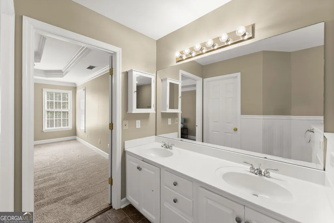
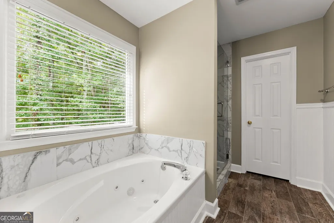
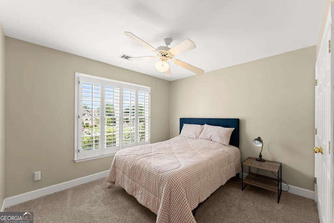
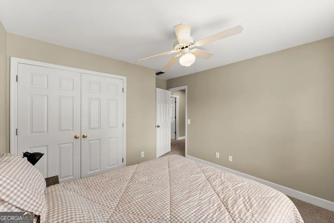
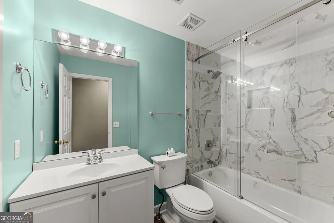
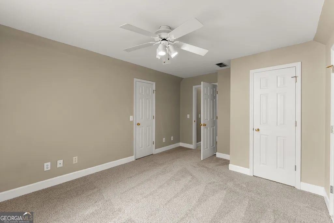
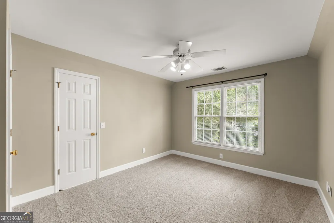
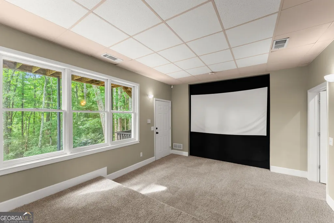
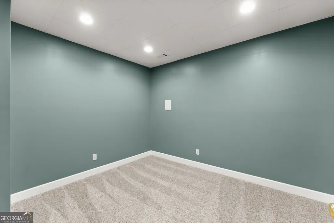
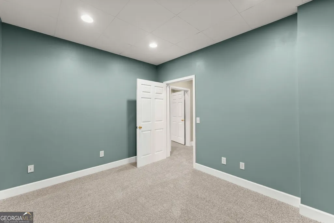
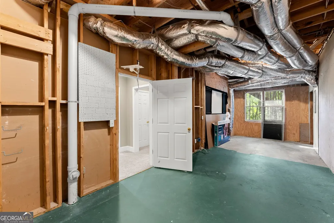
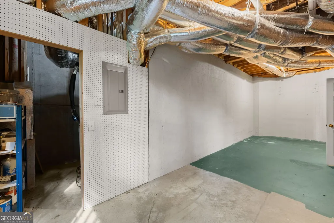

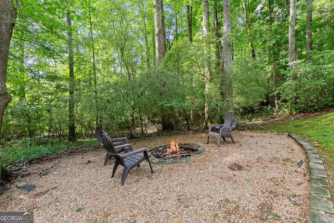
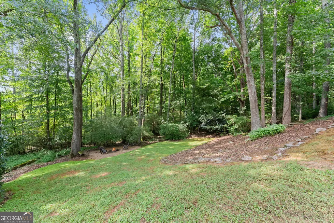
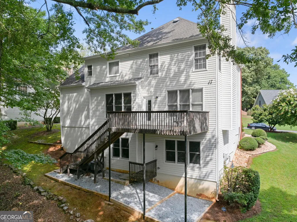
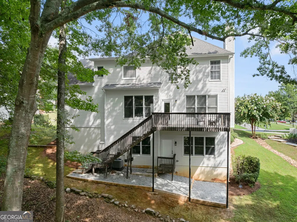
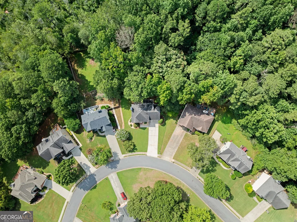
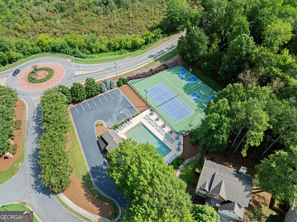
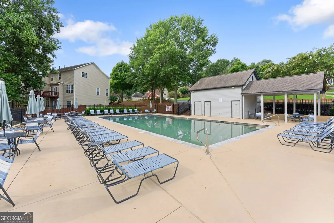
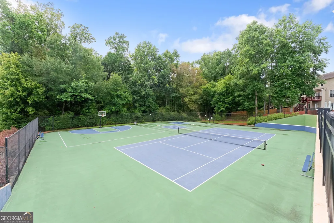
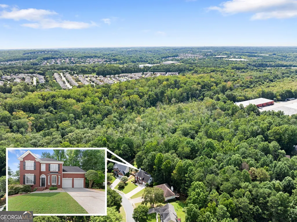
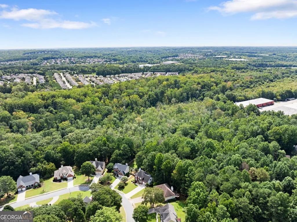
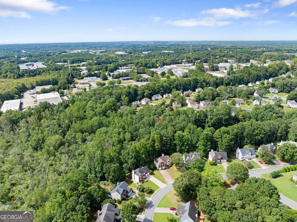
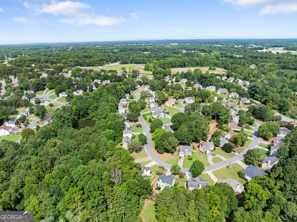
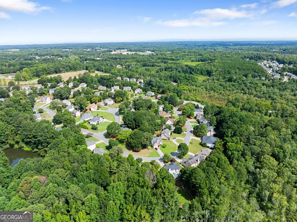
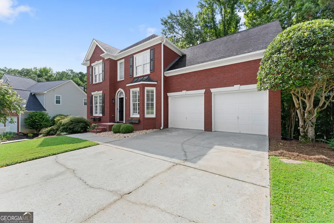
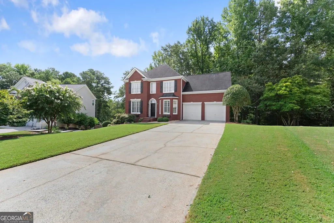
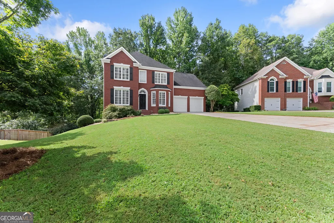
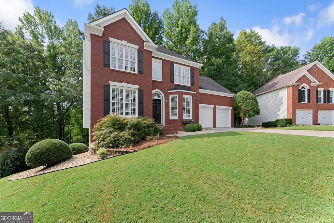
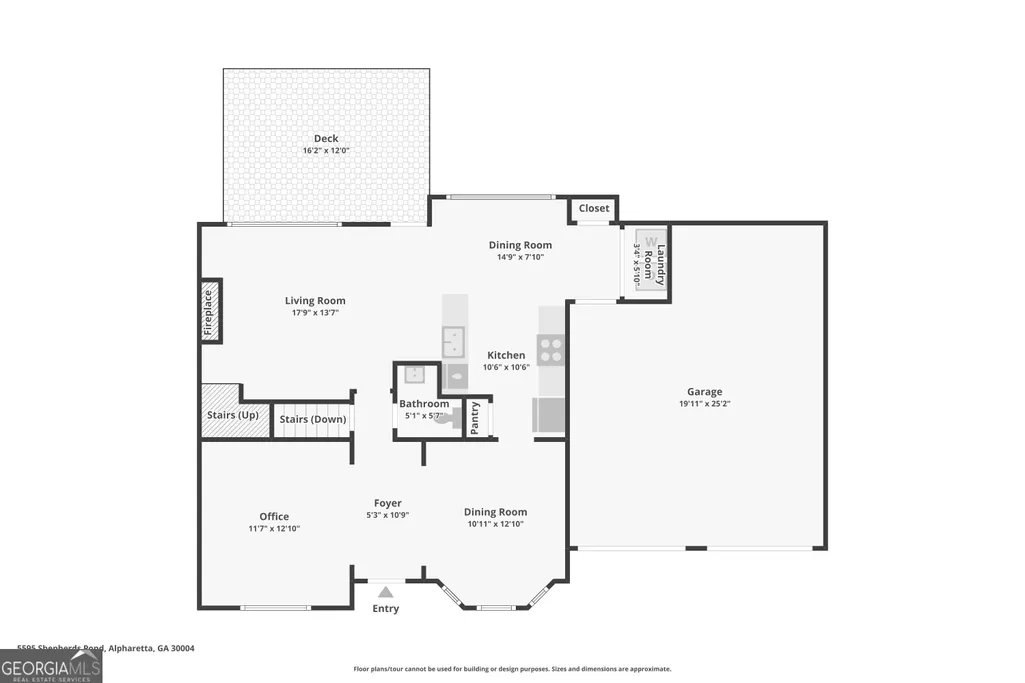
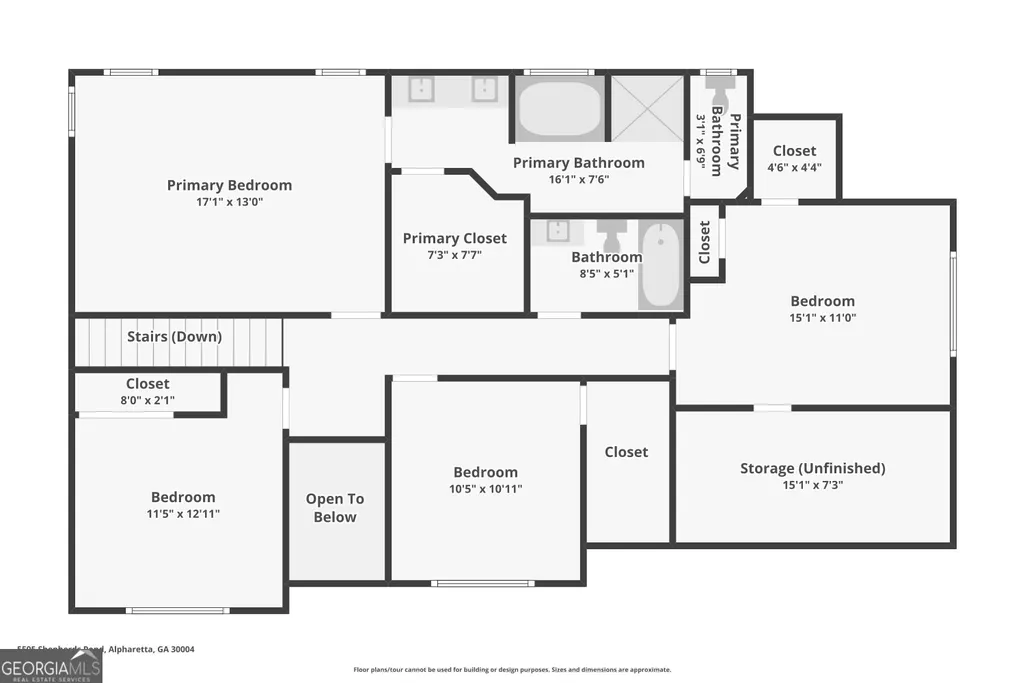
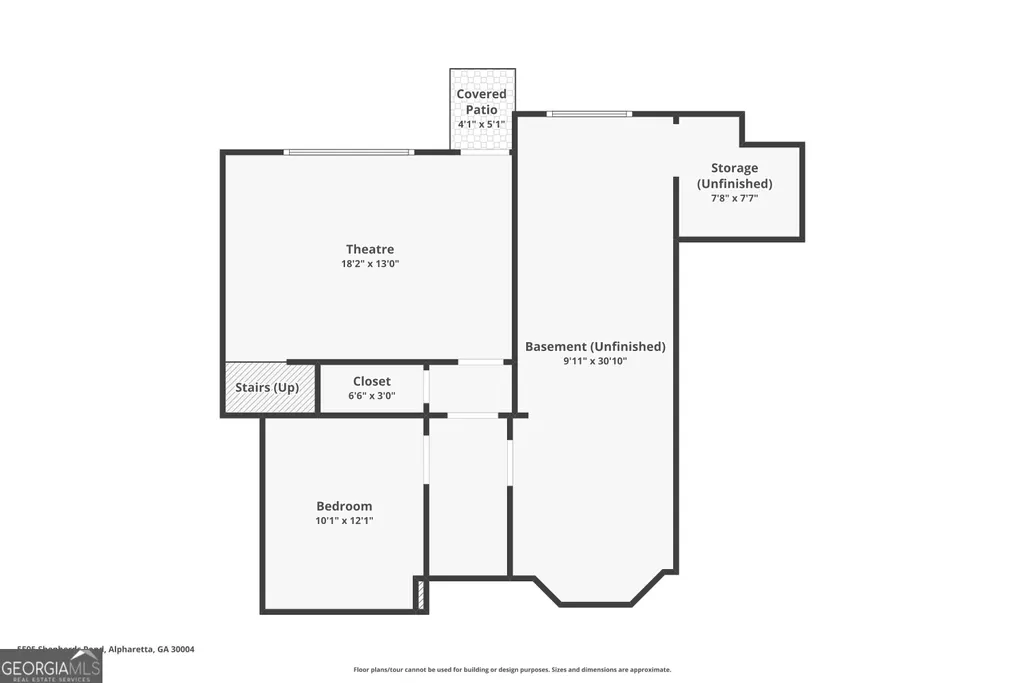
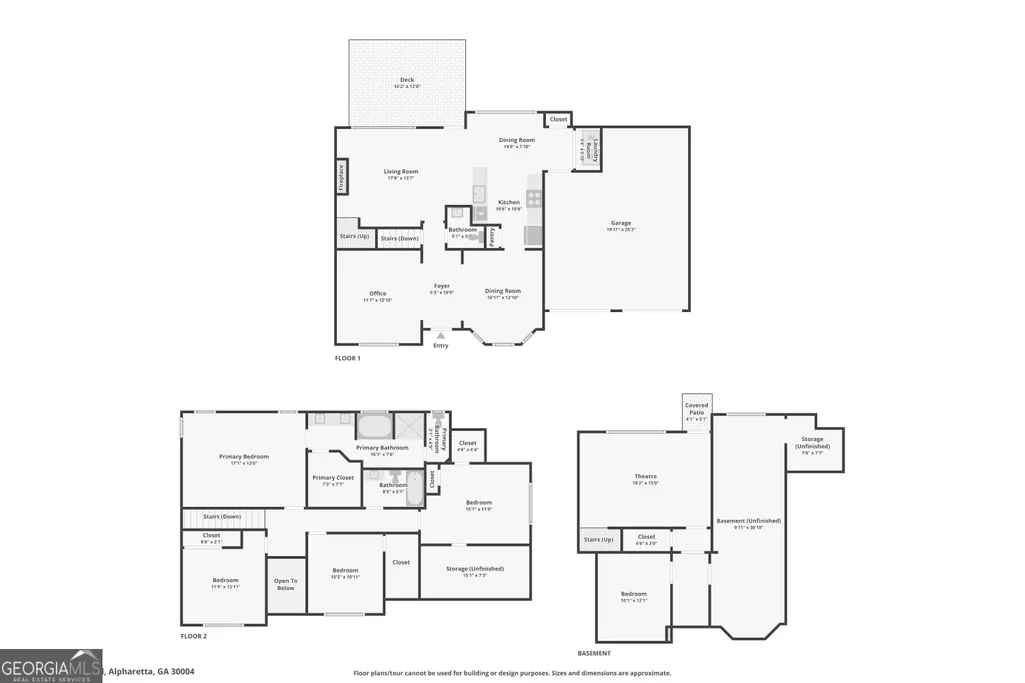
Beautifully maintained 4 bedroom, 2.5 bath home on a finished basement, ideally situated in an established swim and tennis community and surrounded by the best of Alpharetta living. Conveniently located minutes from schools and Highway 19 for an easy commute, as well as shopping, dining, Halcyon, The Collection at Forsyth, parks, recreational facilities, and so much more. A charming brick front and two-car, and a classic front stoop that opens to a two-story foyer flanked by a formal dining room and a separate living room, ideal as a home office or dedicated workspace. Plantation shutters add timeless style throughout the main level. The heart of the home features a family room with a cozy fireplace and flows seamlessly into the adjoining eat-in kitchen. The kitchen is equipped with granite countertops, a breakfast bar, tile backsplash, stainless steel appliances, an additional dining area, and a pantry. Direct access to the deck, creating an easy connection between indoor and outdoor living. A convenient half bath completes the main level. Upstairs, the primary suite offers a relaxing retreat with a double vanity, jetted soaking tub, separate walk-in shower, water closet, and large wardrobe closet. Three additional bedrooms and a full bath provide plenty of space for family or guests. The finished basement expands the home's living space with a media room-style setup, flexible areas for potential additional bedrooms, recreation space, or storage, and walkout access to the backyard. Stairs from the main-level deck lead directly to the lower level deck, making it easy to mingle between levels while enjoying the backyard. Enjoy a private wooded setting with no rear neighbors and a peaceful tree-lined backdrop. Beyond the woods is Big Creek and neighboring Greenway Trailhead offering even more opportunity to enjoy the outdoors. The community's swim and tennis amenities are also within walking distance, making it easy to enjoy the neighborhood lifestyle. With a generous living space, finished basement, private wooded surroundings, community amenities, and a prime Alpharetta location, this home offers the perfect combination of comfort and convenience!
| Elementary School | Middle School | High School |
|---|---|---|
| Brandywine Elementary School | Desana Middle School | South Forsyth High School |
| Price History | |
|---|---|
| 8/21/2026 | Listed $585,000 |
General Features
| Sewer | Public Sewer |
|---|---|
| Heating | Natural Gas |
| Cooling | Ceiling Fan(s),Central Air |
| Utilities | Electricity Available,Natural Gas Available,Sewer Available,Water Available |
| Roof | Composition |
| Appliances | Dishwasher,Disposal,Dryer,Microwave,Range,Refrigerator,Stainless Steel Appliance(s),Washer |
| HOA Fee | 640 |
| Association Fee Includes | Maintenance Grounds,Swimming,Tennis |
| Patio/Porch Features | Deck |
| Architectural Style | Brick Front,Traditional |
| Security Features | Smoke Detector(s) |
| Construction Materials | Brick,Vinyl Siding |
| Year Built | 1996 |
| Levels | Two |
| Property Subtype | Single Family Residence |
| Tax Year | 2025 |
| Community Features | Pool,Sidewalks,Street Lights,Tennis Court(s) |
| County | Forsyth |
| New Construction | false |
| Property Type | Residential |
| HOA | true |
| Attached Garage | true |
| Contingency | Other |
| Subdivision Name | Shepherds Pond |
| Garage Y/N | true |
| Full Baths | 2 |
| Status | Active Under Contract |
| Directions | GPS Friendly |
| High School | South Forsyth |
| City | Alpharetta |
| Body of Water | None |
| Lot Size Units | Square Feet |
| Lot Size Square Feet | 19166.4 |
| Carport Y/N | false |
| Elementary School | Brandywine |
| Property Attached Y/N | false |
| Land Lease Y/N | false |
| Tax Annual Amount | 6157 |
| Home Warranty Y/N | false |
| Middle/Junior High School | Desana |
| Property Condition | Resale |
| Virtual Tour | https://www.zillow.com/view-imx/42573696-a79e-49d8-8454-fed1359aa364?wl=true&setAttribution=mls&initialViewType=pano |
| Structure Type | House |
| Building Area Units | Square Feet |
| Living Area Units | Square Feet |
| Standard Status | Active Under Contract |
| Virtual Tour | https://www.zillow.com/view-imx/42573696-a79e-49d8-8454-fed1359aa364?initialViewType=pano |
Interior Features
| Interior Amenities | Double Vanity,Other,Rear Stairs,Tray Ceiling(s),Walk-In Closet(s) |
|---|---|
| Basement | Daylight,Finished,Full,Interior Entry |
| Flooring | Carpet,Hardwood,Tile |
| Total Fireplaces | 1 |
| Fireplace Features | Family Room |
| Common Walls | No Common Walls |
| Air Conditioning Y/N | true |
| Heating Y/N | true |
| Window Features | Bay Window(s),Double Pane Windows |
| Fireplace Y/N | true |
| Above Grade Finished Area | 2170 |
| Half Baths | 1 |
| Laundry Features | Laundry Closet |
| Total Bedrooms | 4 |
| Below Grade Finished Area | 1018 |
| Below Grade Finished Area Unit Type | Square Feet |
| LivingAreaSource | Public Records |
| Above Grade Finished Area Unit Type | Square Feet |
| Kitchen Features | Breakfast Area,Breakfast Bar,Pantry,Solid Surface Counters |
| Total Baths | 3 |
| Dining Room Features | Separate Room |
Exterior Features
| Parking Features | Garage,Attached,Kitchen Level |
|---|---|
| Lot Features | Private |
| Water Source | Public |
| Total Parking | 2 |
| Lot Size Area | 19166.4 |
| Building Area Total | 3188 |
| Lot Size Acres | 0.44 |
| Lot Size Source | Public Records |
Amenities
- Foreclosure
- Views
- Short Sale
- New Construction
- Adult 55+
- Lease To Own
- No HOA Fees
- Furnished
- Primary On Main
- Air Conditioning
- Seller Finance
- Green
- Fixer Upper
- Horse
- Golf
- Fireplace
- Deck
- Garage
- Basement
- Pool
Property vs Single Family Average in 30004
Price
Taxes
Year Built



 ©2026 Georgia Multiple Listing Service All information deemed reliable but not guaranteed. All properties are subject to prior sale, change or withdrawal. Neither listing broker(s) or information provider(s) shall be responsible for any typographical errors, misinformation, misprints and shall be held totally harmless. Listing(s) information is provided for consumer's personal, non-commercial use and may not be used for any purpose other than to identify prospective properties consumers may
