

Primary on Main





Address
143 Mountainview Circle, Canton, GA
Price
$ 350,000
Property Attributes
- MLS#10830485
- TypeSingle Family
- Listing Status Under Contract
- CountyCherokee
- CityCanton
- NeighborhoodHembredge Hills
- Zip30115
- StyleBrick 4 Side, Ranch, Traditional
- Year Built1963
- Taxes$ 3080
- Price$ 350,000
- Bedrooms3
- Full Bathrooms2
- Half Bathrooms0
- Sqr Footage1315
- Lot Size0.626 Acres
Data Source:
Georgia MLS (GAMLS)
Property Description
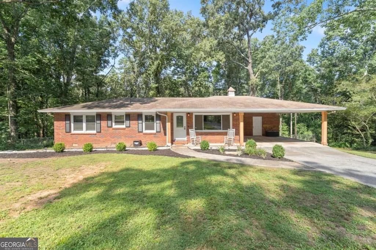
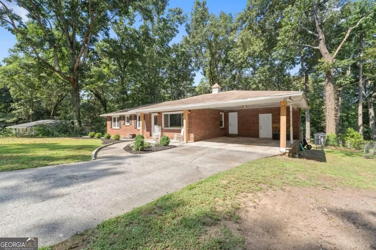
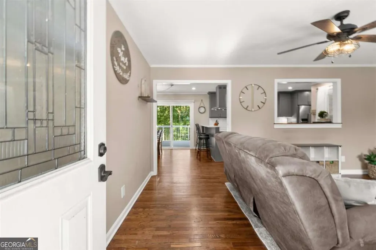
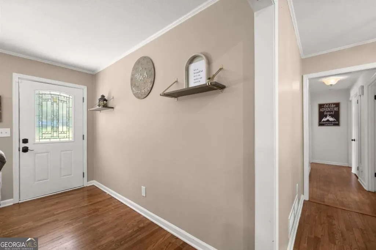
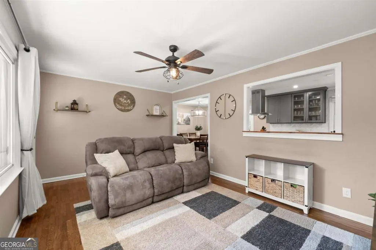
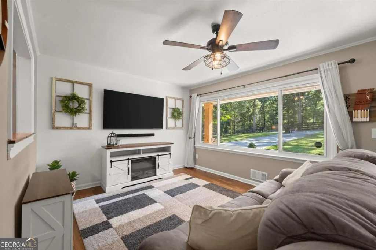
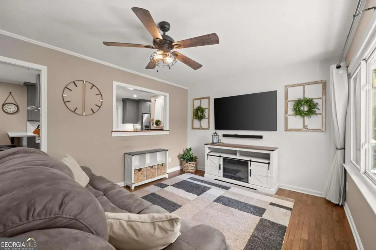
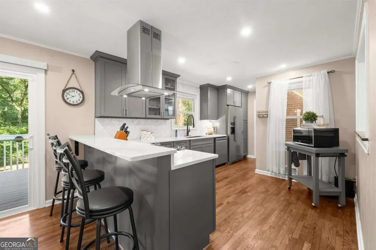
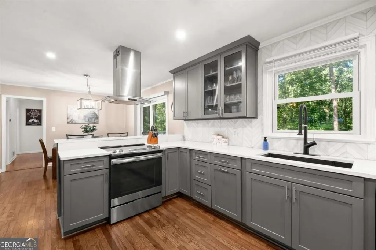
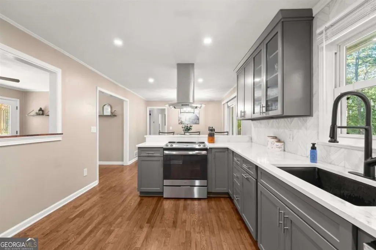
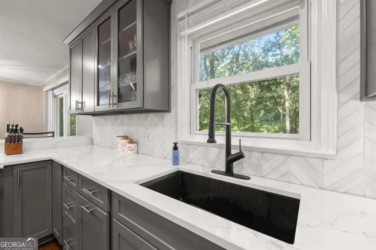
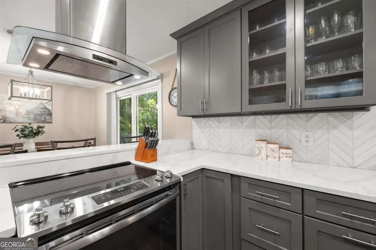
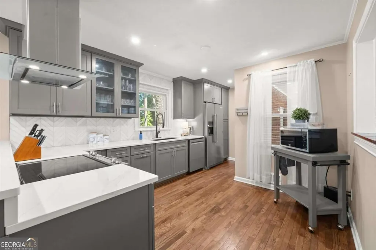
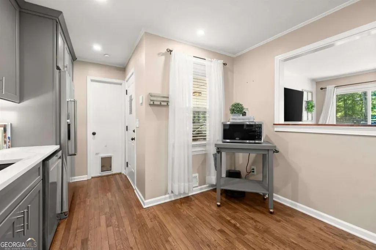
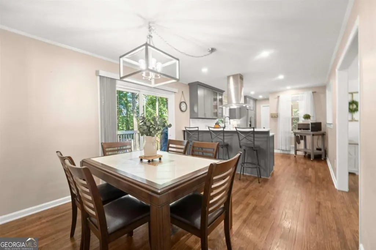
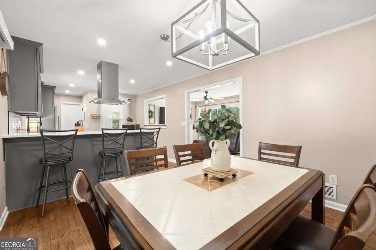
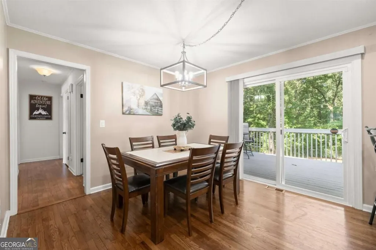
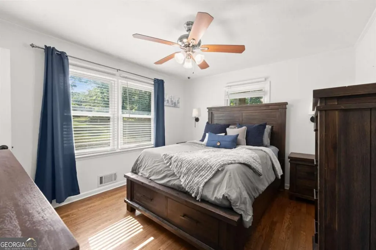
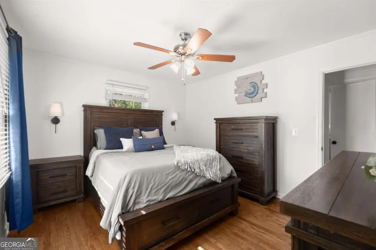
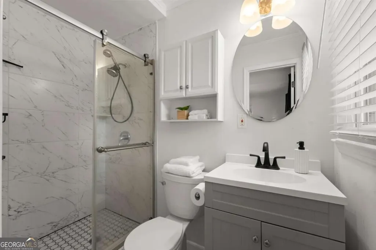
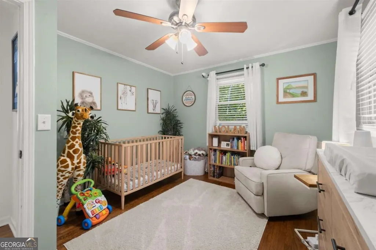
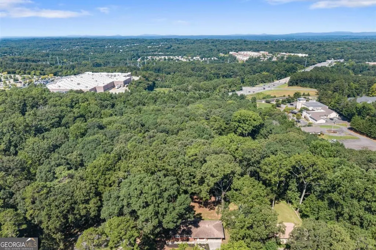
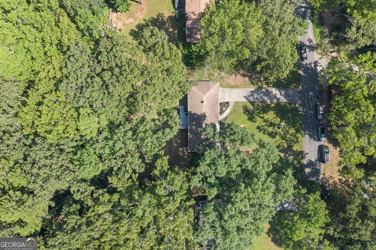
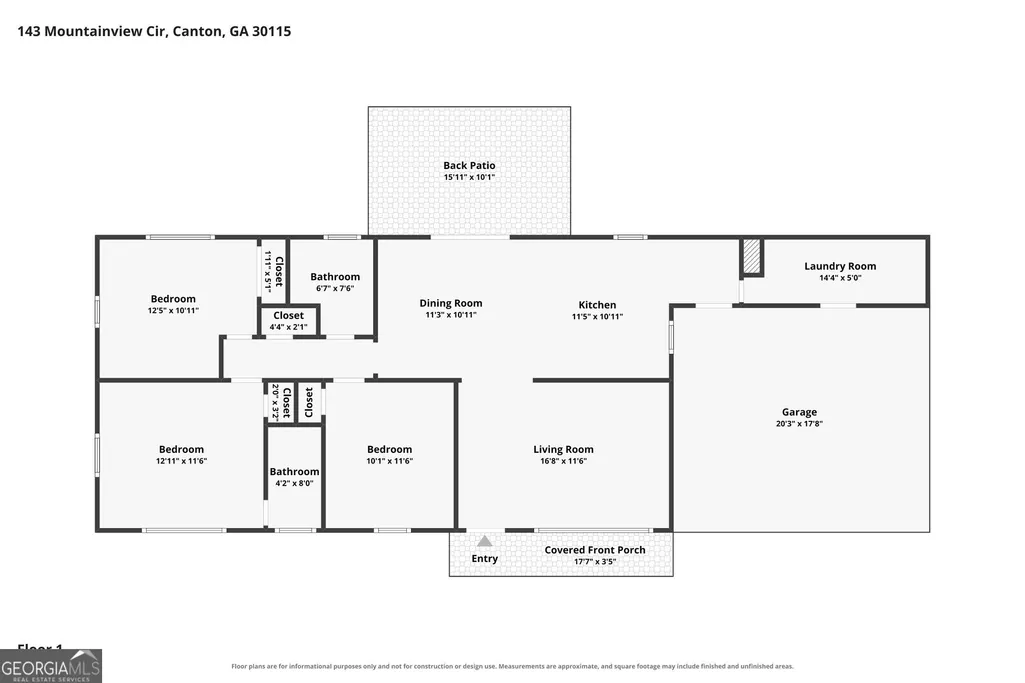
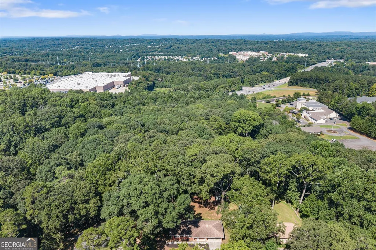
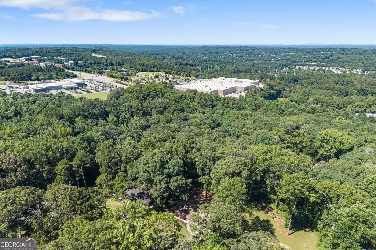
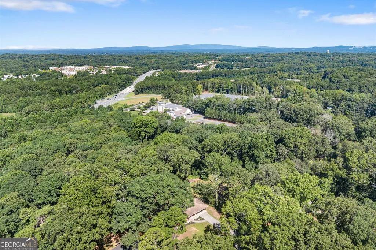
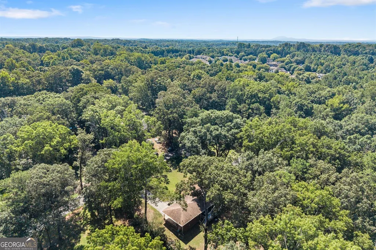
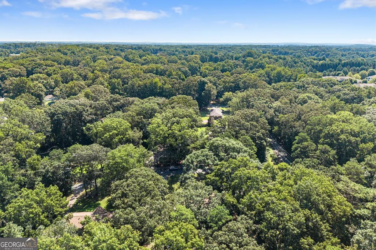
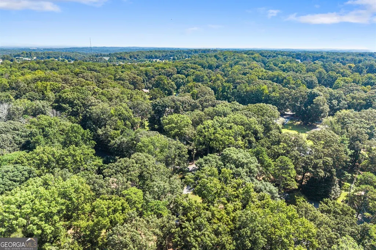
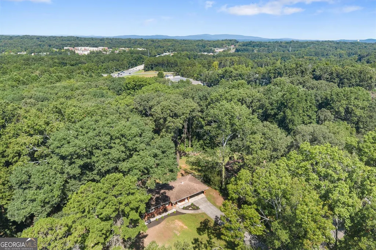
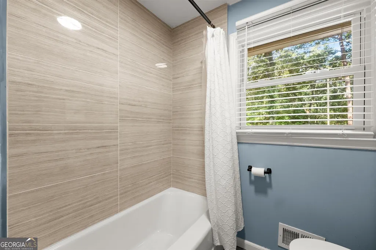
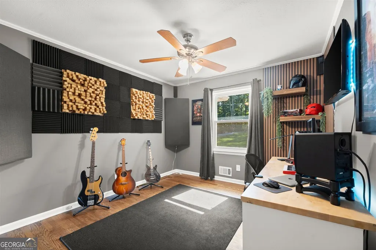
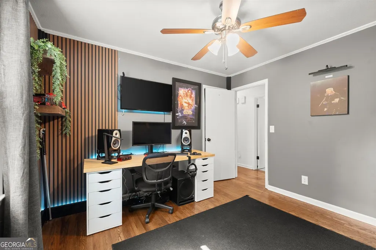
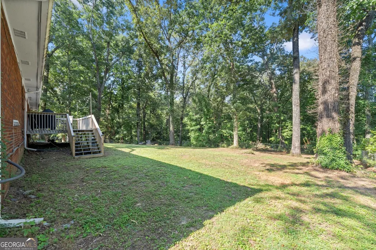
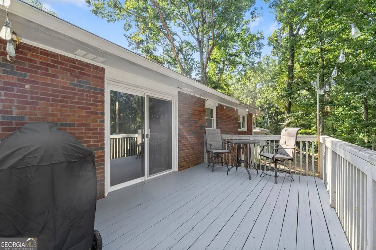
If you've been looking for a renovated brick ranch in Canton, GA with a great yard and a kitchen worth talking about, this one deserves a look. Located in the 30115 area near Holly Springs and I-575, 143 Mountainview Circle puts shopping, dining, and everyday conveniences close by without giving up the feel of a comfortable neighborhood. Inside, the original hardwood floors pair nicely with large windows, wood blinds, updated light fixtures and a floor plan that feels easy to live in. The kitchen is the standout, with custom cabinetry running all the way to the ceiling, quartz countertops, a deep sink, new appliances, tile backsplash, and a vent hood over the range. Both bathrooms have been renovated with beautiful tile, updated vanities, and fresh finishes. And don't overlook the GENERAC whole house generator! A major bonus that gives you one less thing to worry about if the power goes out. The back deck overlooks a large, private fenced backyard with a paver fire pit area and outbuilding. A great setup for grilling, gathering with friends, or winding down at the end of the day. Up front, there's a rocking-chair porch and a landscaped walking path that gives the home a welcoming feel without trying too hard. You'll also have a two-car carport and an easy commute via I-575, with Canton Marketplace, local restaurants, shopping, and Historic Downtown Canton all within convenient reach. A renovated four-sided brick ranch, private backyard, original hardwoods, and a location in one of Canton's most convenient areas. This is a good one!
| Elementary School | Middle School | High School |
|---|---|---|
| Holly Springs Elementary School | Dean Rusk Middle School | Sequoyah High School |
| Price History | |
|---|---|
| 8/21/2026 | Listed $350,000 |
General Features
| Sewer | Public Sewer |
|---|---|
| Heating | Central,Natural Gas |
| Cooling | Ceiling Fan(s),Central Air,Electric |
| Utilities | Cable Available,Electricity Available,High Speed Internet,Natural Gas Available,Sewer Available,Water Available |
| Roof | Composition |
| Appliances | Dishwasher,Gas Water Heater,Microwave,Other |
| Association Fee Includes | None |
| Patio/Porch Features | Deck,Porch |
| Architectural Style | Brick 4 Side,Ranch,Traditional |
| Security Features | Smoke Detector(s) |
| Construction Materials | Brick |
| Year Built | 1963 |
| Levels | One |
| Property Subtype | Single Family Residence |
| Tax Year | 2025 |
| Community Features | Walk To Schools,Near Shopping |
| County | Cherokee |
| New Construction | false |
| Property Type | Residential |
| HOA | false |
| Attached Garage | false |
| Subdivision Name | Hembredge Hills |
| Garage Y/N | false |
| Other Structures | Outbuilding |
| Full Baths | 2 |
| Status | Under Contract |
| Directions | From 575 going North, take exit 14 towards Holly Springs. Turn right onto Holly Springs Pkwy. Turn left onto Hembredge Dr. Turn left onto Mountainview Circle. Property is on your left 143 Mountainview Circle. |
| High School | Sequoyah |
| City | Canton |
| Body of Water | None |
| Lot Size Units | Square Feet |
| Lot Size Square Feet | 27268.56 |
| Carport Y/N | true |
| Elementary School | Holly Springs |
| Property Attached Y/N | false |
| Land Lease Y/N | false |
| Tax Annual Amount | 3080 |
| Home Warranty Y/N | false |
| Middle/Junior High School | Dean Rusk |
| Property Condition | Resale |
| Structure Type | House |
| Building Area Units | Square Feet |
| Living Area Units | Square Feet |
| Standard Status | Pending |
| Virtual Tour | https://www.zillow.com/view-imx/f39e9c03-a92a-4b74-9a70-95729c38e0ad?setAttribution=mls&wl=true&initialViewType=pano&utm_source=dashboard |
Interior Features
| Interior Amenities | Master On Main Level |
|---|---|
| Basement | Crawl Space |
| Flooring | Hardwood,Tile |
| Common Walls | No Common Walls |
| Air Conditioning Y/N | true |
| Heating Y/N | true |
| Window Features | Double Pane Windows |
| Fireplace Y/N | false |
| Above Grade Finished Area | 1315 |
| Laundry Features | Other |
| Total Bedrooms | 3 |
| Main Level Bedrooms | 3 |
| Main Level Bathrooms | 2 |
| Below Grade Finished Area Unit Type | Square Feet |
| LivingAreaSource | Public Records |
| Above Grade Finished Area Unit Type | Square Feet |
| Kitchen Features | Breakfast Area,Breakfast Bar |
| Total Baths | 2 |
Exterior Features
| Fencing | Back Yard,Chain Link,Fenced |
|---|---|
| Parking Features | Carport,Kitchen Level |
| Lot Features | Level,Private |
| Water Source | Public |
| Total Parking | 2 |
| Lot Size Area | 27268.56 |
| Building Area Total | 1315 |
| Lot Size Acres | 0.626 |
| Lot Size Source | Public Records |
Amenities
- Foreclosure
- Views
- Short Sale
- New Construction
- Adult 55+
- Lease To Own
- No HOA Fees
- Furnished
- Primary On Main
- Air Conditioning
- Seller Finance
- Green
- Fixer Upper
- Horse
- Golf
- Fireplace
- Deck
- Garage
- Basement
- Pool
Property vs Single Family Average in 30115
Price
Taxes
Year Built


 ©2026 Georgia Multiple Listing Service All information deemed reliable but not guaranteed. All properties are subject to prior sale, change or withdrawal. Neither listing broker(s) or information provider(s) shall be responsible for any typographical errors, misinformation, misprints and shall be held totally harmless. Listing(s) information is provided for consumer's personal, non-commercial use and may not be used for any purpose other than to identify prospective properties consumers may
 Listings identified with the FMLS IDX logo come from FMLS and are held by brokerage firms other than the owner of this website. The listing brokerage is identified in any listing details. Information is deemed reliable but is not guaranteed. If you believe any FMLS listing contains material that infringes your copyrighted work please