


Address
476 Providence Drive, Canton, GA
Price
$ 799,000
Property Attributes
- MLS#10830623
- TypeSingle Family
- Listing Status New
- CountyCherokee
- CityCanton
- NeighborhoodEZRA L WATERS SURV
- Zip30115
- StyleRanch
- Year Built2000
- Taxes$ 6189
- Price$ 799,000
- Bedrooms5
- Full Bathrooms4
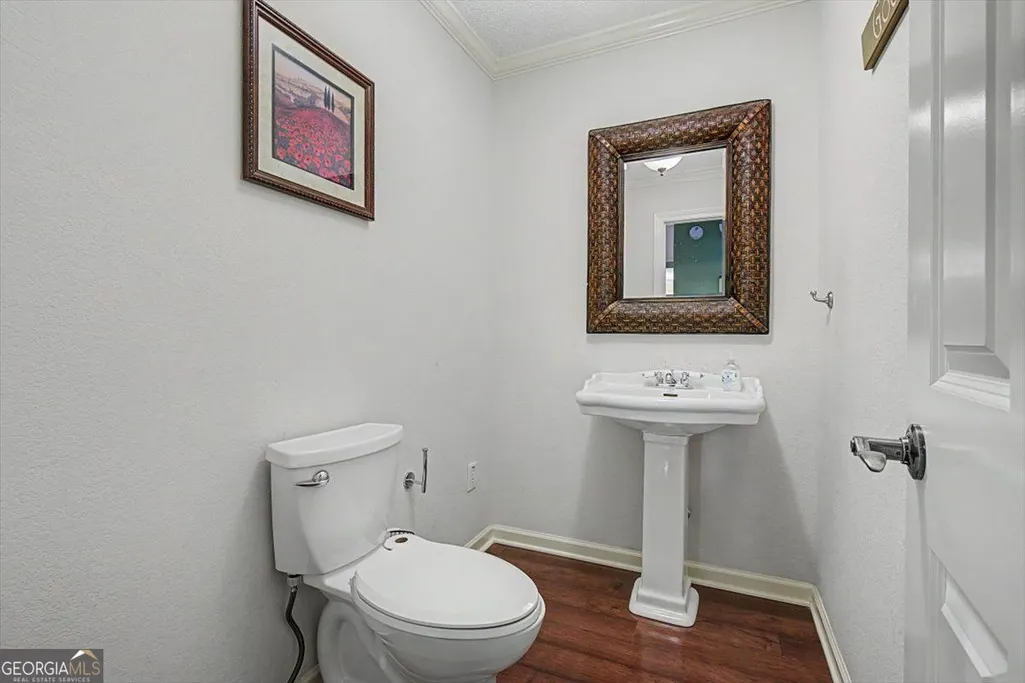
- Half Bathrooms2
- Sqr Footage5142
- Lot Size2 Acres
Data Source:
Georgia MLS (GAMLS)
Property Description
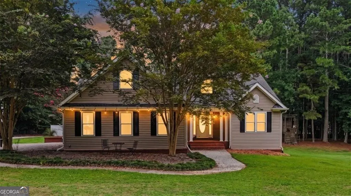
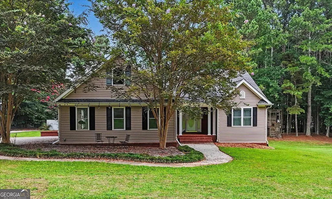
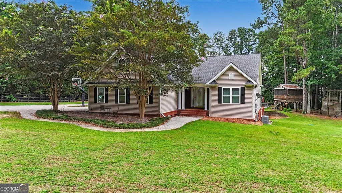
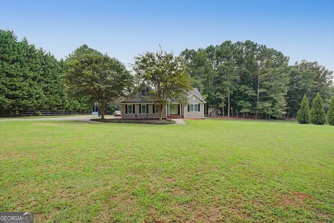
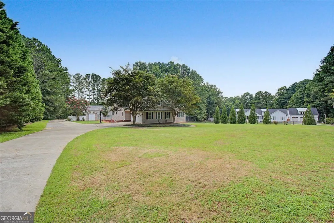
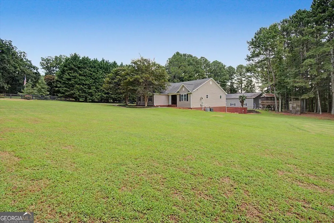
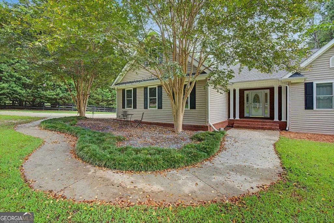
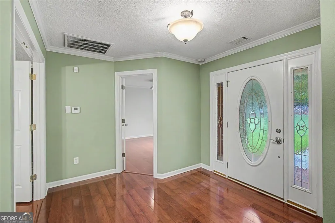
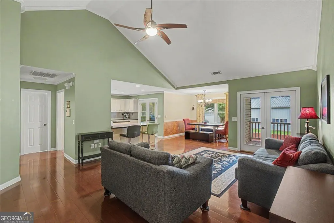
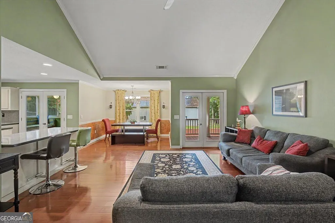
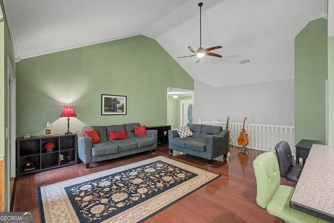
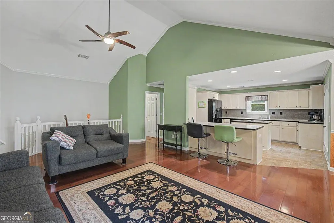
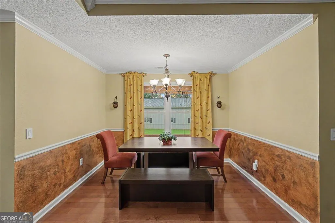
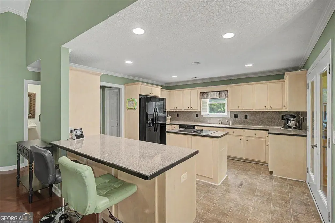
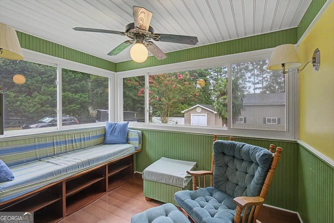
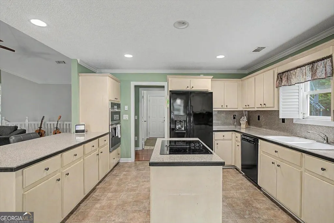
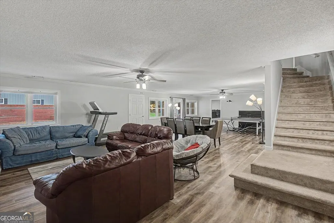
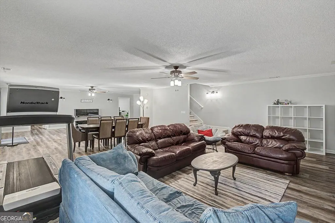
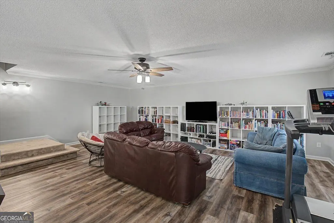
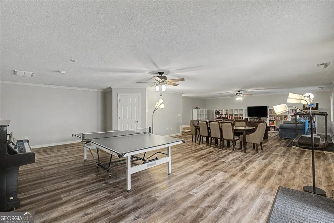
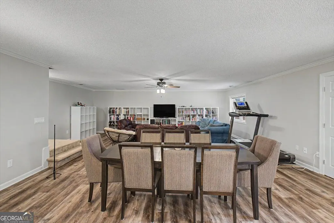
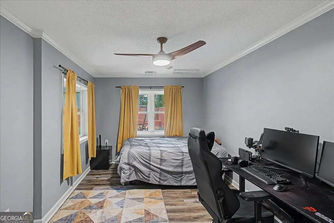
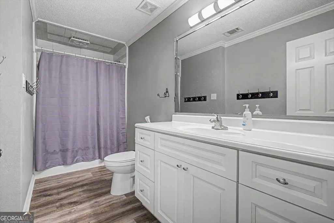
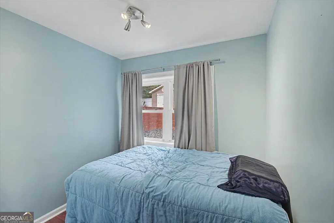
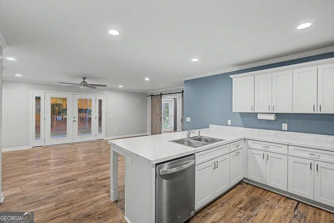
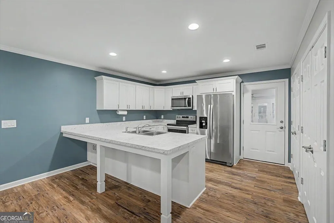
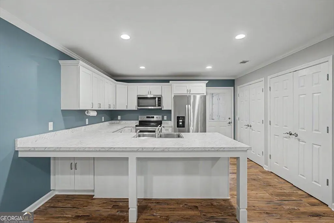
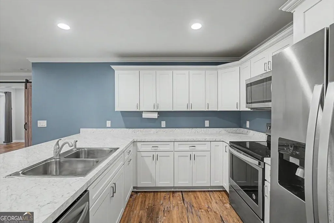
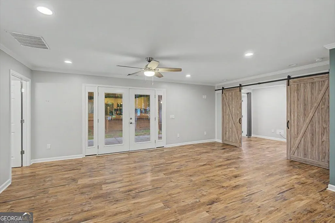
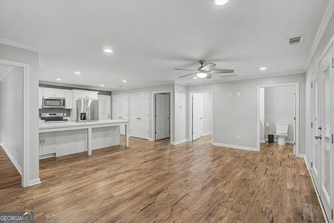
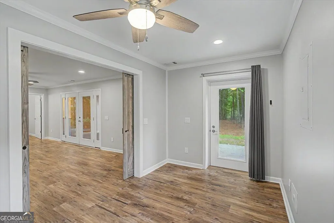
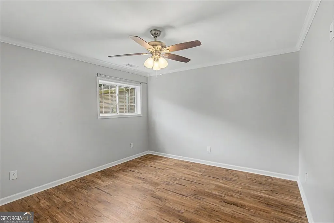
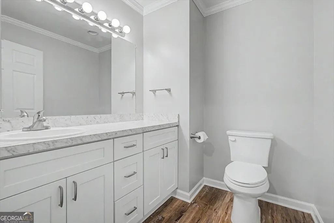
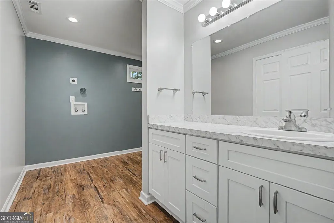
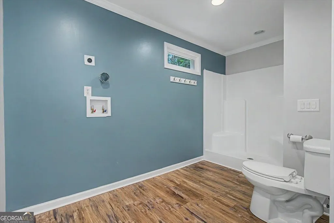
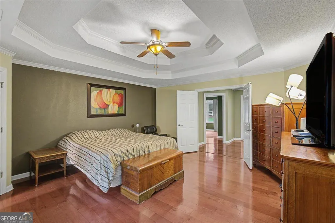
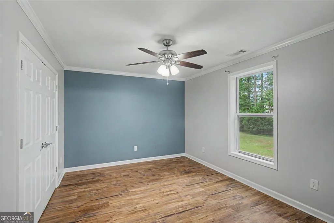
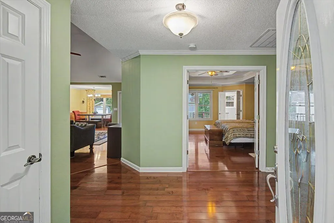
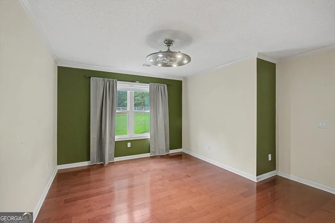
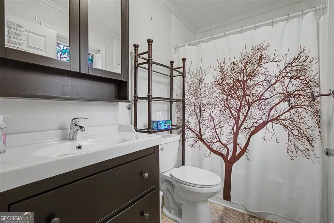
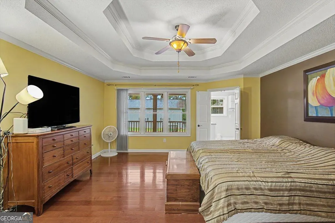
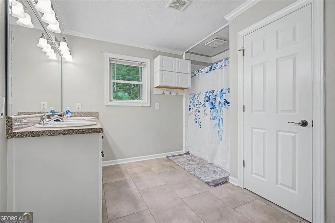
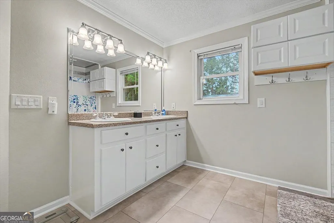
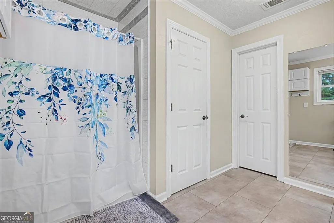
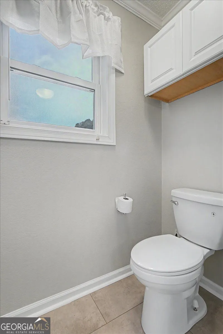
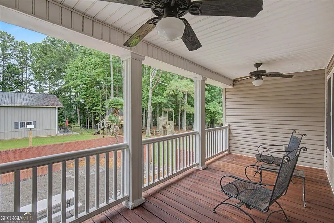
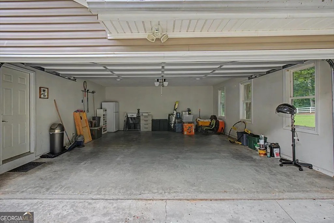
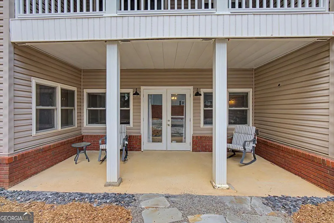
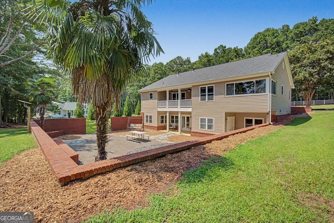
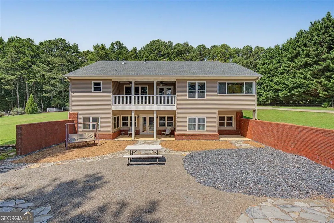
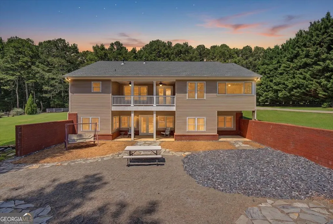
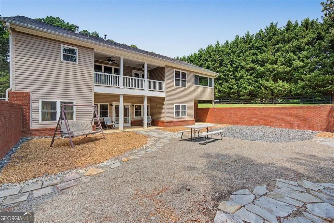
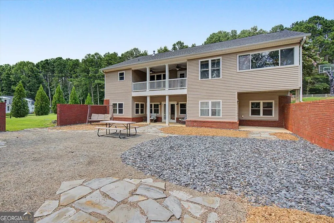
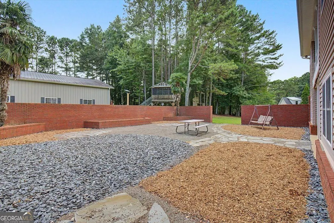
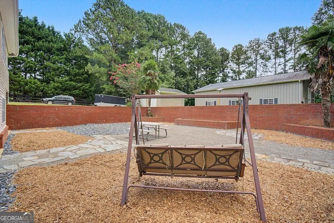
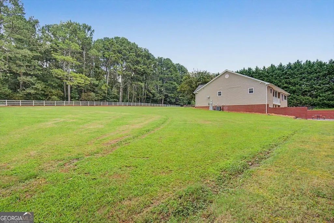
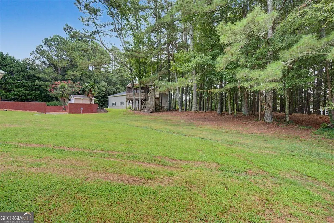
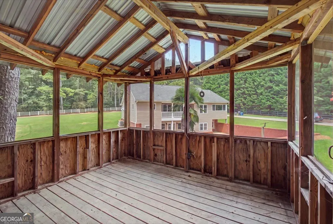
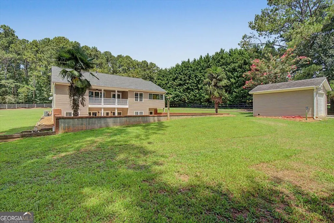
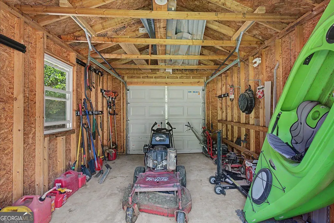
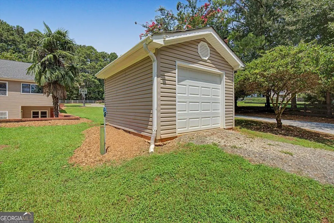
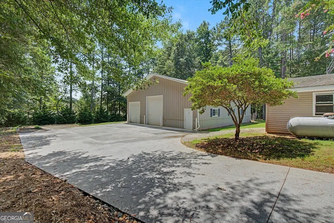
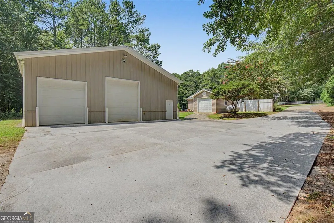
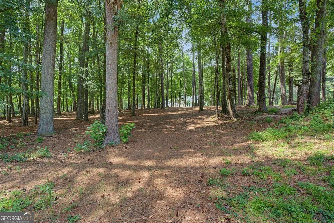
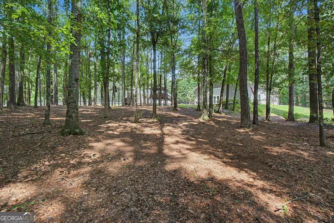
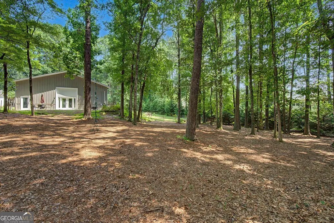
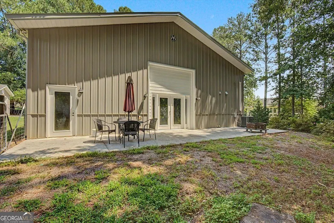
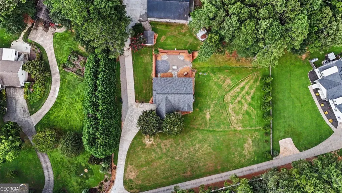
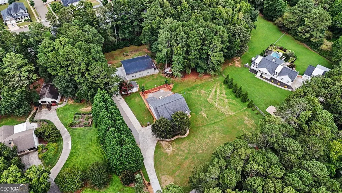
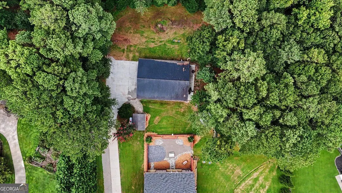
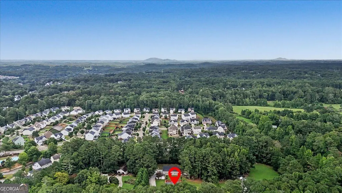
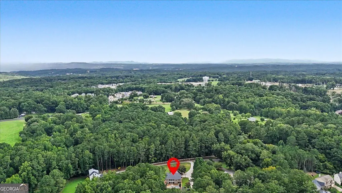
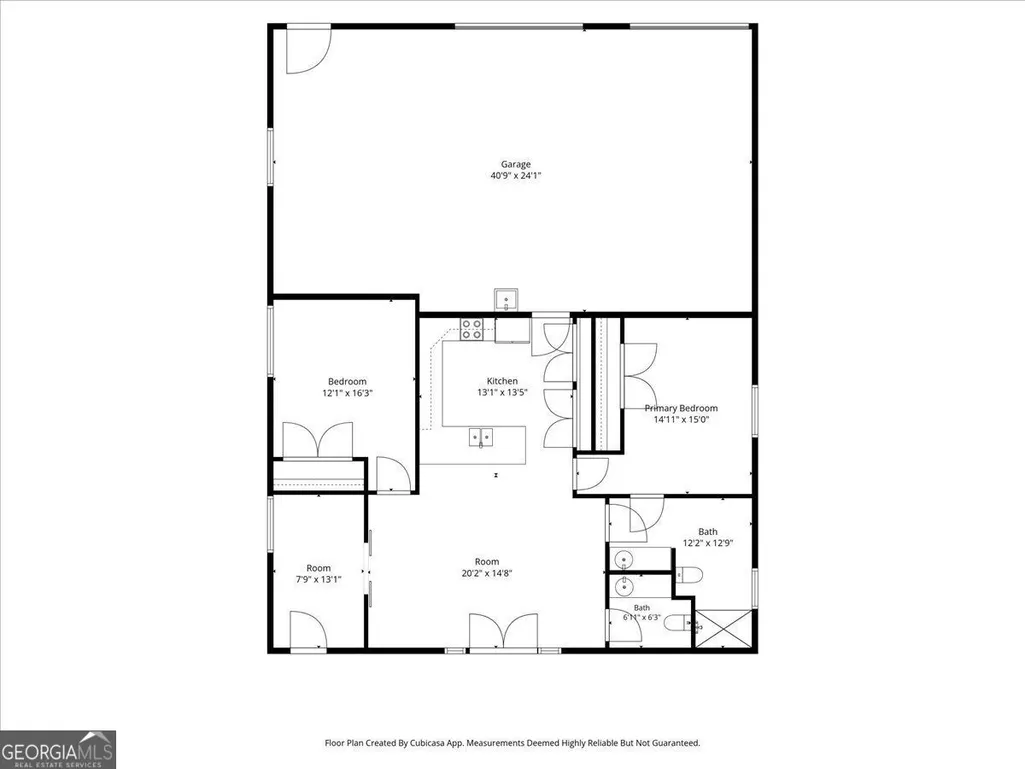
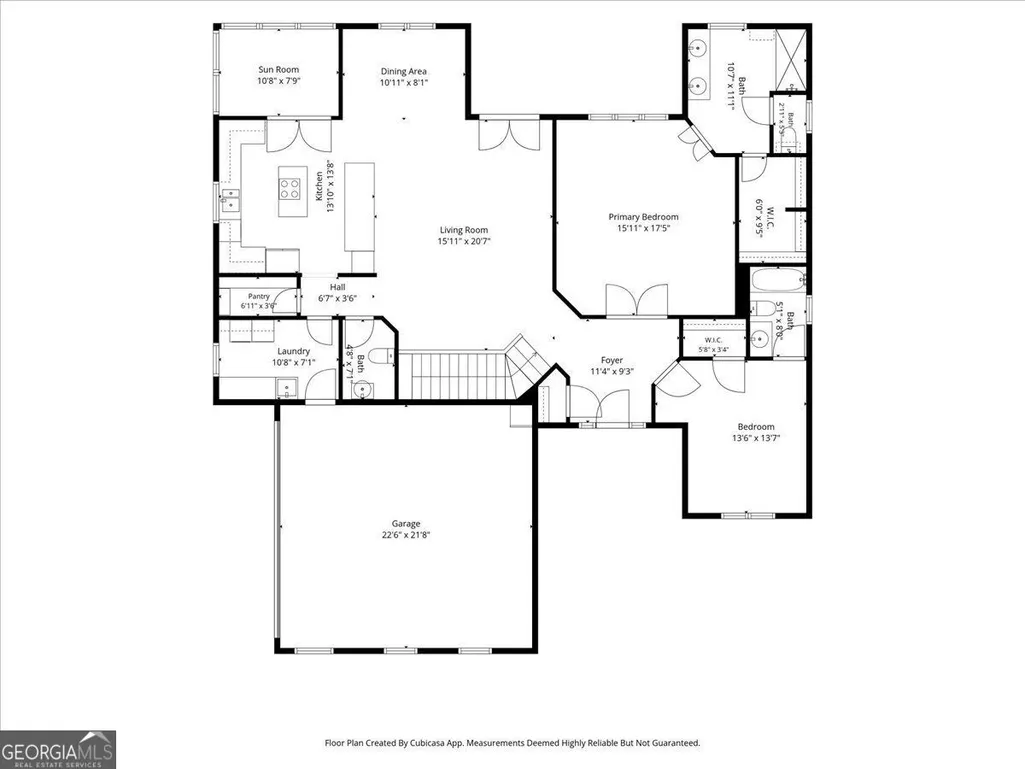
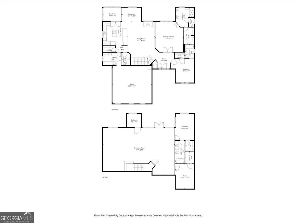
From the moment you begin the incredibly picturesque drive to 476 Providence Drive, you'll sense that you've arrived somewhere special. Tucked away on a beautiful 2.0-acre property in Canton, this unique estate offers the perfect blend of peaceful country living, thoughtful spaces, and exceptional versatility.The inviting main residence features 3 bedrooms and 3.5 baths, offering comfortable living spaces surrounded by the natural beauty of the property. Outdoors, a conveniently located shed provides ideal storage for lawn and garden equipment and could easily be transformed into a charming potting shed for the gardening enthusiast. Adding an extraordinary dimension to the property is the approximately 2100-square-foot barn, designed to accommodate a variety of needs and lifestyles. Multiple garage bays provide plenty of room for vehicles, recreational equipment or storage, while dedicated workshop space offers the perfect setting for projects and hobbies. The true surprise is the 1100 square foot beautifully finished 2-bedroom, 1.5-bath apartment, complete with a full kitchen, comfortable living space and a versatile flex room that could serve as a home office, gym, studio or guest space. Step outside onto the beautiful patio and enjoy a peaceful view overlooking the woods-a perfect spot for morning coffee, entertaining or simply unwinding at the end of the day. Whether you envision a private retreat, multigenerational living arrangement, guest accommodations, a home-based business or simply a place with room to pursue your passions, this property offers possibilities that are rarely found in one package. 476 Providence Drive is a lifestyle opportunity to create something truly your own. Special Note: Main house consists of 3 bedrooms and 3.5 baths. Barn apartment consists of 2 bedrooms and 1.5 baths. Total: 5 bedrooms, 4 full bathrooms and 2 half bathrooms.
| Elementary School | Middle School | High School |
|---|---|---|
| Indian Knoll Elementary School | Dean Rusk Middle School | Sequoyah High School |
| Price History | |
|---|---|
| 8/21/2026 | Listed $799,000 |
General Features
| Sewer | Septic Tank |
|---|---|
| Heating | Forced Air |
| Cooling | Central Air |
| Utilities | Electricity Available |
| Roof | Copper |
| Appliances | Refrigerator,Disposal,Gas Water Heater,Microwave |
| Association Fee Includes | None |
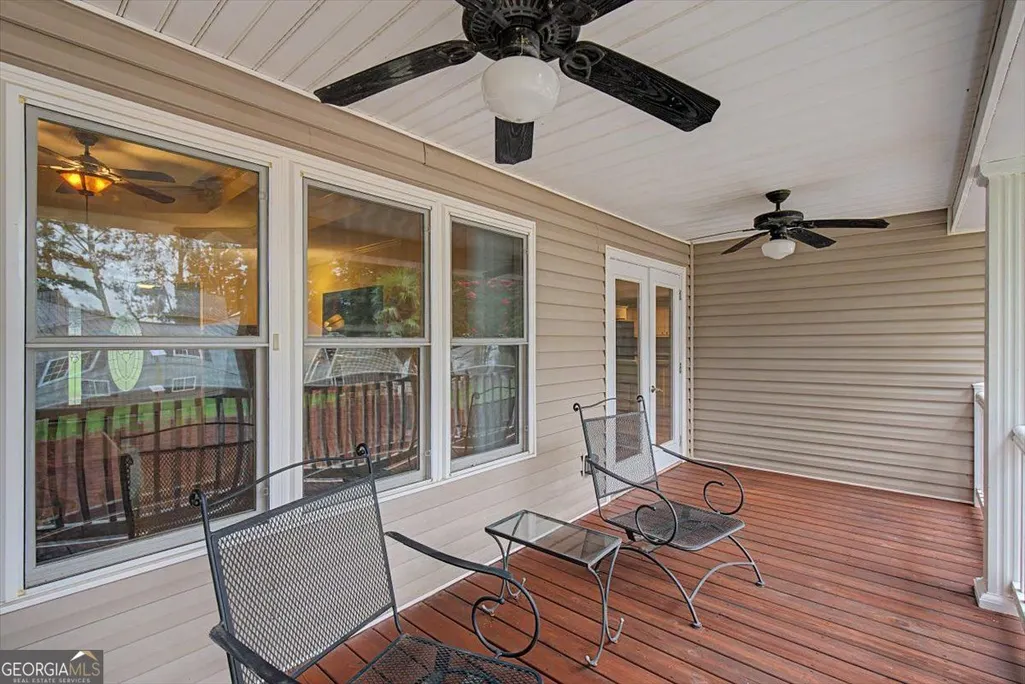
| Patio/Porch Features | Patio |
| Architectural Style | Ranch |
| Construction Materials | Vinyl Siding |
| Year Built | 2000 |
| Levels | Two |
| Property Subtype | Single Family Residence |
| Tax Year | 2025 |
| Community Features | None |
| County | Cherokee |
| New Construction | false |
| Property Type | Residential |
| HOA | false |
| Attached Garage | false |
| Subdivision Name | EZRA L WATERS SURV |
| Garage Y/N | true |
| Other Structures | Barn(s),Outbuilding |
| Full Baths | 4 |
| Status | New |
| Directions | 575 N to Exit 14, Holly Springs/Canton, Right on Holly Springs Parkway, second light to left on Pinecrest, 1.2 mi to right on Univeter, 1.9 mi to right on Providence Drive, .3 miles to property. |
| High School | Sequoyah |
| City | Canton |
| Lot Size Units | Acres |
| Lot Size Square Feet | 87120 |
| Carport Y/N | false |
| Elementary School | Indian Knoll |
| Property Attached Y/N | false |
| Land Lease Y/N | false |
| Tax Annual Amount | 6189 |
| Home Warranty Y/N | false |
| Middle/Junior High School | Dean Rusk |
| Property Condition | Resale |
| Virtual Tour | https://iframe.videodelivery.net/a20283679fa52da94b40c7647a3fb332 |
| Structure Type | House |
| Building Area Units | Square Feet |
| Living Area Units | Square Feet |
| Standard Status | Active |
Interior Features
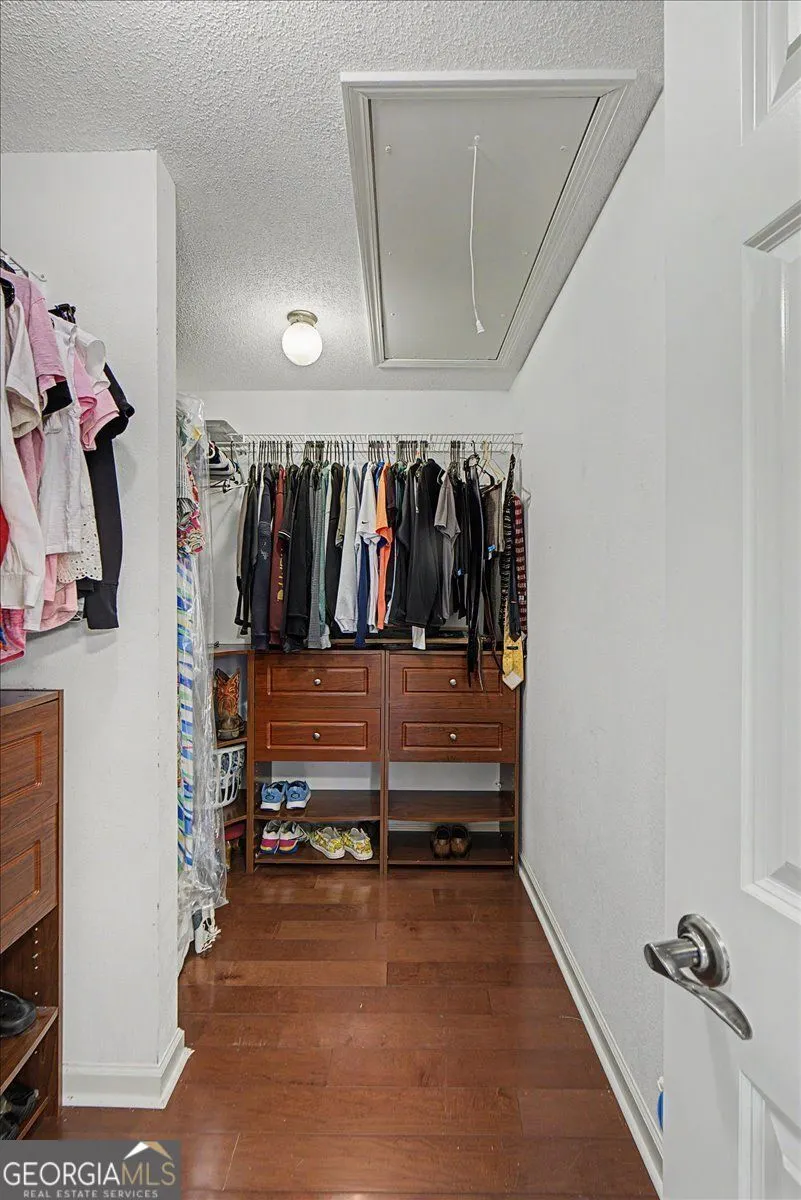
| Interior Amenities | Walk-In Closet(s),Tray Ceiling(s) |
|---|---|
| Basement | Unfinished,Finished |
| Flooring | Hardwood |
| Common Walls | No Common Walls |
| Air Conditioning Y/N | true |
| Heating Y/N | true |
| Fireplace Y/N | false |
| Above Grade Finished Area | 3428 |
| Half Baths | 2 |
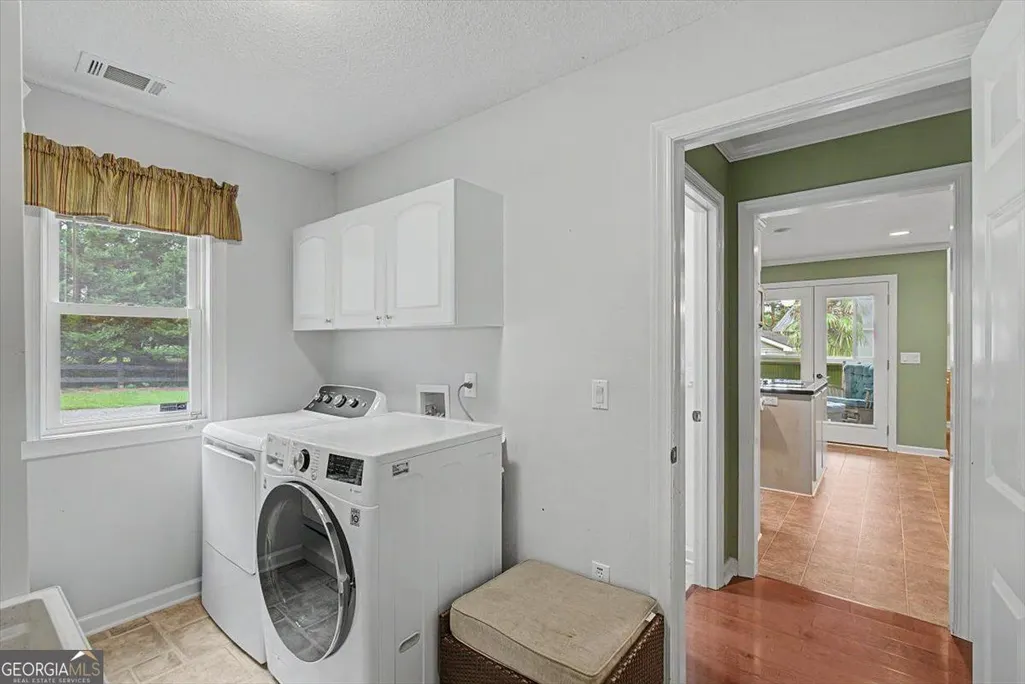
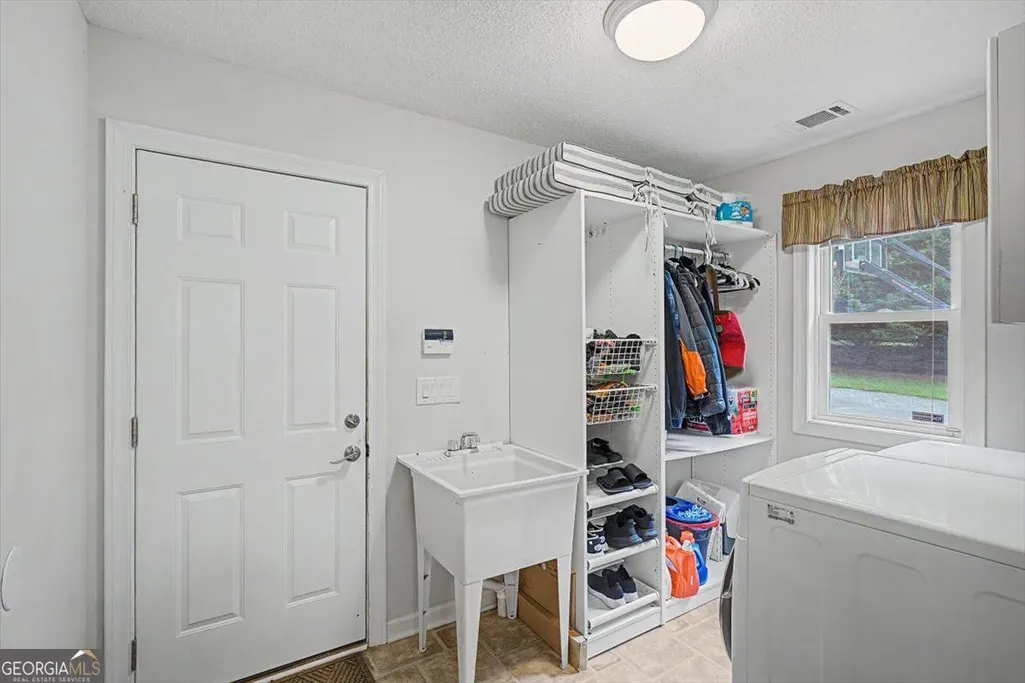
| Laundry Features | In Hall |
| Total Bedrooms | 5 |
| Below Grade Finished Area | 1714 |
| Main Level Bedrooms | 4 |
| Main Level Bathrooms | 3 |
| Below Grade Finished Area Unit Type | Square Feet |
| LivingAreaSource | Public Records |
| Above Grade Finished Area Unit Type | Square Feet |
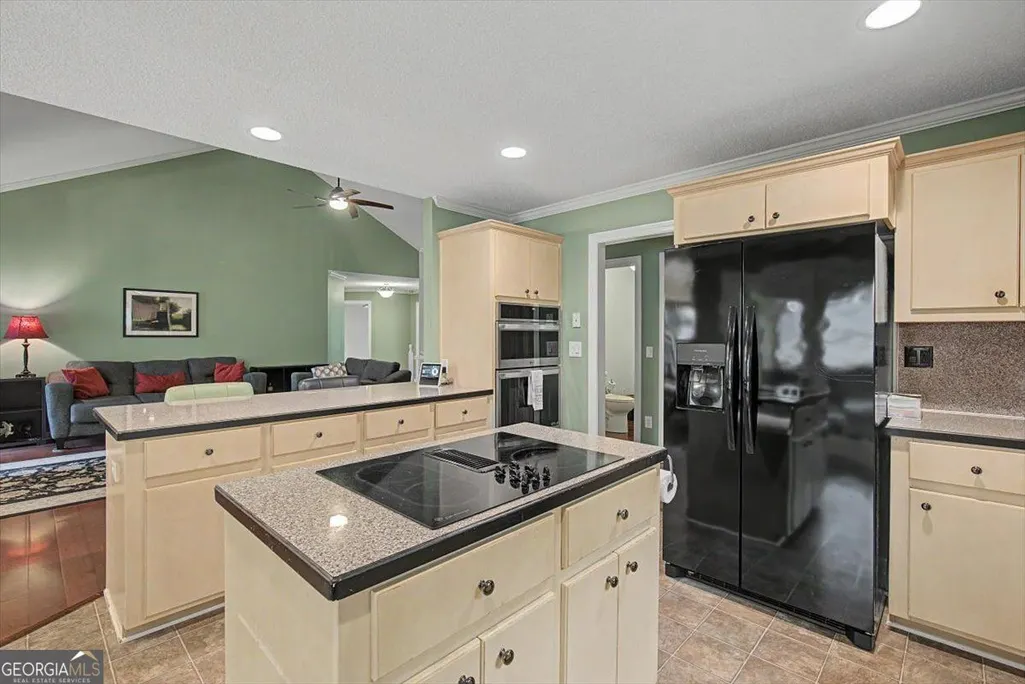
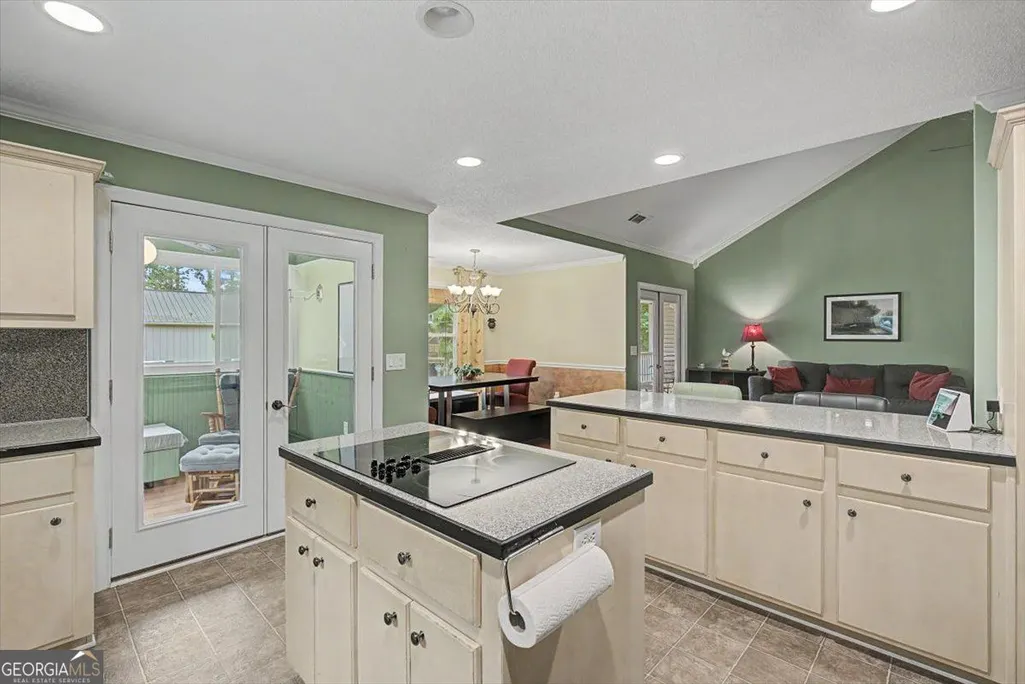
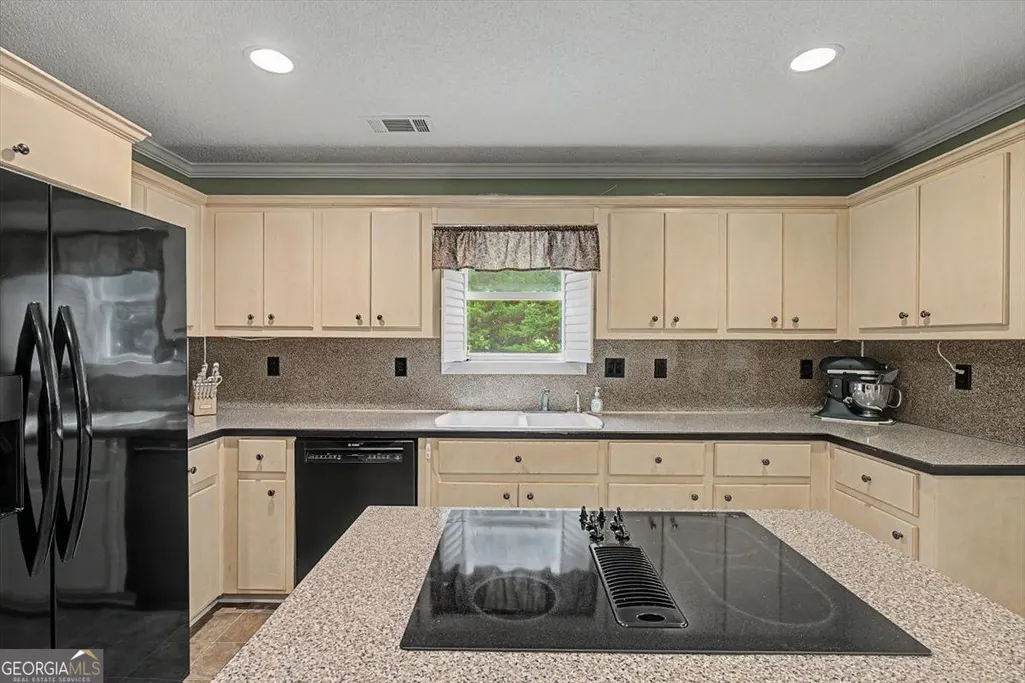
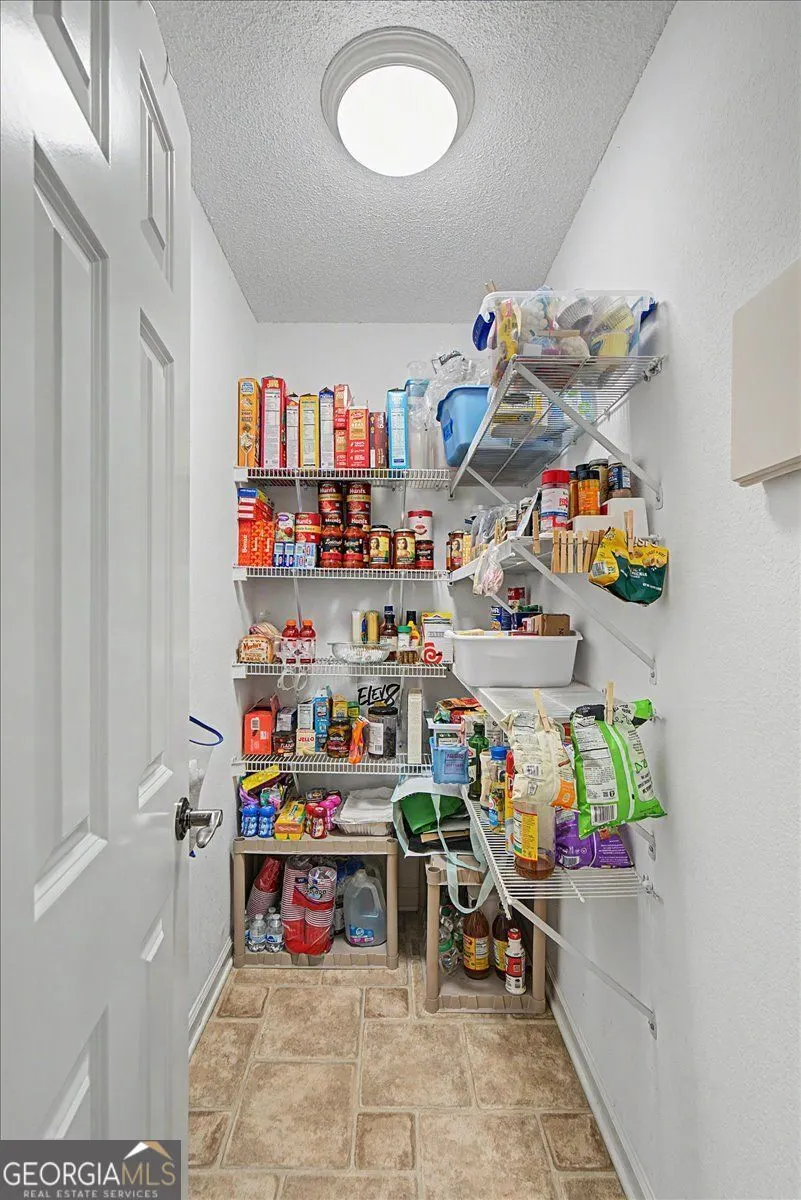
| Kitchen Features | Kitchen Island,Pantry |
| Total Baths | 6 |
Exterior Features
| Exterior Amenities | Other |
|---|---|
| Fencing | Back Yard |
| Parking Features | Garage |
| Lot Features | Level |
| Water Source | Public |
| Total Parking | 9 |
| Lot Size Area | 2 |
| Foundation Details | Slab |
| Building Area Total | 5142 |
| Lot Size Acres | 2 |
| Lot Size Source | Public Records |
| Other Equipment | Satellite Dish |
Amenities
- Foreclosure
- Views
- Short Sale
- New Construction
- Adult 55+
- Lease To Own
- No HOA Fees
- Furnished
- Primary On Main
- Air Conditioning
- Seller Finance
- Green
- Fixer Upper
- Horse
- Golf
- Fireplace
- Deck
- Garage
- Basement
- Pool
Property vs Single Family Average in 30115
Price
Taxes
Year Built


 ©2026 Georgia Multiple Listing Service All information deemed reliable but not guaranteed. All properties are subject to prior sale, change or withdrawal. Neither listing broker(s) or information provider(s) shall be responsible for any typographical errors, misinformation, misprints and shall be held totally harmless. Listing(s) information is provided for consumer's personal, non-commercial use and may not be used for any purpose other than to identify prospective properties consumers may
 Listings identified with the FMLS IDX logo come from FMLS and are held by brokerage firms other than the owner of this website. The listing brokerage is identified in any listing details. Information is deemed reliable but is not guaranteed. If you believe any FMLS listing contains material that infringes your copyrighted work please