

Waterfront


Address
6655 Sweetwater Point, Flowery Branch, GA
Price
$ 2,250,000
Property Attributes
- MLS#10830667
- TypeSingle Family
- Listing Status New
- CountyHall
- CityFlowery Branch
- NeighborhoodFour Seasons
- Zip30542
- StyleEuropean
- Year Built1992
- Taxes$ 18423
- Price$ 2,250,000
- Bedrooms4
- Full Bathrooms4
- Half Bathrooms3
- Sqr Footage6814
- Lot Size0.82 Acres
Data Source:
Georgia MLS (GAMLS)
Property Description
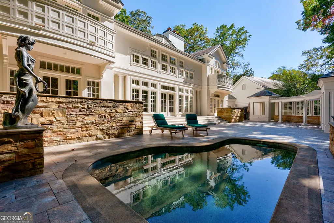
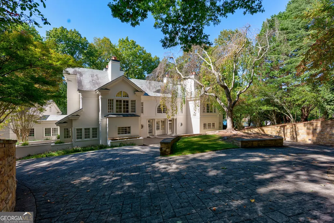
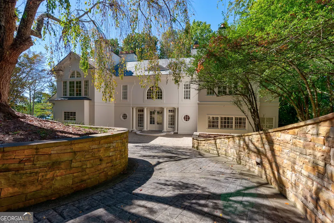
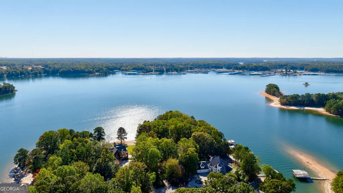
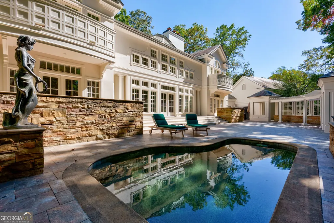
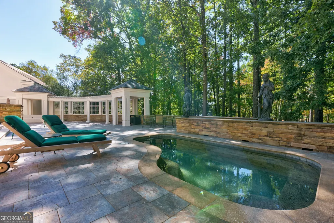
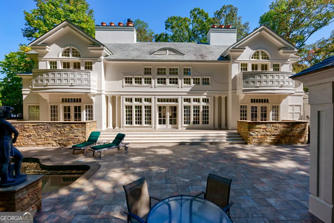
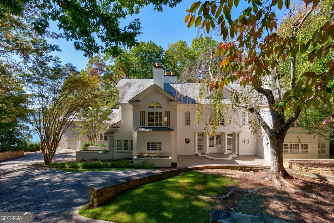
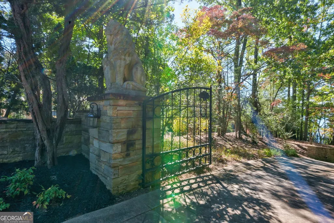
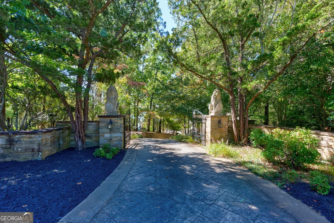
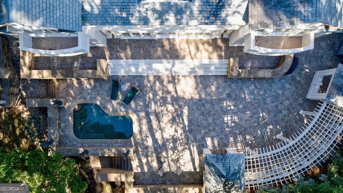
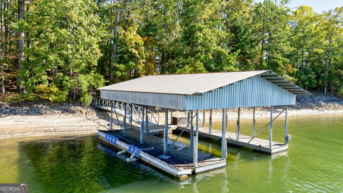
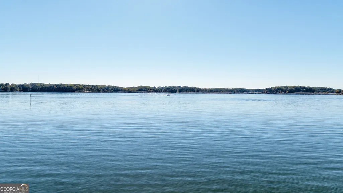
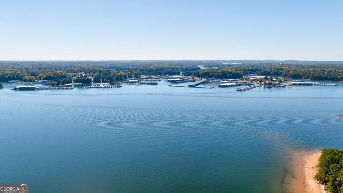
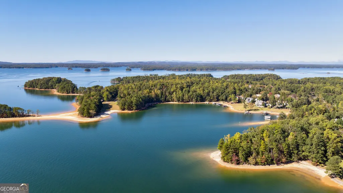
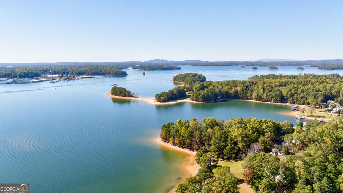
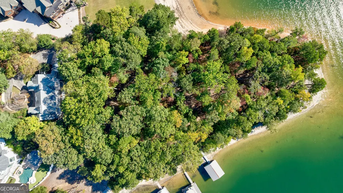
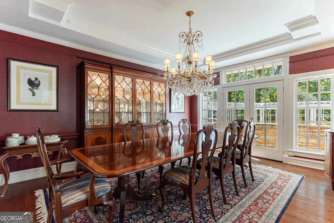
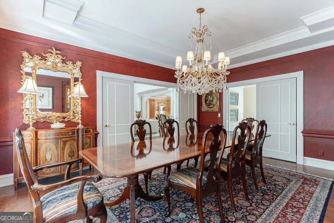
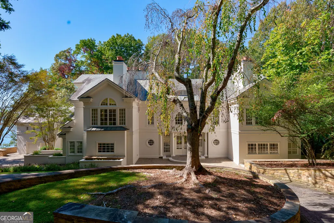
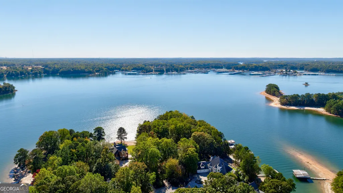
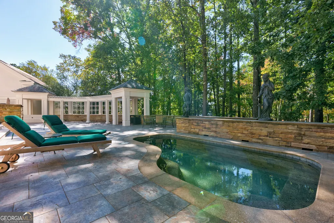
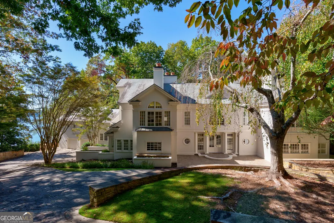
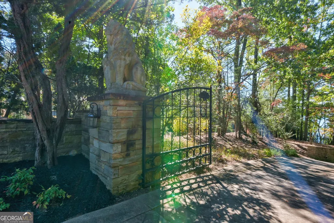
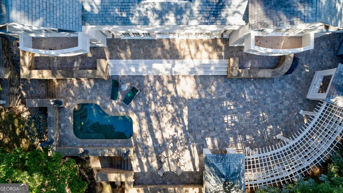
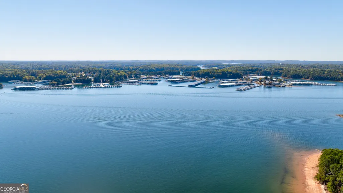
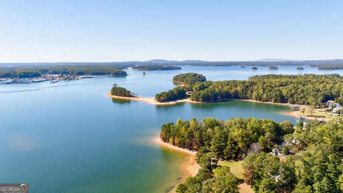
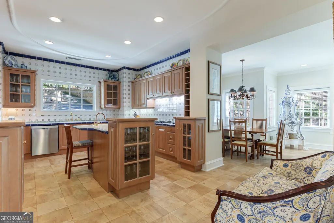
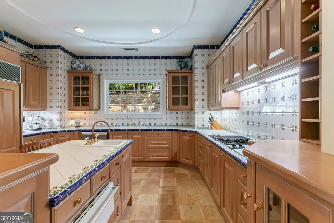
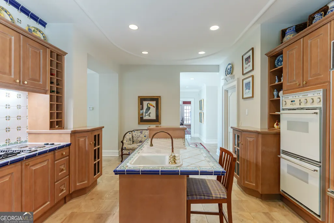
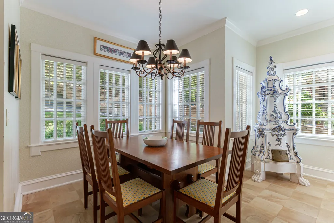
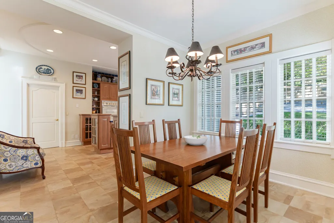
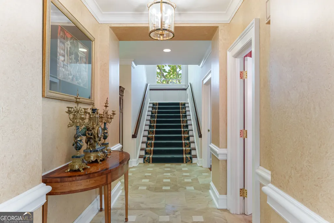
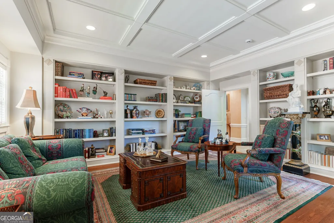
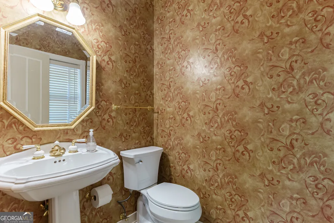
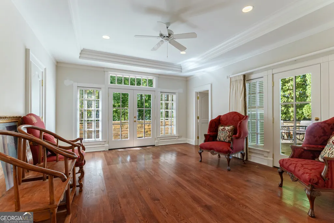
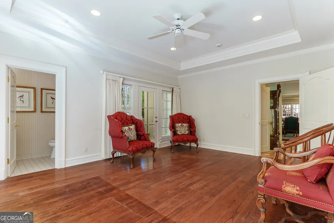
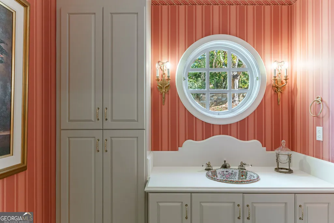
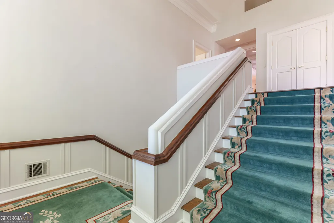
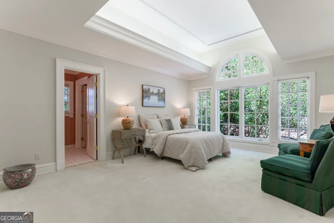
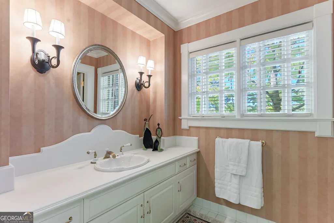
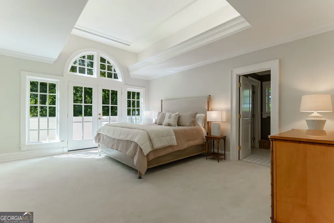
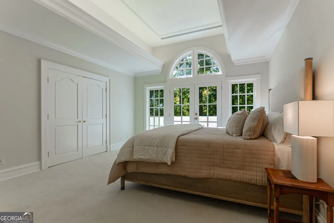
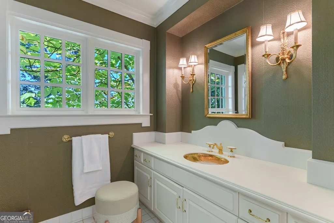
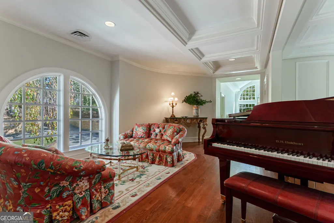
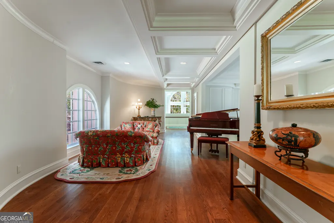
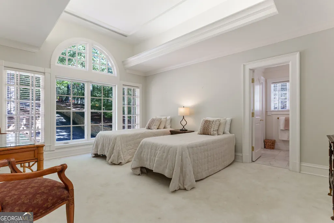
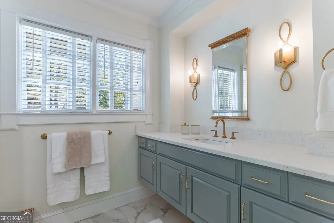
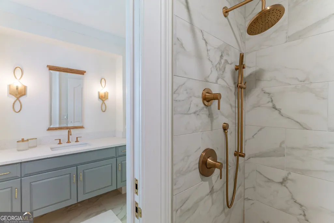
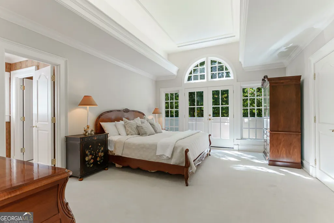
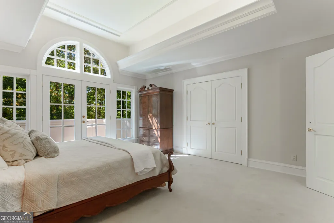
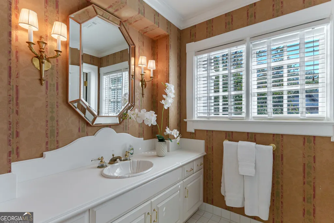
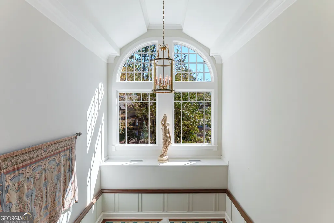
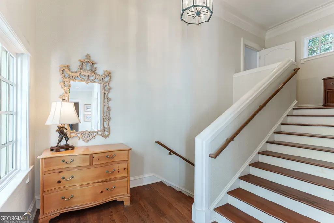
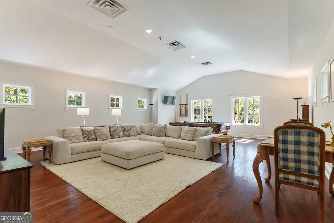
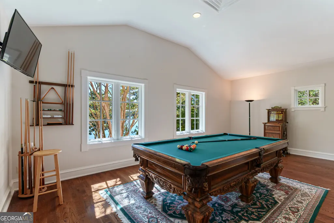
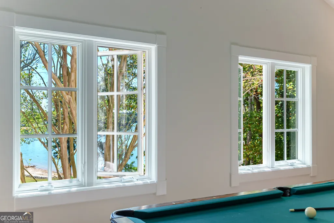
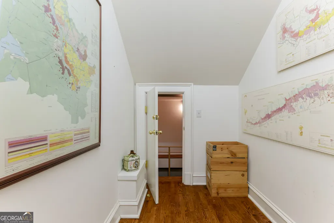
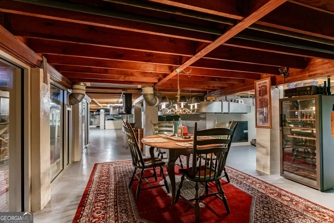
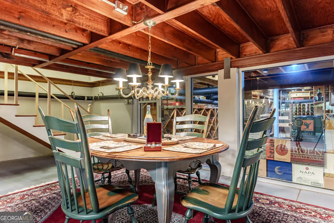
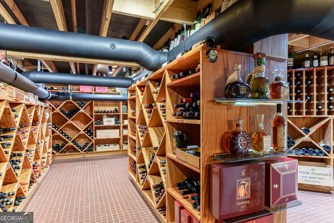
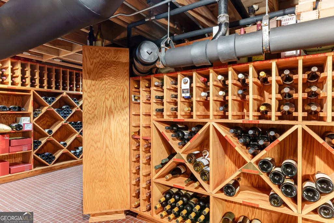
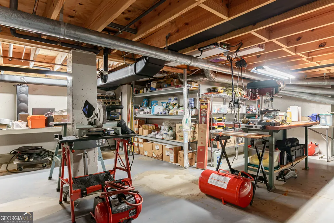
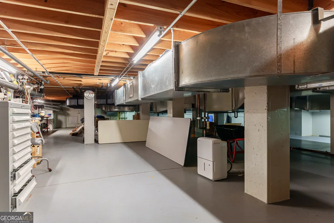
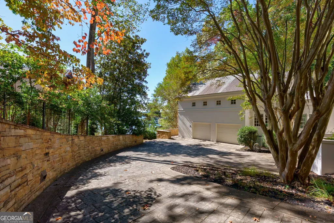
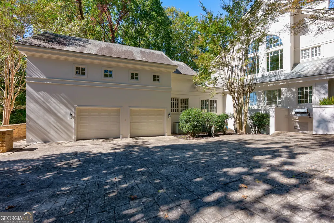
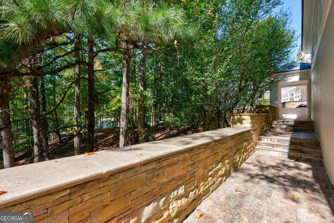
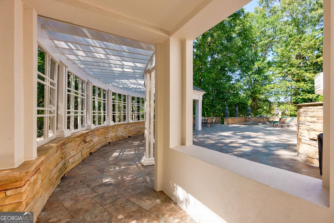
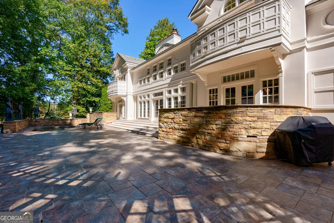
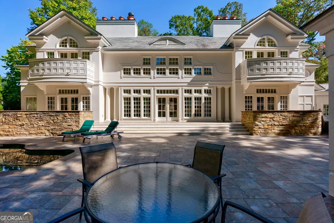
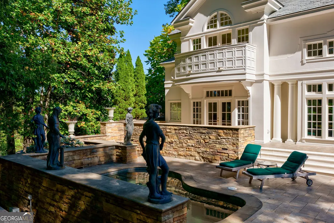
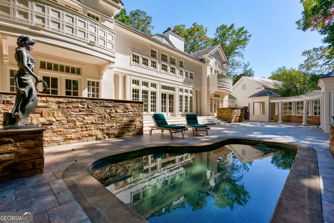
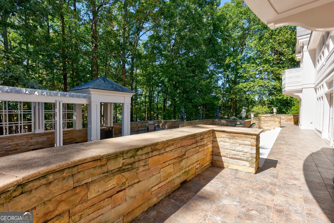
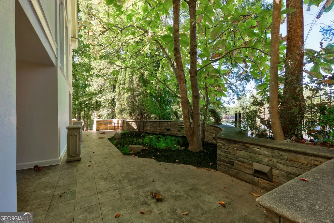
Experience luxury lakefront living in this custom-built estate with a prime south Lake Lanier location with distinctive grand European style. Gated and privately situated in upscale Lake Lanier community "Summercrest On Lanier" on a secluded cul-de-sac point lot, the property includes a private party dock tucked within a unique south lake setting, a peaceful cove near Holiday Marina and University Yacht Club. Inside, the grand floor plan is a tribute to sophisticated design and comfort. A grand entrance foyer welcomes you into an impressive interior featuring marble tile floors, two story Great Room with coffered ceilings a masonry fireplace, walls of two story soaring windows. Additional highlights include a French country kitchen with island, breakfast room and spacious walk-in pantry, formal dining room, library, sunroom off the pool with powder room, and large game room. A spacious patio, heated plunge pool, and generous entertaining areas create the perfect setting for enjoying the lake views and a front-row view of the University Yacht Club's Fourth of July fireworks. A gentle flat path takes you to the private dock which looks to be easily upgraded to a twin slip if desired. The dock is the furthest out on the point allowing amazing sunset views of big water and no docks in your view. A four car garage, plus the climate-controlled basement/crawl space with concrete floors and walls provides even more functionality with a workshop, sizable wine cellar, and abundant storage. Conveniently located near Lake Lanier Islands, Flowery Branch and Buford fine dining and championship golf, the neighborhood also offers swimming, tennis, pickleball, and a golf-cart-friendly lifestyle with the protection of an HOA but with low annual fees. The home has undergone many exterior updates by Exovations in 2025 and is well maintained by the original owner. Upgrade list available.
| Elementary School | Middle School | High School |
|---|---|---|
| Flowery Branch Elementary School | West Hall Middle School | West Hall High School |
| Price History | |
|---|---|
| 8/21/2026 | Listed $2,250,000 |
General Features
| Sewer | Septic Tank |
|---|---|
| Heating | Central,Natural Gas |
| Cooling | Central Air |
| Utilities | Cable Available,Electricity Available,Natural Gas Available,Water Available |
| Roof | Slate |
| Appliances | Cooktop,Dishwasher,Double Oven,Ice Maker,Oven,Refrigerator |
| HOA Fee | 1000 |
| Association Fee Includes | Maintenance Grounds,Swimming,Tennis |
| Patio/Porch Features | Patio,Porch |
| Architectural Style | European |
| Pool Features | Heated,In Ground |
| Security Features | Smoke Detector(s) |
| Construction Materials | Stucco,Synthetic Stucco |
| Year Built | 1992 |
| Electric | 220 Volts |
| View | Lake |
| Levels | Two |
| Property Subtype | Single Family Residence |
| Tax Year | 2025 |
| Waterfront Features | Dock Rights,Lake,Lake Privileges |
| Community Features | Clubhouse,Lake,Pool,Tennis Court(s) |
| County | Hall |
| New Construction | false |
| Property Type | Residential |
| HOA | true |
| Attached Garage | false |
| Subdivision Name | Four Seasons |
| Garage Y/N | true |
| Full Baths | 4 |
| Status | New |
| Directions | GPS Friendly |
| High School | West Hall |
| City | Flowery Branch |
| Body of Water | Lanier |
| Lot Size Units | Square Feet |
| Lot Size Square Feet | 35719.2 |
| Carport Y/N | false |
| Elementary School | Flowery Branch |
| Land Lease Y/N | false |
| Tax Annual Amount | 18423 |
| Home Warranty Y/N | false |
| Middle/Junior High School | West Hall |
| Property Condition | Resale |
| Structure Type | House |
| Building Area Units | Square Feet |
| Living Area Units | Square Feet |
| Standard Status | Active |
Interior Features
| Interior Amenities | Bookcases,High Ceilings,Other,Wet Bar |
|---|---|
| Basement | Exterior Entry,Interior Entry,Unfinished |
| Flooring | Carpet,Hardwood,Stone,Tile |
| Total Fireplaces | 1 |
| Fireplace Features | Masonry,Other |
| Air Conditioning Y/N | true |
| Heating Y/N | true |
| Fireplace Y/N | true |
| Above Grade Finished Area | 6814 |
| Half Baths | 3 |
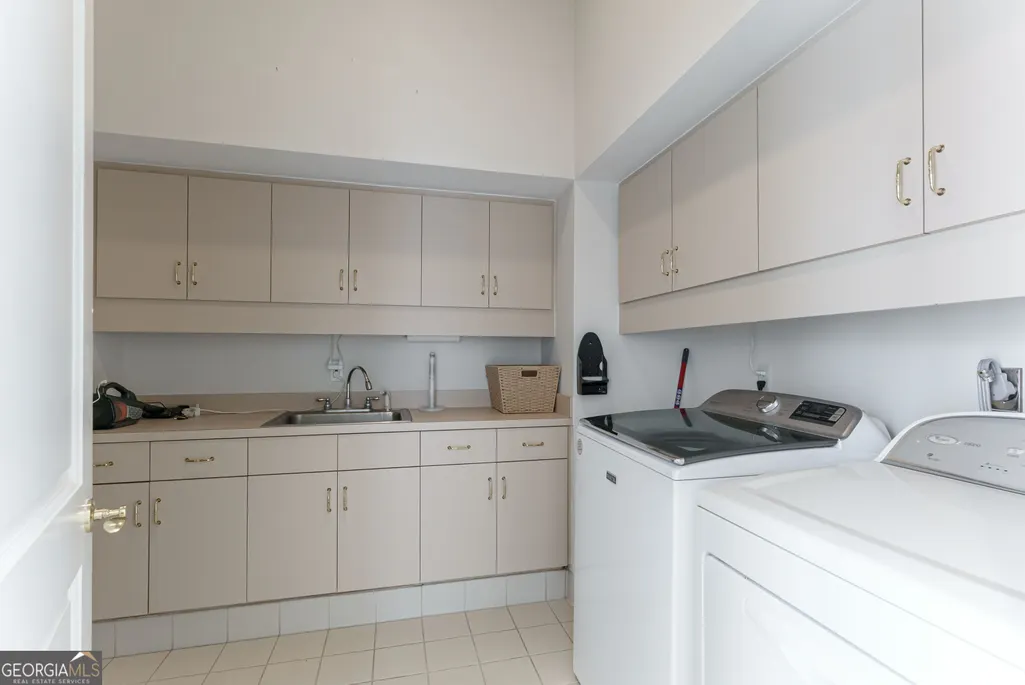
| Laundry Features | In Hall,Other |
| Total Bedrooms | 4 |
| Below Grade Finished Area Unit Type | Square Feet |
| LivingAreaSource | Appraiser |
| Above Grade Finished Area Unit Type | Square Feet |
| Kitchen Features | Breakfast Room,Kitchen Island,Walk-in Pantry |
| Total Baths | 7 |
| Dining Room Features | Seats 12+,Separate Room |
Exterior Features
| Parking Features | Garage,Side/Rear Entrance |
|---|---|
| Lot Features | Other |
| Water Source | Public |
| Total Parking | 4 |
| Lot Size Area | 35719.2 |
| Building Area Total | 6814 |
| Lot Size Acres | 0.82 |
| Frontage Length | Waterfront Footage: 205 |
| Frontage Type | Lakefront |
| Lot Size Source | Public Records |
| Waterfront Y/N | true |
Amenities
- Foreclosure
- Views
- Short Sale
- New Construction
- Adult 55+
- Lease To Own
- No HOA Fees
- Furnished
- Primary On Main
- Air Conditioning
- Seller Finance
- Green
- Fixer Upper
- Horse
- Golf
- Fireplace
- Deck
- Garage
- Basement
- Pool
Property vs Single Family Average in 30542
Price
Taxes
Year Built



 ©2026 Georgia Multiple Listing Service All information deemed reliable but not guaranteed. All properties are subject to prior sale, change or withdrawal. Neither listing broker(s) or information provider(s) shall be responsible for any typographical errors, misinformation, misprints and shall be held totally harmless. Listing(s) information is provided for consumer's personal, non-commercial use and may not be used for any purpose other than to identify prospective properties consumers may
