

Primary on Main





Address
323 Woodlands Boulevard, Kathleen, GA
Price
$ 690,000
Property Attributes
- MLS#10830677
- TypeSingle Family
- Listing Status Under Contract
- CountyHouston
- CityKathleen
- NeighborhoodThe Woodlands
- Zip31047
- StyleA-Frame
- Year Built2022
- Price$ 690,000
- Bedrooms5
- Full Bathrooms4
- Half Bathrooms0
- Sqr Footage3704
- Lot Size0.42 Acres
Data Source:
Georgia MLS (GAMLS)
Property Description
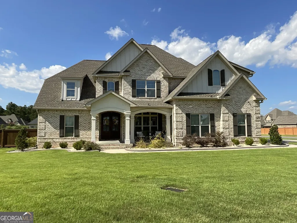
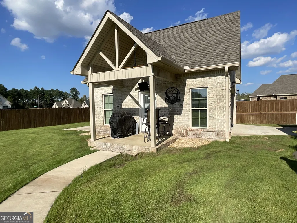
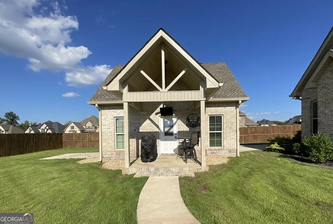
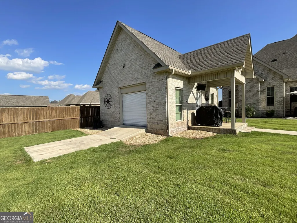
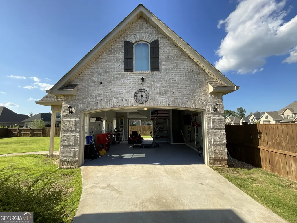
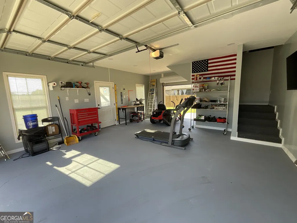
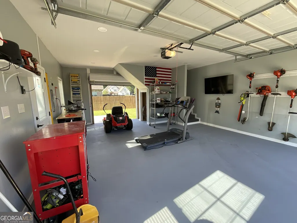
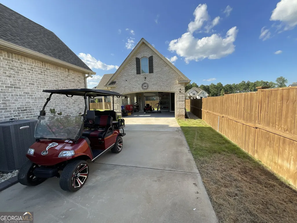
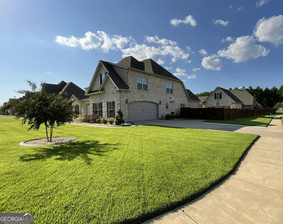
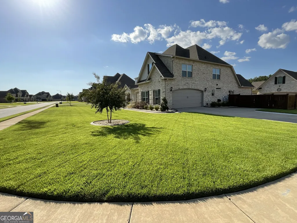
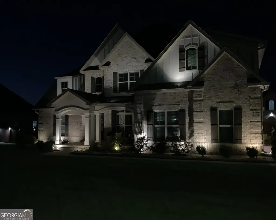
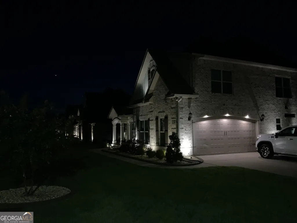
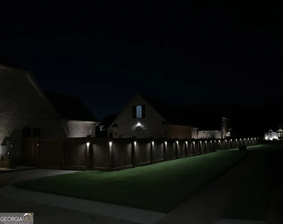
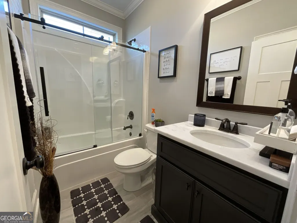
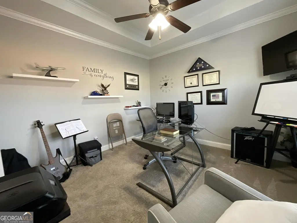
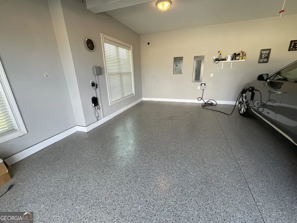
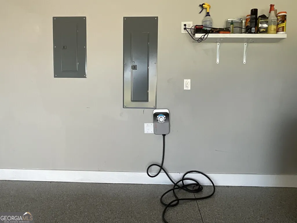
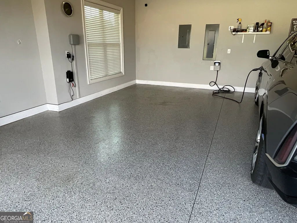
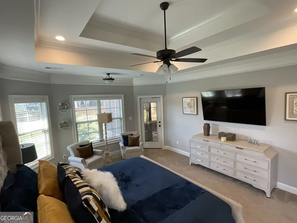
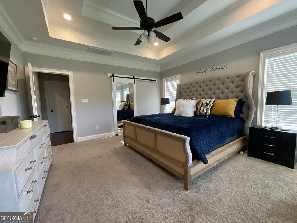
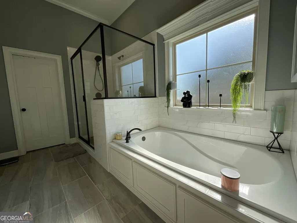
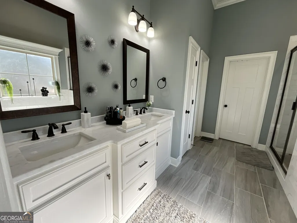
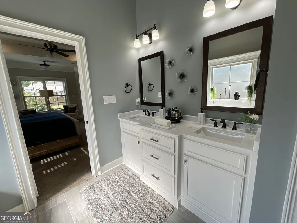
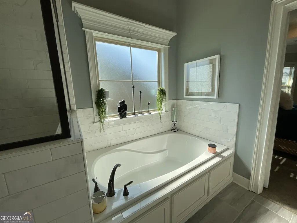
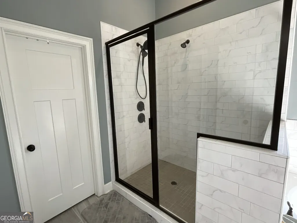
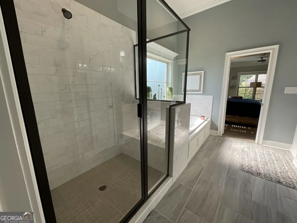
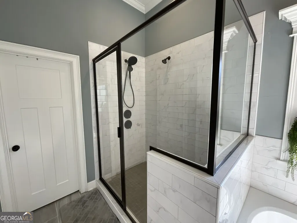
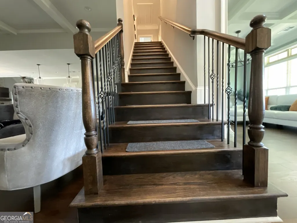
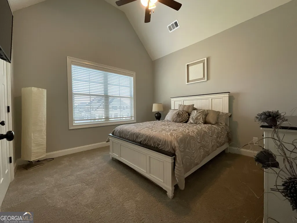
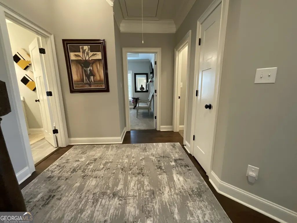
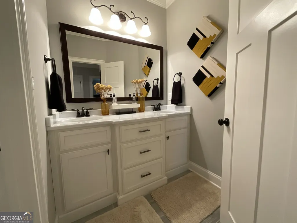
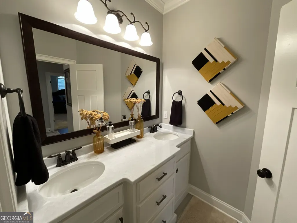
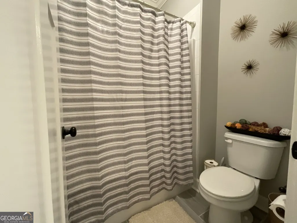
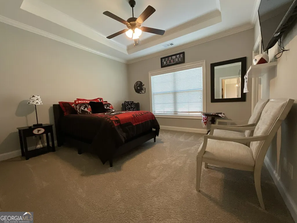
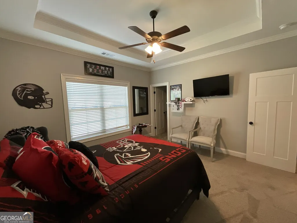
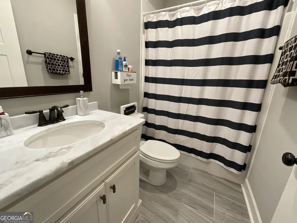
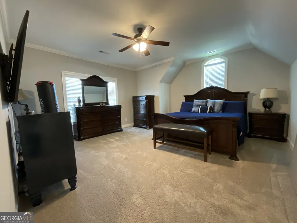
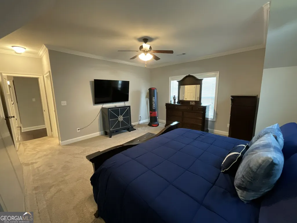
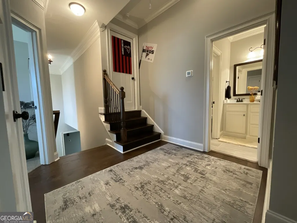
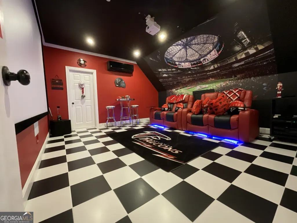
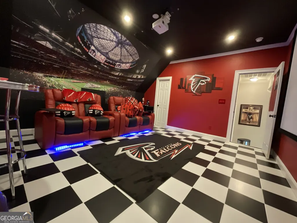
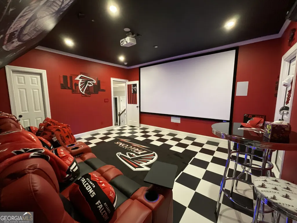
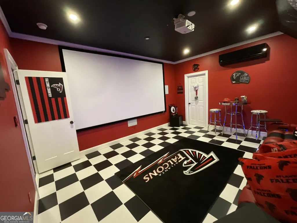
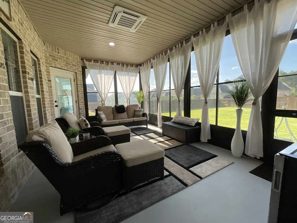
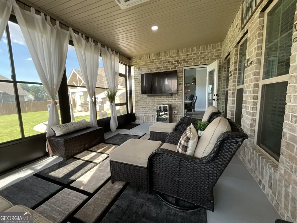
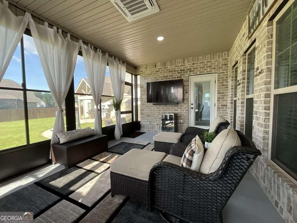
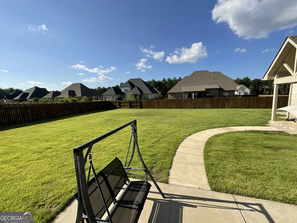
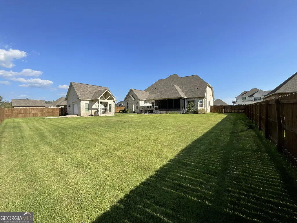
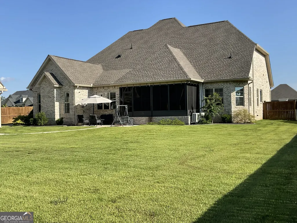
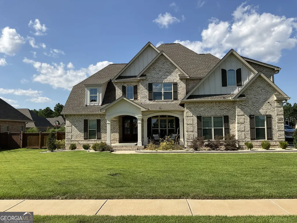
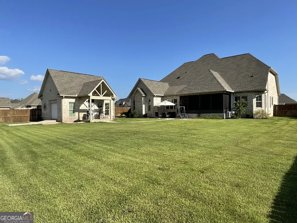
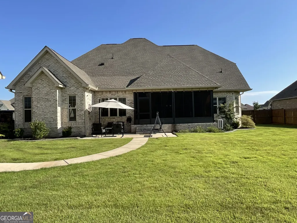
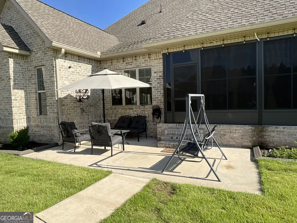
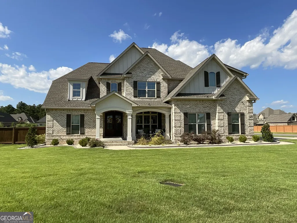
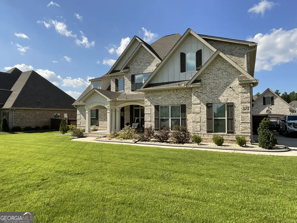
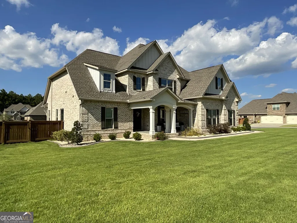
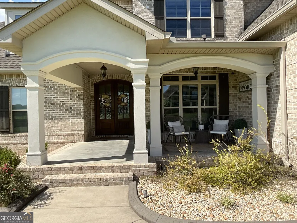
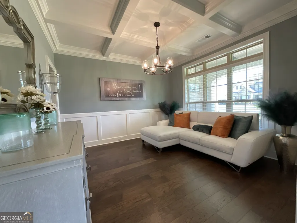
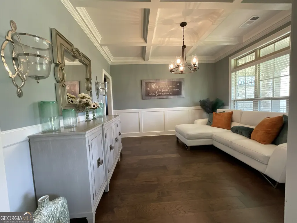
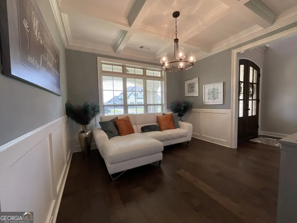
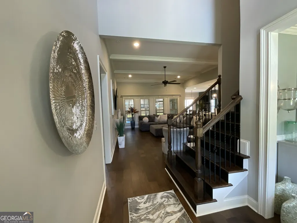
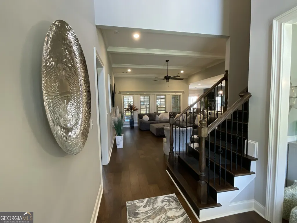
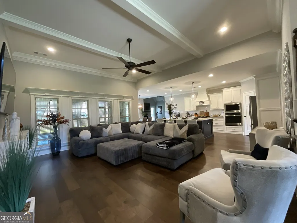
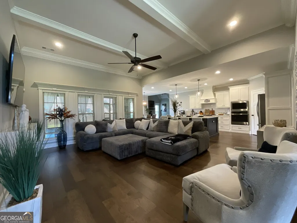
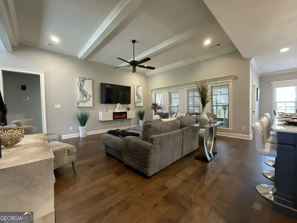
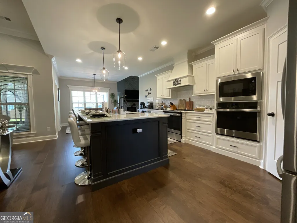
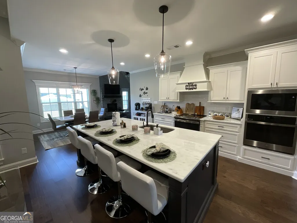
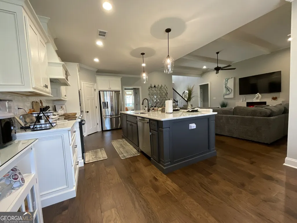
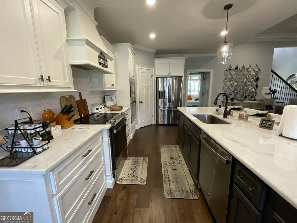
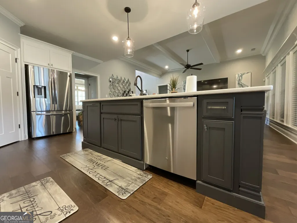
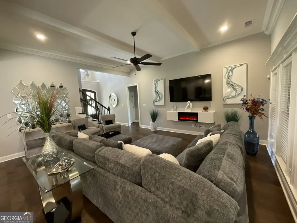
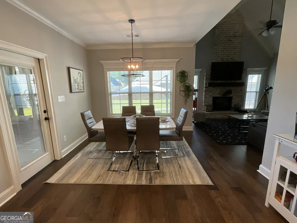
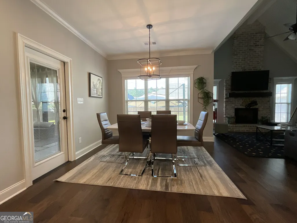
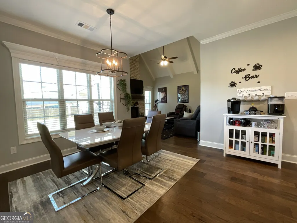
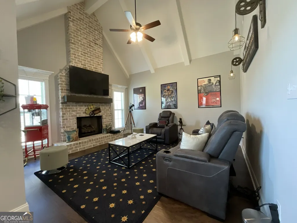
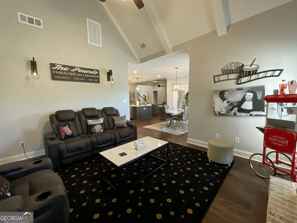
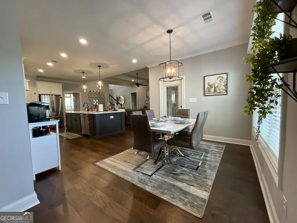
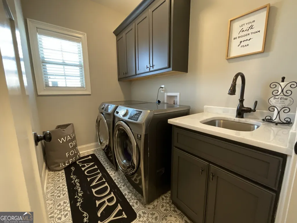
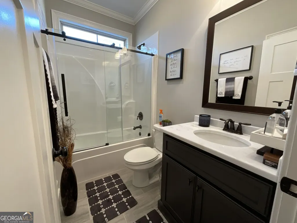
If you're looking for a beautiful all-brick home in the Woodlands Subdivision, this custom home just might be for you. Built in 2022, this house sits on a premium corner lot. This home boasts multiple high-end upgrades that you will not find in standard new construction. The main floor displays the following: a formal living room with a modern electric floating fireplace, a keeping room with a gas fireplace, an open kitchen, a private guest bedroom, full bath, dedicated laundry room and master suite. The master bedroom features a private door leading into the enclosed sunroom while the ensuite has an elegant barn door, a separate walk-in shower & tub, water closet and more. A jaw dropping insulated, enclosed heated and aired sunroom offers year-round indoor-outdoor living and comfort. The second floor has 3 bedrooms, 2 full bathrooms and a state-of-the-art climate-controlled bonus / media room with leather theater seating, a 150' width projection screen, a booming surround sound, custom sports team branding, storage space and more. The property's exterior features a brick workshop with a porch, remote controlled metal roll-up doors allowing effortless drive through one door and out the other, there's extra concrete pad large enough for a boat, and unfinished storage area. Beautiful night lights illuminate the fence line, creating a striking evening ambiance and last, for eco-conscious buyers, the garage comes equipped with a ChargePoint Home Flex Level 2 EV charging station. While the tax records show the original layout of 3079 sqft, per pre-listing appraisal, the added heated & aired sunroom and bonus room increases the total living space to 3704 sqft. There's much more in this home for its new buyer to enjoy. Furniture and house decor negotiable.
| Elementary School | Middle School | High School |
|---|---|---|
| Matt Arthur Elementary School | Bonaire Middle School | Veterans High School |
| Price History | |
|---|---|
| 8/21/2026 | Listed $690,000 |
General Features
| Sewer | Public Sewer |
|---|---|
| Heating | Central,Common,Dual,Electric |
| Cooling | Ceiling Fan(s),Central Air,Dual,Electric,Other |
| Utilities | Cable Available,Electricity Available,High Speed Internet,Natural Gas Available,Other,Phone Available,Sewer Available,Sewer Connected,Underground Utilities,Water Available |
| Roof | Composition |
| Appliances | Dishwasher,Disposal,Microwave,Other,Stainless Steel Appliance(s) |
| HOA Fee | 360 |
| Association Fee Includes | Other |
| Architectural Style | A-Frame |
| Construction Materials | Block,Brick,Concrete |
| Year Built | 2022 |
| Levels | Two |
| Property Subtype | Single Family Residence |
| Tax Year | 2026 |
| Community Features | None |
| County | Houston |
| New Construction | false |
| Property Type | Residential |
| HOA | true |
| Attached Garage | false |
| Subdivision Name | The Woodlands |
| Garage Y/N | true |
| Full Baths | 4 |
| Status | Under Contract |
| Directions | From Houston Lake Rd, take Hwy-127 east past Moody Rd. Turn left onto Woodlands Blvd and follow around the corner, past the playground and house will be on a left corner lot |
| High School | Veterans |
| City | Kathleen |
| Lot Size Units | Square Feet |
| Lot Size Square Feet | 18295.2 |
| Carport Y/N | false |
| Elementary School | Matt Arthur |
| Land Lease Y/N | false |
| Home Warranty Y/N | false |
| Middle/Junior High School | Bonaire |
| Property Condition | Resale |
| Structure Type | House |
| Building Area Units | Square Feet |
| Living Area Units | Square Feet |
| Standard Status | Pending |
Interior Features
| Interior Amenities | Master On Main Level |
|---|---|
| Basement | None |
| Flooring | Hardwood |
| Total Fireplaces | 2 |
| Air Conditioning Y/N | true |
| Heating Y/N | true |
| Fireplace Y/N | true |
| Above Grade Finished Area | 3704 |
| Laundry Features | Common Area |
| Total Bedrooms | 5 |
| Main Level Bedrooms | 2 |
| Main Level Bathrooms | 2 |
| Below Grade Finished Area Unit Type | Square Feet |
| LivingAreaSource | Appraiser |
| Above Grade Finished Area Unit Type | Square Feet |
| Total Baths | 4 |
Exterior Features
| Parking Features | Garage,Kitchen Level,Garage Door Opener |
|---|---|
| Lot Features | Other |
| Water Source | Public |
| Lot Size Area | 18295.2 |
| Building Area Total | 3704 |
| Lot Size Acres | 0.42 |
| Lot Size Source | Public Records |
Amenities
- Foreclosure
- Views
- Short Sale
- New Construction
- Adult 55+
- Lease To Own
- No HOA Fees
- Furnished
- Primary On Main
- Air Conditioning
- Seller Finance
- Green
- Fixer Upper
- Horse
- Golf
- Fireplace
- Deck
- Garage
- Basement
- Pool
Property vs Single Family Average in 31047
Price
Year Built


 ©2026 Georgia Multiple Listing Service All information deemed reliable but not guaranteed. All properties are subject to prior sale, change or withdrawal. Neither listing broker(s) or information provider(s) shall be responsible for any typographical errors, misinformation, misprints and shall be held totally harmless. Listing(s) information is provided for consumer's personal, non-commercial use and may not be used for any purpose other than to identify prospective properties consumers may
 Listings identified with the FMLS IDX logo come from FMLS and are held by brokerage firms other than the owner of this website. The listing brokerage is identified in any listing details. Information is deemed reliable but is not guaranteed. If you believe any FMLS listing contains material that infringes your copyrighted work please