

Primary on Main
Address
3631 Sussex Drive Ne, Milledgeville, GA
Price
$ 379,900
Property Attributes
- MLS#10830714
- TypeSingle Family
- Listing Status New
- CountyBaldwin
- CityMilledgeville
- NeighborhoodCountry Club Estates
- Zip31061
- StyleRanch
- Year Built1977
- Taxes$ 3262
- Price$ 379,900
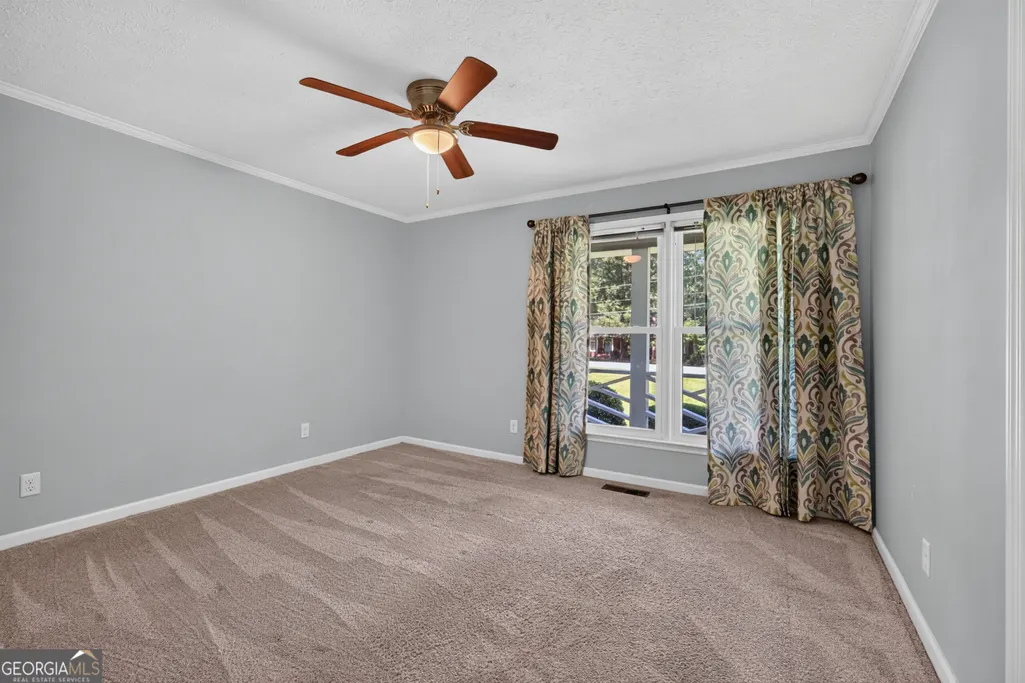
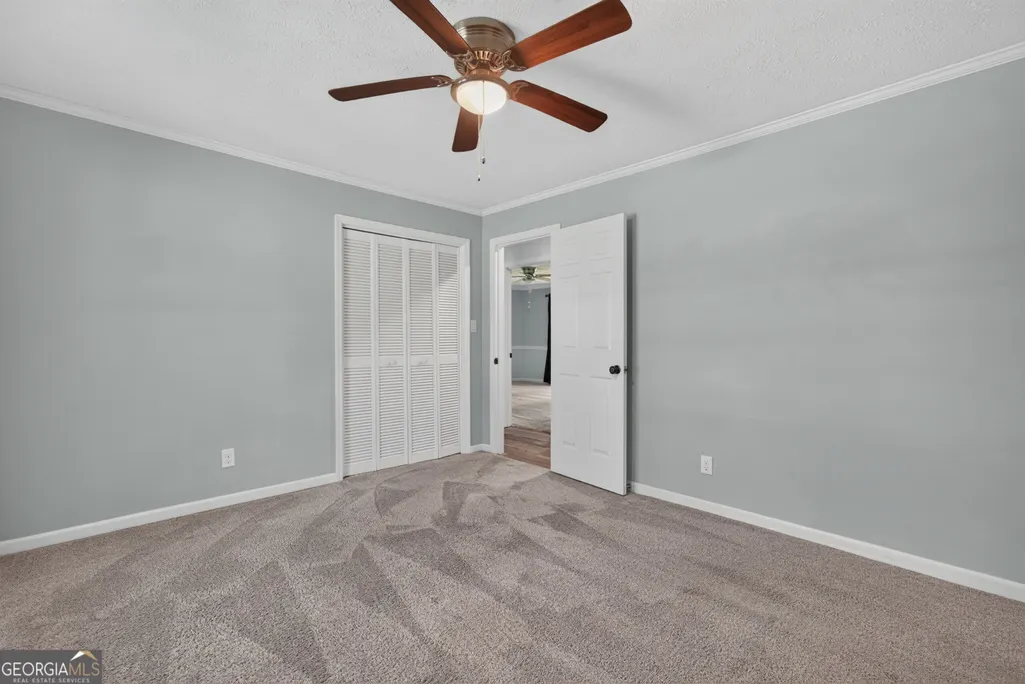
- Bedrooms3
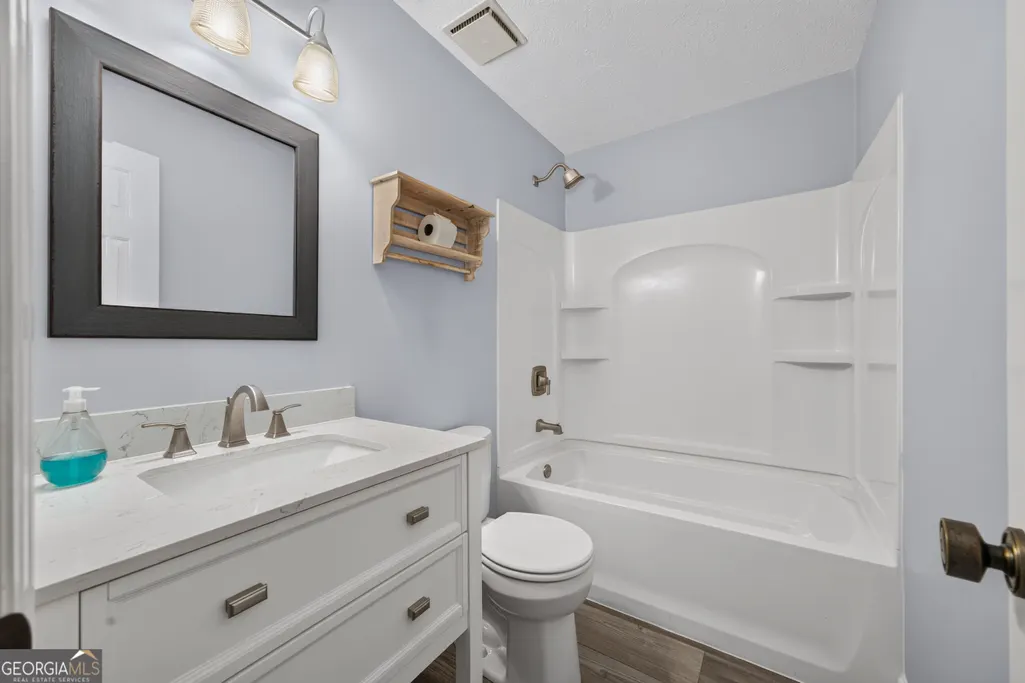
- Full Bathrooms2
- Half Bathrooms0
- Sqr Footage1884
- Lot Size0.81 Acres
Data Source:
Georgia MLS (GAMLS)
Property Description
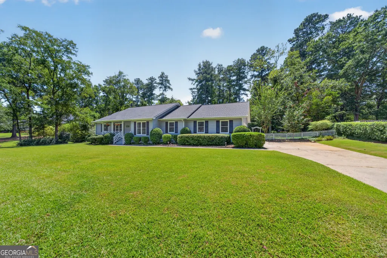
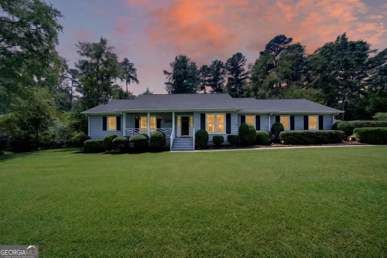
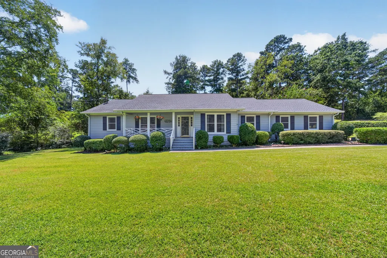
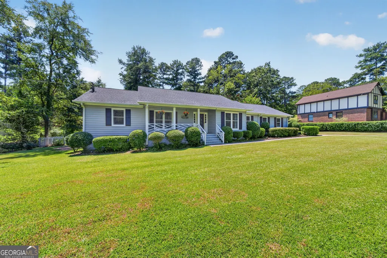
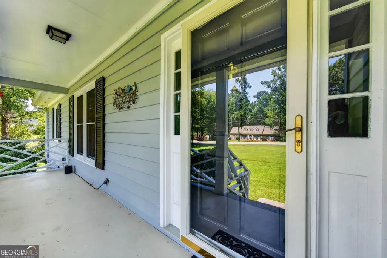
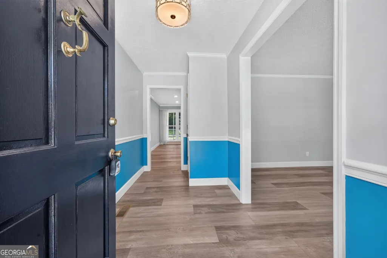
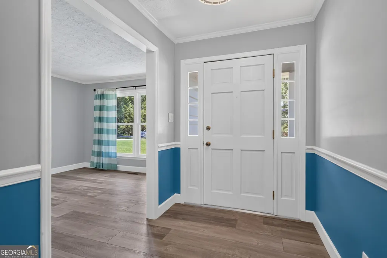
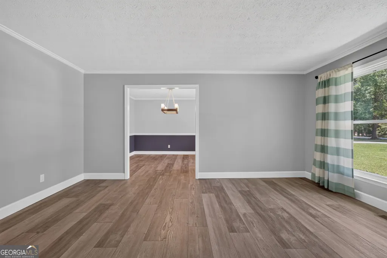
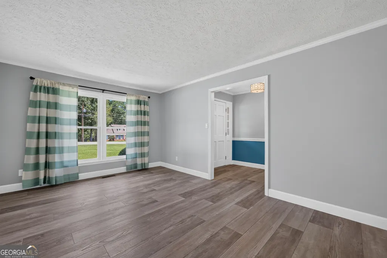
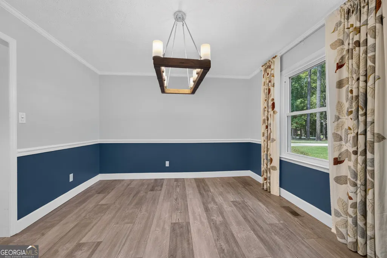
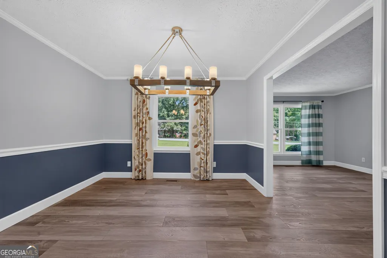
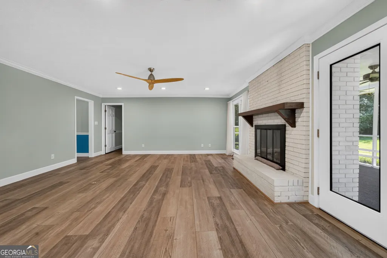
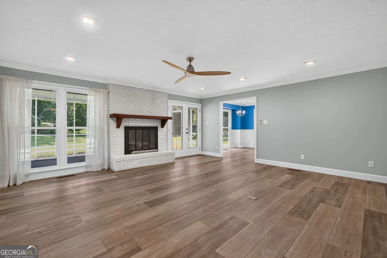
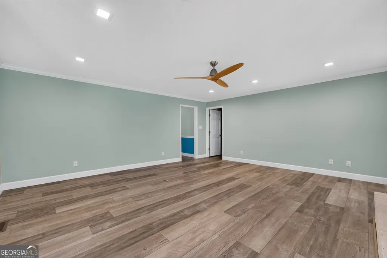
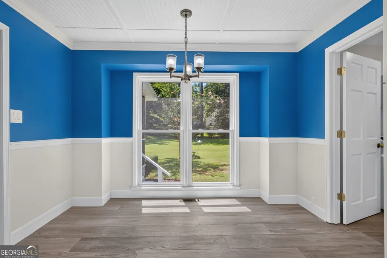
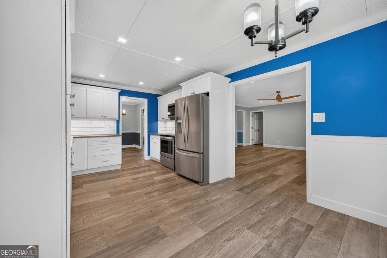
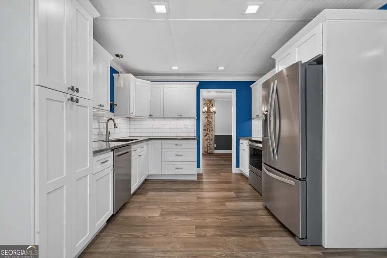
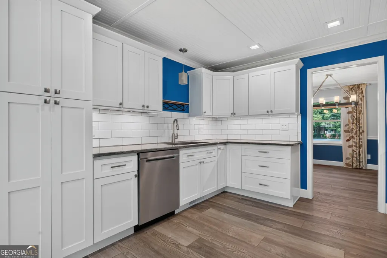
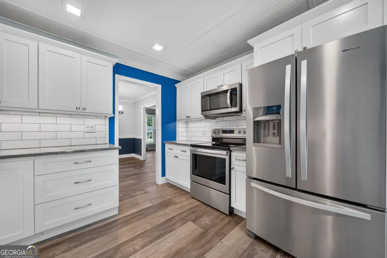
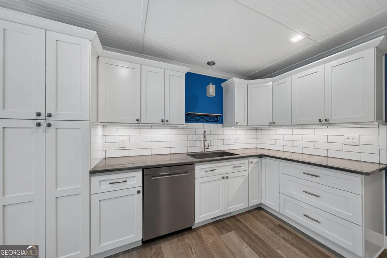
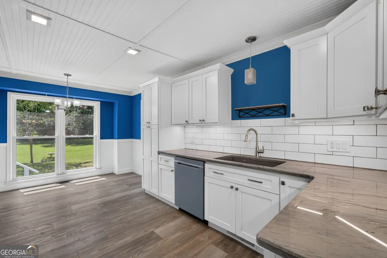
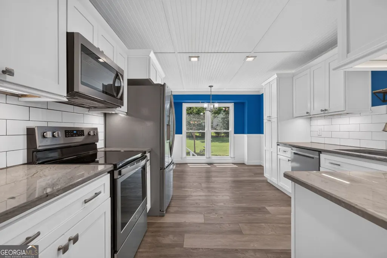
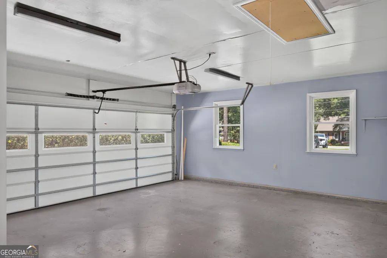
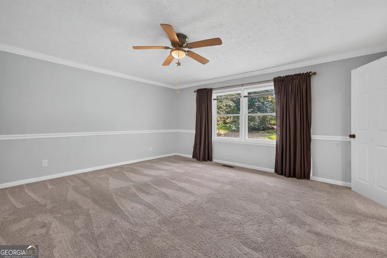
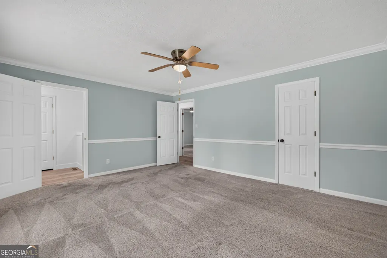
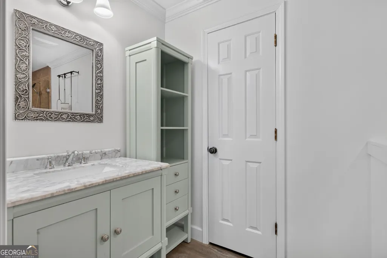
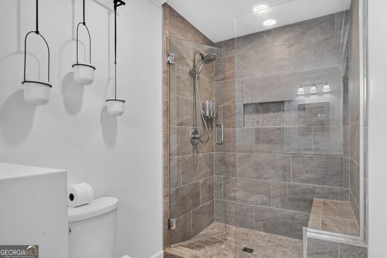
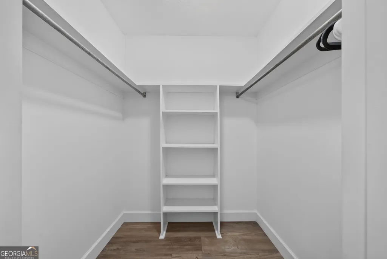
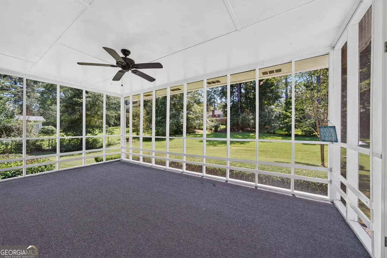
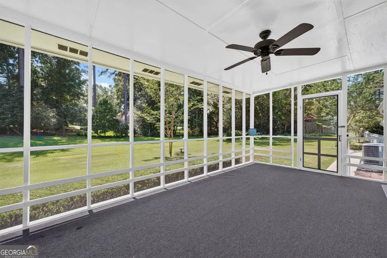
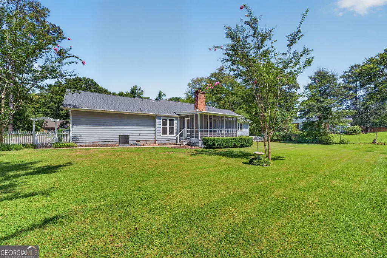
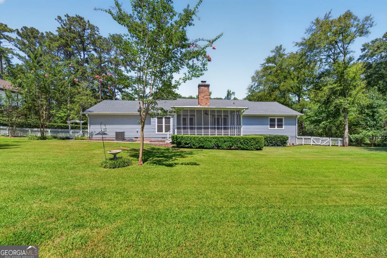
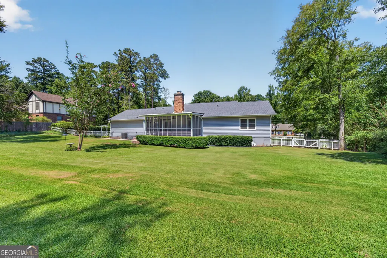
Located in the desirable Country Club Estates. This one level ranch home features 3 bedrooms/ 2 bathrooms and a functional layout that includes a large living room, dining room as well as flex space that could be used as an office, playroom, etc. This house has been completely updated within the past 7 years, allowing it's new owners to move in without the hassle of renovations or updates. Updates completed by the current owners include new windows, new roof, new HVAC, new floor covering, remodeled kitchen and bathrooms. If the inside isn't enough, step out onto your screened back porch that overlooks a level, fenced backyard offering space for relaxing, gardening or playing. Location is also a key feature to this awesome property. Located a quarter mile from the Club at Lake Sinclair and a five minute drive from Publix & Kroger. If you're looking for an updated, move in ready home at an affordable price, don't miss the opportunity to see this one. Call today!
| Elementary School | Middle School | High School |
|---|---|---|
| Other Elementary School | Oak Hill Middle School | Baldwin High School |
| Price History | |
|---|---|
| 8/21/2026 | Listed $379,900 |
General Features
| Sewer | Public Sewer |
|---|---|
| Heating | Heat Pump |
| Cooling | Central Air |
| Utilities | Sewer Connected,Water Available |
| Roof | Other |
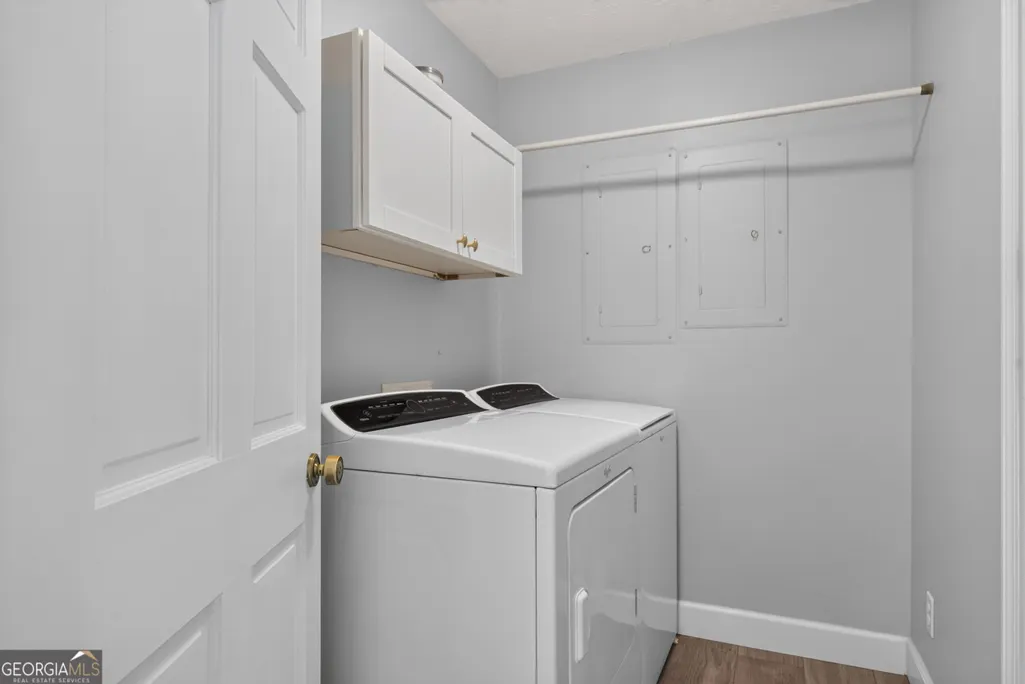
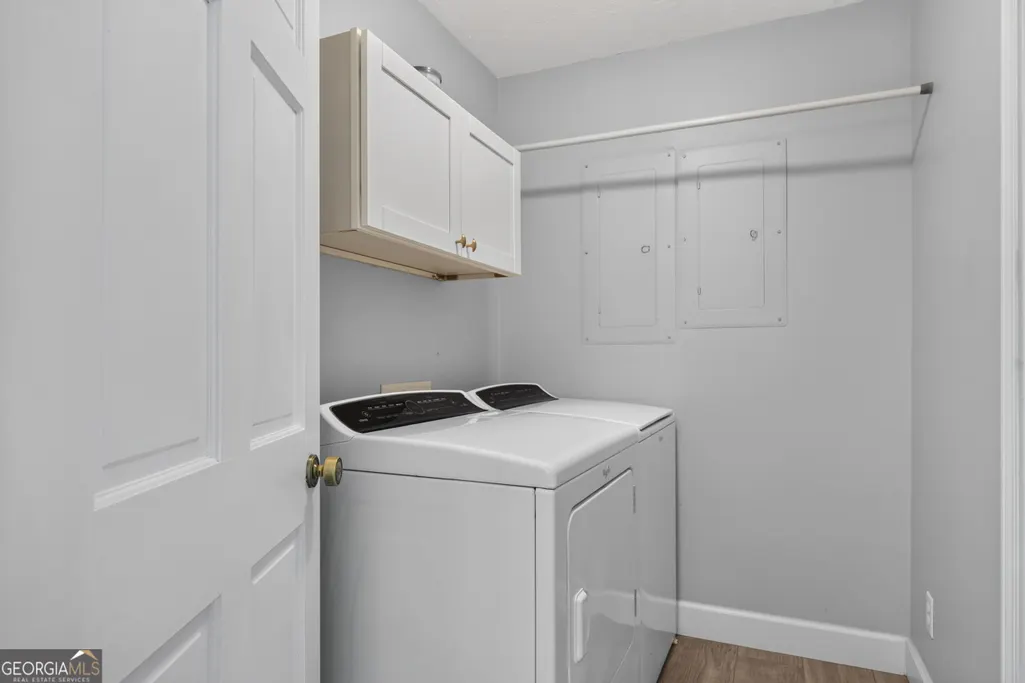
| Appliances | Dishwasher,Dryer,Microwave,Range,Refrigerator,Washer |
| Association Fee Includes | None |
| Patio/Porch Features | Porch,Screened |
| Architectural Style | Ranch |
| Construction Materials | Wood Siding |
| Year Built | 1977 |
| Levels | One |
| Property Subtype | Single Family Residence |
| Tax Year | 2025 |
| Community Features | None |
| County | Baldwin |
| New Construction | false |
| Property Type | Residential |
| HOA | false |
| Attached Garage | true |
| Subdivision Name | Country Club Estates |
| Garage Y/N | true |
| Full Baths | 2 |
| Status | New |
| Directions | Highway 441 to Log Cabin Rd. Straight through 4 way stop onto Sinclair Dam RD. Right onto Long Acres. Left onto Sussex DR. House on Right. |
| High School | Baldwin |
| City | Milledgeville |
| Lot Size Units | Square Feet |
| Lot Size Square Feet | 35283.6 |
| Carport Y/N | false |
| Elementary School | Other |
| Land Lease Y/N | false |
| Tax Annual Amount | 3262 |
| Home Warranty Y/N | false |
| Middle/Junior High School | Oak Hill |
| Property Condition | Resale |
| Structure Type | House |
| Building Area Units | Square Feet |
| Living Area Units | Square Feet |
| Standard Status | Active |
Interior Features
| Interior Amenities | Master On Main Level,Tile Bath |
|---|---|
| Basement | Crawl Space |
| Flooring | Carpet,Vinyl |
| Total Fireplaces | 1 |
| Air Conditioning Y/N | true |
| Heating Y/N | true |
| Fireplace Y/N | true |
| Above Grade Finished Area | 1884 |
| Laundry Features | Other |
| Total Bedrooms | 3 |
| Main Level Bedrooms | 3 |
| Main Level Bathrooms | 2 |
| Below Grade Finished Area Unit Type | Square Feet |
| LivingAreaSource | Public Records |
| Above Grade Finished Area Unit Type | Square Feet |
| Total Baths | 2 |
Exterior Features
| Fencing | Back Yard,Chain Link |
|---|---|
| Parking Features | Garage,Attached |
| Lot Features | Level |
| Water Source | Public |
| Total Parking | 2 |
| Lot Size Area | 35283.6 |
| Foundation Details | Pillar/Post/Pier |
| Building Area Total | 1884 |
| Lot Size Acres | 0.81 |
| Lot Size Source | Public Records |
Amenities
- Foreclosure
- Views
- Short Sale
- New Construction
- Adult 55+
- Lease To Own
- No HOA Fees
- Furnished
- Primary On Main
- Air Conditioning
- Seller Finance
- Green
- Fixer Upper
- Horse
- Golf
- Fireplace
- Deck
- Garage
- Basement
- Pool
Property vs Single Family Average in 31061
Price
Taxes
Year Built



 ©2026 Georgia Multiple Listing Service All information deemed reliable but not guaranteed. All properties are subject to prior sale, change or withdrawal. Neither listing broker(s) or information provider(s) shall be responsible for any typographical errors, misinformation, misprints and shall be held totally harmless. Listing(s) information is provided for consumer's personal, non-commercial use and may not be used for any purpose other than to identify prospective properties consumers may
