

Views - Eco Friendly


Address
3774 Commodore Court, Buford, GA
Price
$ 510,000
Property Attributes
- MLS#10830730
- TypeSingle Family
- Listing Status Active
- CountyGwinnett
- CityBuford
- NeighborhoodHamilton Crossing
- Zip30519
- StyleTraditional
- Year Built2023
- Taxes$ 7282
- Price$ 510,000
- Bedrooms4
- Full Bathrooms2
- Half Bathrooms1
- Sqr Footage2632
- Lot Size0.17 Acres
Data Source:
Georgia MLS (GAMLS)
Property Description
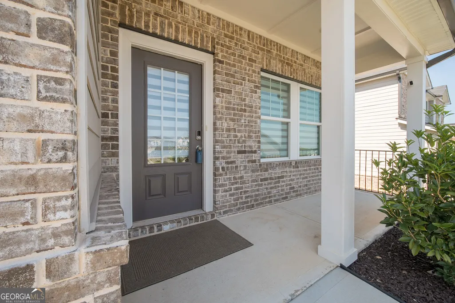
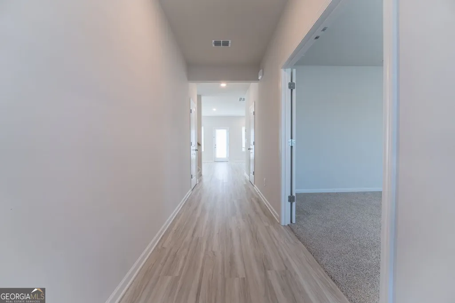
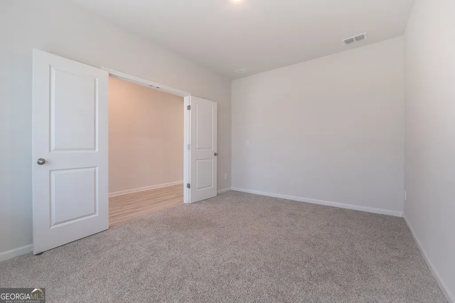
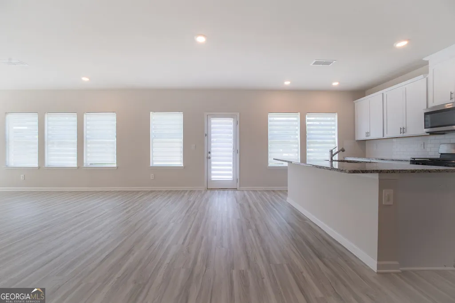
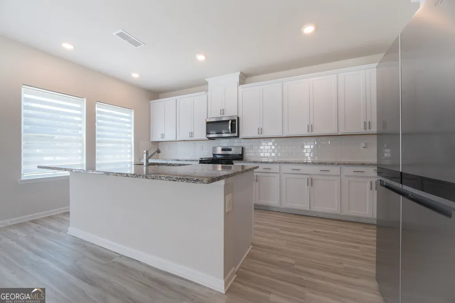
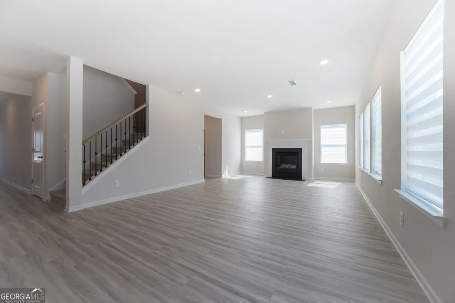
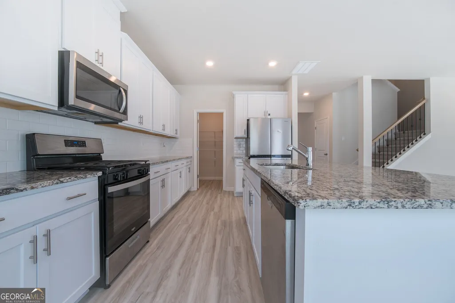
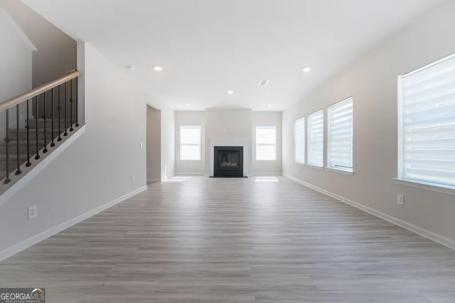
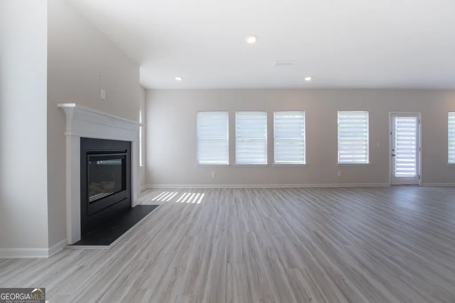
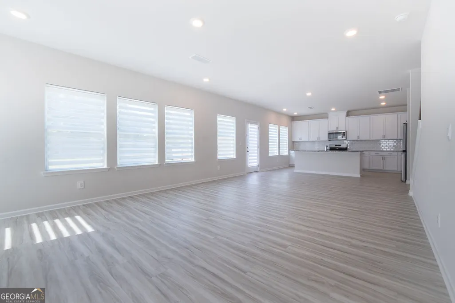
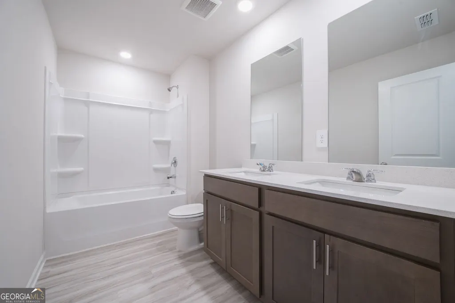
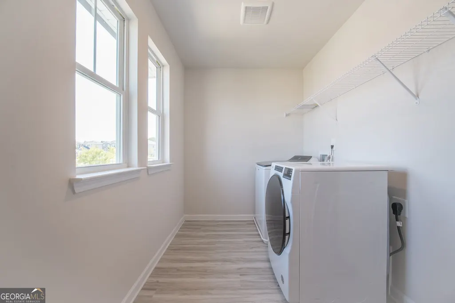
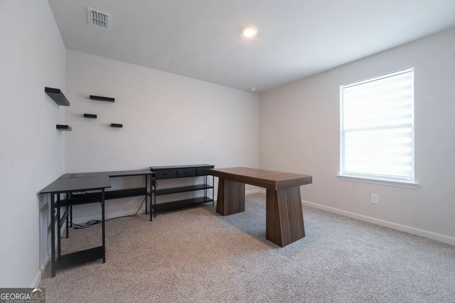
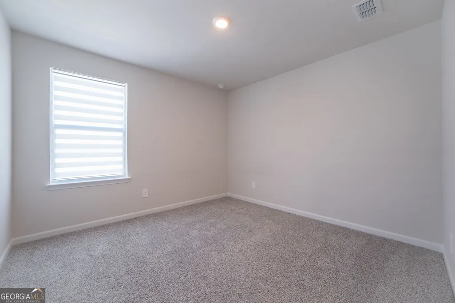
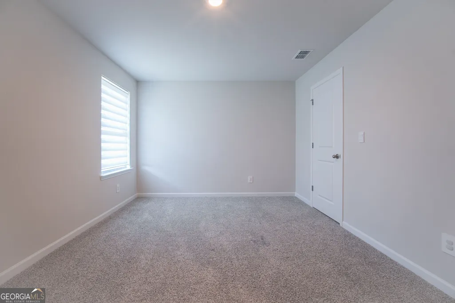
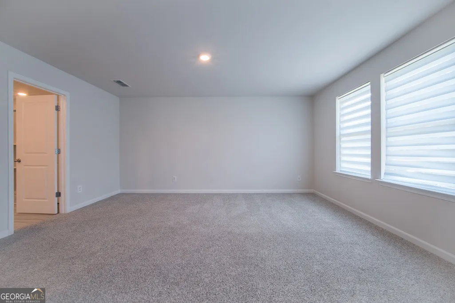
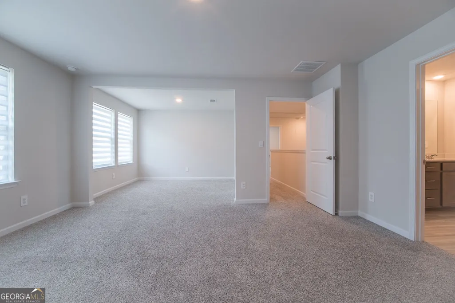
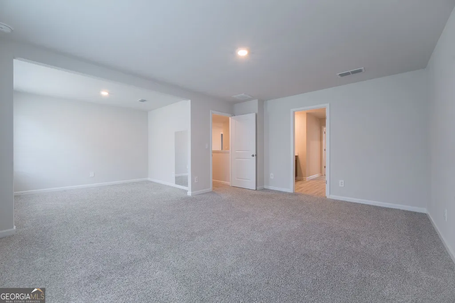
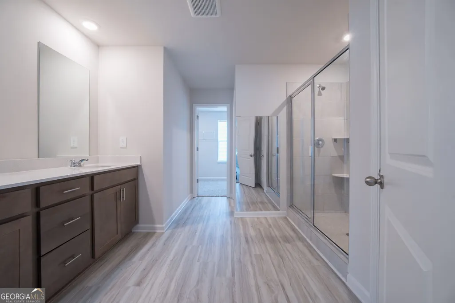
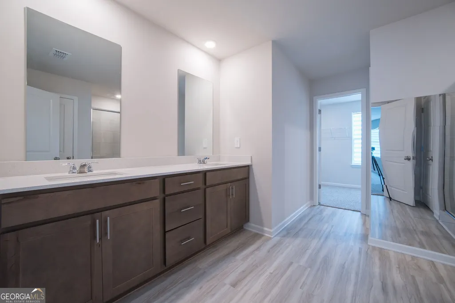
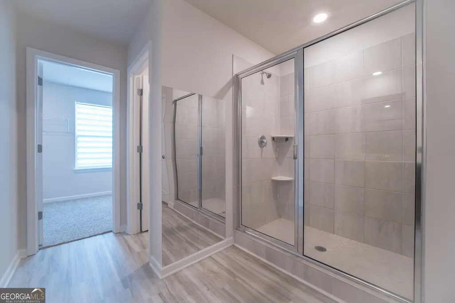
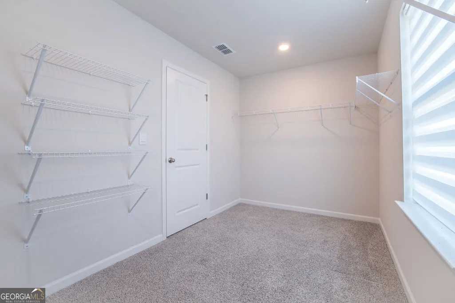
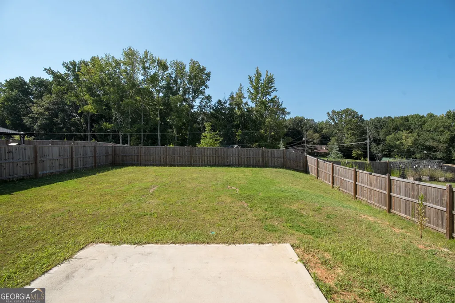
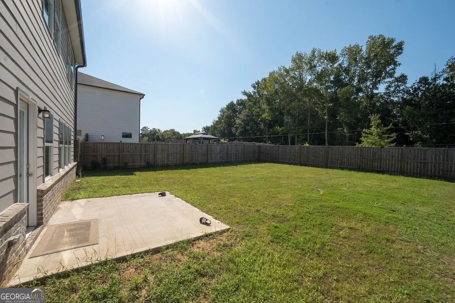
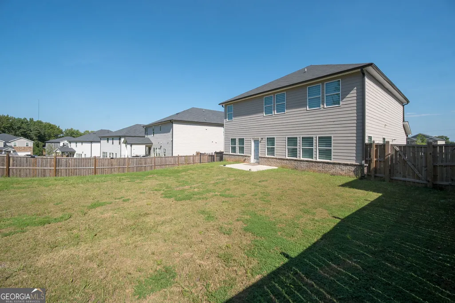
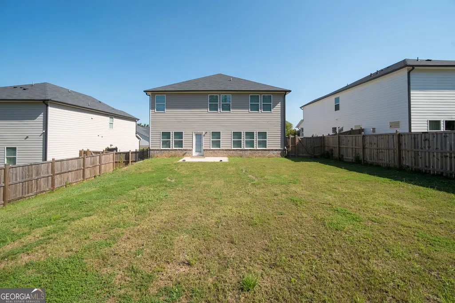
Built in 2023 and positioned in one of Buford's most in-demand pockets, 3774 Commodore Ct delivers something increasingly rare: brand-new construction quality, award-winning schools, and genuine everyday convenience. Zoned for the nationally recognized Seckinger High School district and just minutes from I-85 and the Mall of Georgia, this two-story home spans 2,632 square feet across two thoughtfully laid-out levels. The main floor opens with a welcoming foyer that flows into a bright, open-concept living and kitchen space built for real life - a large granite island, stainless steel appliances, walk-in pantry, and durable LVP flooring that ties it all together without sacrificing style. A dedicated flex room rounds out the main level, ready to become a guest bedroom, home office, media room, or creative space on your terms. A two-car garage and an extended four-car driveway mean parking and storage are never an afterthought. Upstairs, the oversized primary suite delivers the kind of retreat buyers expect in a newer build featuring a sitting area in the primary - a generous walk-in closet paired with an en-suite featuring double vanity sinks, quartz countertops, and a walk-in shower. Three additional bedrooms upstairs each offer real square footage, served by a full bath with matching quartz finishes and a conveniently positioned laundry room that keeps the upper level organized. One premium detail worth calling out: spray foam insulation throughout the entire home - a meaningful upgrade that shows up in lower monthly utility bills and a noticeably more comfortable interior year-round. Out back, a large fenced backyard on a 7,405 sq ft leveled lot gives you privacy and room to breathe, whether that's a weekend cookout, space for pets, or just a quiet evening outside. When summer arrives, the community pool is minutes away - a well-maintained amenity that makes this neighborhood even easier to call home. A 2023 build with premium finishes, elite schools, and a location that checks every practical box - schedule your private showing today.
| Elementary School | Middle School | High School |
|---|---|---|
| Ivy Creek Elementary School | Glenn C Jones Middle School | Seckinger High School |
| Price History | |
|---|---|
| 8/21/2026 | Listed $510,000 |
General Features
| Sewer | Public Sewer |
|---|---|
| Heating | Central |
| Cooling | Central Air |
| Utilities | Cable Available,Electricity Available,Natural Gas Available,Phone Available,Sewer Available,Water Available |
| Roof | Composition |
| Appliances | Dishwasher,Disposal,Dryer,Microwave,Other,Refrigerator,Washer |
| HOA Fee | 1000 |
| Association Fee Includes | Swimming |
| Architectural Style | Traditional |
| Security Features | Carbon Monoxide Detector(s),Smoke Detector(s) |
| Construction Materials | Brick,Concrete |
| Year Built | 2023 |
| View | City |
| Levels | Two |
| Property Subtype | Single Family Residence |
| Tax Year | 2025 |
| Community Features | Playground,Pool |
| County | Gwinnett |
| New Construction | false |
| Property Type | Residential |
| HOA | true |
| Attached Garage | false |
| Energy Efficient | Appliances,Insulation,Thermostat,Water Heater |
| Subdivision Name | Hamilton Crossing |
| Garage Y/N | true |
| Full Baths | 2 |
| Status | Active |
| Directions | GPS |
| High School | Seckinger |
| City | Buford |
| Body of Water | None |
| Lot Size Units | Square Feet |
| Lot Size Square Feet | 7405.2 |
| Carport Y/N | false |
| Elementary School | Ivy Creek |
| Property Attached Y/N | false |
| Land Lease Y/N | false |
| Tax Annual Amount | 7282 |
| Home Warranty Y/N | false |
| Middle/Junior High School | Glenn C Jones |
| Property Condition | Resale |
| Structure Type | House |
| Building Area Units | Square Feet |
| Living Area Units | Square Feet |
| Standard Status | Active |
Interior Features
| Interior Amenities | Double Vanity,Other,Walk-In Closet(s) |
|---|---|
| Basement | None |
| Flooring | Carpet |
| Total Fireplaces | 1 |
| Fireplace Features | Gas Starter,Living Room |
| Common Walls | No Common Walls |
| Air Conditioning Y/N | true |
| Heating Y/N | true |
| Window Features | Double Pane Windows |
| Fireplace Y/N | true |
| Above Grade Finished Area | 2632 |
| Half Baths | 1 |
| Laundry Features | Upper Level |
| Total Bedrooms | 4 |
| Below Grade Finished Area Unit Type | Square Feet |
| LivingAreaSource | Public Records |
| Above Grade Finished Area Unit Type | Square Feet |
| Kitchen Features | Kitchen Island,Walk-in Pantry |
| Total Baths | 3 |
Exterior Features
| Exterior Amenities | Other |
|---|---|
| Fencing | Back Yard |
| Parking Features | Garage |
| Lot Features | Level,Other,Private |
| Water Source | Private |
| Total Parking | 6 |
| Lot Size Area | 7405.2 |
| Foundation Details | Slab |
| Building Area Total | 2632 |
| Lot Size Acres | 0.17 |
| Lot Size Source | Public Records |
Amenities
- Foreclosure
- Views
- Short Sale
- New Construction
- Adult 55+
- Lease To Own
- No HOA Fees
- Furnished
- Primary On Main
- Air Conditioning
- Seller Finance
- Green
- Fixer Upper
- Horse
- Golf
- Fireplace
- Deck
- Garage
- Basement
- Pool
Property vs Single Family Average in 30519
Price
Taxes
Year Built


 ©2026 Georgia Multiple Listing Service All information deemed reliable but not guaranteed. All properties are subject to prior sale, change or withdrawal. Neither listing broker(s) or information provider(s) shall be responsible for any typographical errors, misinformation, misprints and shall be held totally harmless. Listing(s) information is provided for consumer's personal, non-commercial use and may not be used for any purpose other than to identify prospective properties consumers may
 Listings identified with the FMLS IDX logo come from FMLS and are held by brokerage firms other than the owner of this website. The listing brokerage is identified in any listing details. Information is deemed reliable but is not guaranteed. If you believe any FMLS listing contains material that infringes your copyrighted work please