

New Construction - Eco Friendly

Address
2804 Niblick Green Loop, Snellville, GA
Price
$ 580,989
Property Attributes
- MLS#10830807
- TypeSingle Family
- Listing Status New
- CountyGwinnett
- CitySnellville
- NeighborhoodEverson Woods
- Zip30039
- StyleBrick Front, Craftsman, Traditional
- Year Built2026
- Price$ 580,989
- Bedrooms5
- Full Bathrooms4
- Half Bathrooms0
- Sqr Footage4010
- Lot Size0.165 Acres
Data Source:
Georgia MLS (GAMLS)
Property Description
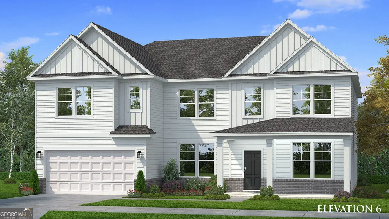
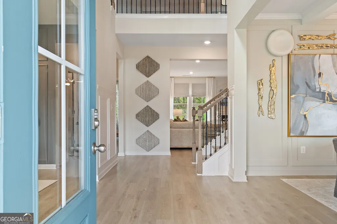
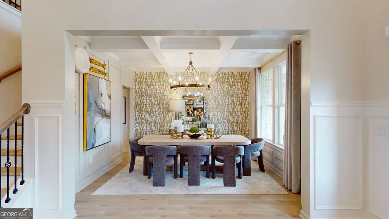
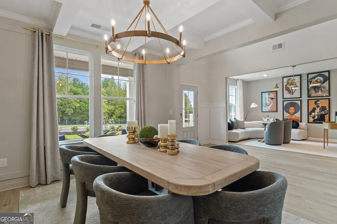
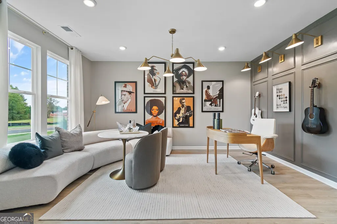
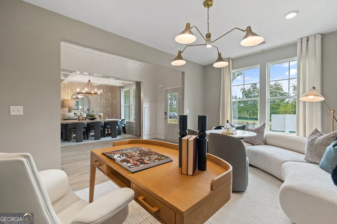
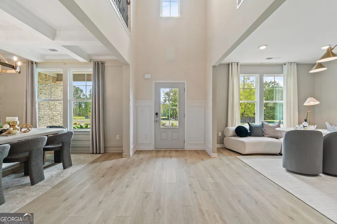
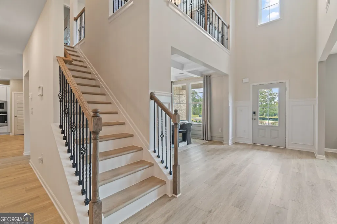
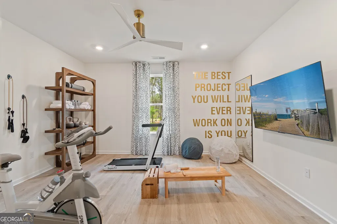
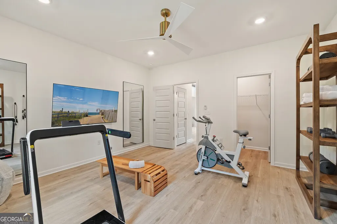
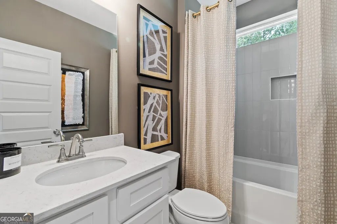
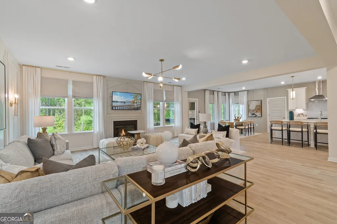
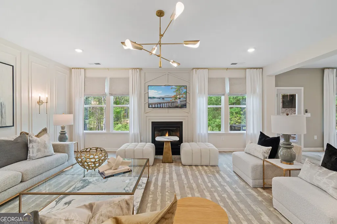
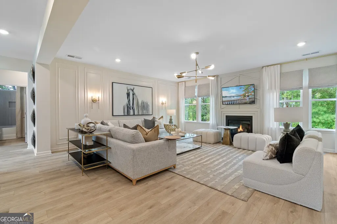
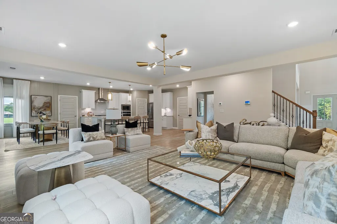
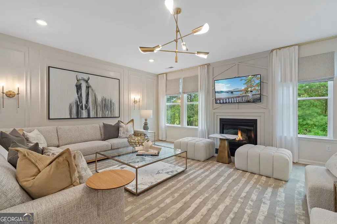
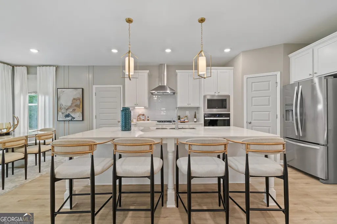
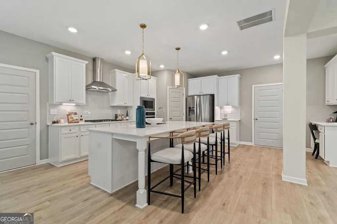
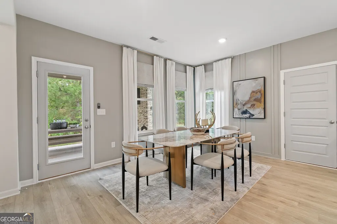
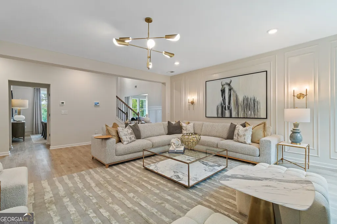
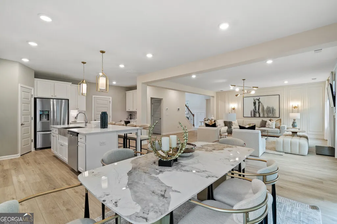
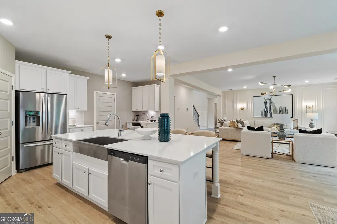
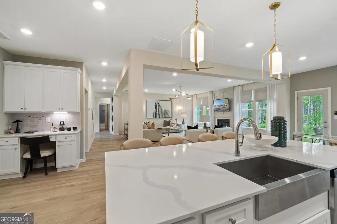
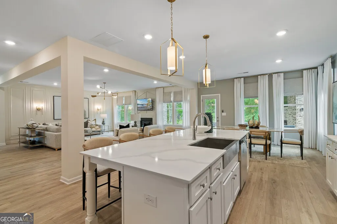
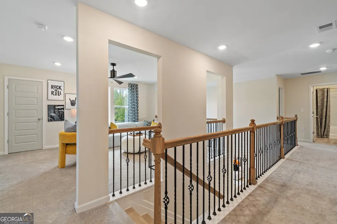
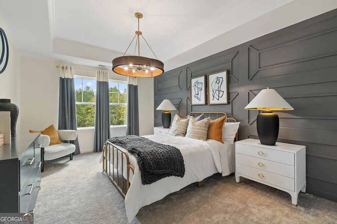
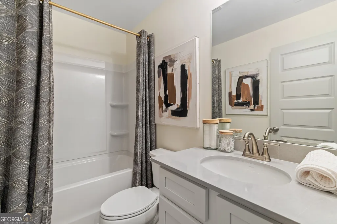
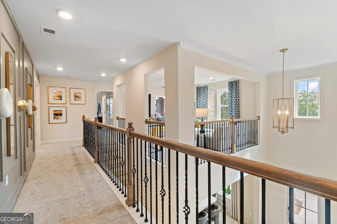
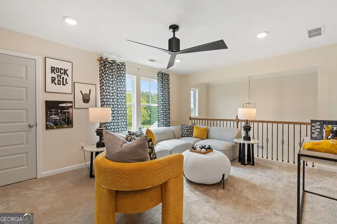
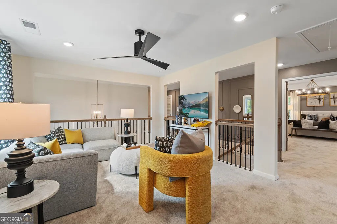
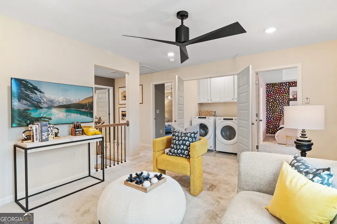
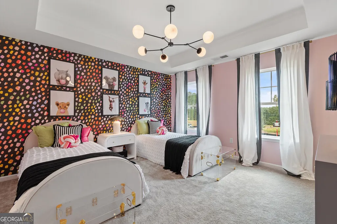
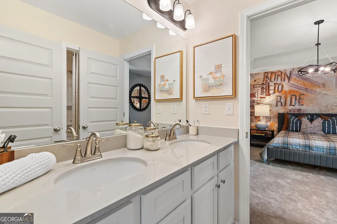
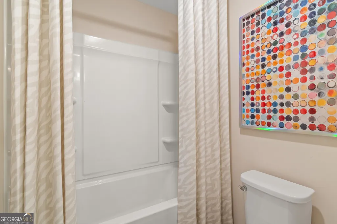
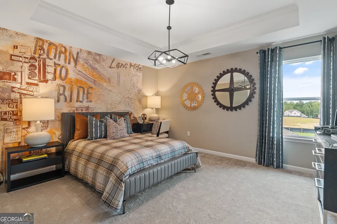
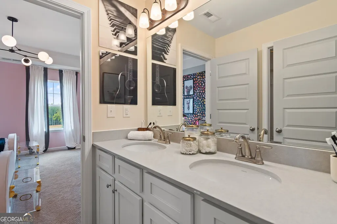
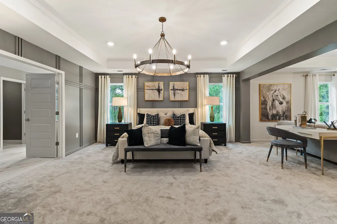
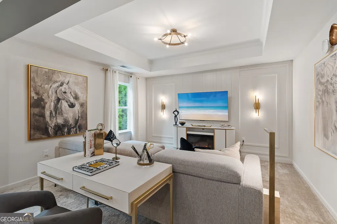
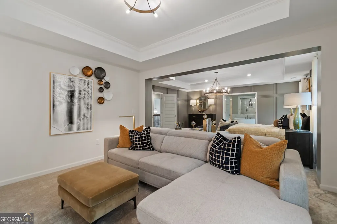
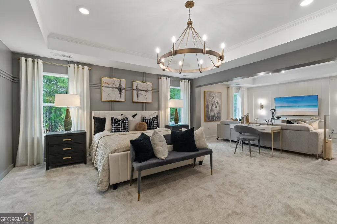
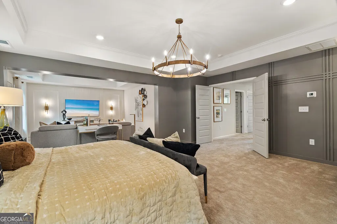
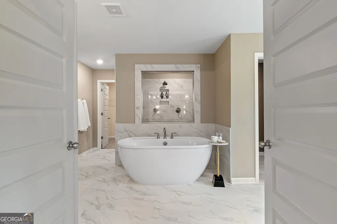
Welcome home to Everson Woods, an exciting new home community in desirable Snellville, GA by DRB Homes Everson Woods offers the perfect balance of natural beauty, modern home designs, and convenient access to shopping, dining, and everyday essentials. Thoughtfully planned community amenities including a scenic lake, walking trail, community pavilions, and relaxing seating areas create a welcoming atmosphere On a spacious Homesite 6, we proudly present the popular Clarity floorplan, offering over 4,000 square feet of thoughtfully designed living space with 5 bedrooms and 4 full bathrooms. This expansive home perfectly blends style and functionality, ideal for both everyday living and entertaining. Upon entry, you're welcomed by elegant formal living and dining rooms, perfect for hosting refined gatherings. The heart of the home is the gourmet kitchen, featuring stainless steel appliances including a gas cooktop, wall oven, built-in microwave, stainless vent hood, quartz countertops, and a large center island. The kitchen opens seamlessly to a spacious family room highlighted by a cozy fireplace, creating the perfect setting for relaxing or entertaining.The main level also includes a private guest suite with a full bathroom, offering comfort and convenience for visitors. Upstairs, the luxurious primary suite serves as a true retreat with a private sitting area and a spa-inspired en-suite bathroom boasting a soaking tub, oversized walk-in shower, and dual vanities. Additional bedrooms are generously sized with easy access to well-appointed bathrooms. With convenient access to Highway 124 and Highway 78, Everson Woods places you just minutes from Snellville, Loganville, and Grayson, with easy connections to Stone Mountain, Conyers, Athens, and Atlanta. Come experience the perfect blend of comfort, style, and convenience at Everson Woods-your dream home starts here! Please note: The pictures of this home may be of a decorated model or spec home and do not reflect the actual home. Colors, features, options, and materials may vary. Please note: If the buyer is represented by a broker/agent, DRB REQUIRES the buyer's broker/agent to be present during the initial meeting with DRB's sales personnel to ensure proper representation.
| Elementary School | Middle School | High School |
|---|---|---|
| Norton Elementary School | Snellville Middle School | South Gwinnett High School |
| Price History | |
|---|---|
| 8/21/2026 | Listed $580,989 |
General Features
| Sewer | Public Sewer |
|---|---|
| Heating | Central,Natural Gas,Zoned |
| Cooling | Ceiling Fan(s),Central Air,Electric,Zoned |
| Utilities | Electricity Available,High Speed Internet,Natural Gas Available,Phone Available,Sewer Available,Water Available |
| Roof | Composition |
| Appliances | Dishwasher,Disposal,Microwave |
| HOA Fee | 775 |
| Association Fee Includes | Maintenance Grounds |
| Architectural Style | Brick Front,Craftsman,Traditional |
| Security Features | Carbon Monoxide Detector(s),Smoke Detector(s) |
| Construction Materials | Brick,Concrete |
| Year Built | 2026 |
| Levels | Two |
| Property Subtype | Single Family Residence |
| Tax Year | 2024 |
| Waterfront Features | No Dock Or Boathouse |
| Community Features | None |
| County | Gwinnett |
| New Construction | true |
| Property Type | Residential |
| HOA | true |
| Attached Garage | true |
| Energy Efficient | Insulation,Thermostat |
| Subdivision Name | Everson Woods |
| Garage Y/N | true |
| Green Water Conservation | Low-Flow Fixtures |
| Full Baths | 4 |
| Status | New |
| Directions | Exit 224 of I-75, Travel East on Eagles Landing Parkway (turns into East Lake Parkway). turn left on Hwy 155, Turn left on Millers Mill Rd, Grandview 1/2 mile on the left. |
| High School | South Gwinnett |
| City | Snellville |
| Body of Water | None |
| Lot Size Units | Square Feet |
| Lot Size Square Feet | 7187.4 |
| Carport Y/N | false |
| Elementary School | Norton |
| Property Attached Y/N | false |
| Land Lease Y/N | false |
| Home Warranty Y/N | true |
| Middle/Junior High School | Snellville |
| Property Condition | New Construction |
| Virtual Tour | https://my.matterport.com/show/?m=BfxAk5bwsNy&mls=1 |
| Structure Type | House |
| Building Area Units | Square Feet |
| Living Area Units | Square Feet |
| Standard Status | Active |
Interior Features
| Interior Amenities | Double Vanity,High Ceilings,In-Law Floorplan,Tray Ceiling(s),Walk-In Closet(s) |
|---|---|
| Basement | None |
| Flooring | Carpet,Tile |
| Total Fireplaces | 1 |
| Fireplace Features | Factory Built,Family Room |
| Common Walls | No Common Walls |
| Air Conditioning Y/N | true |
| Heating Y/N | true |
| Window Features | Double Pane Windows |
| Fireplace Y/N | true |
| Above Grade Finished Area | 4010 |
| Laundry Features | Upper Level |
| Total Bedrooms | 5 |
| Main Level Bedrooms | 1 |
| Main Level Bathrooms | 1 |
| Below Grade Finished Area Unit Type | Square Feet |
| LivingAreaSource | Builder |
| Above Grade Finished Area Unit Type | Square Feet |
| Kitchen Features | Breakfast Area,Kitchen Island,Walk-in Pantry |
| Total Baths | 4 |
Exterior Features
| Vegetation | Wooded |
|---|---|
| Parking Features | Garage,Attached,Garage Door Opener |
| Lot Features | Level,Private |
| Water Source | Public |
| Total Parking | 3 |
| Lot Size Area | 7187.4 |
| Foundation Details | Slab |
| Building Area Total | 4010 |
| Lot Size Acres | 0.165 |
| Lot Size Source | Other |
| Waterfront Y/N | false |
Amenities
- Foreclosure
- Views
- Short Sale
- New Construction
- Adult 55+
- Lease To Own
- No HOA Fees
- Furnished
- Primary On Main
- Air Conditioning
- Seller Finance
- Green
- Fixer Upper
- Horse
- Golf
- Fireplace
- Deck
- Garage
- Basement
- Pool
Property vs Single Family Average in 30039
Price
Year Built


 ©2026 Georgia Multiple Listing Service All information deemed reliable but not guaranteed. All properties are subject to prior sale, change or withdrawal. Neither listing broker(s) or information provider(s) shall be responsible for any typographical errors, misinformation, misprints and shall be held totally harmless. Listing(s) information is provided for consumer's personal, non-commercial use and may not be used for any purpose other than to identify prospective properties consumers may
 Listings identified with the FMLS IDX logo come from FMLS and are held by brokerage firms other than the owner of this website. The listing brokerage is identified in any listing details. Information is deemed reliable but is not guaranteed. If you believe any FMLS listing contains material that infringes your copyrighted work please