

Primary on Main
Address
7945 Saint Marlo Fairway Drive, Duluth, GA
Price
$ 1,350,000
Property Attributes
- MLS#10831049
- TypeSingle Family
- Listing Status New
- CountyForsyth
- CityDuluth
- NeighborhoodSt Marlo County Club
- Zip30097
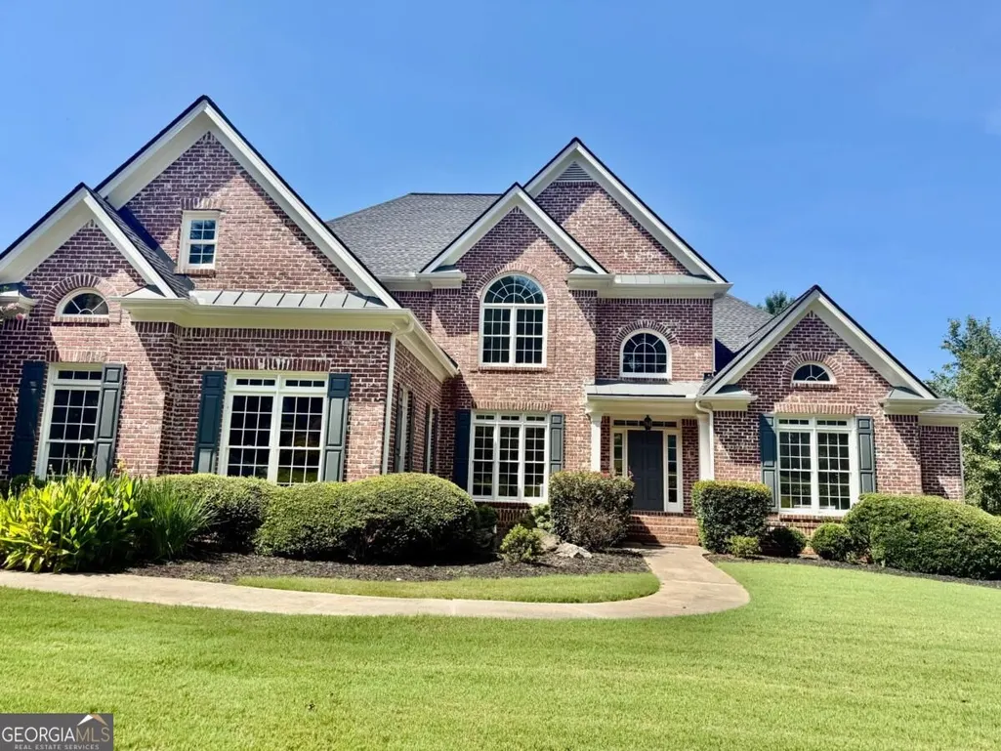
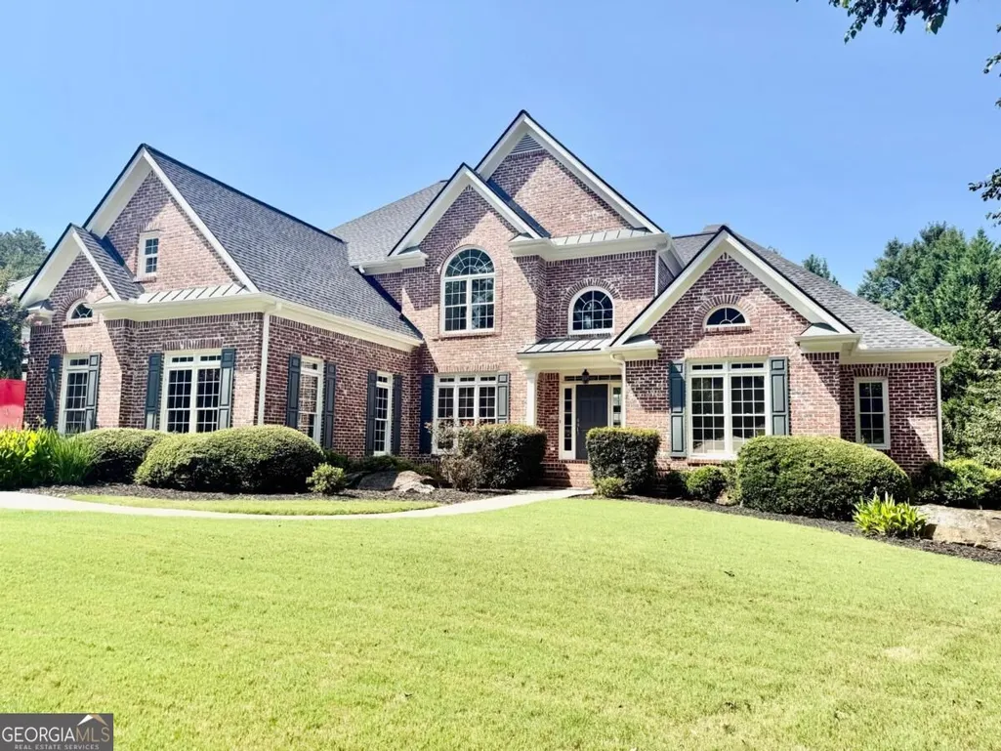
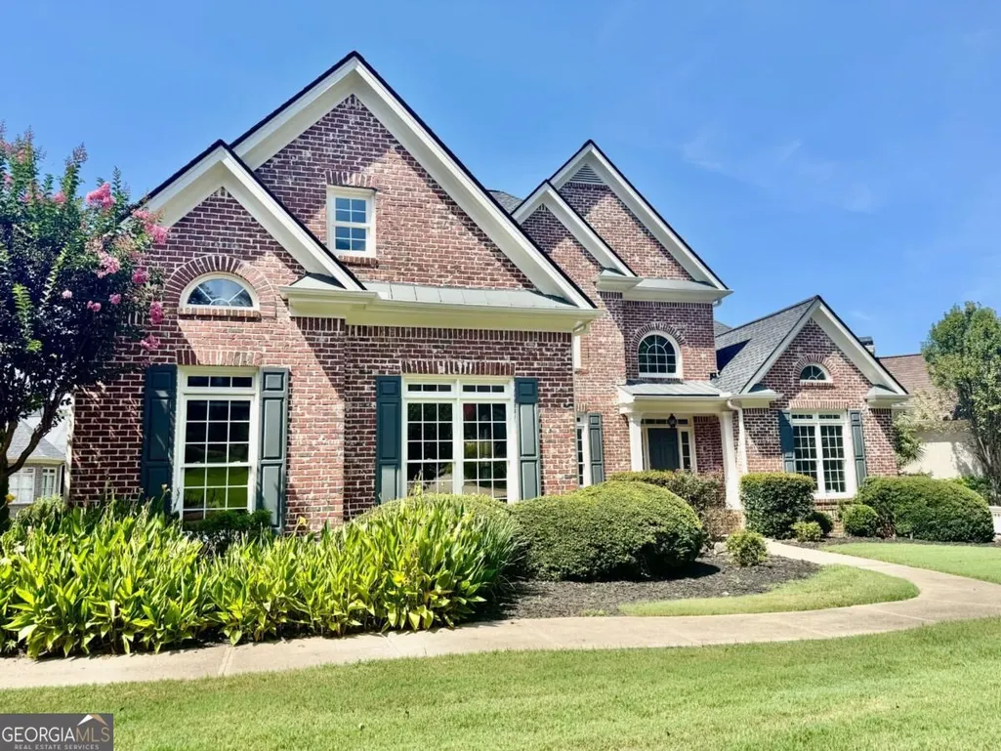
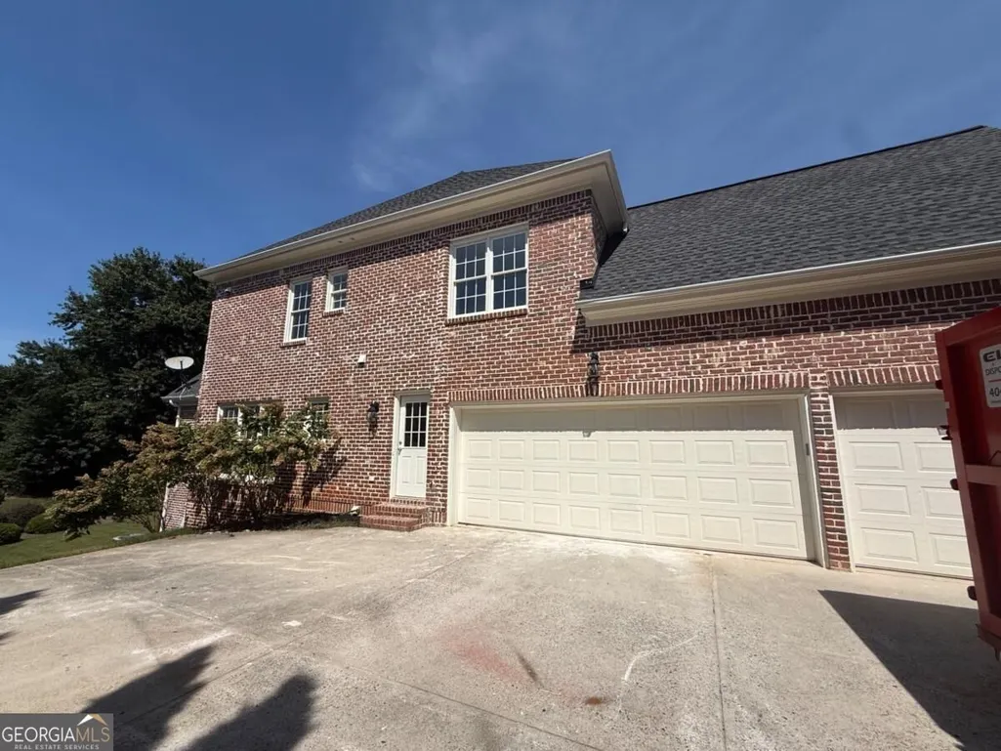
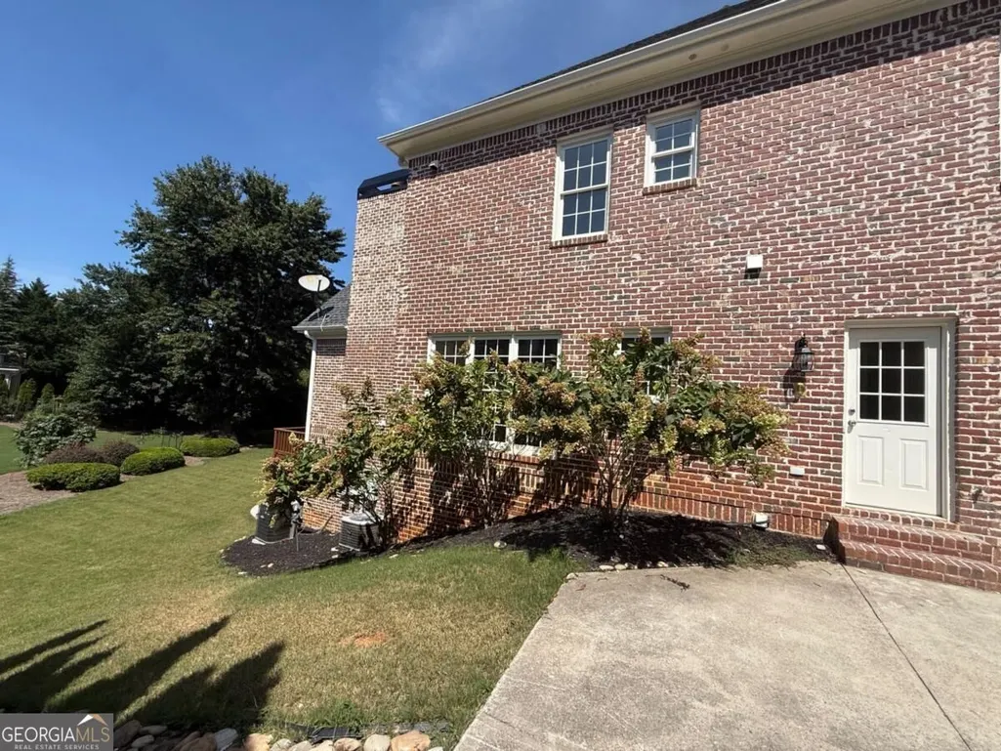
- StyleBrick 4 Side, Traditional
- Year Built2000
- Taxes$ 2271
- Price$ 1,350,000
- Bedrooms7
- Full Bathrooms4
- Half Bathrooms2
- Lot Size0.38 Acres
Data Source:
Georgia MLS (GAMLS)
Property Description
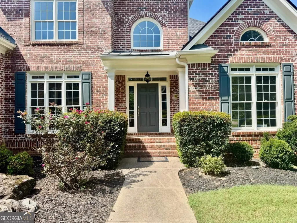
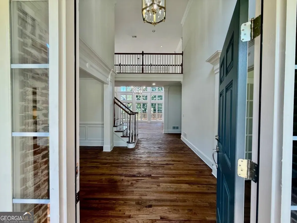
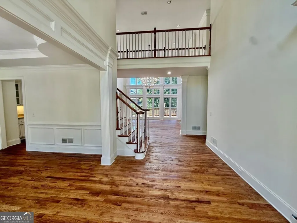
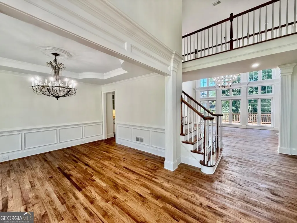
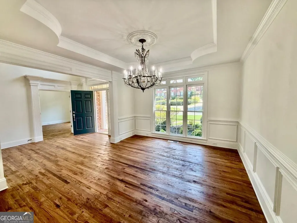
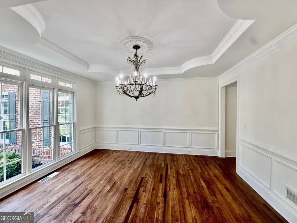
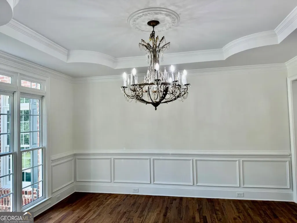
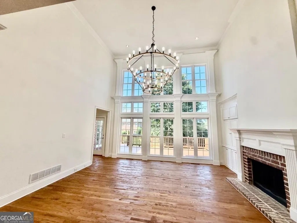
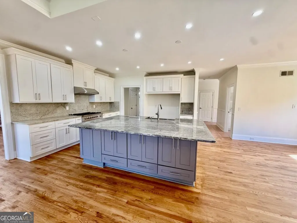
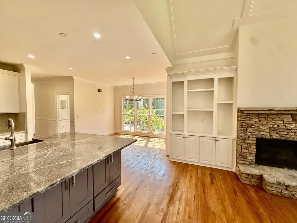
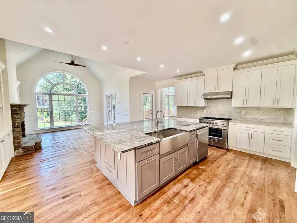
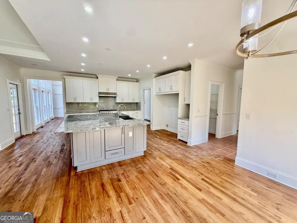
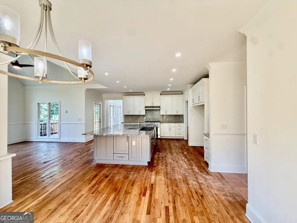
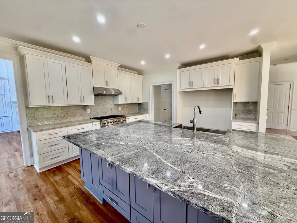
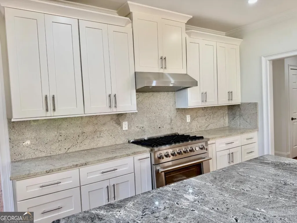
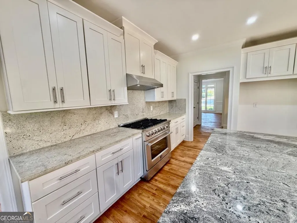
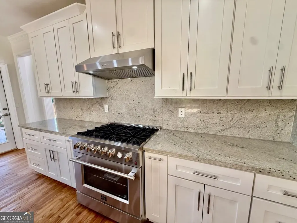
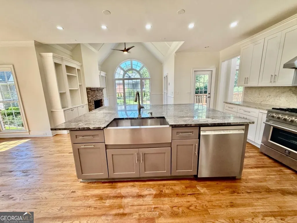
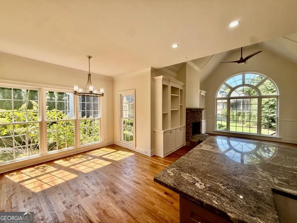
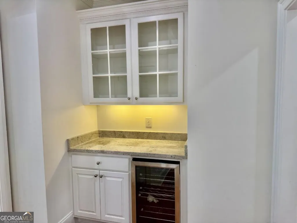
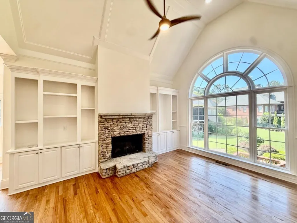
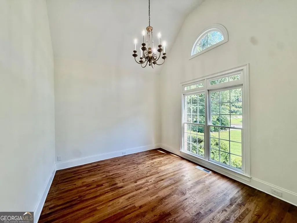
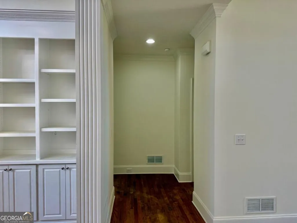
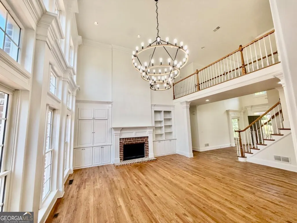
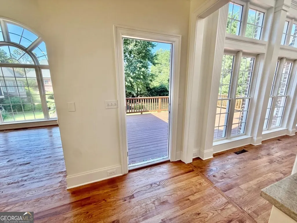
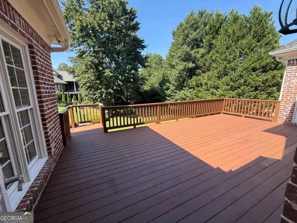
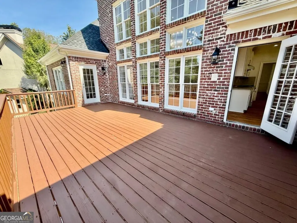
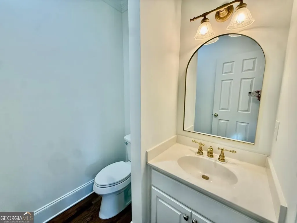
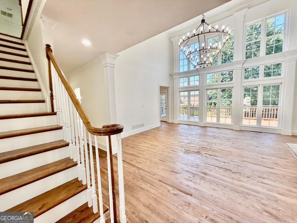
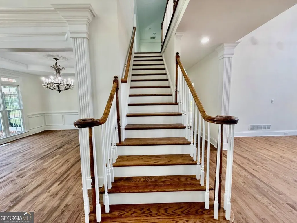
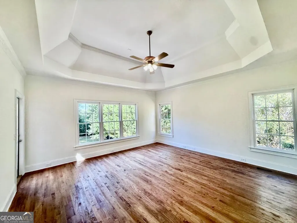
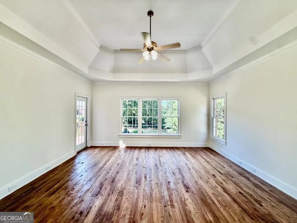
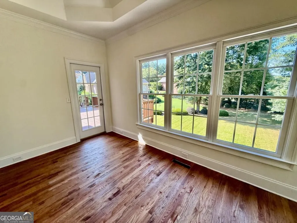
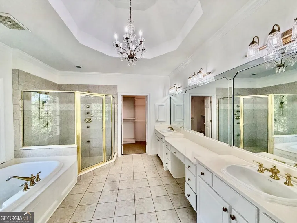
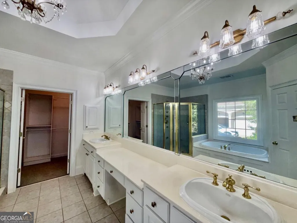
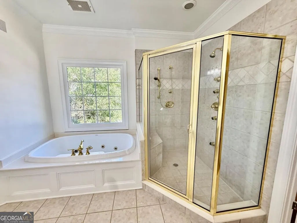
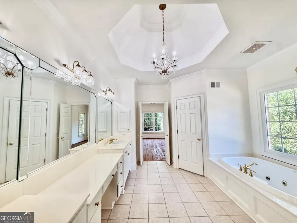
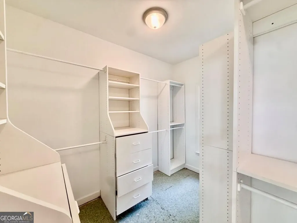
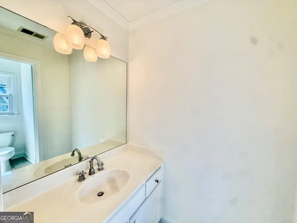
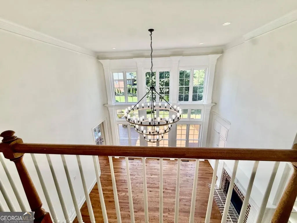
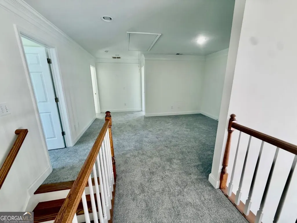
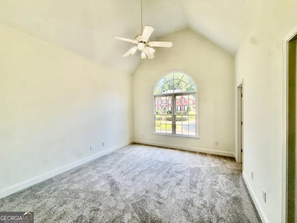
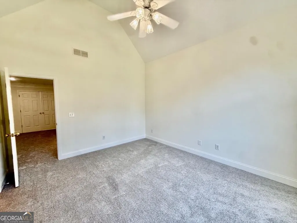
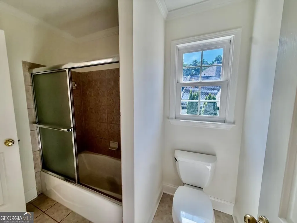
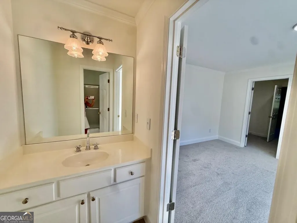
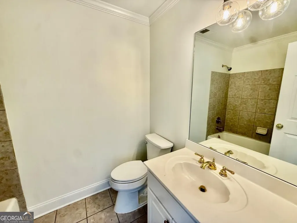
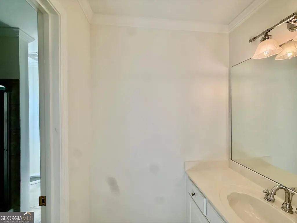
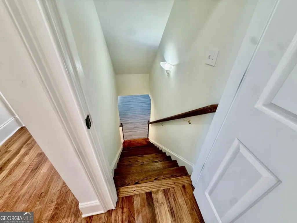
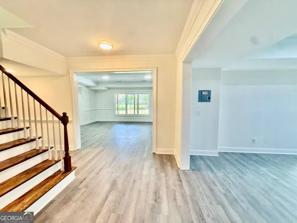
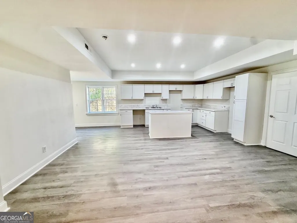
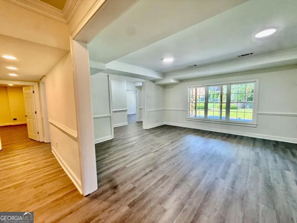
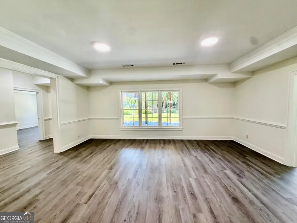
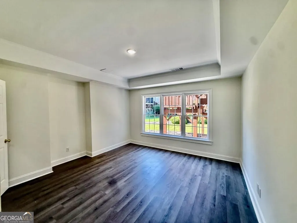
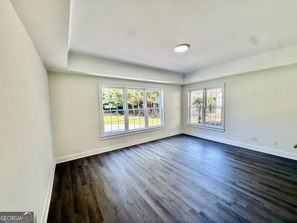
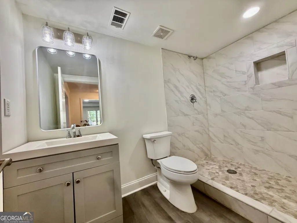
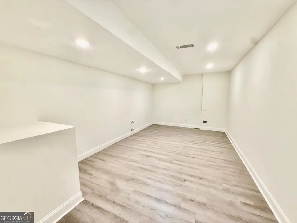
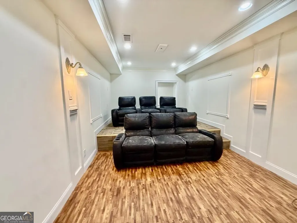
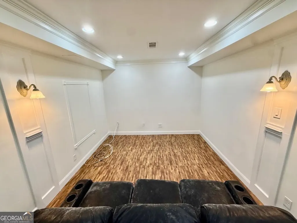
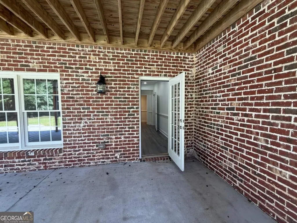
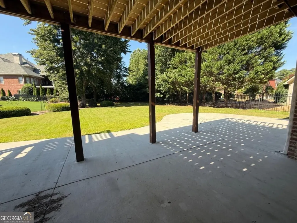
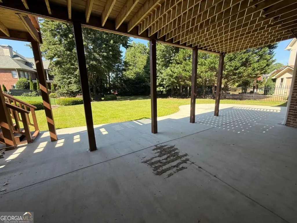
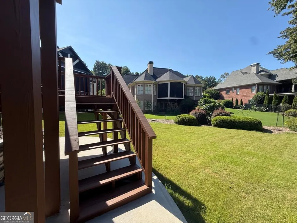
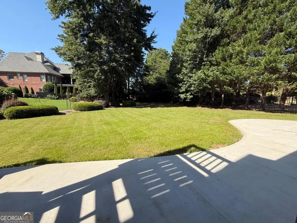
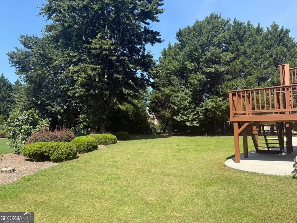
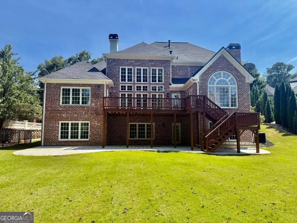
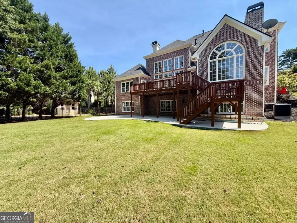
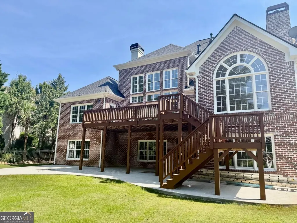
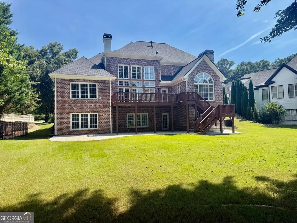
Welcome to this exceptional 4-sided brick estate in the prestigious gated Saint Marlo Country Club, where timeless elegance meets modern luxury. Beautifully updated throughout, this impressive home features a spacious open floor plan with a grand two-story foyer, soaring great room filled with natural light, formal dining room, private office, and a welcoming keeping room. The main-level primary suite is a true retreat, offering private access to the newly renovated deck, a spa-inspired bath, and a custom-designed walk-in closet. The chef's kitchen has been thoughtfully updated with new appliances, premium finishes, and abundant workspace, making it the heart of the home. Gleaming refinished hardwood floors, fresh interior and exterior paint, updated lighting throughout, new carpet on the upper level, and two convenient half baths complete the main floor. Upstairs, you'll find three spacious bedrooms, including one with an oversized sitting room, study, or flex space. One bedroom features a private en-suite bath, while the remaining two share a Jack-and-Jill bath, providing comfort and privacy for family and guests. The fully finished daylight terrace level is ideal for multigenerational living or entertaining, featuring a second full kitchen with brand-new appliances, a large family room, custom home theater, three additional bedrooms, a full bath, and two private exterior entrances. Step outside to enjoy the completely rebuilt deck, which provides covered outdoor living below and overlooks one of the few level front and back yards in the community. Relax while taking in the seasonal lake views from your private backyard. Located within the highly sought-after Saint Marlo Country Club, this move-in-ready estate offers luxury updates, incredible versatility, and exceptional indoor and outdoor living in one of North Atlanta's premier golf communities. Don't miss this rare opportunity to own a beautifully renovated home in an unbeatable location.
| Elementary School | Middle School | High School |
|---|---|---|
| Johns Creek Elementary School | Riverwatch Middle School | Lambert High School |
| Price History | |
|---|---|
| 8/21/2026 | Listed $1,350,000 |
General Features
| Sewer | Public Sewer |
|---|---|
| Heating | Central |
| Cooling | Attic Fan,Ceiling Fan(s),Central Air |
| Utilities | Cable Available,Electricity Available,Natural Gas Available,Sewer Available |
| Roof | Other |
| Appliances | Dishwasher,Double Oven,Refrigerator |
| HOA Fee | 3150 |
| Association Fee Includes | Other |
| Patio/Porch Features | Deck,Patio |
| Architectural Style | Brick 4 Side,Traditional |
| Security Features | Carbon Monoxide Detector(s) |
| Construction Materials | Brick |
| Year Built | 2000 |
| Levels | Three Or More |
| Property Subtype | Single Family Residence |
| Tax Year | 2025 |
| Community Features | Gated,Playground,Pool,Street Lights,Tennis Court(s) |
| County | Forsyth |
| New Construction | false |
| Property Type | Residential |
| HOA | true |
| Attached Garage | true |
| Subdivision Name | St Marlo County Club |
| Garage Y/N | true |
| Other Structures | Garage(s) |
| Full Baths | 4 |
| Status | New |
| Directions | GPS |
| High School | Lambert |
| City | Duluth |
| Body of Water | None |
| Lot Size Units | Square Feet |
| Lot Size Square Feet | 16552.8 |
| Carport Y/N | false |
| Elementary School | Johns Creek |
| Property Attached Y/N | false |
| Land Lease Y/N | false |
| Tax Annual Amount | 2271 |
| Home Warranty Y/N | false |
| Middle/Junior High School | Riverwatch |
| Property Condition | Resale |
| Structure Type | House |
| Building Area Units | Square Feet |
| Living Area Units | Square Feet |
| Standard Status | Active |
Interior Features
| Interior Amenities | Bookcases,Double Vanity,High Ceilings,Master On Main Level,Rear Stairs,Tray Ceiling(s),Walk-In Closet(s) |
|---|---|
| Basement | Daylight,Exterior Entry,Finished,Full,Interior Entry |
| Flooring | Carpet,Hardwood |
| Total Fireplaces | 2 |
| Fireplace Features | Gas Log,Gas Starter,Living Room |
| Common Walls | No Common Walls |
| Air Conditioning Y/N | true |
| Heating Y/N | true |
| Window Features | Bay Window(s) |
| Fireplace Y/N | true |
| Half Baths | 2 |
| Laundry Features | Other |
| Total Bedrooms | 7 |
| Main Level Bedrooms | 1 |
| Main Level Bathrooms | 1 |
| Below Grade Finished Area Unit Type | Square Feet |
| LivingAreaSource | Public Records |
| Above Grade Finished Area Unit Type | Square Feet |
| Kitchen Features | Kitchen Island,Second Kitchen,Walk-in Pantry |
| Total Baths | 6 |
Exterior Features
| Parking Features | Garage,Attached,Garage Door Opener |
|---|---|
| Lot Features | Level,Private |
| Water Source | Public |
| Total Parking | 3 |
| Lot Size Area | 16552.8 |
| Lot Size Acres | 0.38 |
| Frontage Type | Golf Course |
| Lot Size Source | Public Records |
| Waterfront Y/N | false |
| Other Equipment | Home Theater |
Amenities
- Foreclosure
- Views
- Short Sale
- New Construction
- Adult 55+
- Lease To Own
- No HOA Fees
- Furnished
- Primary On Main
- Air Conditioning
- Seller Finance
- Green
- Fixer Upper
- Horse
- Golf
- Fireplace
- Deck
- Garage
- Basement
- Pool
Property vs Single Family Average in 30097
Price
Taxes
Year Built


 ©2026 Georgia Multiple Listing Service All information deemed reliable but not guaranteed. All properties are subject to prior sale, change or withdrawal. Neither listing broker(s) or information provider(s) shall be responsible for any typographical errors, misinformation, misprints and shall be held totally harmless. Listing(s) information is provided for consumer's personal, non-commercial use and may not be used for any purpose other than to identify prospective properties consumers may
 Listings identified with the FMLS IDX logo come from FMLS and are held by brokerage firms other than the owner of this website. The listing brokerage is identified in any listing details. Information is deemed reliable but is not guaranteed. If you believe any FMLS listing contains material that infringes your copyrighted work please