

Eco Friendly
Address
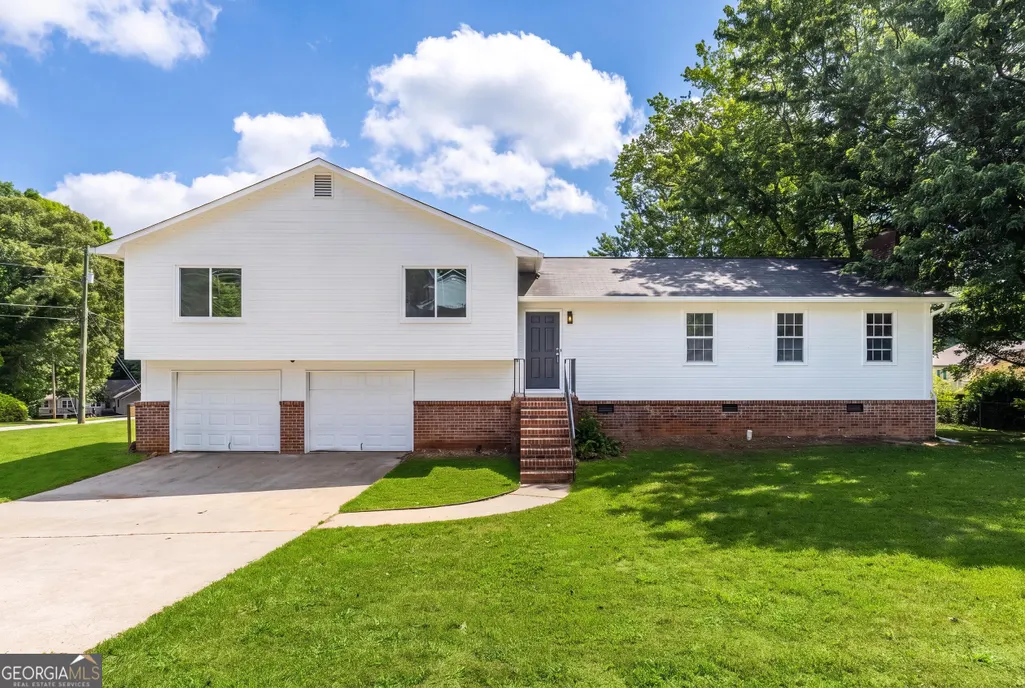
2250 Ridge Forest Drive, Grayson, GA
Price
$ 364,999
Property Attributes
- MLS#10831098
- TypeSingle Family
- Listing Status New
- CountyGwinnett
- CityGrayson
- NeighborhoodRidgedale Estates
- Zip30017
- StyleRanch, Traditional
- Year Built1987
- Taxes$ 4211
- Price$ 364,999
- Bedrooms3
- Full Bathrooms2
- Half Bathrooms1
- Sqr Footage2096
- Lot Size0.58 Acres
Data Source:
Georgia MLS (GAMLS)
Property Description
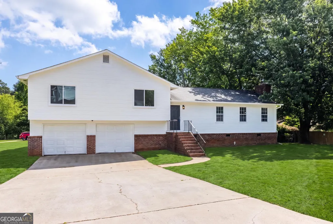
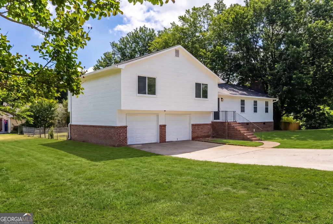
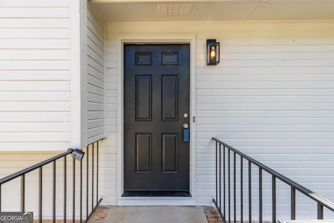
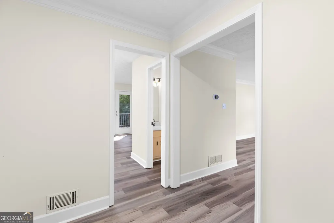
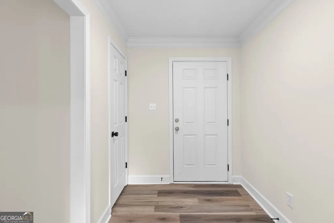
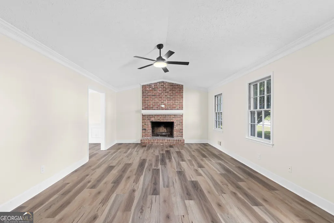
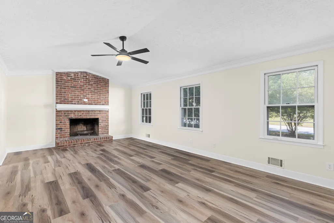
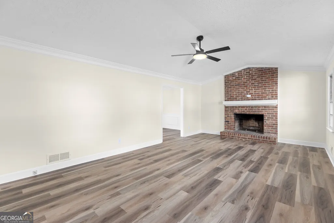
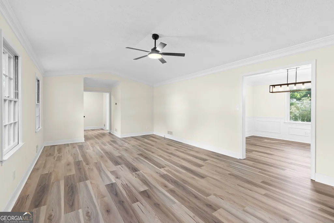
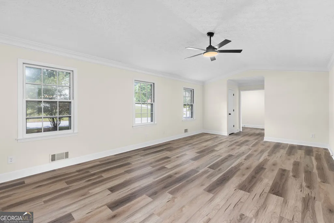
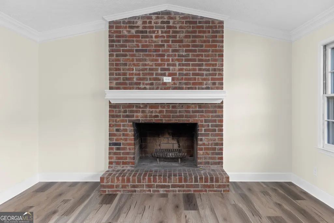
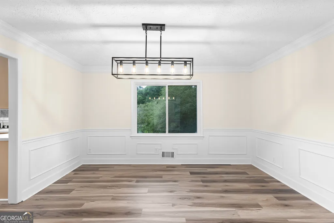
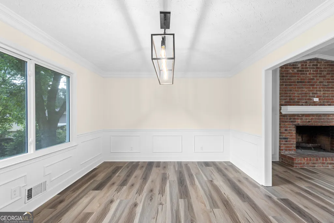
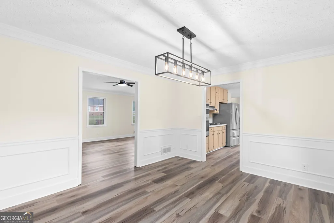
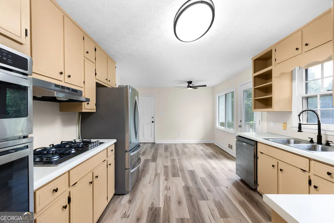
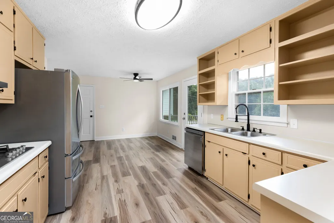
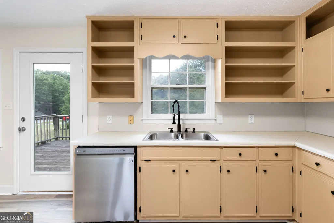
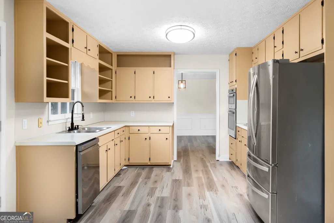
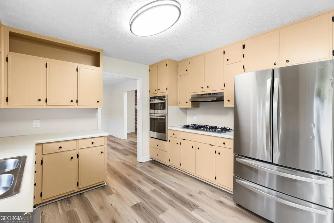
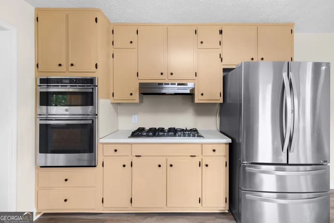
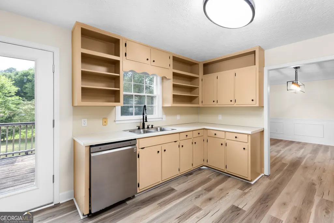
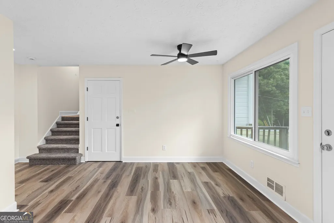
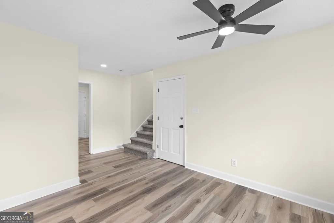
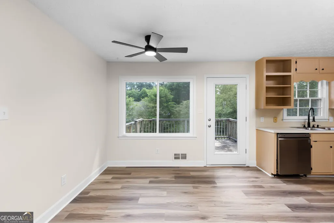
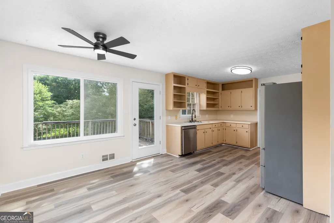
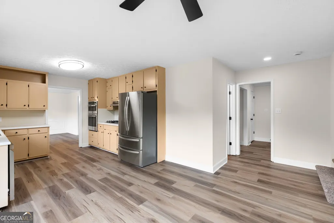
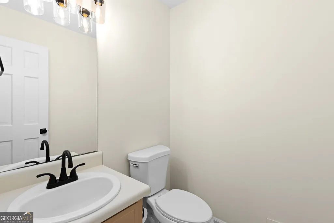
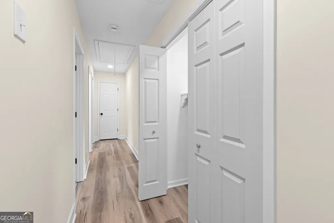
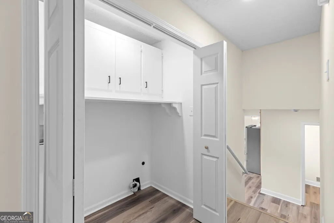
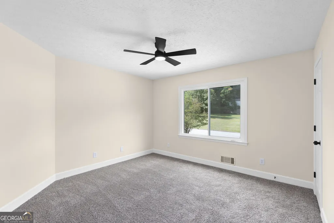
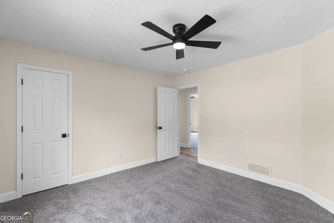
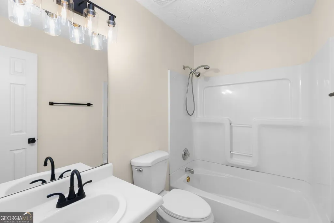
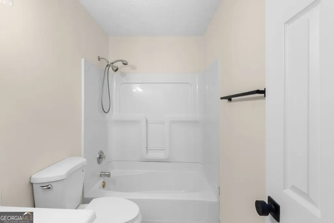
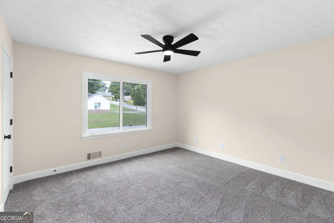
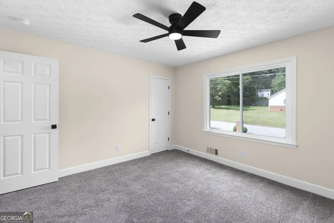
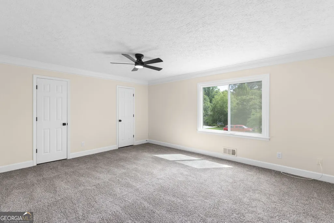
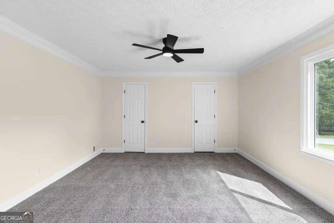
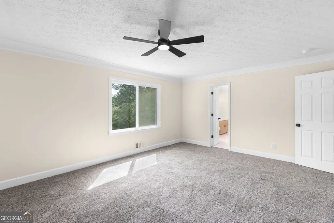
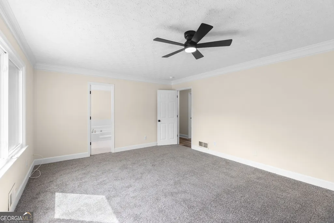
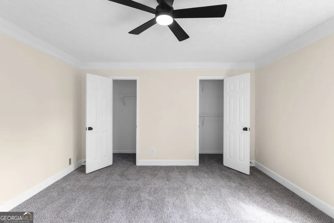
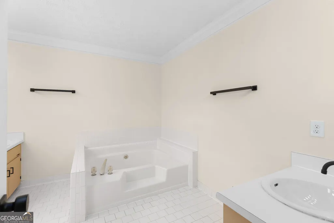
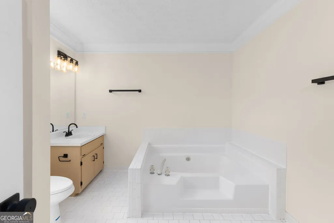
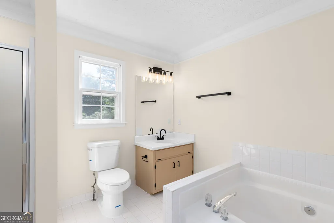
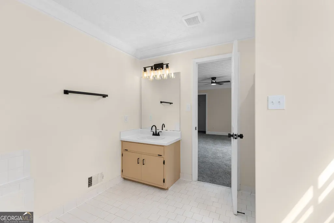
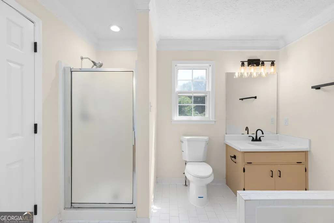
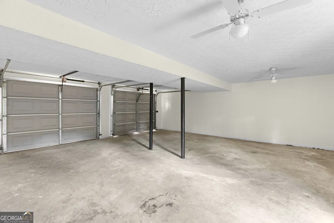
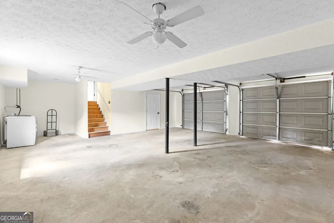
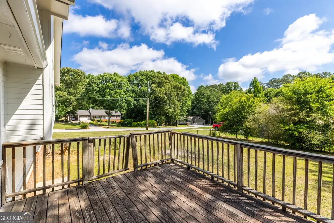
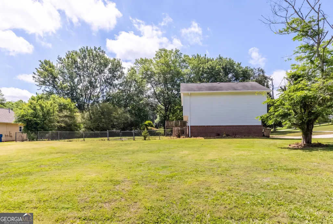
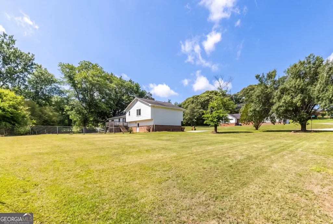
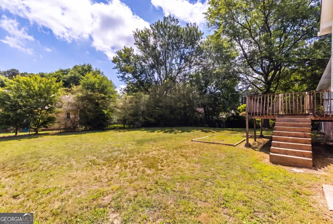
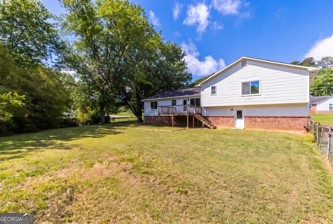
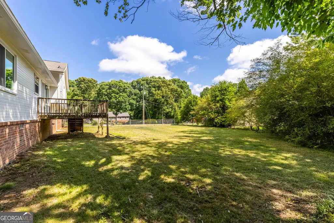
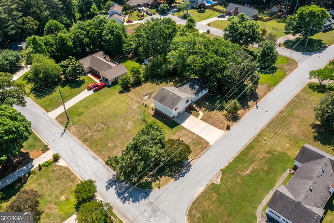
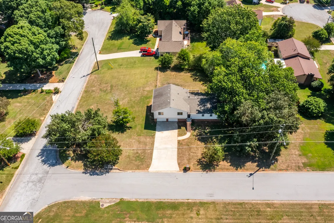
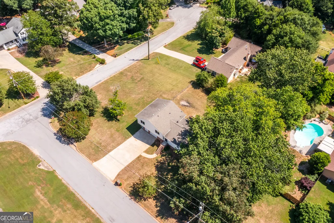
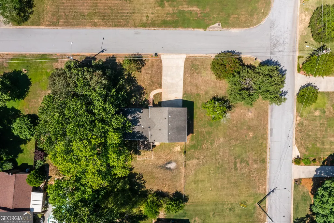
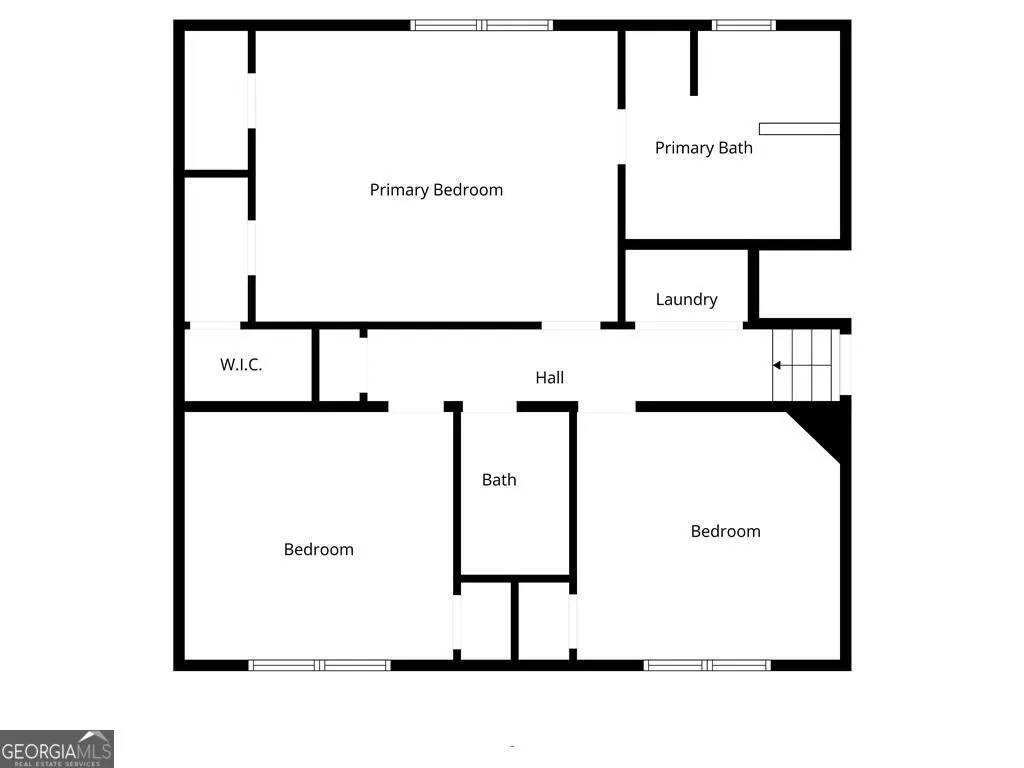
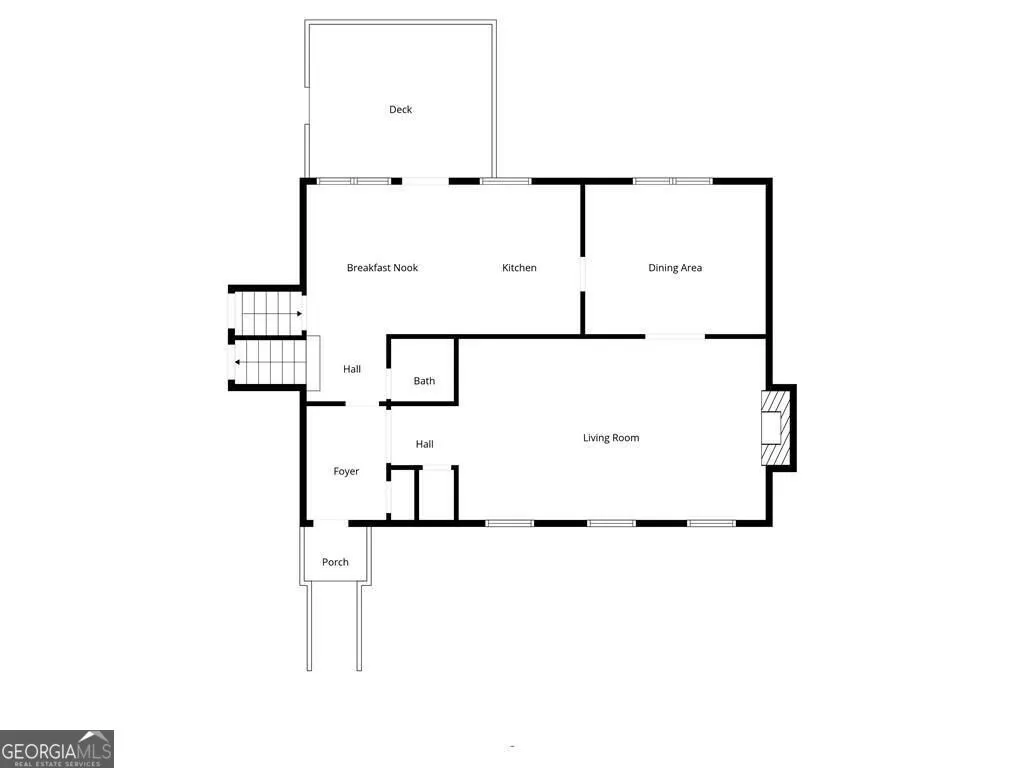
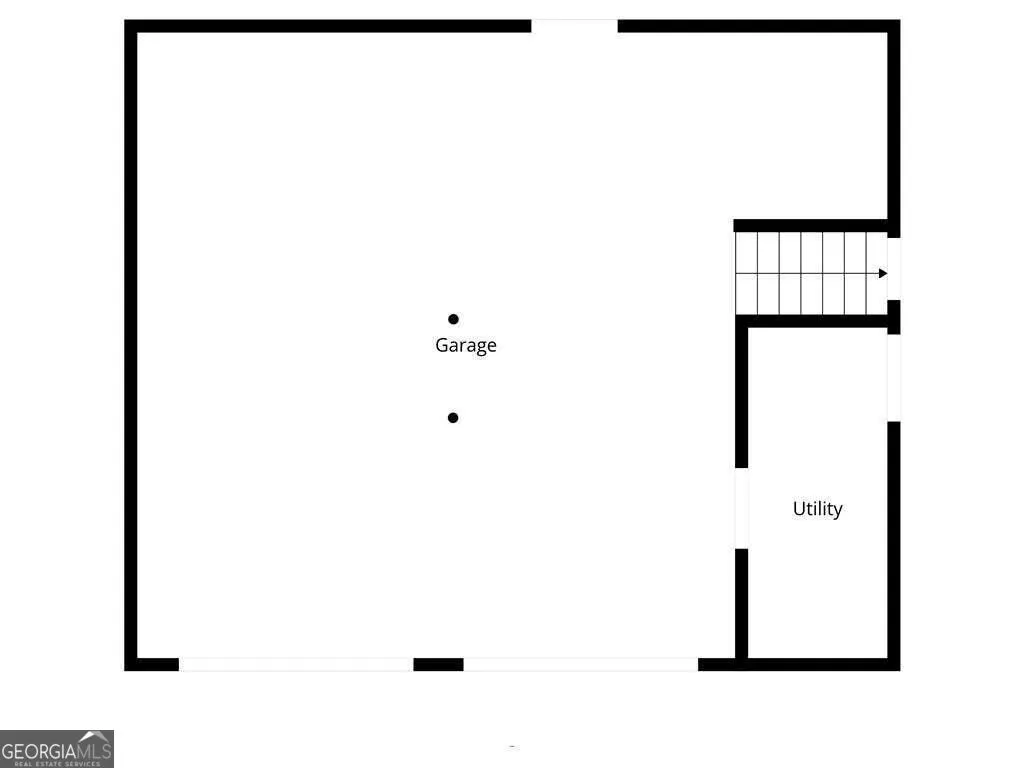
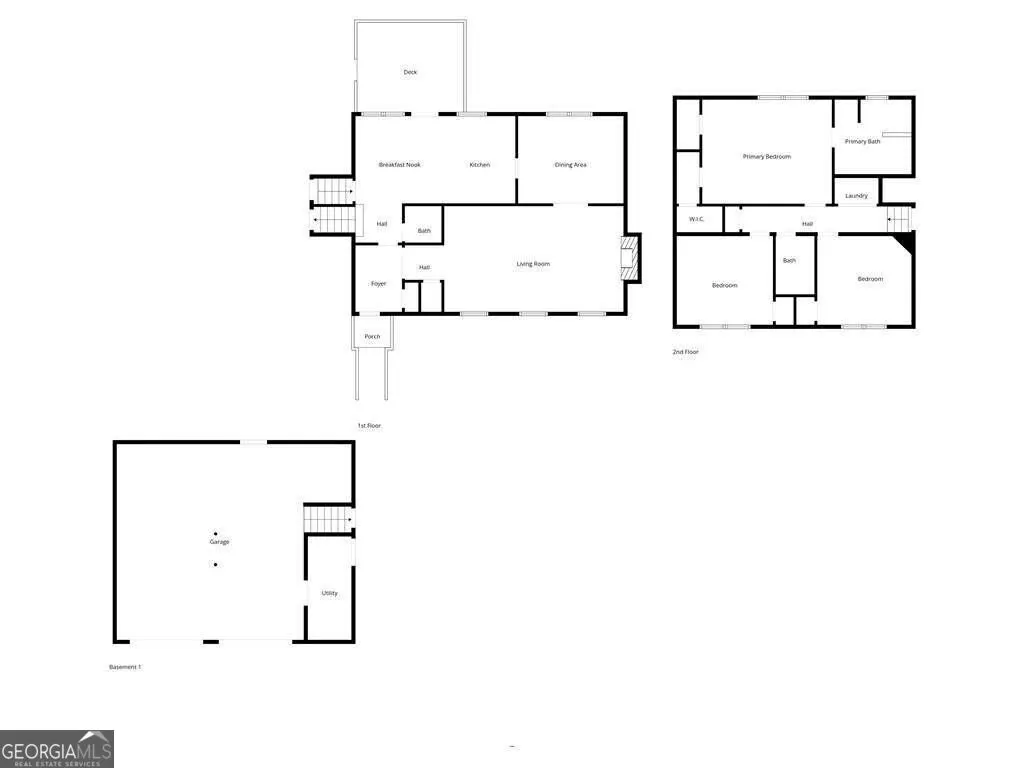
Welcome Home to the Ridgedale Estates! Move-in ready and freshly renovated from top to bottom, this stunning 3-bedroom, 2.5-bath split-level sits on a prime corner lot in one of Gwinnett County's most desirable communities. From the moment you step inside, you're greeted by fresh paint, modern finishes, and an abundance of natural light that fills every room throughout the day. The main level impresses with soaring vaulted ceilings, gorgeous vinyl wood floors in the kitchen, and a classic brick fireplace that anchors the spacious living room, perfect for cozy evenings at home. A separate dining room and a convenient half bath round out the main floor. Upstairs, three generously sized bedrooms offer comfort and privacy, including a large primary suite with an en-suite bath featuring a soaking tub and a separate walk-in shower. Outside, the large, level front and backyard offer endless possibilities. Fire up the bonfire, host a cookout, or simply enjoy the open space in your fully fenced backyard. The existing deck has been intentionally left for the new owner to customize to their exact taste. The two-car garage adds everyday convenience, and the home's layout makes parking and storage a breeze. Move-in ready; just bring your things! You're minutes from Walmart Supercenter, Kroger, and Target for everyday needs, with a diverse and growing dining scene right outside your door, from local favorites like Meraki, La Chula Taqueria, Dante's Pizzeria & Trattoria, and Philanthropy Grill & Ale House to quick-stop chains for busy weeknights. Zoned for Gwinnett County Public Schools, Grayson High School is ranked among the top 100 high schools in Georgia by U.S. News & World Report and boasts a 93% graduation rate, well above the state average of 84%. Grayson Elementary ranks in the top 20% of all elementary schools statewide and consistently outperforms both county and state averages. This is the one you've been waiting for. Schedule your showing today.
| Elementary School | Middle School | High School |
|---|---|---|
| Pharr Elementary School | Couch Middle School | Grayson High School |
| Price History | |
|---|---|
| 8/22/2026 | Listed $364,999 |
General Features
| Sewer | Septic Tank |
|---|---|
| Heating | Forced Air,Natural Gas |
| Cooling | Ceiling Fan(s),Central Air,Electric |
| Utilities | Cable Available,Electricity Available,Natural Gas Available,Other,Phone Available,Water Available |
| Roof | Composition |
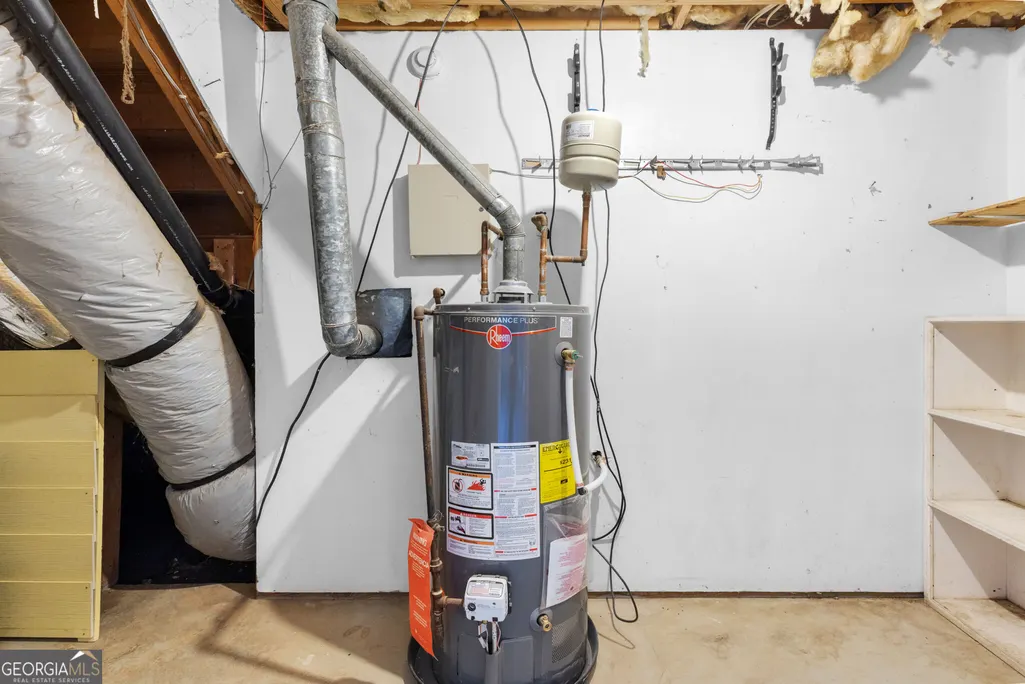
| Appliances | Dishwasher,Double Oven,Dryer,Gas Water Heater,Microwave,Refrigerator,Washer |
| Association Fee Includes | None |
| Patio/Porch Features | Deck |
| Architectural Style | Ranch,Traditional |
| Security Features | Carbon Monoxide Detector(s),Smoke Detector(s) |
| Construction Materials | Brick,Wood Siding |
| Year Built | 1987 |
| Levels | Multi/Split |
| Property Subtype | Single Family Residence |
| Tax Year | 2024 |
| Waterfront Features | No Dock Or Boathouse |
| Community Features | Street Lights,Walk To Schools,Near Shopping |
| County | Gwinnett |
| New Construction | false |
| Property Type | Residential |
| HOA | false |
| Attached Garage | false |
| Energy Efficient | Appliances,Doors,Thermostat,Water Heater |
| Subdivision Name | Ridgedale Estates |
| Garage Y/N | true |
| Full Baths | 2 |
| Status | New |
| Directions | From Hwy 78, turn North on Grayson Pkwy. Turn left on Ridgedale Drive. Turn right on Ridge Forest Dr. Home will be on the right. |
| High School | Grayson |
| City | Grayson |
| Body of Water | None |
| Lot Size Units | Square Feet |
| Lot Size Square Feet | 25264.8 |
| Carport Y/N | false |
| Elementary School | Pharr |
| Property Attached Y/N | false |
| Land Lease Y/N | false |
| Tax Annual Amount | 4211 |
| Home Warranty Y/N | false |
| Middle/Junior High School | Couch |
| Property Condition | Resale |
| Structure Type | House |
| Building Area Units | Square Feet |
| Living Area Units | Square Feet |
| Standard Status | Active |
Interior Features
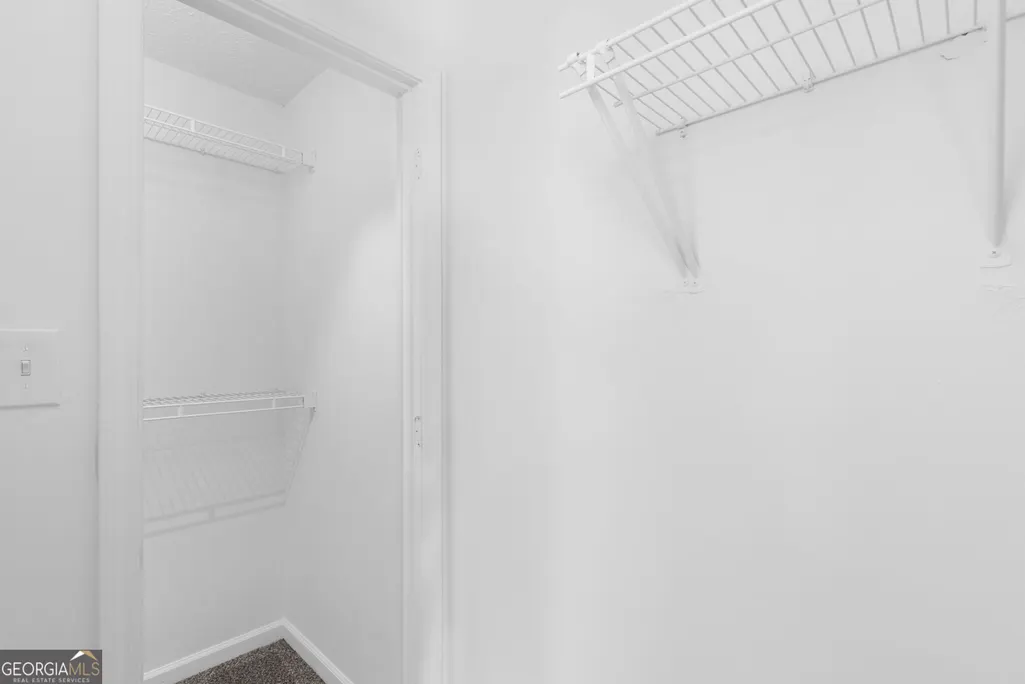
| Interior Amenities | Double Vanity,High Ceilings,Other,Rear Stairs,Vaulted Ceiling(s),Walk-In Closet(s) |
|---|---|
| Basement | Crawl Space,Exterior Entry,Partial,Unfinished |
| Flooring | Carpet,Vinyl |
| Total Fireplaces | 1 |
| Fireplace Features | Living Room |
| Common Walls | No Common Walls |
| Air Conditioning Y/N | true |
| Heating Y/N | true |
| Window Features | Double Pane Windows |
| Fireplace Y/N | true |
| Above Grade Finished Area | 2096 |
| Half Baths | 1 |
| Laundry Features | In Hall,Laundry Closet |
| Total Bedrooms | 3 |
| Below Grade Finished Area Unit Type | Square Feet |
| LivingAreaSource | Public Records |
| Above Grade Finished Area Unit Type | Square Feet |
| Kitchen Features | Breakfast Area,Breakfast Room |
| Total Baths | 3 |
Exterior Features
| Exterior Amenities | Balcony |
|---|---|
| Fencing | Back Yard,Chain Link,Fenced,Front Yard |
| Parking Features | Garage |
| Lot Features | Corner Lot,Level,Private |
| Water Source | Public |
| Total Parking | 5 |
| Lot Size Area | 25264.8 |
| Foundation Details | Block,Slab |
| Building Area Total | 2096 |
| Lot Size Acres | 0.58 |
| Lot Size Source | Other |
| Waterfront Y/N | false |
Amenities
- Foreclosure
- Views
- Short Sale
- New Construction
- Adult 55+
- Lease To Own
- No HOA Fees
- Furnished
- Primary On Main
- Air Conditioning
- Seller Finance
- Green
- Fixer Upper
- Horse
- Golf
- Fireplace
- Deck
- Garage
- Basement
- Pool
Property vs Single Family Average in 30017
Price
Taxes
Year Built


 ©2026 Georgia Multiple Listing Service All information deemed reliable but not guaranteed. All properties are subject to prior sale, change or withdrawal. Neither listing broker(s) or information provider(s) shall be responsible for any typographical errors, misinformation, misprints and shall be held totally harmless. Listing(s) information is provided for consumer's personal, non-commercial use and may not be used for any purpose other than to identify prospective properties consumers may
 Listings identified with the FMLS IDX logo come from FMLS and are held by brokerage firms other than the owner of this website. The listing brokerage is identified in any listing details. Information is deemed reliable but is not guaranteed. If you believe any FMLS listing contains material that infringes your copyrighted work please