

Primary on Main
Address
4210 Habersham Way, Cumming, GA
Price
$ 625,000
Property Attributes
- MLS#10831108
- TypeSingle Family
- Listing Status New
- CountyForsyth
- CityCumming
- NeighborhoodHabersham Gates
- Zip30041
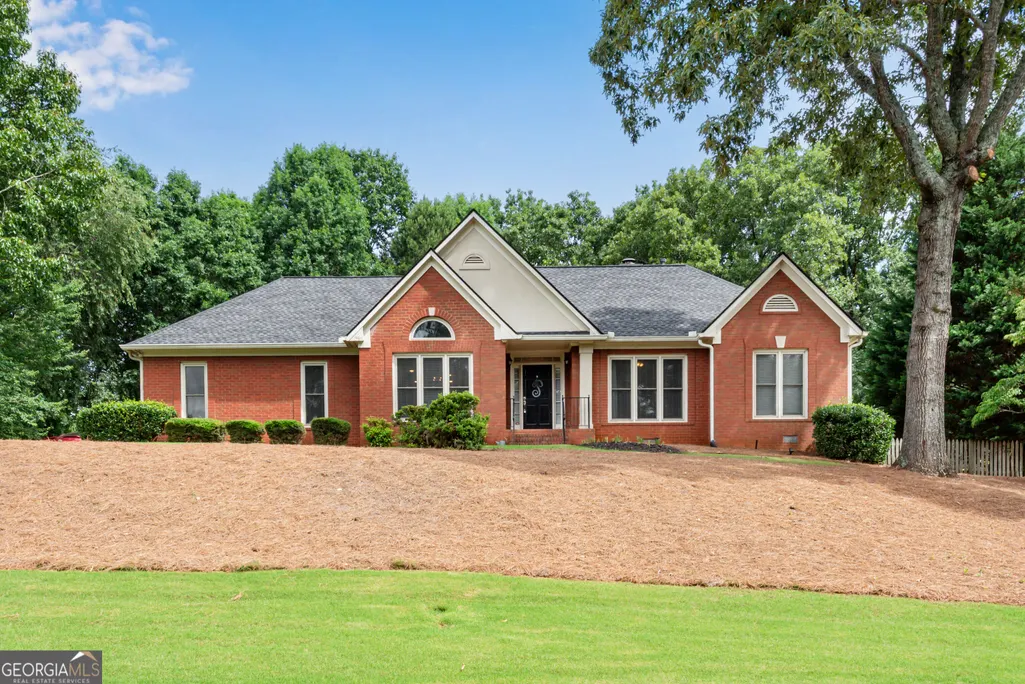
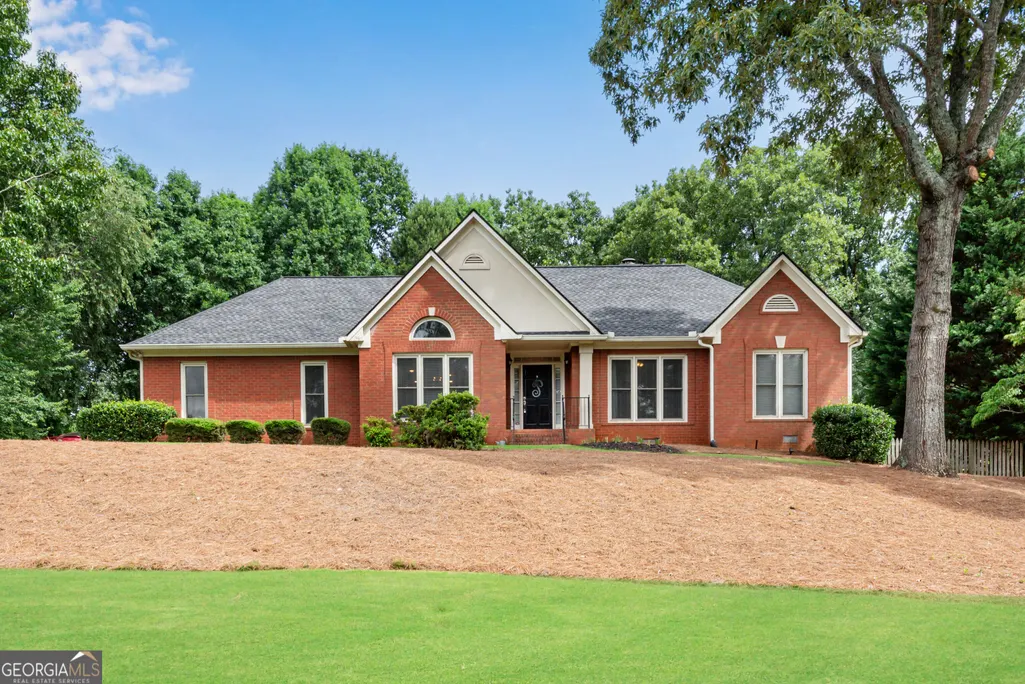
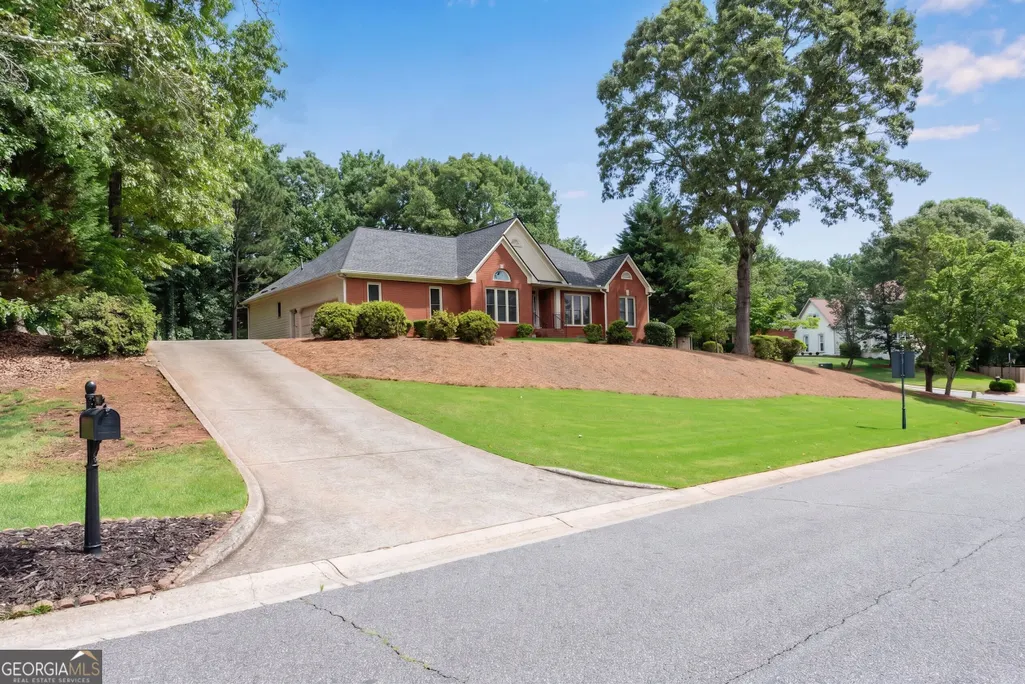
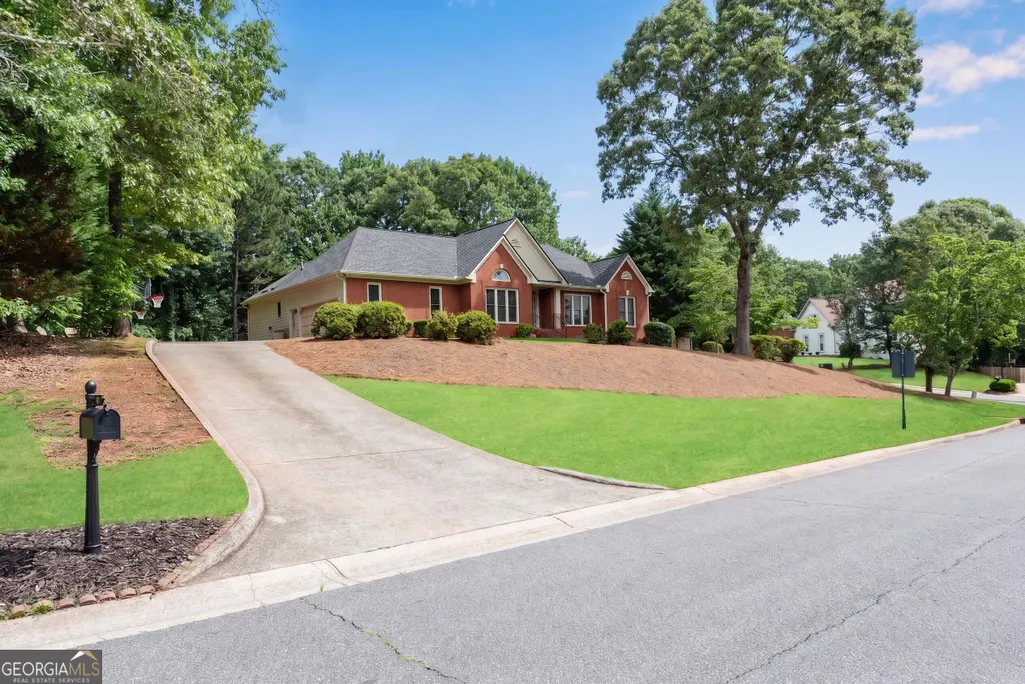
- StyleBrick 3 Side, Ranch, Traditional
- Year Built1990
- Taxes$ 4074
- Price$ 625,000
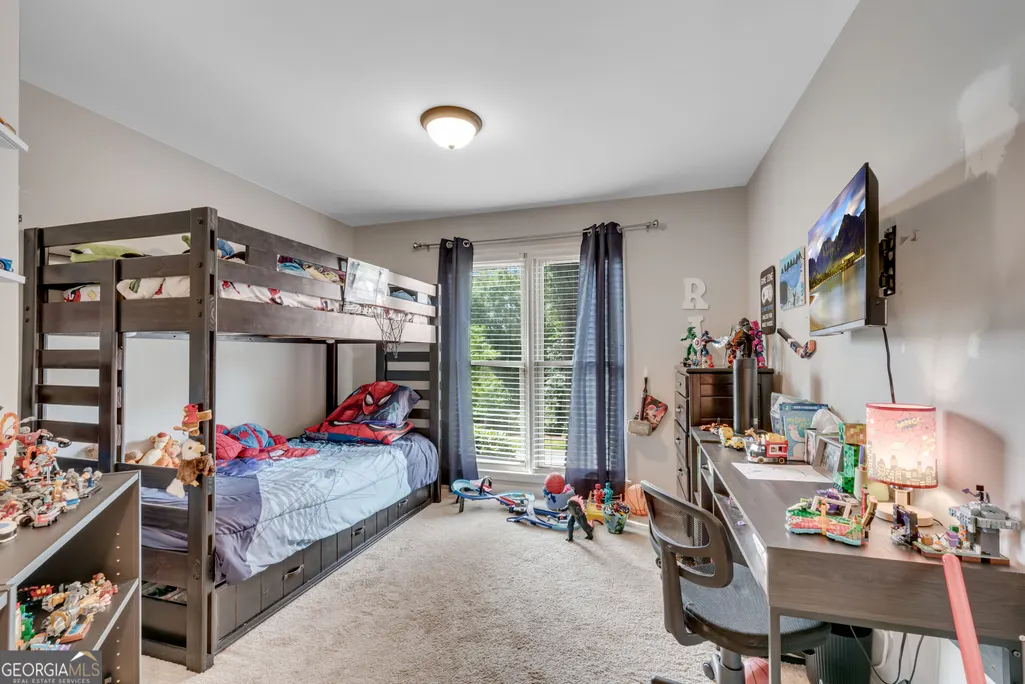
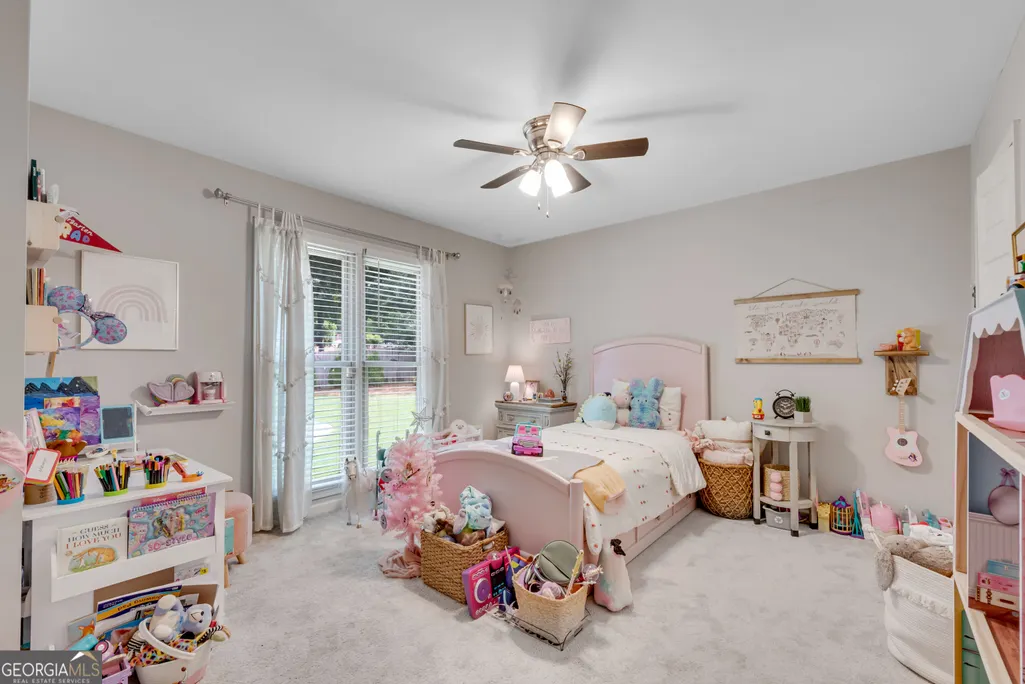
- Bedrooms3
- Full Bathrooms2
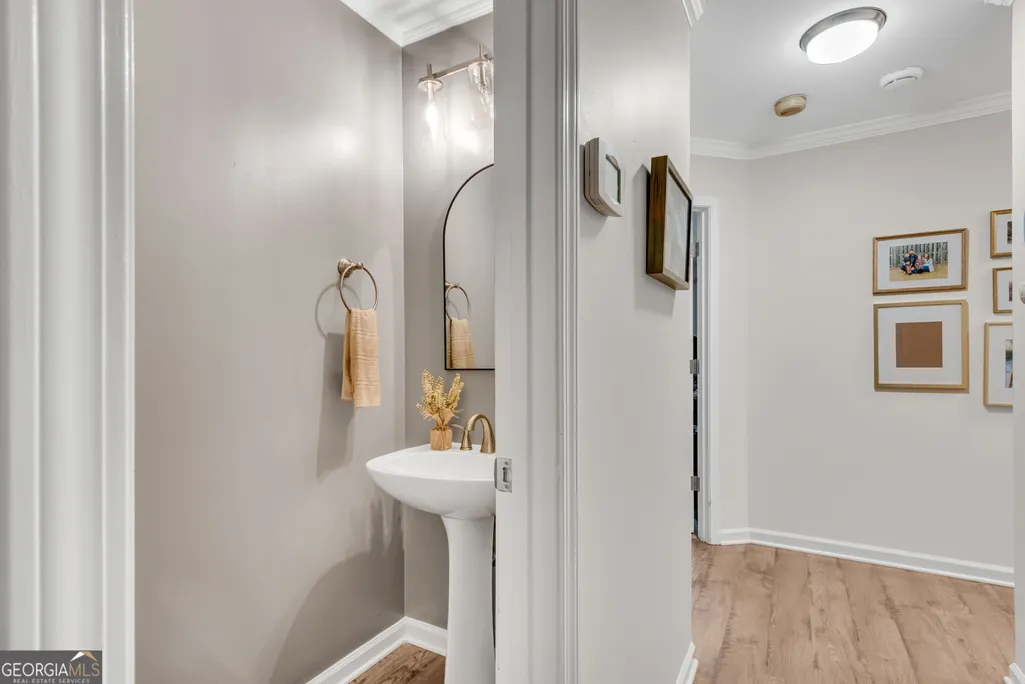
- Half Bathrooms1
- Lot Size0.62 Acres
Data Source:
Georgia MLS (GAMLS)
Property Description
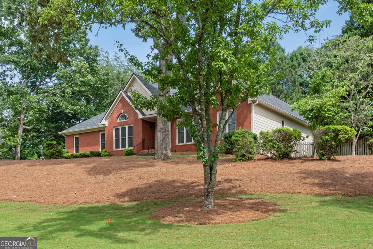
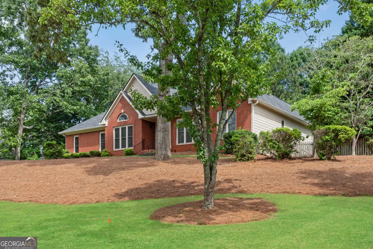
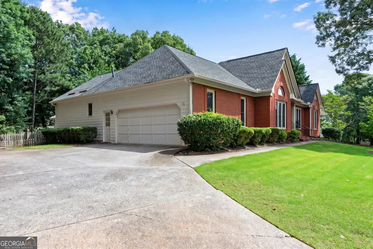
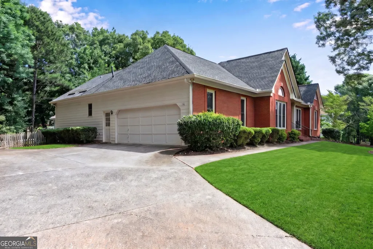
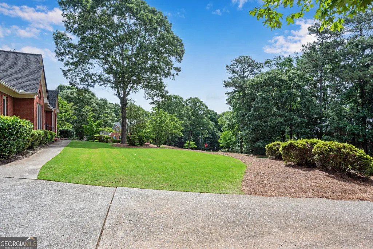
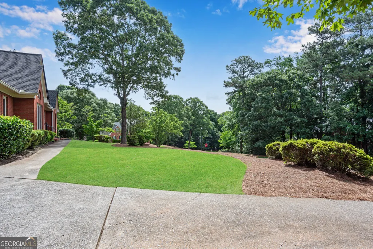
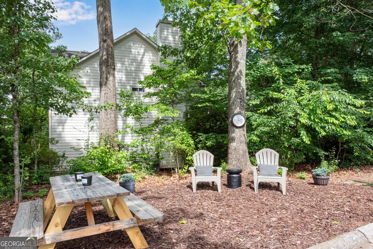
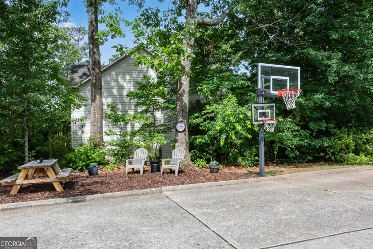
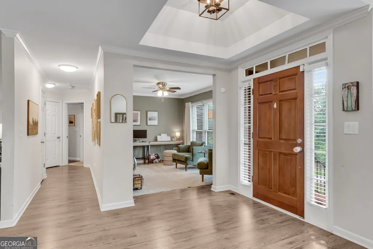
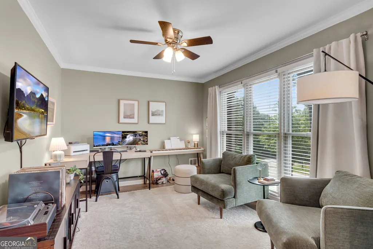
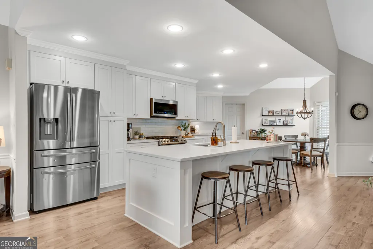
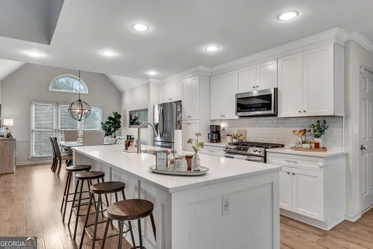
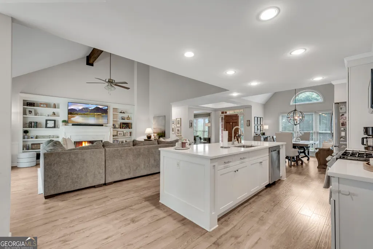
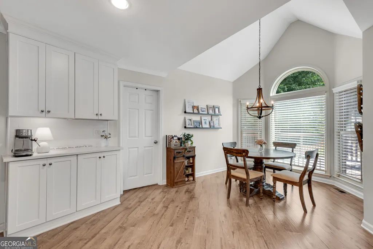
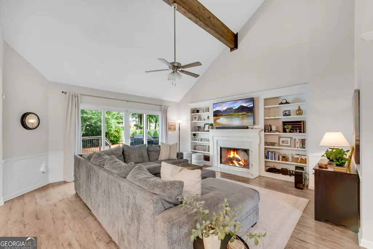
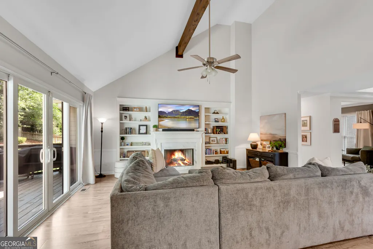
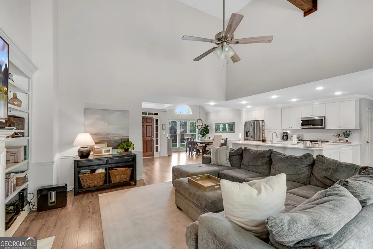
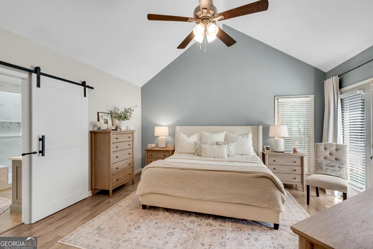
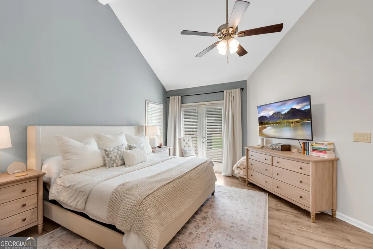
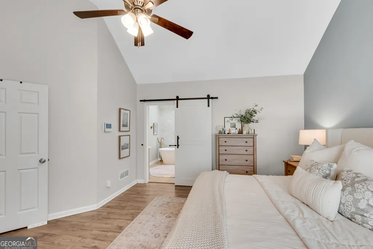
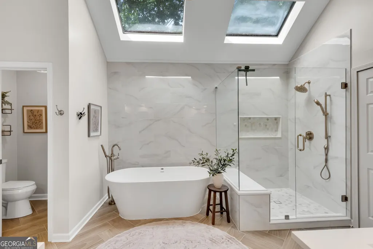
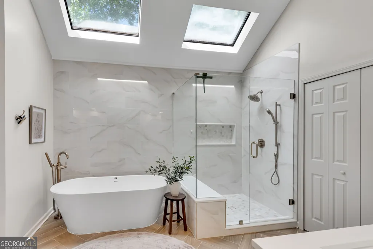
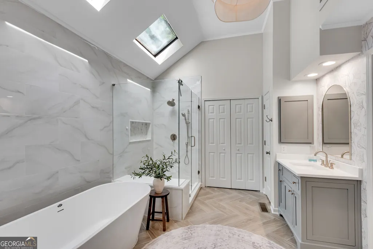
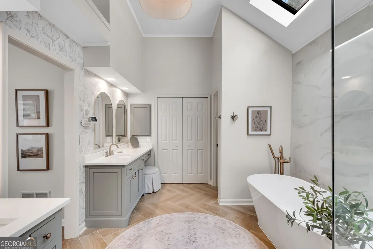
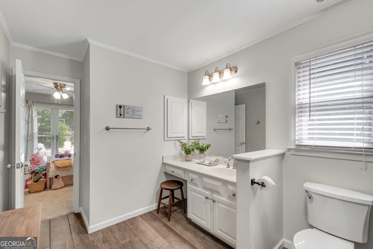
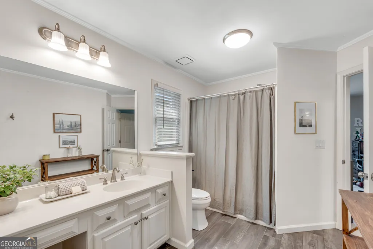
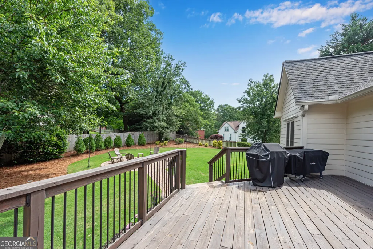
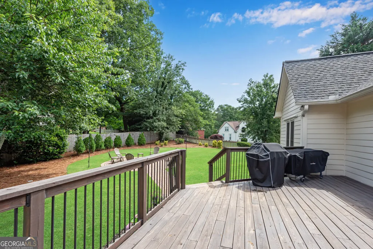
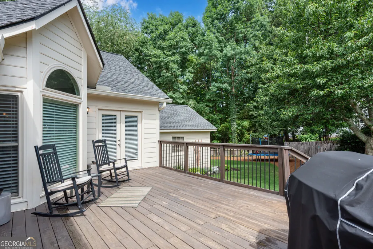
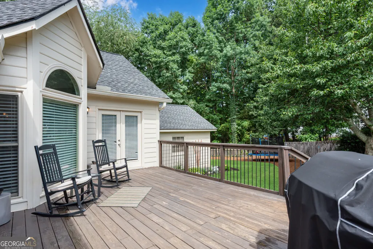
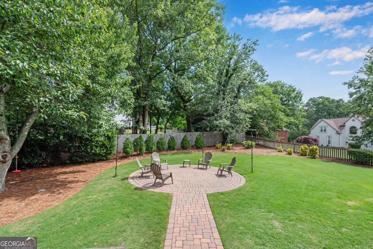
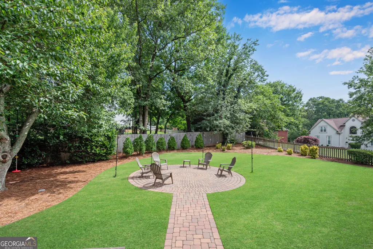
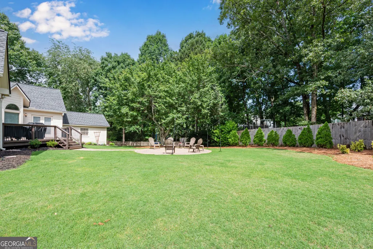
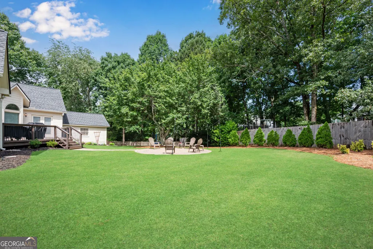
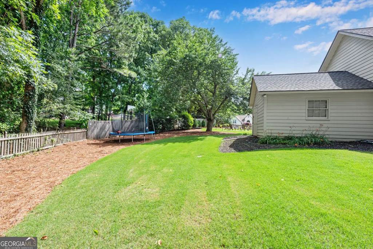
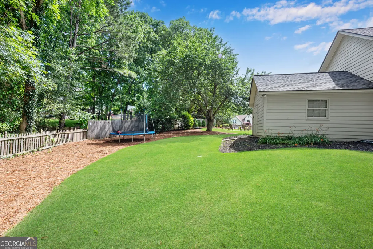
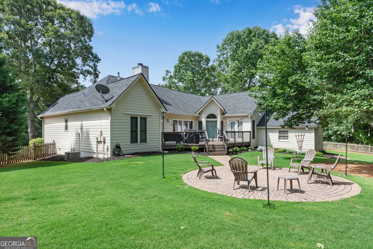
Welcome home to this beautifully updated brick ranch in the highly sought-after Habersham at Lanier community. Built by renowned builder John Wieland, this exceptional home combines timeless craftsmanship with modern updates, all situated on a spectacular oversized landscaped lot that offers both beauty and privacy. Step inside to discover a thoughtfully renovated interior featuring spacious living areas, updated finishes, and effortless one-level living. The completely renovated kitchen features custom cabinetry and top of the line appliances. the Owners Suite is stunning with a completely renovated bath including spa amenities. The light-filled floor plan is perfect for both everyday living and entertaining, with inviting gathering spaces that flow seamlessly throughout the home. Outside, the expansive professionally landscaped yard provides endless opportunities for outdoor enjoyment, gardening, recreation, or simply relaxing in your own private retreat. Mature landscaping creates a picturesque setting rarely found in today's market. Conveniently located with easy access to GA-400 and Peachtree Industrial Boulevard, this home offers the perfect balance of tranquility and accessibility. Enjoy nearby shopping, dining, parks, and Lake Lanier while maintaining an easy commute to all that North Atlanta has to offer. A rare opportunity to own a completely updated John Wieland brick ranch on one of the largest and most beautiful lots in Habersham at Lanier.
| Elementary School | Middle School | High School |
|---|---|---|
| Mashburn Elementary School | Lakeside Middle School | Forsyth Central High School |
| Price History | |
|---|---|
| 8/22/2026 | Listed $625,000 |
General Features
| Sewer | Public Sewer |
|---|---|
| Heating | Central,Forced Air,Natural Gas |
| Cooling | Attic Fan,Ceiling Fan(s),Central Air,Electric,Zoned |
| Utilities | Cable Available,Electricity Available,High Speed Internet,Natural Gas Available,Phone Available,Sewer Available,Underground Utilities,Water Available |
| Roof | Composition |
| Appliances | Dishwasher,Disposal,Gas Water Heater,Indoor Grill,Microwave,Refrigerator |
| HOA Fee | 1120 |
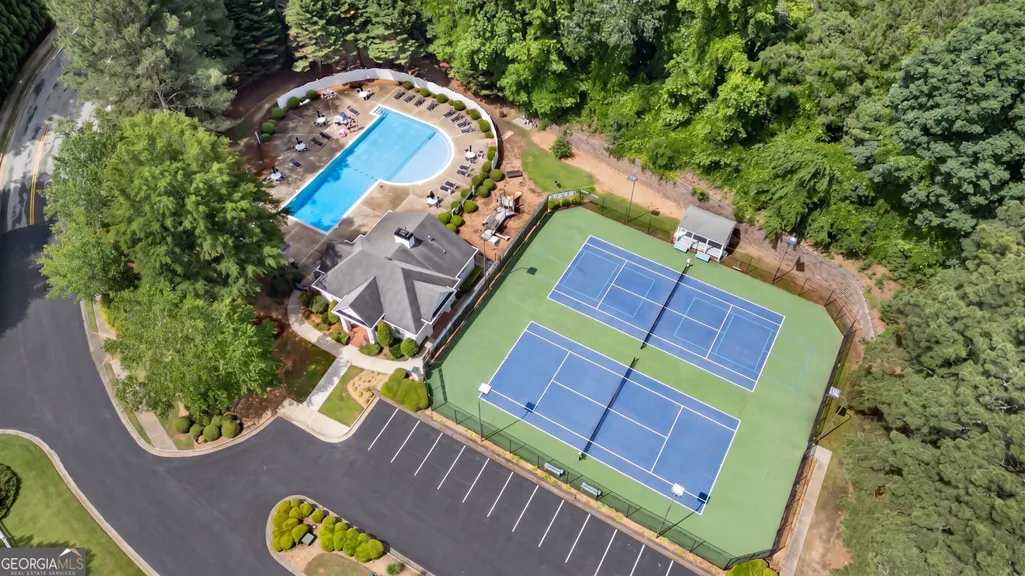
| Association Fee Includes | Reserve Fund,Swimming,Tennis |
| Patio/Porch Features | Deck,Patio |
| Architectural Style | Brick 3 Side,Ranch,Traditional |
| Security Features | Carbon Monoxide Detector(s),Smoke Detector(s) |
| Construction Materials | Concrete |
| Year Built | 1990 |
| Levels | One |
| Property Subtype | Single Family Residence |
| Tax Year | 2025 |
| Community Features | Clubhouse,Playground,Pool,Street Lights,Swim Team,Tennis Court(s),Walk To Schools,Near Shopping |
| County | Forsyth |
| New Construction | false |
| Property Type | Residential |
| HOA | true |
| Attached Garage | false |
| Subdivision Name | Habersham Gates |
| Garage Y/N | true |
| Other Structures | Outbuilding |
| Full Baths | 2 |
| Status | New |
| Directions | 400 to to Exit 14, East on @0, to a left onHabersham Gate Drive to a right on Habersham Way to home on your left |
| High School | Forsyth Central |
| City | Cumming |
| Body of Water | None |
| Lot Size Units | Square Feet |
| Lot Size Square Feet | 27007.2 |
| Carport Y/N | false |
| Elementary School | Mashburn |
| Property Attached Y/N | false |
| Land Lease Y/N | false |
| Tax Annual Amount | 4074 |
| Home Warranty Y/N | true |
| Middle/Junior High School | Lakeside |
| Property Condition | Resale |
| Virtual Tour | https://www.dropbox.com/scl/fo/hvpow71cqm1im9pqckkab/AEtqGU3U82V7syJOupn_n4s?rlkey=memfuzlx1vnmi45pmp58ofszz&st=3tslonin&dl=0 |
| Structure Type | House |
| Building Area Units | Square Feet |
| Living Area Units | Square Feet |
| Standard Status | Active |
Interior Features
| Interior Amenities | Beamed Ceilings,Bookcases,Master On Main Level,Split Bedroom Plan,Tray Ceiling(s),Walk-In Closet(s) |
|---|---|
| Basement | Crawl Space,Exterior Entry |
| Flooring | Carpet,Hardwood,Tile |
| Total Fireplaces | 1 |
| Fireplace Features | Family Room |
| Common Walls | No Common Walls |
| Air Conditioning Y/N | true |
| Heating Y/N | true |
| Window Features | Bay Window(s),Double Pane Windows |
| Fireplace Y/N | true |
| Half Baths | 1 |
| Laundry Features | Mud Room |
| Total Bedrooms | 3 |
| Main Level Bedrooms | 3 |
| Main Level Bathrooms | 2 |
| Below Grade Finished Area Unit Type | Square Feet |
| LivingAreaSource | Public Records |
| Above Grade Finished Area Unit Type | Square Feet |
| Kitchen Features | Breakfast Area,Breakfast Bar,Breakfast Room,Kitchen Island,Pantry,Solid Surface Counters |
| Total Baths | 3 |
| Dining Room Features | Seats 12+ |
Exterior Features
| Vegetation | Wooded |
|---|---|
| Fencing | Back Yard,Fenced,Wood |
| Parking Features | Garage,Kitchen Level,Garage Door Opener,Side/Rear Entrance |
| Lot Features | Level,Private |
| Water Source | Public |
| Total Parking | 2 |
| Lot Size Area | 27007.2 |
| Lot Size Acres | 0.62 |
| Lot Size Source | Public Records |
Amenities
- Foreclosure
- Views
- Short Sale
- New Construction
- Adult 55+
- Lease To Own
- No HOA Fees
- Furnished
- Primary On Main
- Air Conditioning
- Seller Finance
- Green
- Fixer Upper
- Horse
- Golf
- Fireplace
- Deck
- Garage
- Basement
- Pool
Property vs Single Family Average in 30041
Price
Taxes
Year Built


 ©2026 Georgia Multiple Listing Service All information deemed reliable but not guaranteed. All properties are subject to prior sale, change or withdrawal. Neither listing broker(s) or information provider(s) shall be responsible for any typographical errors, misinformation, misprints and shall be held totally harmless. Listing(s) information is provided for consumer's personal, non-commercial use and may not be used for any purpose other than to identify prospective properties consumers may
 Listings identified with the FMLS IDX logo come from FMLS and are held by brokerage firms other than the owner of this website. The listing brokerage is identified in any listing details. Information is deemed reliable but is not guaranteed. If you believe any FMLS listing contains material that infringes your copyrighted work please