

Primary on Main
Address
6055 Steel Wood Drive Nw, Kennesaw, GA
Price
$ 325,000
Property Attributes
- MLS#10831194
- TypeSingle Family
- Listing Status New
- CountyCobb
- CityKennesaw
- NeighborhoodSTILESBORO COVE
- Zip30152
- StyleTraditional
- Year Built1982
- Taxes$ 3148
- Price$ 325,000
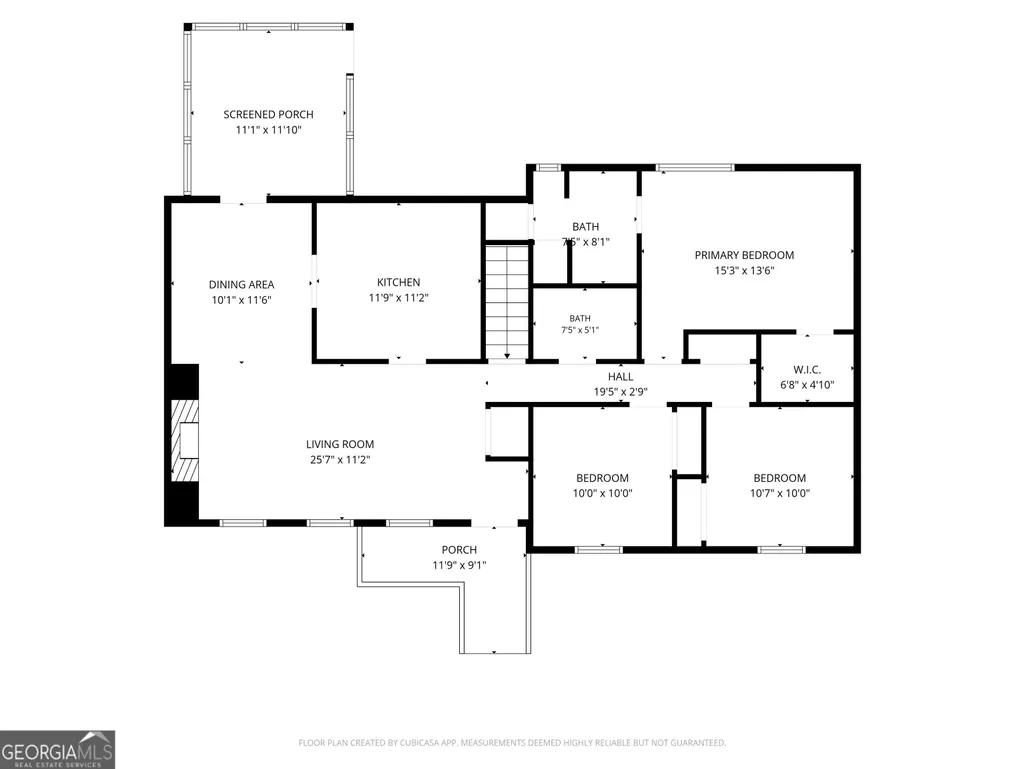
- Bedrooms3
- Full Bathrooms2
- Half Bathrooms0
- Sqr Footage1848
- Lot Size0.184 Acres
Data Source:
Georgia MLS (GAMLS)
Property Description
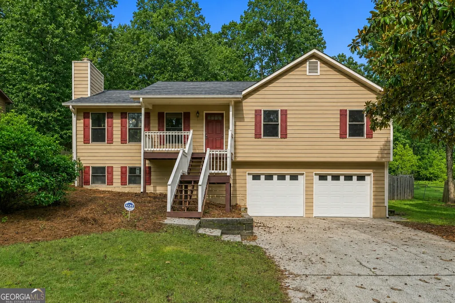
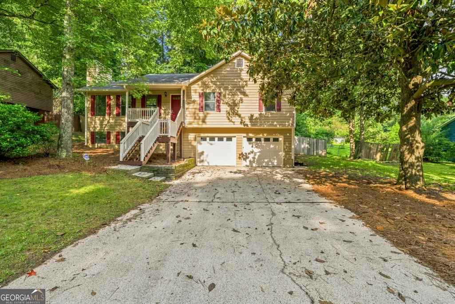
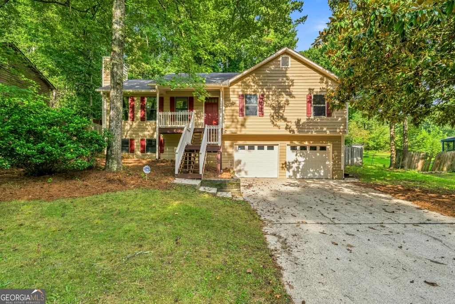
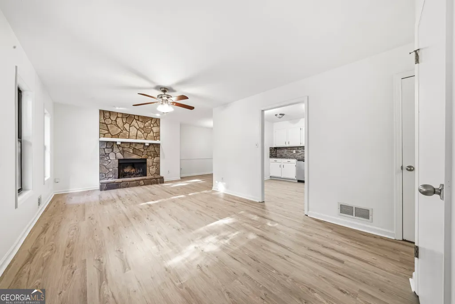
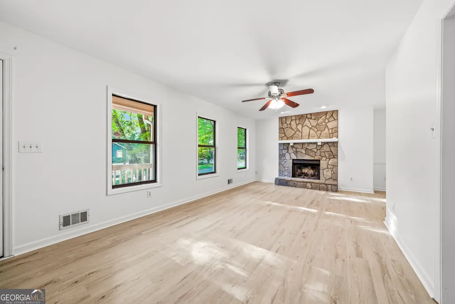
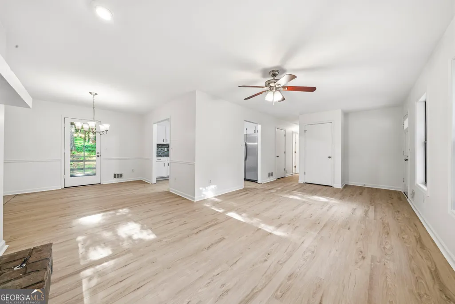
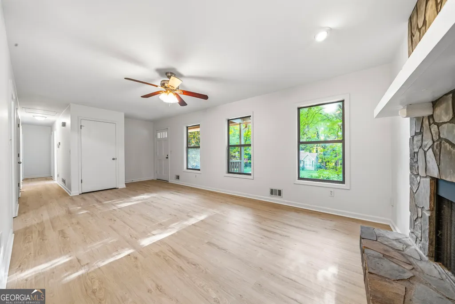
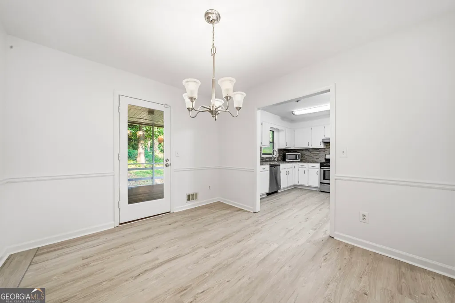
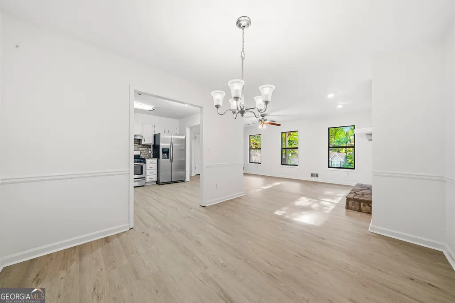
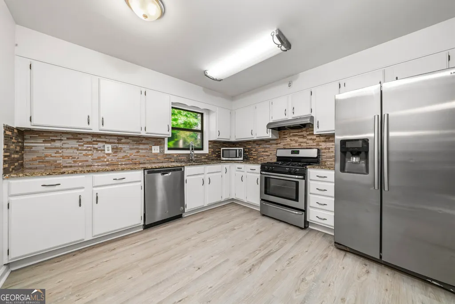
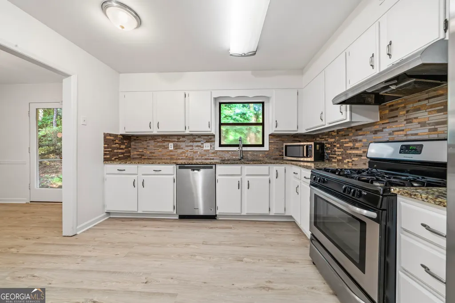
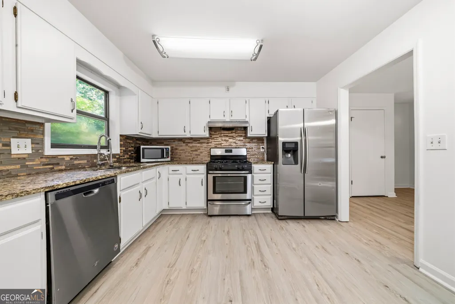
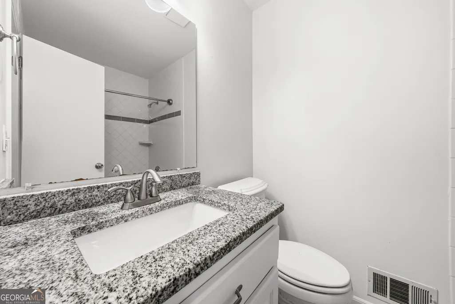
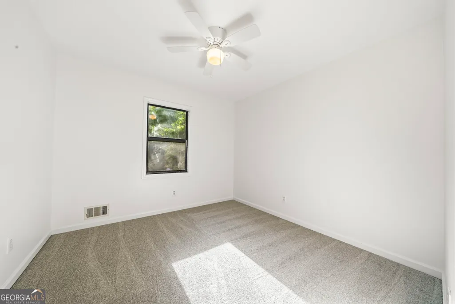
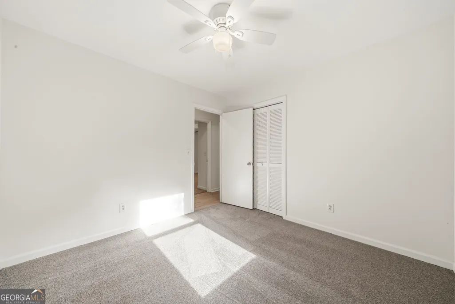
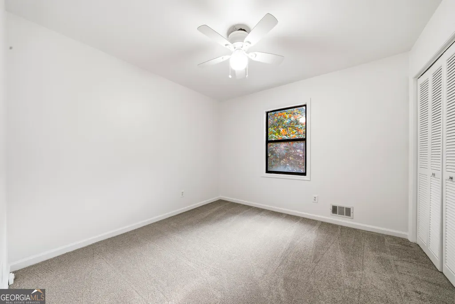
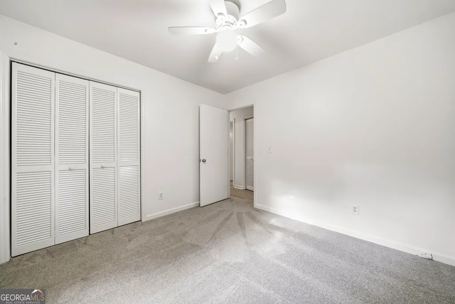
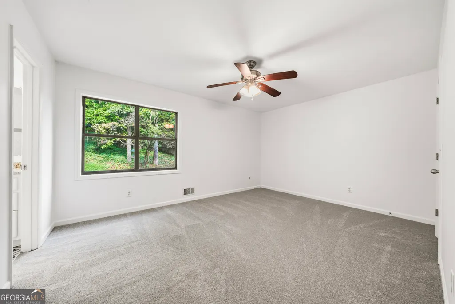
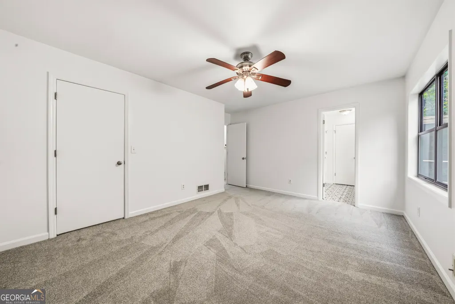
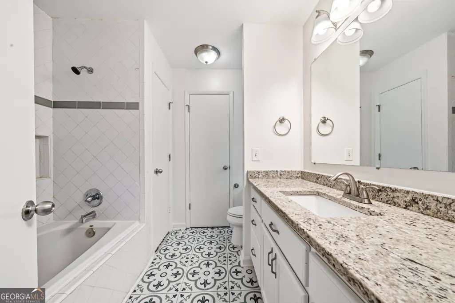
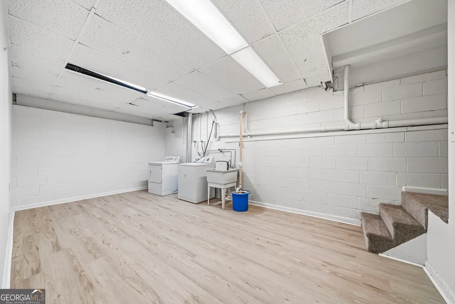
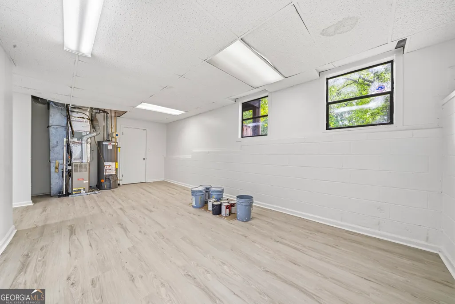
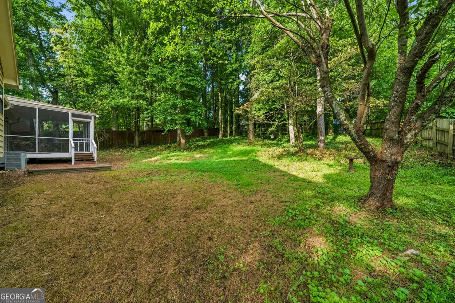
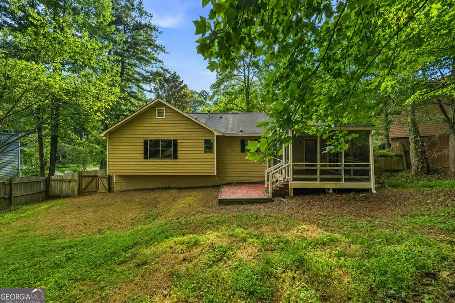
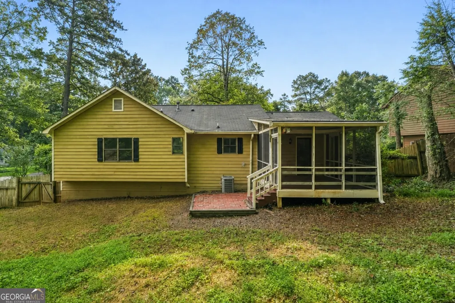
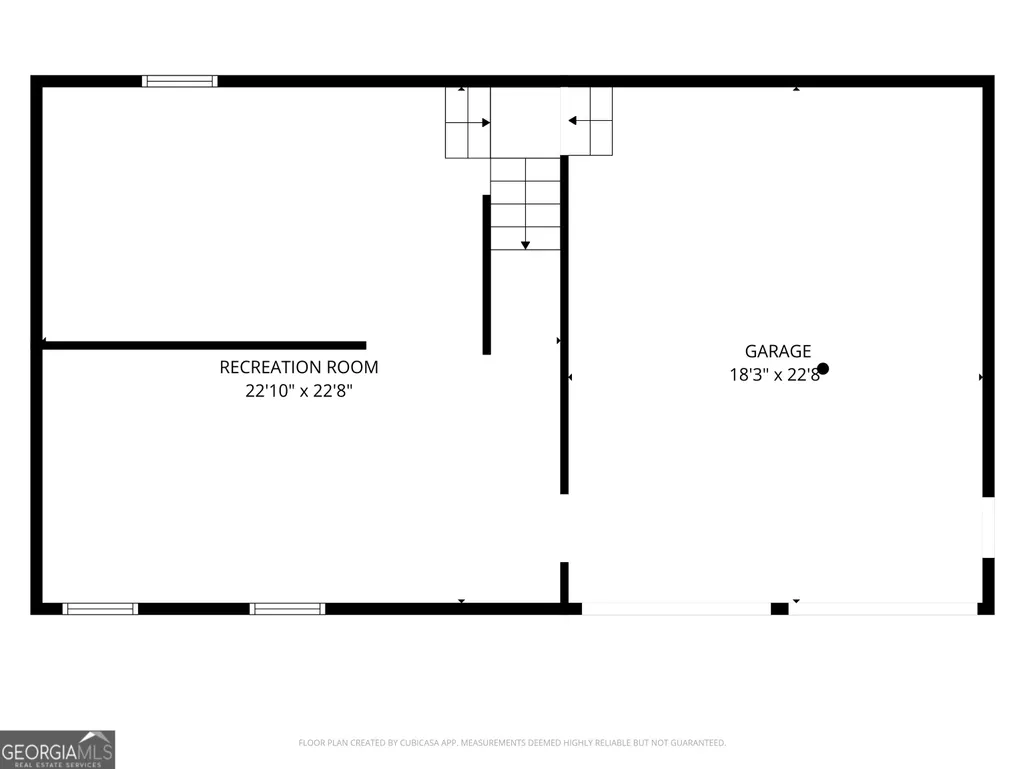
Fresh Paint, New Floors, Zero To-Do List-Welcome Home to 6055 Steel Wood Dr NW! This is a beautifully refreshed gem offering complete peace of mind and effortless living. Why spend your weekends renovating when all the heavy lifting has already been done for you? This move-in ready home offers the perfect blend of modern updates, functional space, and an incredible Kennesaw location. Sleek, low-maintenance LVP runs seamlessly throughout the entire main level AND finished basement. All-new carpet installed across the stairs and bedrooms.A clean, modern neutral color palette brightens every room on both floors.Crisp, newly painted cabinets bring a modern touch to your cooking space.Beautiful tile in both bathrooms. Complete exterior pressure wash and soft-washed roof make this home shine from the street. Location, Location, Location: Nestled in a quiet, established neighborhood, you are just minutes away from everything West Cobb and Kennesaw have to offer. Situated in a highly desirable Kennesaw pocket, you'll enjoy top-tier Cobb County schools, seamless access to Kennesaw Mountain National Battlefield Park, and quick trips to Downtown Kennesaw, Barrett Parkway shopping, dining, and I-75/I-575. Every major detail has been refreshed so you can move right in and start living on day one. Schedule your showing today!
| Elementary School | Middle School | High School |
|---|---|---|
| Hayes Elementary School | Pine Mountain Middle School | Kennesaw Mountain High School |
| Price History | |
|---|---|
| 8/22/2026 | Listed $325,000 |
General Features
| Sewer | Septic Tank |
|---|---|
| Heating | Central,Natural Gas |
| Cooling | Ceiling Fan(s),Central Air,Gas |
| Utilities | Cable Available,Electricity Available,High Speed Internet,Natural Gas Available,Phone Available,Sewer Available,Underground Utilities,Water Available |
| Roof | Composition |
| Appliances | Dishwasher,Dryer,Gas Water Heater,Microwave,Refrigerator,Washer |
| Association Fee Includes | None |
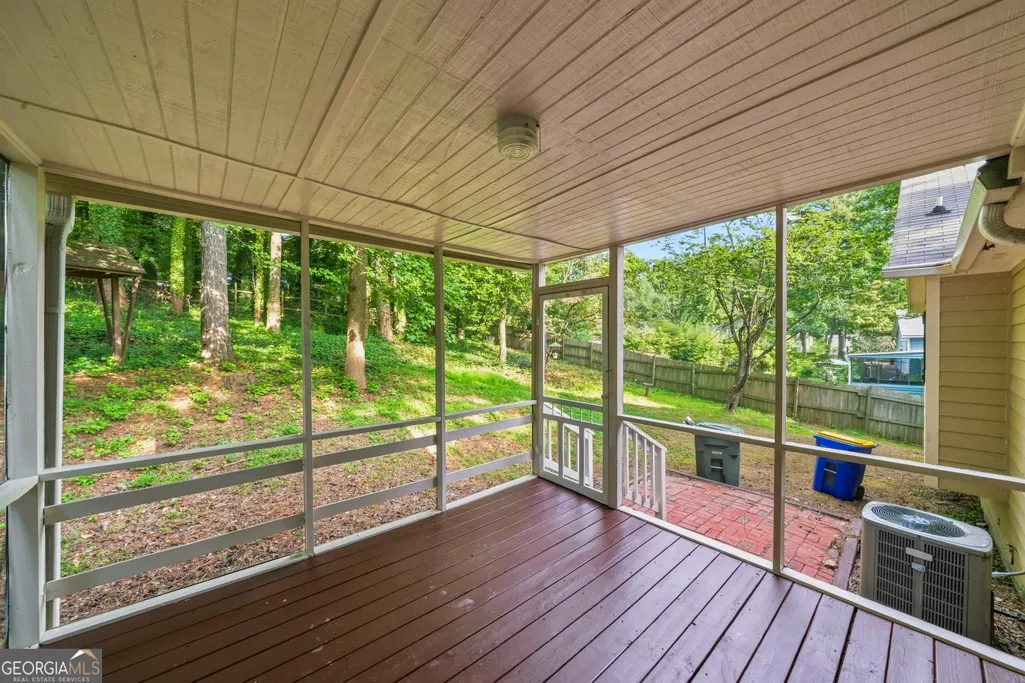
| Patio/Porch Features | Deck |
| Architectural Style | Traditional |
| Security Features | Carbon Monoxide Detector(s),Smoke Detector(s) |
| Construction Materials | Wood Siding |
| Year Built | 1982 |
| Levels | Two |
| Property Subtype | Single Family Residence |
| Tax Year | 2025 |
| Waterfront Features | No Dock Or Boathouse |
| Community Features | None |
| County | Cobb |
| New Construction | false |
| Property Type | Residential |
| HOA | false |
| Attached Garage | true |
| Subdivision Name | STILESBORO COVE |
| Garage Y/N | true |
| Full Baths | 2 |
| Status | New |
| Directions | From N Main St/Cherokee St in Kennesaw turn right onto S Main St. In 0.2 miles turn right onto Summers St NW. In 1.3 miles turn right onto Battlewood Dr NW. In 0.1 miles turn right onto Emberwood Ct. In 0.2 miles turn left onto Sumit Wood Dr NW. In 0.2 miles turn right onto Steel Wood Dr NW. |
| High School | Kennesaw Mountain |
| City | Kennesaw |
| Body of Water | None |
| Lot Size Units | Square Feet |
| Lot Size Square Feet | 8015.04 |
| Carport Y/N | false |
| Elementary School | Hayes |
| Property Attached Y/N | false |
| Land Lease Y/N | false |
| Tax Annual Amount | 3148 |
| Home Warranty Y/N | false |
| Middle/Junior High School | Pine Mountain |
| Property Condition | Resale |
| Structure Type | Other |
| Building Area Units | Square Feet |
| Living Area Units | Square Feet |
| Standard Status | Active |
Interior Features
| Interior Amenities | Master On Main Level |
|---|---|
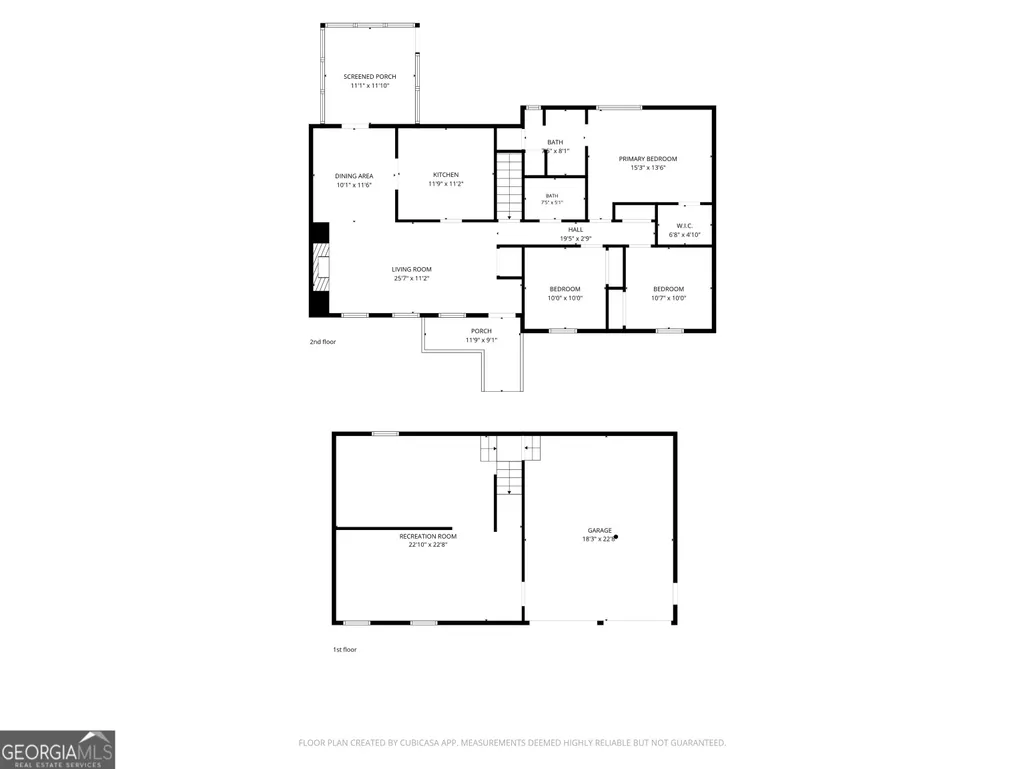
| Basement | Daylight,Finished,Full |
| Flooring | Carpet,Tile |
| Total Fireplaces | 1 |
| Fireplace Features | Factory Built,Family Room,Masonry |
| Common Walls | No Common Walls |
| Air Conditioning Y/N | true |
| Heating Y/N | true |
| Window Features | Double Pane Windows |
| Fireplace Y/N | true |
| Above Grade Finished Area | 1272 |
| Laundry Features | In Basement |
| Total Bedrooms | 3 |
| Below Grade Finished Area | 576 |
| Main Level Bedrooms | 3 |
| Main Level Bathrooms | 2 |
| Below Grade Finished Area Unit Type | Square Feet |
| LivingAreaSource | Public Records |
| Above Grade Finished Area Unit Type | Square Feet |
| Kitchen Features | Solid Surface Counters |
| Total Baths | 2 |
Exterior Features
| Exterior Amenities | Other |
|---|---|
| Vegetation | Partially Wooded |
| Fencing | Back Yard,Wood |
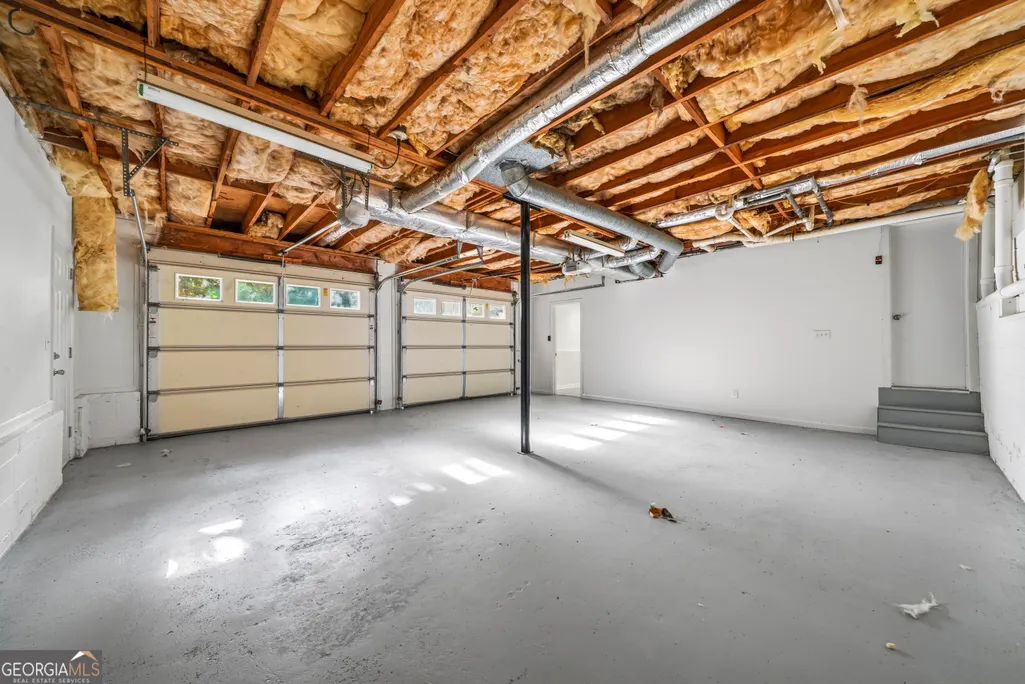
| Parking Features | Garage,Attached,Basement |
| Lot Features | Level |
| Water Source | Public |
| Total Parking | 2 |
| Lot Size Area | 8015.04 |
| Foundation Details | Slab |
| Building Area Total | 1848 |
| Lot Size Acres | 0.184 |
| Lot Size Source | Public Records |
| Waterfront Y/N | false |
Amenities
- Foreclosure
- Views
- Short Sale
- New Construction
- Adult 55+
- Lease To Own
- No HOA Fees
- Furnished
- Primary On Main
- Air Conditioning
- Seller Finance
- Green
- Fixer Upper
- Horse
- Golf
- Fireplace
- Deck
- Garage
- Basement
- Pool
Property vs Single Family Average in 30152
Price
Taxes
Year Built


 ©2026 Georgia Multiple Listing Service All information deemed reliable but not guaranteed. All properties are subject to prior sale, change or withdrawal. Neither listing broker(s) or information provider(s) shall be responsible for any typographical errors, misinformation, misprints and shall be held totally harmless. Listing(s) information is provided for consumer's personal, non-commercial use and may not be used for any purpose other than to identify prospective properties consumers may
 Listings identified with the FMLS IDX logo come from FMLS and are held by brokerage firms other than the owner of this website. The listing brokerage is identified in any listing details. Information is deemed reliable but is not guaranteed. If you believe any FMLS listing contains material that infringes your copyrighted work please