

Primary on Main







Address
490 Waterford Drive, Cartersville, GA
Price
$ 740,000
Property Attributes
- MLS#10831215
- TypeSingle Family
- Listing Status New
- CountyBartow
- CityCartersville
- NeighborhoodThe Waterford
- Zip30120
- StyleBrick 4 Side, Traditional
- Year Built1989
- Taxes$ 6379
- Price$ 740,000
- Bedrooms4
- Full Bathrooms4
- Half Bathrooms2
- Sqr Footage4515
- Lot Size0.58 Acres
Data Source:
Georgia MLS (GAMLS)
Property Description
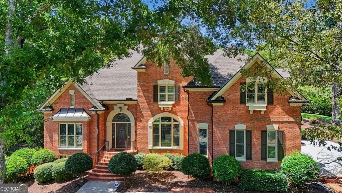
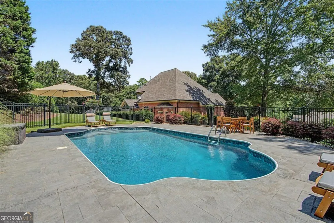
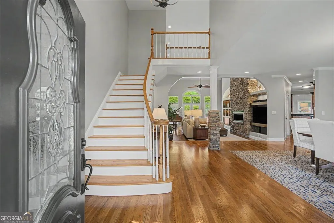
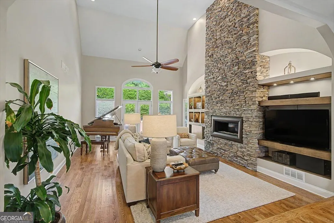
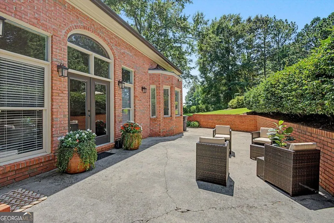
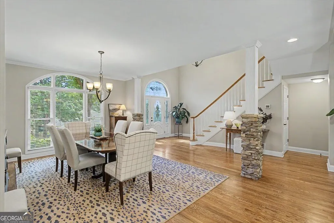
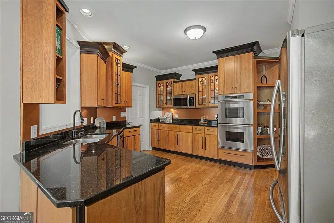
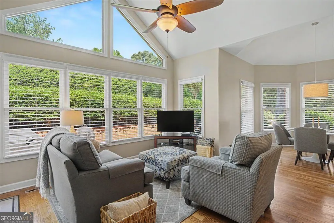
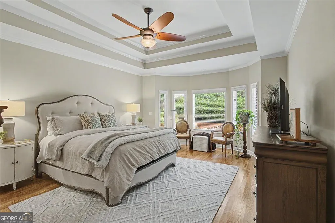
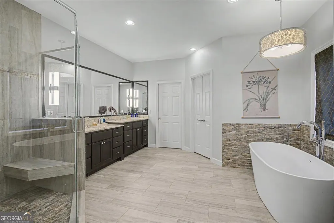
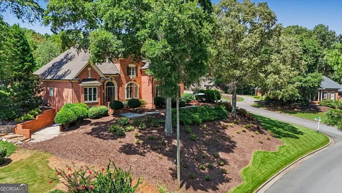
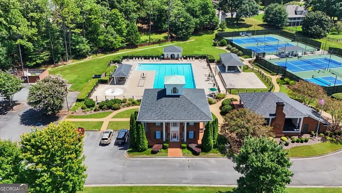
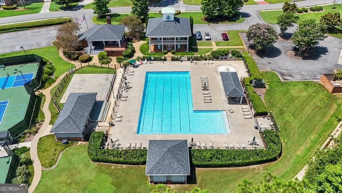
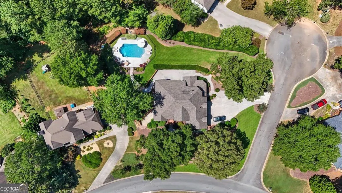
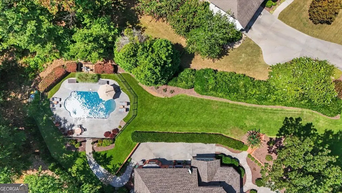
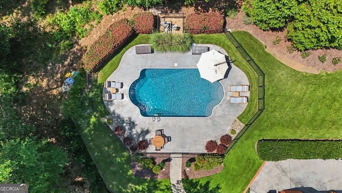
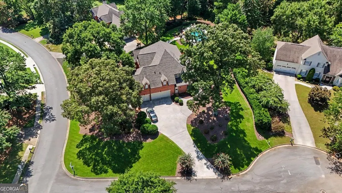
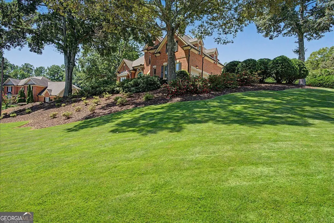
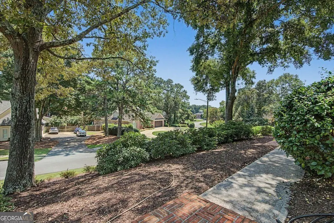
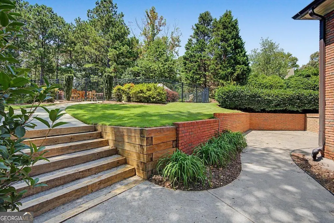
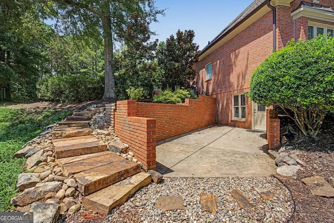
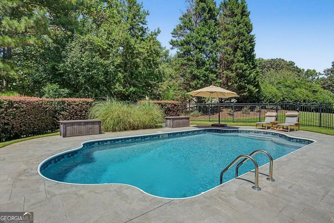
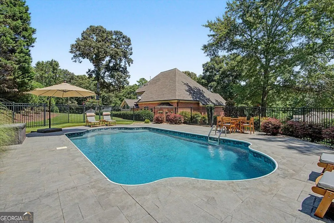
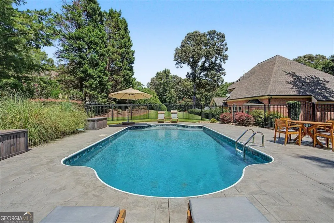
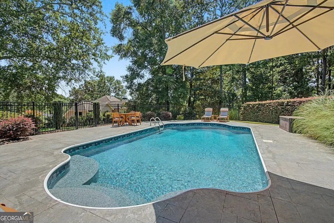
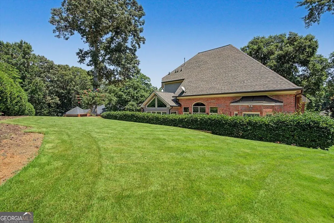
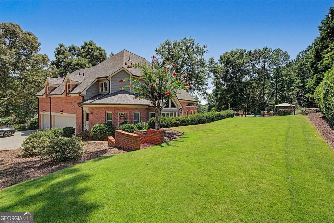
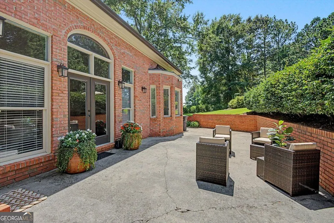
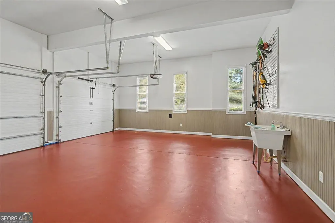
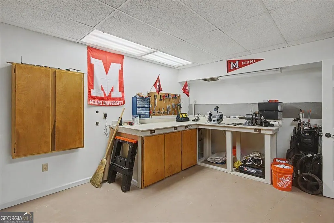
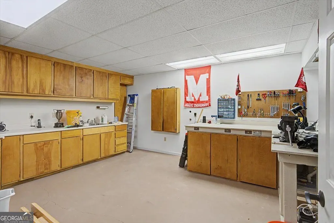
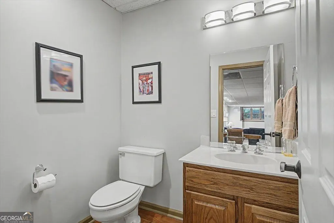
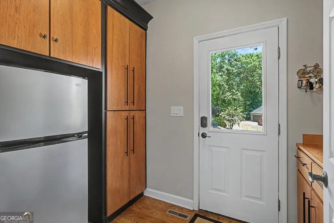
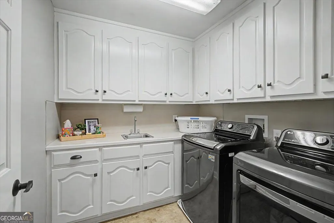
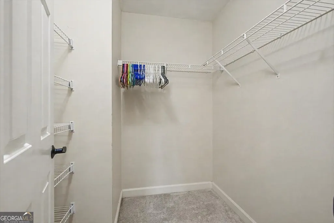
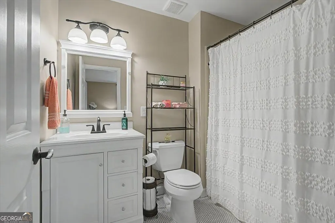
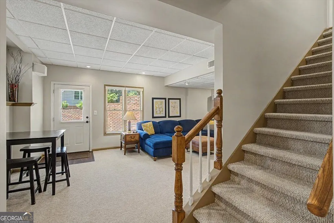
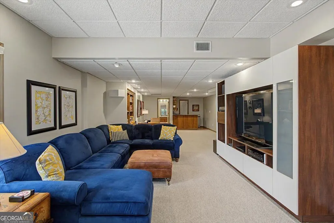
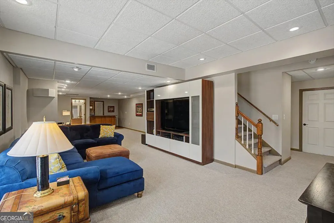
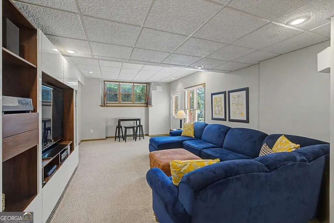
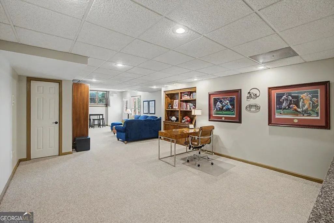
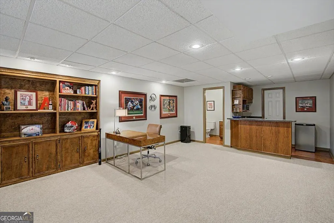
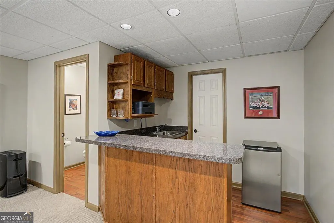
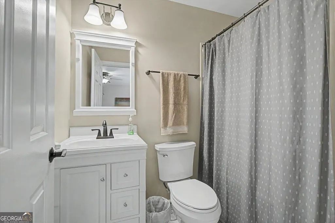
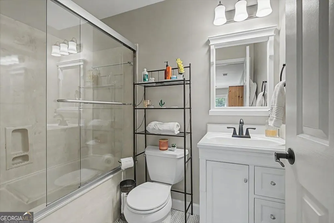
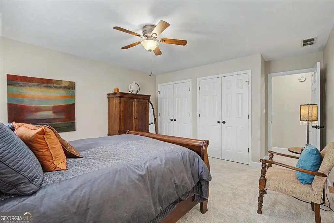
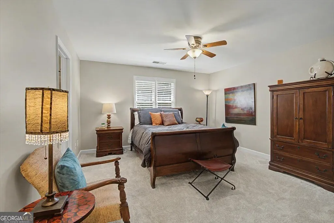
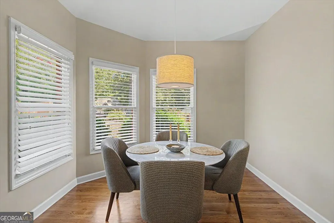
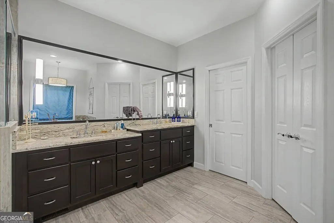
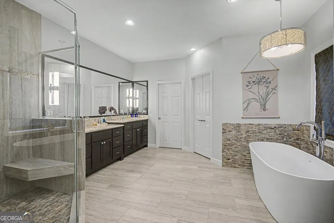
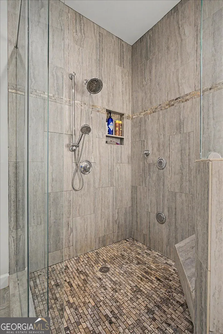
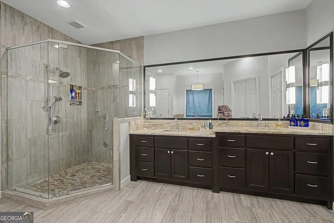
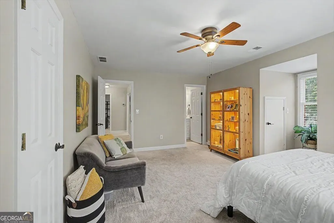
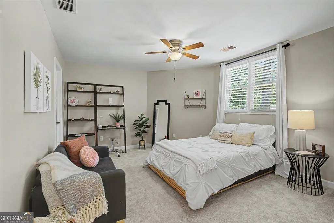
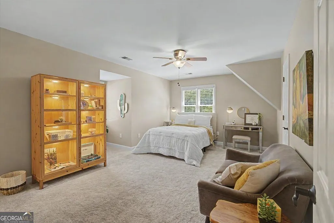
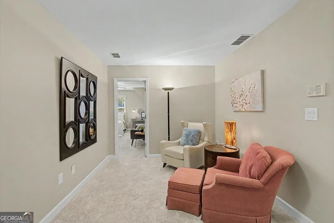
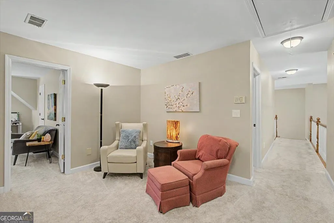
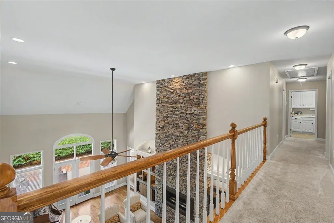
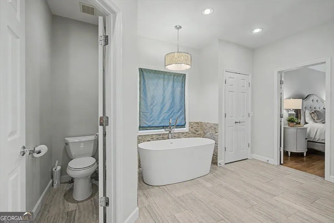
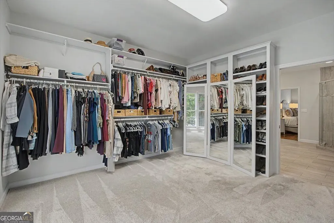
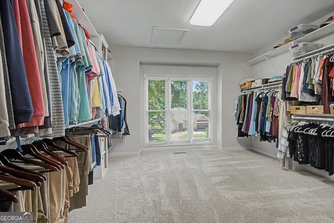
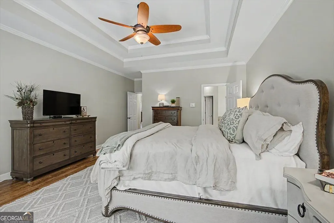
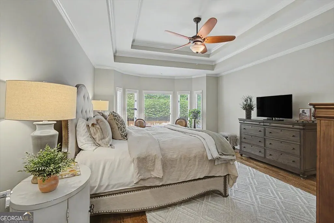
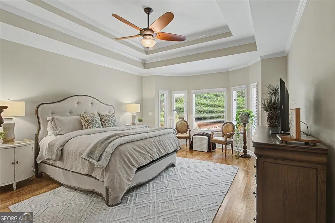
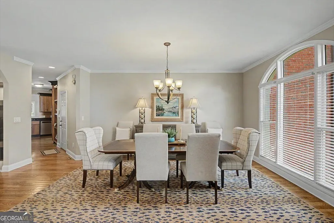
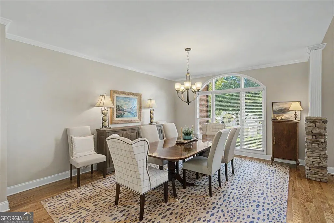
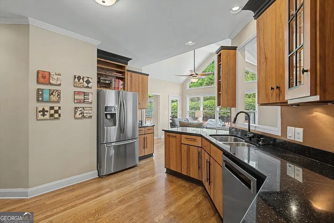
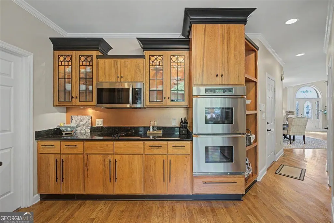
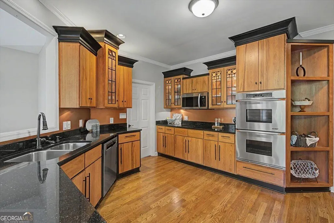
This property is a rare find in The Waterford subdivision...delight in this special place that feels exactly like "home". This 4-sided brick home is elegant, well-maintained, move-in ready and striving to check all the boxes! Every inch of this property - inside and out - reflects the owners' love, thoughtful care and attention to detail. Step into the 2-story Foyer and take in the fabulous main living area - spacious Great room with cathedral ceiling, floor-to-ceiling stacked stone fireplace, custom built-ins, and gorgeous hardwood floors. In addition, this extra large Dining Room seats 12 plus and is ideal for evening meals, special occasions and family reunions too. This stunning Kitchen's Arts & Crafts design features sleek wood cabinets, complementary granite counters and stainless steel appliances, stately molding, glass-paned accented cabinet doors and a perfect work triangle. The Kitchen presents with a separate Breakfast Room, built-in desk and cozy Keeping Room/Sunroom with an abundance of natural light. The Primary Suite on the main level is expansive - spacious bedroom with double tray ceiling, oversized bathroom with large shower and freestanding soaking tub, and extra large closet with floor length trifold mirror. Must see! Just off the living area, step out onto a beautiful Patio, framed with a handsome brick wall and landscaping with lots of room for grilling, dining and entertaining. Check out the masterful landscaping, with beautiful lawns, brick hardscapes and plenty of southern favorites. Come and see why this property boasts the title of the Best Yard in the subdivision! Enjoy a plunge in the saltwater POOL and tanning & lounging in the private backyard setting. 6' depth and liner was replaced last year. Upstairs find three secondary bedrooms, each with its own bathroom and large closet space. A generously-sized Laundry Room provides work surfaces, lots of cabinetry and work sink. In addition to a workshop, there's plenty of unfinished space, waiting for your custom touches to fit your family's needs and wants. This corner lot provides for a 3-car, side-entry garage and is located on a short, cul-de-sac street. Roof: 6 years young. Waterford Amenities: Clubhouse, a Cabana, 2 Swimming Pools, 3 Tennis Courts, 2 Pickleball Courts, and a Play Area, and Dellinger Park is right across the street from the subdivision. This exceptional community is located within Cartersville city limits and is convenient to top-rated schools, shopping, dining, local events and more.
| Elementary School | Middle School | High School |
|---|---|---|
| Cartersville Elementary School | Cartersville Middle School | Cartersville High School |
| Price History | |
|---|---|
| 8/22/2026 | Listed $740,000 |
General Features
| Sewer | Public Sewer |
|---|---|
| Heating | Forced Air,Natural Gas |
| Cooling | Ceiling Fan(s),Central Air,Electric |
| Utilities | Cable Available,Electricity Available,High Speed Internet,Natural Gas Available,Phone Available,Sewer Connected,Underground Utilities,Water Available |
| Roof | Composition |
| Appliances | Dishwasher,Disposal,Double Oven,Gas Water Heater,Microwave,Refrigerator,Stainless Steel Appliance(s) |
| HOA Fee | 750 |
| Association Fee Includes | Reserve Fund,Swimming,Tennis |
| Patio/Porch Features | Patio |
| Architectural Style | Brick 4 Side,Traditional |
| Pool Features | In Ground,Salt Water |
| Security Features | Security System,Smoke Detector(s) |
| Construction Materials | Brick,Press Board |
| Year Built | 1989 |
| Electric | 220 Volts |
| Levels | Three Or More |
| Property Subtype | Single Family Residence |
| Tax Year | 2025 |
| Community Features | Clubhouse,Park,Playground,Pool,Sidewalks,Street Lights,Tennis Court(s) |
| County | Bartow |
| New Construction | false |
| Property Type | Residential |
| HOA | true |
| Attached Garage | true |
| Subdivision Name | The Waterford |
| Garage Y/N | true |
| Full Baths | 4 |
| Status | New |
| Directions | GPS friendly address. From Atlanta - I75N, take Exit #283 towards Emerson, Left onto Old Mill Road, Left onto Etowah Drive, Left onto Glen Cove Drive, Left onto Waterford Drive. 490 will be on your left. |
| High School | Cartersville |
| City | Cartersville |
| Body of Water | None |
| Lot Size Units | Square Feet |
| Lot Size Square Feet | 25264.8 |
| Carport Y/N | false |
| Elementary School | Cartersville |
| Property Attached Y/N | false |
| Land Lease Y/N | false |
| Tax Annual Amount | 6379 |
| Home Warranty Y/N | false |
| Middle/Junior High School | Cartersville |
| Property Condition | Resale |
| Virtual Tour | https://youtube.com/shorts/Hh7ki6oM4E0 |
| Structure Type | House |
| Building Area Units | Square Feet |
| Living Area Units | Square Feet |
| Standard Status | Active |
Interior Features
| Interior Amenities | Bookcases,Double Vanity,High Ceilings,Master On Main Level,Separate Shower,Soaking Tub,Split Bedroom Plan,Tray Ceiling(s),Entrance Foyer,Vaulted Ceiling(s),Walk-In Closet(s),Wet Bar |
|---|---|
| Basement | Bath Finished,Daylight,Exterior Entry,Full,Interior Entry |
| Flooring | Carpet,Hardwood,Tile,Vinyl |
| Total Fireplaces | 1 |
| Fireplace Features | Family Room |
| Common Walls | No Common Walls,No One Above,No One Below |
| Air Conditioning Y/N | true |
| Heating Y/N | true |
| Window Features | Double Pane Windows |
| Fireplace Y/N | true |
| Above Grade Finished Area | 3878 |
| Half Baths | 2 |
| Laundry Features | Upper Level |
| Total Bedrooms | 4 |
| Below Grade Finished Area | 637 |
| Main Level Bedrooms | 1 |
| Main Level Bathrooms | 1 |
| Below Grade Finished Area Unit Type | Square Feet |
| LivingAreaSource | Public Records |
| Above Grade Finished Area Unit Type | Square Feet |
| Kitchen Features | Breakfast Room,Pantry,Solid Surface Counters,Walk-in Pantry |
| Total Baths | 6 |
| Dining Room Features | Seats 12+,Separate Room |
Exterior Features
| Exterior Amenities | Sprinkler System |
|---|---|
| Vegetation | Grassed,Partially Wooded |
| Fencing | Back Yard |
| Parking Features | Garage,Attached,Kitchen Level,Garage Door Opener,Side/Rear Entrance |
| Lot Features | Corner Lot,Cul-De-Sac,Private,Sloped |
| Water Source | Public |
| Total Parking | 3 |
| Lot Size Area | 25264.8 |
| Foundation Details | Pillar/Post/Pier |
| Building Area Total | 4515 |
| Lot Size Acres | 0.58 |
| Lot Size Source | Public Records |
Amenities
- Foreclosure
- Views
- Short Sale
- New Construction
- Adult 55+
- Lease To Own
- No HOA Fees
- Furnished
- Primary On Main
- Air Conditioning
- Seller Finance
- Green
- Fixer Upper
- Horse
- Golf
- Fireplace
- Deck
- Garage
- Basement
- Pool
Property vs Single Family Average in 30120
Price
Taxes
Year Built


 ©2026 Georgia Multiple Listing Service All information deemed reliable but not guaranteed. All properties are subject to prior sale, change or withdrawal. Neither listing broker(s) or information provider(s) shall be responsible for any typographical errors, misinformation, misprints and shall be held totally harmless. Listing(s) information is provided for consumer's personal, non-commercial use and may not be used for any purpose other than to identify prospective properties consumers may
 Listings identified with the FMLS IDX logo come from FMLS and are held by brokerage firms other than the owner of this website. The listing brokerage is identified in any listing details. Information is deemed reliable but is not guaranteed. If you believe any FMLS listing contains material that infringes your copyrighted work please