

Price Reduction - Eco Friendly
Address
640 Ivy Lea Drive, Lawrenceville, GA
Price
$ 896,500
Property Attributes
- MLS#10831568
- TypeSingle Family
- Listing Status Price Change
- CountyGwinnett
- CityLawrenceville
- NeighborhoodIVY LEA
- Zip30045
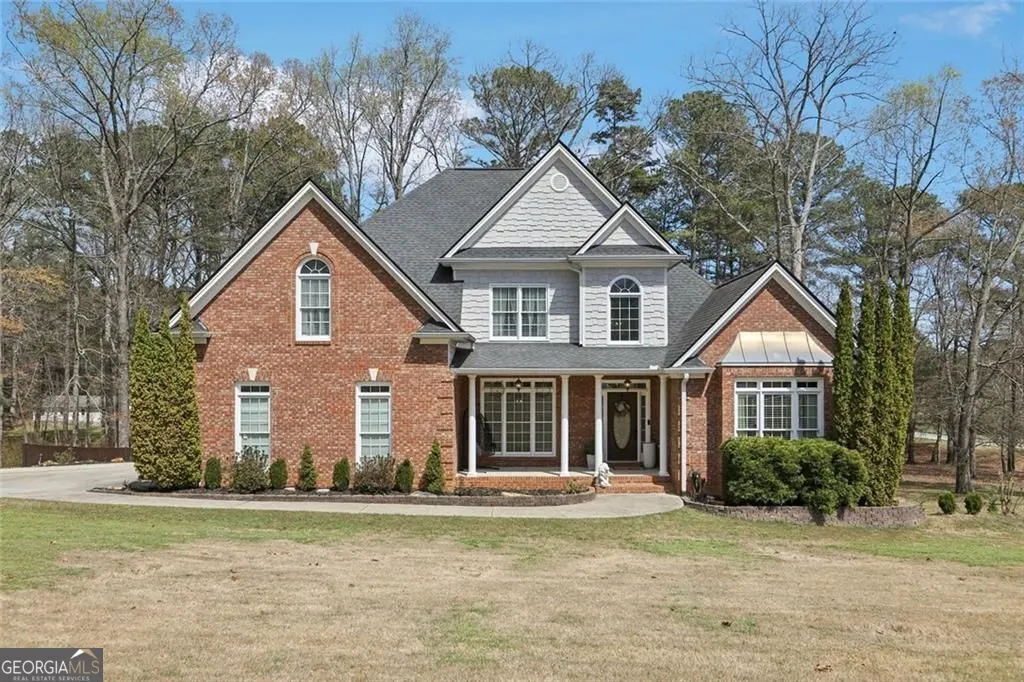
- StyleColonial
- Year Built2005
- Taxes$ 7521
- Price$ 896,500
- Bedrooms4
- Full Bathrooms3
- Half Bathrooms1
- Sqr Footage5332
- Lot Size2.05 Acres
Data Source:
Georgia MLS (GAMLS)
Property Description
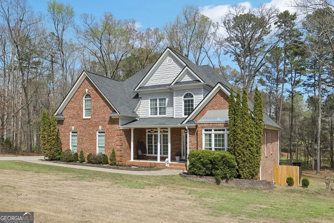
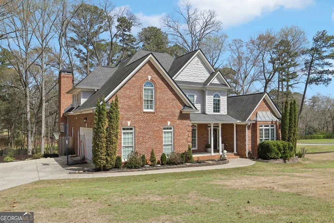
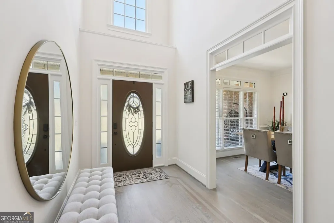
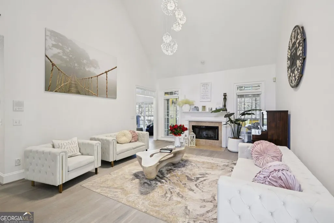
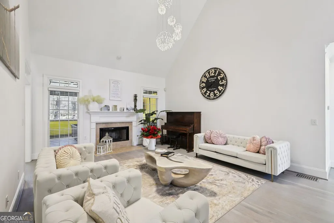
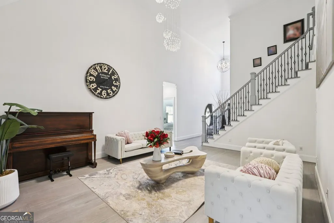
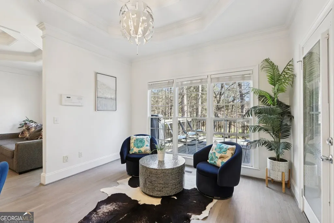
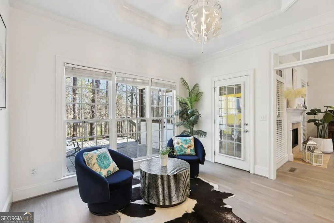
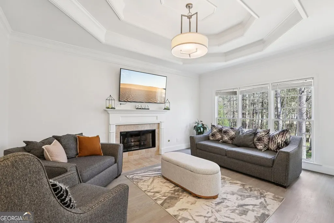
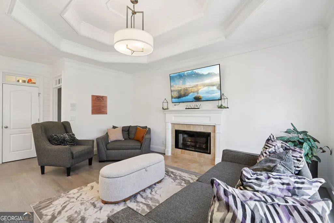
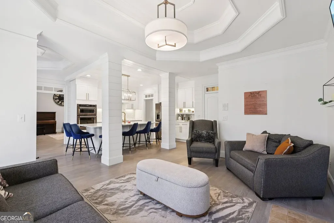
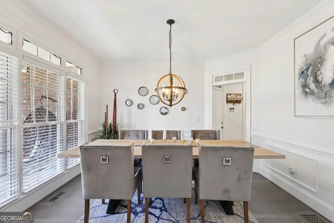
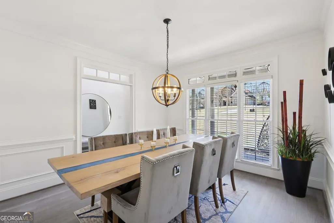
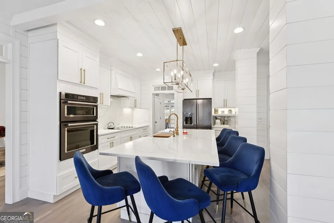
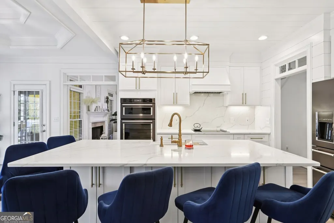
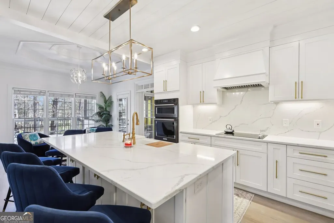
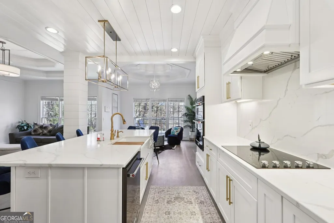
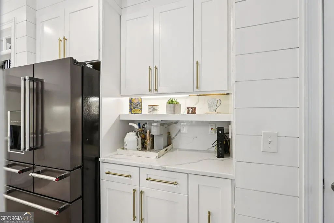
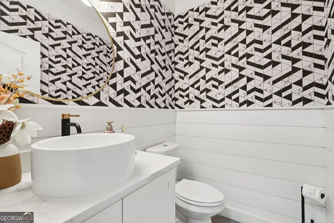
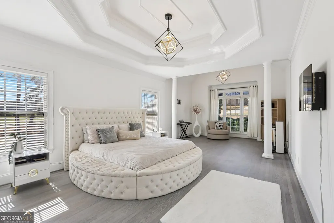
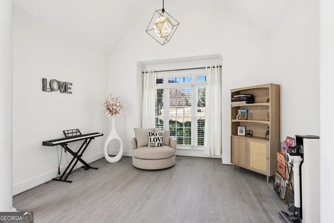
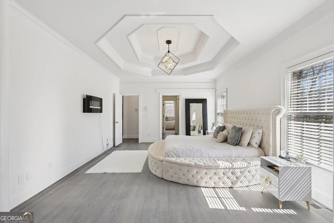
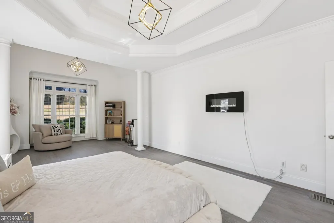
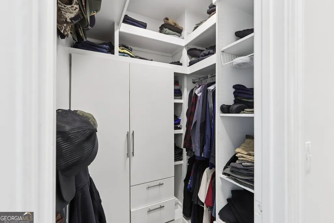
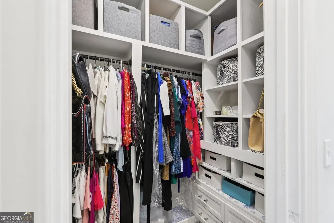
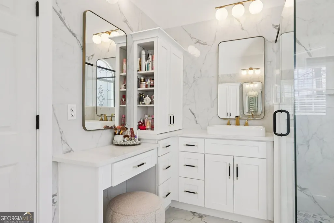
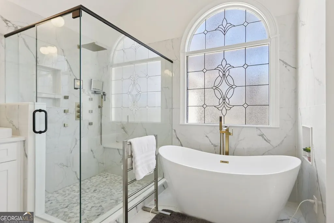
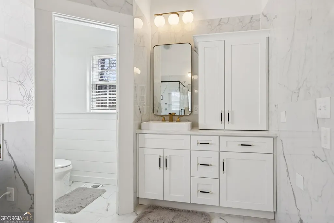
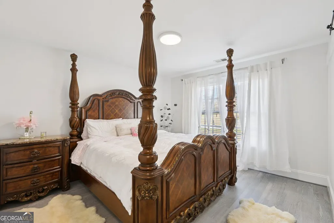
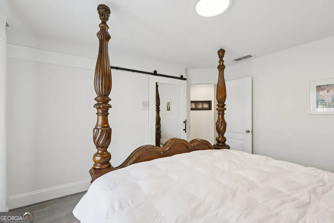
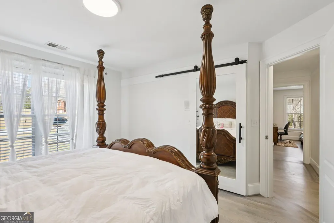
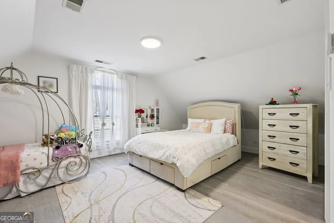
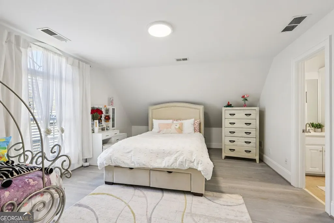
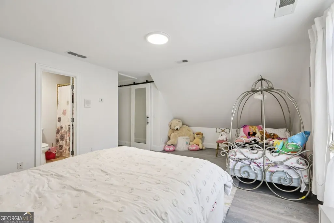
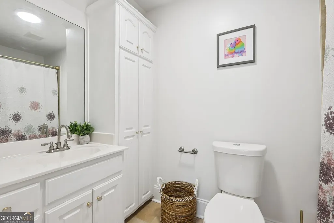
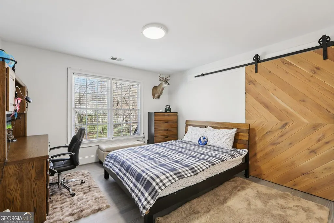
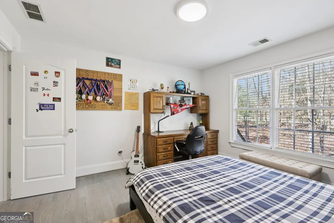
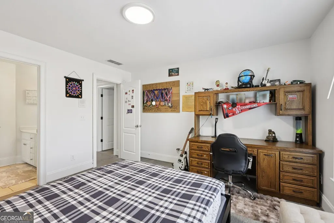
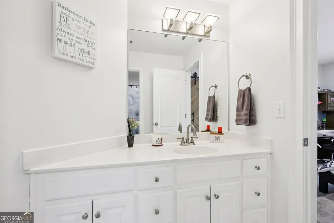
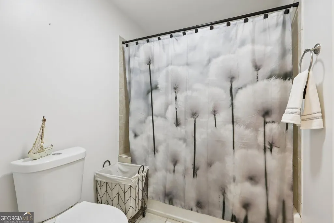
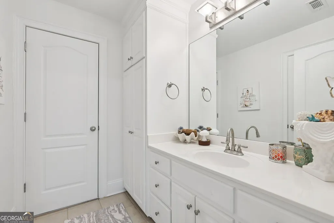
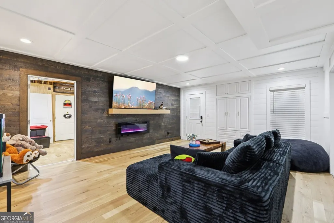
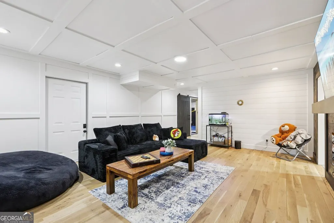
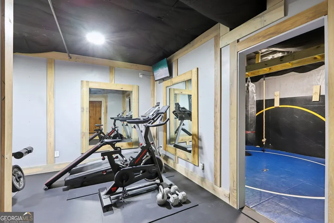
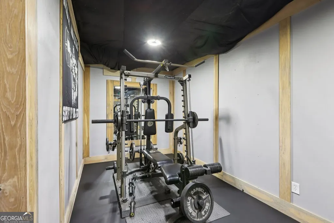
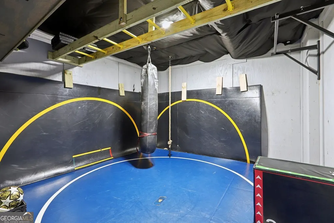
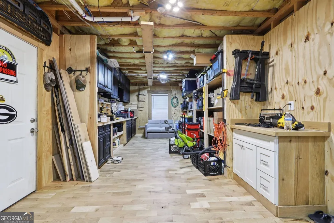
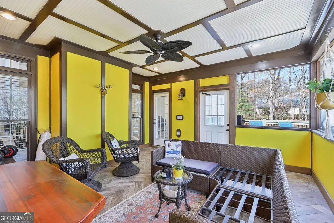
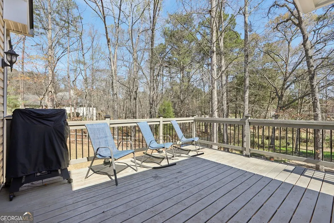
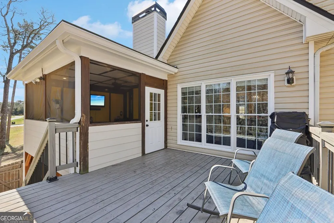
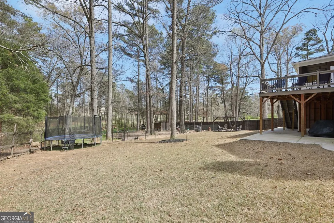
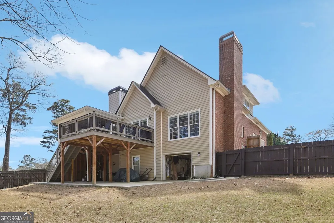
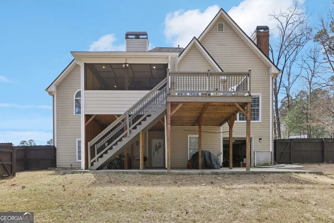
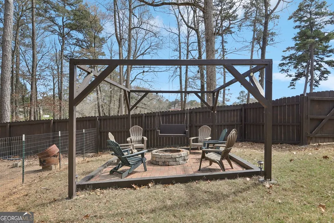
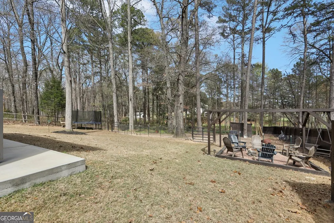
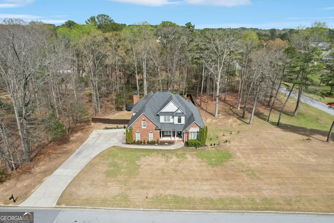
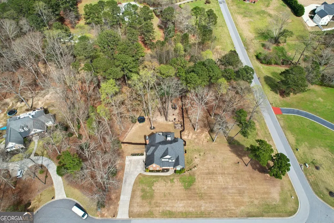
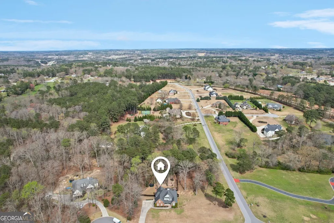
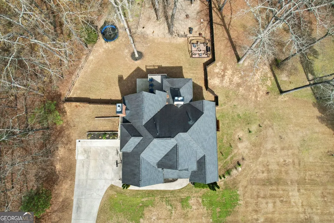
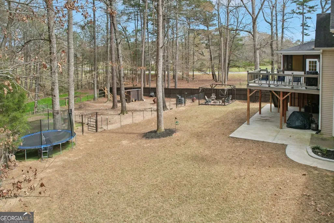
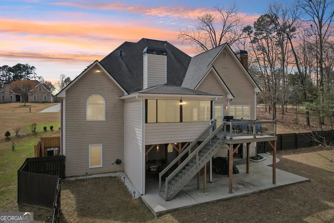
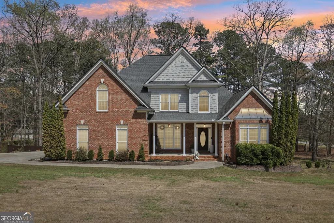
Experience refined living in this exceptional modern luxury estate, where timeless elegance meets thoughtful design-all set on over 2 private acres in one of Gwinnett County's most desirable locations. From the moment you enter, you're welcomed by soaring vaulted and tray ceilings, rich hardwood flooring, and an open, light-filled layout curated for both grand entertaining and everyday comfort. The heart of the home is a stunning chef's kitchen, featuring sleek stainless-steel appliances, a spacious walk-in pantry, abundant cabinetry, and seamless flow into the family room-creating the perfect setting for hosting unforgettable gatherings. The main-level primary suite is a true retreat, complete with a private sitting area, expansive his-and-hers closets, and a spa-inspired bathroom offering dual vanities, a luxurious rain head shower, and a soaking garden tub. Upstairs, three generously sized bedrooms provide comfort and privacy for family and guests, with closets featuring stylish barn doors and built-in shelving for added functionality and design. Designed for both relaxation and entertainment, the home continues into a fully finished terrace level featuring a private theater room, fitness space, wrestling room, man cave, secure safe room, workshop, and a private basement garage with its own entrance. Step outside to enjoy the screened-in porch and additional new outdoor living space, along with a firepit area perfect for entertaining or relaxing evenings, all overlooking a partially fenced backyard with room to expand, play, or create your dream outdoor oasis. The garage is equipped with custom-built cabinetry, offering exceptional storage and organization, while the home overall provides abundant storage and space throughout. Additional highlights include a newer roof and updated water heaters (2024), providing peace of mind for years to come. A rare offering that seamlessly blends luxury, space, functionality, and lifestyle-this is more than a home, it's an experience.
| Elementary School | Middle School | High School |
|---|---|---|
| Lovin Elementary School | Mcconnell Middle School | Archer High School |
| Price History | |
|---|---|
| 8/24/2026 | Listed $897,000 |
| 8/31/2026 | Listed $896,500 |
General Features
| Sewer | Septic Tank |
|---|---|
| Heating | Forced Air |
| Cooling | Central Air |
| Utilities | Electricity Available,Water Available |
| Roof | Composition |
| Appliances | Dishwasher,Double Oven,Electric Water Heater,Microwave,Refrigerator |
| HOA Fee | 385 |
| Association Fee Includes | None |
| Patio/Porch Features | Deck,Patio,Screened,Porch |
| Architectural Style | Colonial |
| Security Features | Smoke Detector(s) |
| Construction Materials | Wood Siding |
| Year Built | 2005 |
| Electric | 220 Volts |
| Levels | Two |
| Property Subtype | Single Family Residence |
| Tax Year | 2025 |
| Community Features | None |
| Accessibility | Other |
| County | Gwinnett |
| New Construction | false |
| Property Type | Residential |
| HOA | true |
| Attached Garage | false |
| Energy Efficient | Appliances |
| Subdivision Name | IVY LEA |
| Garage Y/N | true |
| Other Structures | Other |
| Full Baths | 3 |
| Status | Price Change |
| Directions | Google maps. |
| High School | Archer |
| City | Lawrenceville |
| Body of Water | None |
| Lot Size Units | Acres |
| Lot Size Square Feet | 89298 |
| Carport Y/N | false |
| Elementary School | Lovin |
| Property Attached Y/N | false |
| Land Lease Y/N | false |
| Tax Annual Amount | 7521 |
| Home Warranty Y/N | false |
| Middle/Junior High School | Mcconnell |
| Property Condition | Resale |
| Virtual Tour | https://www.zillow.com/view-imx/47d74a12-f39e-43b8-a163-01722c6c4da6?wl=true&setAttribution=mls&initialViewType=pano |
| Structure Type | House |
| Building Area Units | Square Feet |
| Living Area Units | Square Feet |
| Standard Status | Active |
Interior Features
| Interior Amenities | Double Vanity,Vaulted Ceiling(s),Walk-In Closet(s),Soaking Tub,Tile Bath,Tray Ceiling(s),Entrance Foyer |
|---|---|
| Basement | Boat Door,Daylight,Exterior Entry,Finished,Interior Entry |
| Flooring | Hardwood,Tile |
| Total Fireplaces | 1 |
| Fireplace Features | Masonry |
| Common Walls | No Common Walls |
| Air Conditioning Y/N | true |
| Heating Y/N | true |
| Window Features | Double Pane Windows |
| Fireplace Y/N | true |
| Above Grade Finished Area | 3102 |
| Half Baths | 1 |
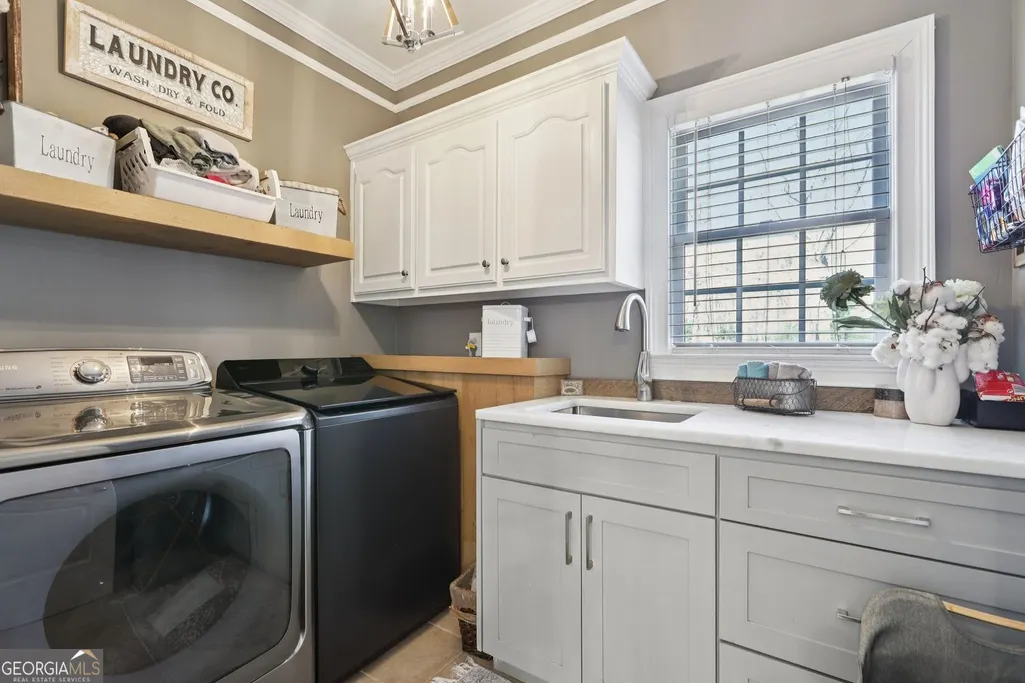
| Laundry Features | In Kitchen,Other |
| Total Bedrooms | 4 |
| Below Grade Finished Area | 2230 |
| Main Level Bedrooms | 1 |
| Main Level Bathrooms | 1 |
| Below Grade Finished Area Unit Type | Square Feet |
| LivingAreaSource | Public Records |
| Above Grade Finished Area Unit Type | Square Feet |
| Kitchen Features | Breakfast Bar,Breakfast Room,Kitchen Island,Pantry,Solid Surface Counters,Walk-in Pantry |
| Total Baths | 4 |
| Dining Room Features | Seats 12+ |
Exterior Features
| Exterior Amenities | Balcony |
|---|---|
| Vegetation | Cleared,Partially Wooded |
| Fencing | Fenced,Back Yard,Wood |
| Parking Features | Garage,Kitchen Level,Garage Door Opener |
| Lot Features | Corner Lot,Open Lot,Sloped |
| Water Source | Public |
| Total Parking | 4 |
| Lot Size Area | 2.05 |
| Foundation Details | Slab |
| Building Area Total | 5332 |
| Lot Size Acres | 2.05 |
| Lot Size Source | Owner |
| Other Equipment | Home Theater |
Amenities
- Foreclosure
- Views
- Short Sale
- New Construction
- Adult 55+
- Lease To Own
- No HOA Fees
- Furnished
- Primary On Main
- Air Conditioning
- Seller Finance
- Green
- Fixer Upper
- Horse
- Golf
- Fireplace
- Deck
- Garage
- Basement
- Pool
Property vs Single Family Average in 30045
Price
Taxes
Year Built


 ©2026 Georgia Multiple Listing Service All information deemed reliable but not guaranteed. All properties are subject to prior sale, change or withdrawal. Neither listing broker(s) or information provider(s) shall be responsible for any typographical errors, misinformation, misprints and shall be held totally harmless. Listing(s) information is provided for consumer's personal, non-commercial use and may not be used for any purpose other than to identify prospective properties consumers may
 Listings identified with the FMLS IDX logo come from FMLS and are held by brokerage firms other than the owner of this website. The listing brokerage is identified in any listing details. Information is deemed reliable but is not guaranteed. If you believe any FMLS listing contains material that infringes your copyrighted work please