

Eco Friendly
Address
1398 Rivermist Drive Sw, Lilburn, GA
Price
$ 500,000
Property Attributes
- MLS#10831621
- TypeSingle Family
- Listing Status New
- CountyGwinnett
- CityLilburn
- NeighborhoodRIVERMIST
- Zip30047
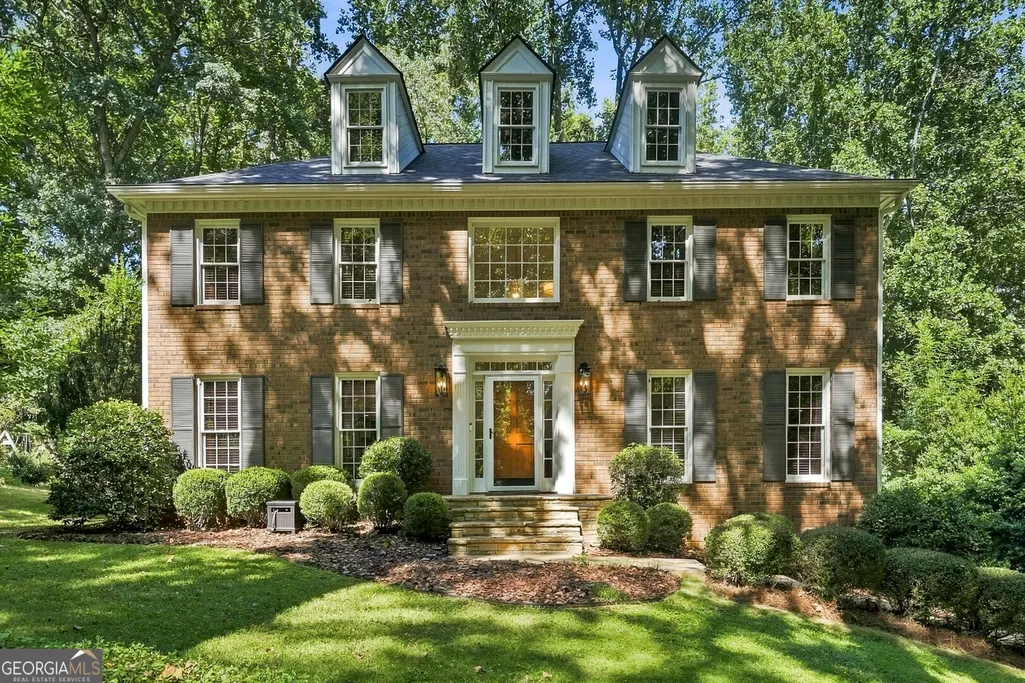
- StyleBrick Front, Colonial
- Year Built1986
- Taxes$ 5785
- Price$ 500,000
- Bedrooms4
- Full Bathrooms2
- Half Bathrooms1
- Sqr Footage3143
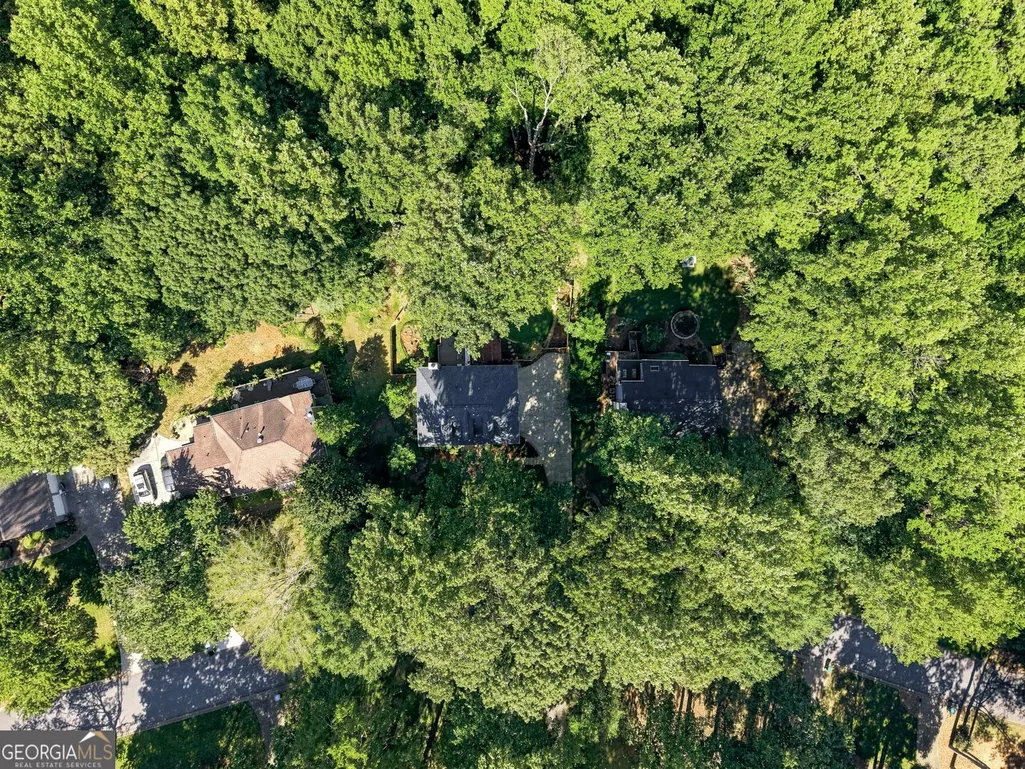
- Lot Size0.6 Acres
Data Source:
Georgia MLS (GAMLS)
Property Description
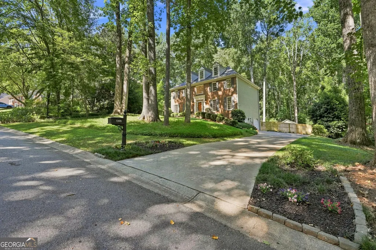
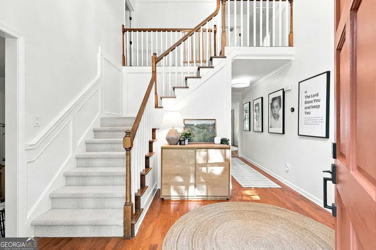
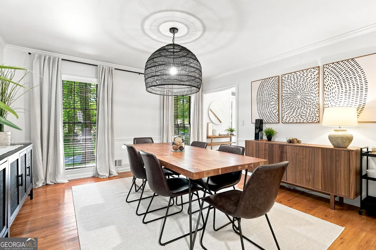
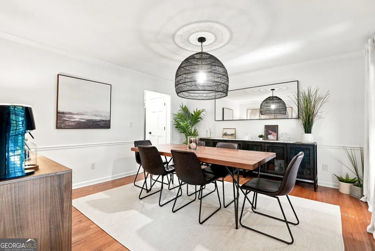
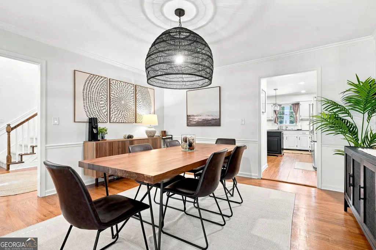
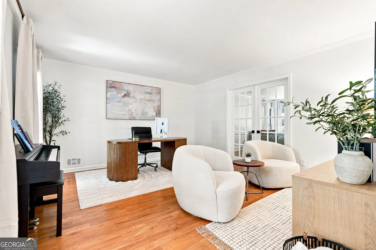
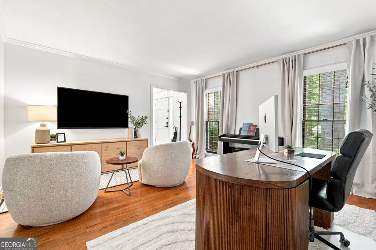
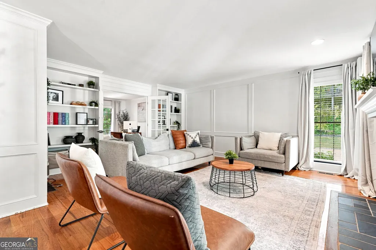
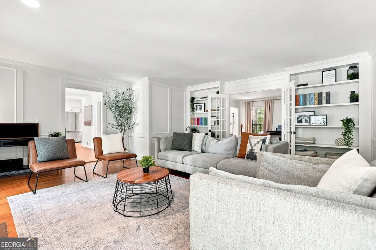
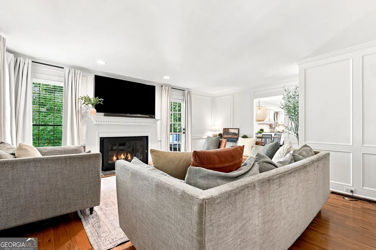
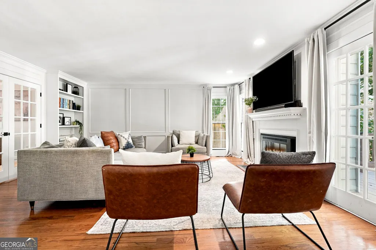
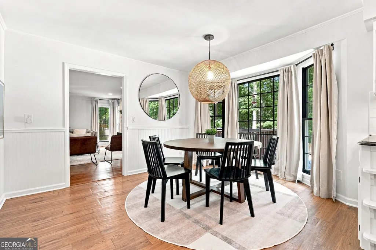
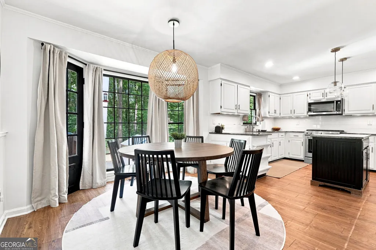
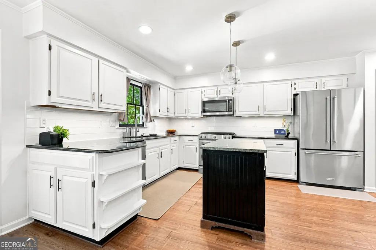
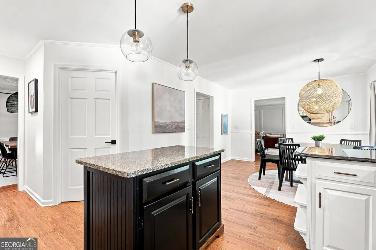
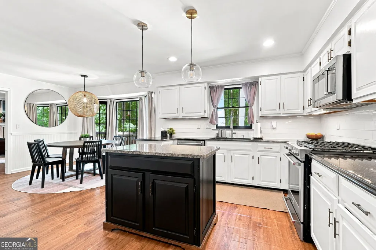
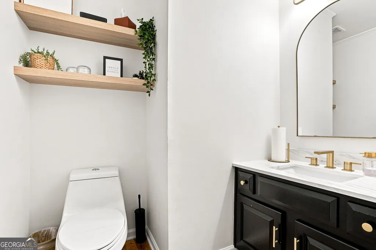
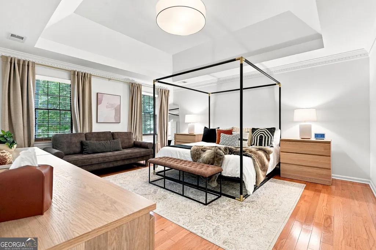
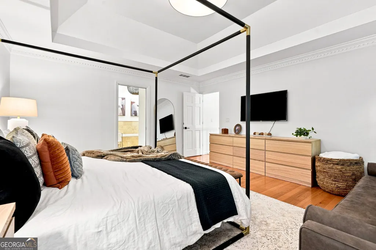
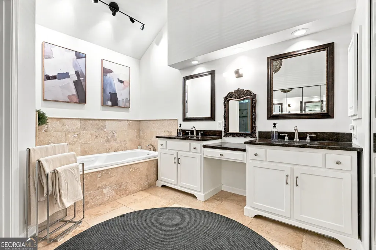
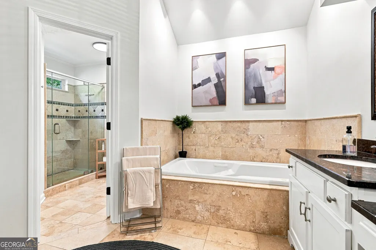
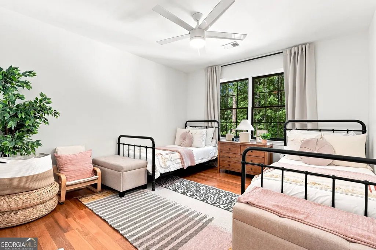
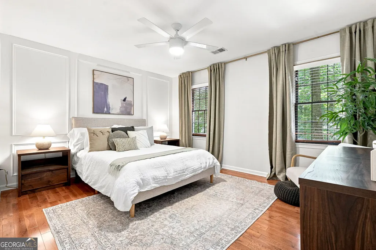
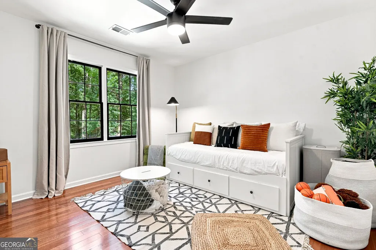
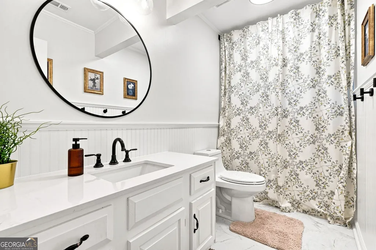
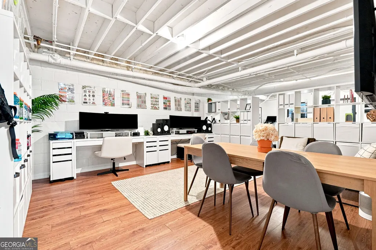
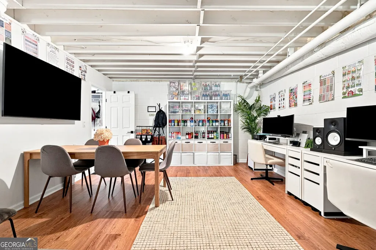
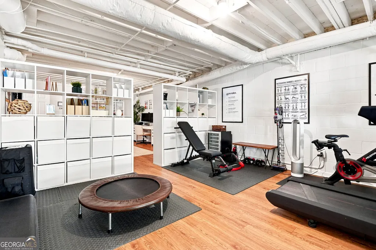
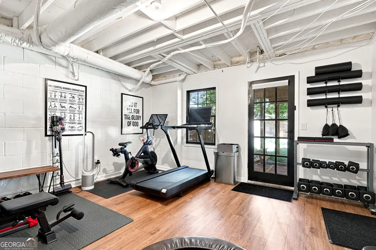
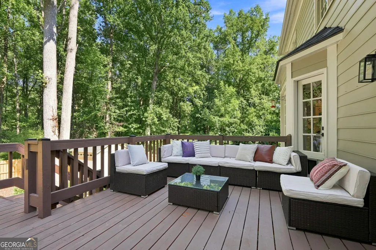
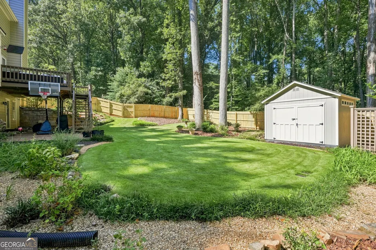
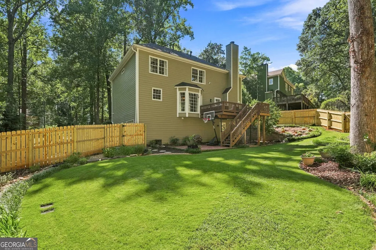
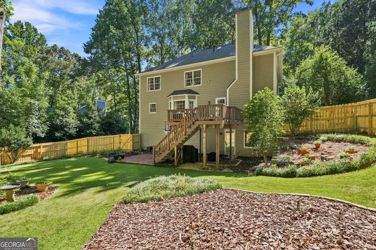
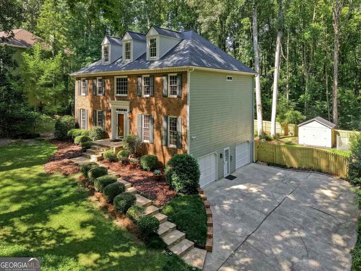
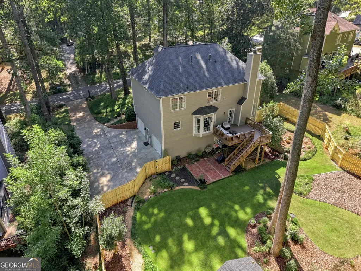
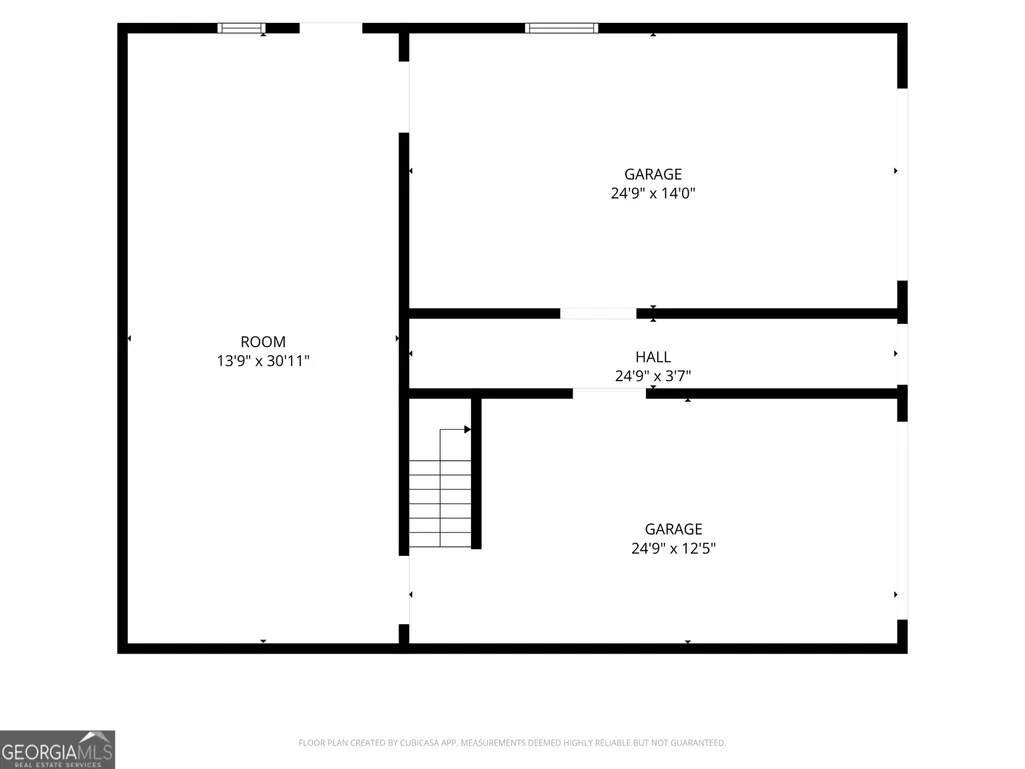
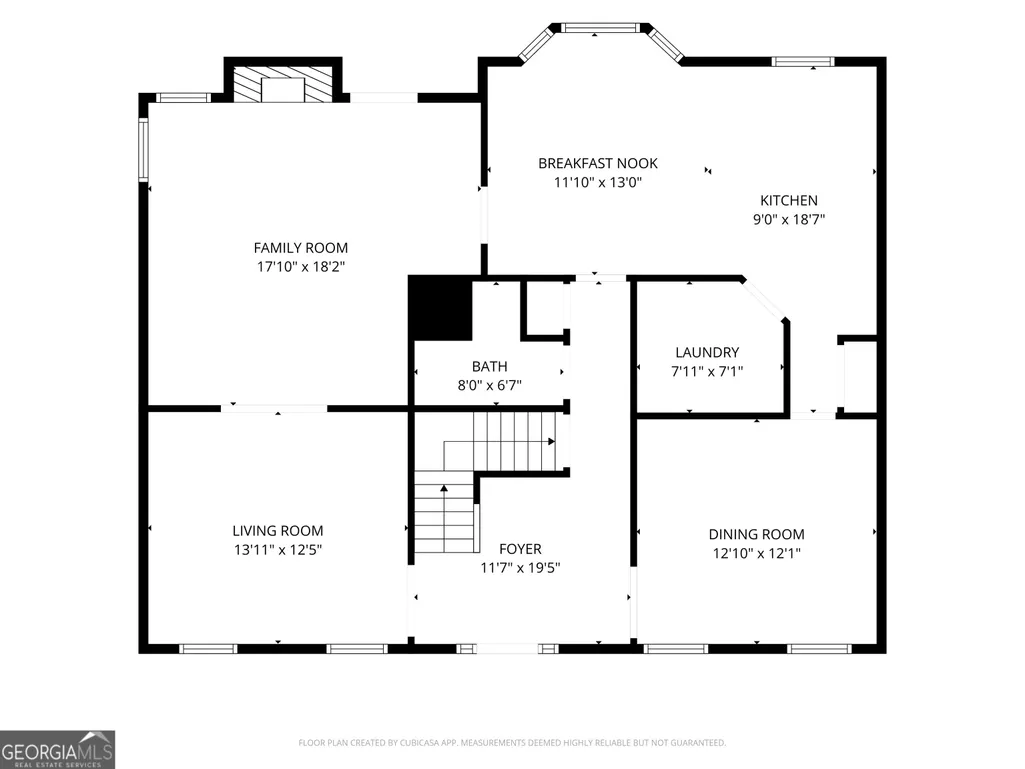
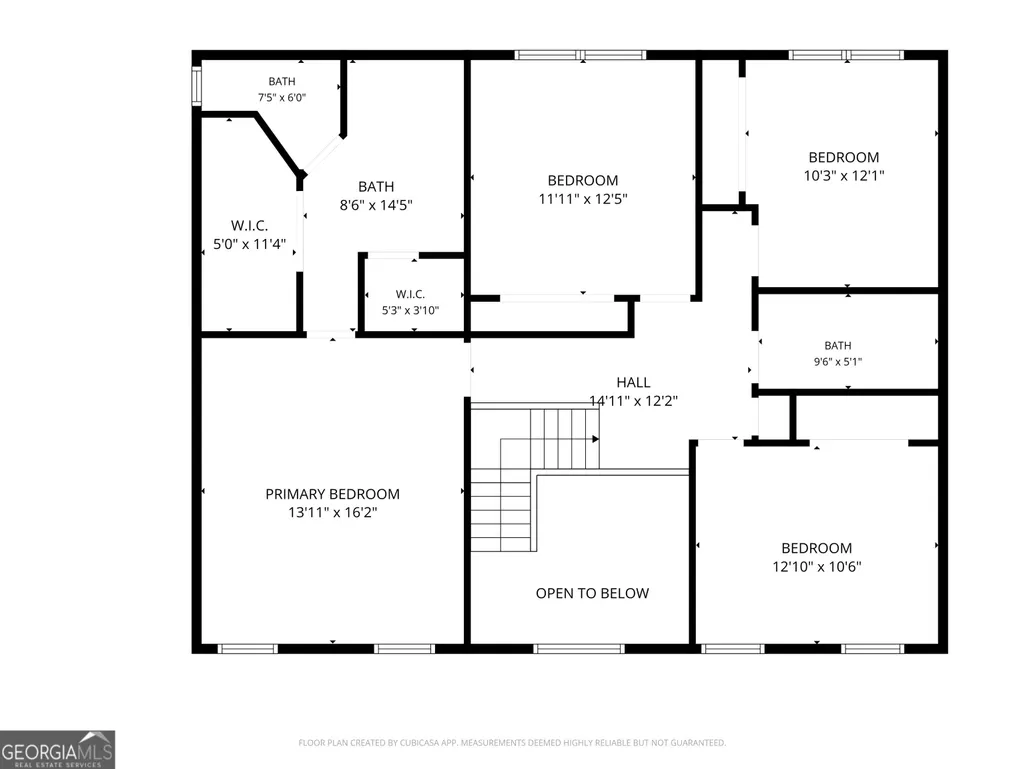
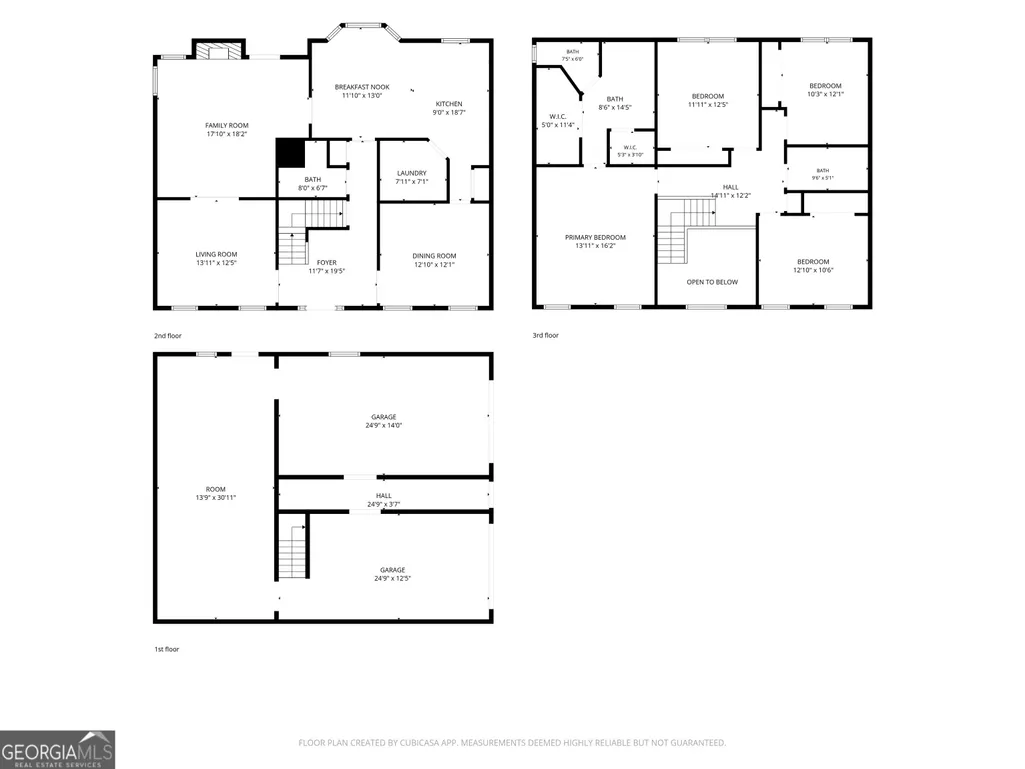
Welcome to this beautifully updated home in sought-after Rivermist, ideally located in the award-winning Brookwood High School District! Featuring modern updates, spacious living areas, and a finished half-basement, this home offers the perfect blend of comfort, functionality, and flexibility. The welcoming two-story foyer opens to a bright, open-concept main level with beautiful flooring throughout. The updated kitchen features granite countertops, stainless steel appliances, a gas range, and an island with plenty of space for gathering and entertaining. The back porch is perfect for relaxing or entertaining. Upstairs features four generously sized bedrooms, including a spacious primary suite with two closets and a beautifully renovated primary bathroom. The additional full bathroom has also been renovated. Recent updates and features include a new roof, new privacy fence, new shed, renovated bathrooms, new EV charging outlet, generator-ready setup, hardwood flooring, flagstone front porch and walkway, beautiful landscaping, and abundant attic storage. The spacious backyard offers endless possibilities for recreation, gardening, entertaining, or future outdoor improvements. Rivermist offers a wonderful community setting with a neighborhood pool and tennis courts, playgrounds, a small lake, waterfall park, and access to Yellow River Park. Residents can also enjoy community events throughout the year. Conveniently located within walking distance of the elementary school and close to shopping, dining, parks, and major roadways.
| Elementary School | Middle School | High School |
|---|---|---|
| Head Elementary School | Five Forks Middle School | Brookwood High School |
| Price History | |
|---|---|
| 8/26/2026 | Listed $500,000 |
General Features
| Sewer | Septic Tank |
|---|---|
| Heating | Central,Hot Water,Natural Gas,Zoned |
| Cooling | Ceiling Fan(s),Central Air,Electric,Zoned |
| Utilities | Cable Available,Electricity Available,High Speed Internet,Natural Gas Available,Sewer Available,Underground Utilities,Water Available |
| Roof | Composition |
| Appliances | Dishwasher,Gas Water Heater,Microwave,Range,Refrigerator,Stainless Steel Appliance(s) |
| HOA Fee | 773 |
| Association Fee Includes | Facilities Fee,Swimming,Tennis |
| Patio/Porch Features | Deck,Patio,Porch |
| Architectural Style | Brick Front,Colonial |
| Security Features | Carbon Monoxide Detector(s),Smoke Detector(s) |
| Construction Materials | Vinyl Siding |
| Year Built | 1986 |
| Levels | Two |
| Property Subtype | Single Family Residence |
| Tax Year | 2025 |
| Community Features | Clubhouse,Lake,Playground,Pool,Swim Team,Tennis Court(s),Tennis Team,Walk To Schools |
| County | Gwinnett |
| New Construction | false |
| Property Type | Residential |
| HOA | true |
| Attached Garage | false |
| Energy Efficient | Thermostat |
| Subdivision Name | RIVERMIST |
| Garage Y/N | true |
| Other Structures | Shed(s) |
| Full Baths | 2 |
| Status | New |
| Directions | Head southwest on Hewatt Rd SW toward Rivermist Dr SW. Turn right onto Rivermist Dr SW |
| High School | Brookwood |
| City | Lilburn |
| Body of Water | None |
| Lot Size Units | Square Feet |
| Lot Size Square Feet | 26136 |
| Carport Y/N | false |
| Spa Features | Bath |
| Elementary School | Head |
| Property Attached Y/N | false |
| Land Lease Y/N | false |
| Tax Annual Amount | 5785 |
| Home Warranty Y/N | true |
| Middle/Junior High School | Five Forks |
| Property Condition | Resale |
| Structure Type | House |
| Building Area Units | Square Feet |
| Living Area Units | Square Feet |
| Standard Status | Active |
Interior Features
| Interior Amenities | Bookcases,Double Vanity,Split Bedroom Plan,Entrance Foyer,Walk-In Closet(s) |
|---|---|
| Basement | Daylight,Exterior Entry,Finished,Interior Entry,Partial |
| Flooring | Hardwood,Tile,Vinyl |
| Total Fireplaces | 1 |
| Fireplace Features | Family Room |
| Common Walls | No Common Walls |
| Air Conditioning Y/N | true |
| Heating Y/N | true |
| Fireplace Y/N | true |
| Above Grade Finished Area | 2702 |
| Half Baths | 1 |
| Laundry Features | In Kitchen |
| Total Bedrooms | 4 |
| Below Grade Finished Area | 441 |
| Below Grade Finished Area Unit Type | Square Feet |
| LivingAreaSource | Public Records |
| Above Grade Finished Area Unit Type | Square Feet |
| Kitchen Features | Breakfast Area,Kitchen Island,Pantry |
| Total Baths | 3 |
| Dining Room Features | Seats 12+,Separate Room |
Exterior Features
| Vegetation | Partially Wooded |
|---|---|
| Fencing | Back Yard,Wood |
| Parking Features | Garage,Garage Door Opener,Side/Rear Entrance |
| Lot Features | Other |
| Water Source | Public |
| Lot Size Area | 26136 |
| Foundation Details | Block |
| Spa | true |
| Building Area Total | 3143 |
| Lot Size Acres | 0.6 |
| Lot Size Source | Public Records |
Amenities
- Foreclosure
- Views
- Short Sale
- New Construction
- Adult 55+
- Lease To Own
- No HOA Fees
- Furnished
- Primary On Main
- Air Conditioning
- Seller Finance
- Green
- Fixer Upper
- Horse
- Golf
- Fireplace
- Deck
- Garage
- Basement
- Pool
Property vs Single Family Average in 30047
Price
Taxes
Year Built



 ©2026 Georgia Multiple Listing Service All information deemed reliable but not guaranteed. All properties are subject to prior sale, change or withdrawal. Neither listing broker(s) or information provider(s) shall be responsible for any typographical errors, misinformation, misprints and shall be held totally harmless. Listing(s) information is provided for consumer's personal, non-commercial use and may not be used for any purpose other than to identify prospective properties consumers may
