

Price Reduction
Address
1007 Sly Fox Run, Fairburn, GA
Price
$ 455,000
Property Attributes
- MLS#10831796
- TypeSingle Family
- Listing Status Active
- CountyFulton
- CityFairburn
- NeighborhoodOakhurst Glen
- Zip30213
- StyleBrick Front, Traditional
- Year Built2022
- Taxes$ 5547
- Price$ 455,000
- Bedrooms5
- Full Bathrooms3
- Half Bathrooms0
- Lot Size0.194 Acres
Data Source:
Georgia MLS (GAMLS)
Property Description
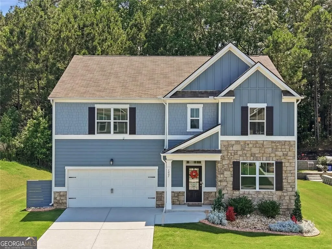
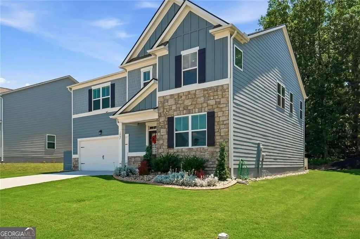
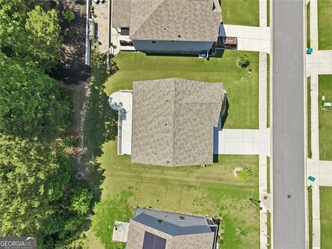
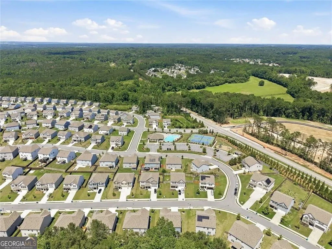
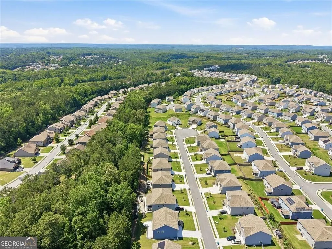
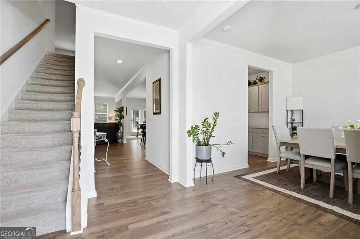
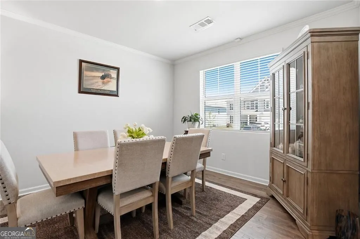
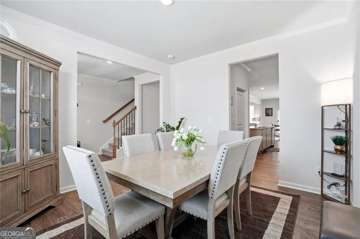
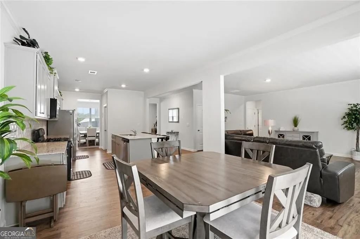
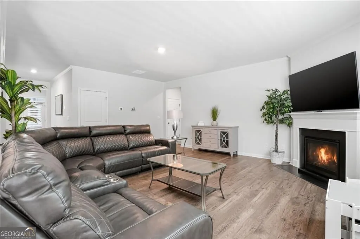
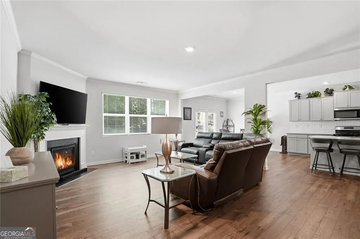
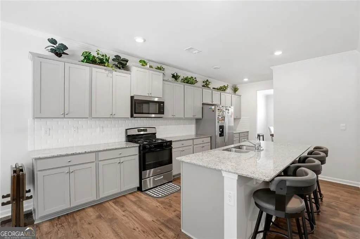
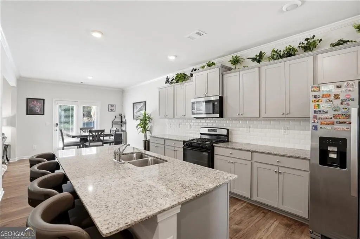
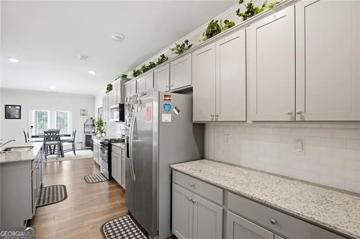
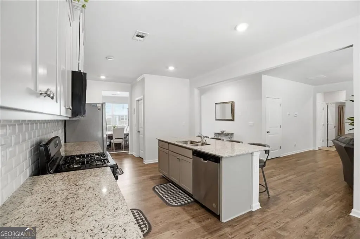
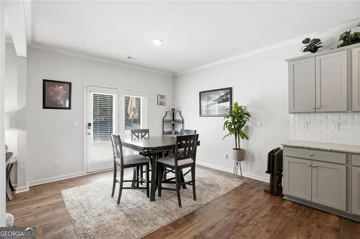
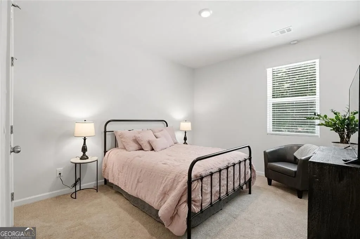
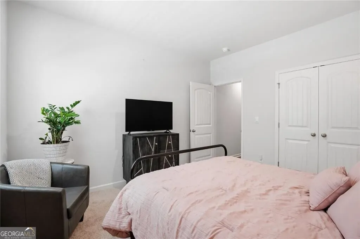
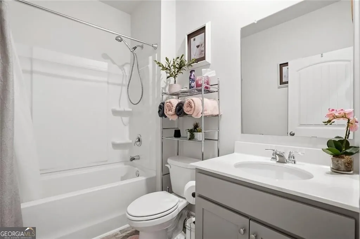
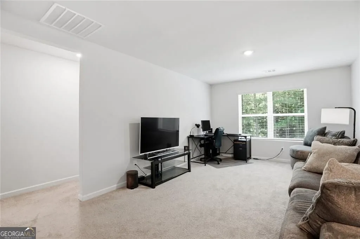
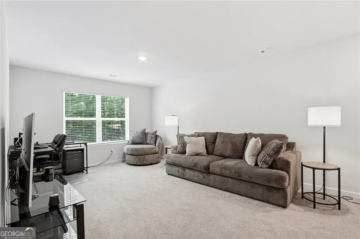
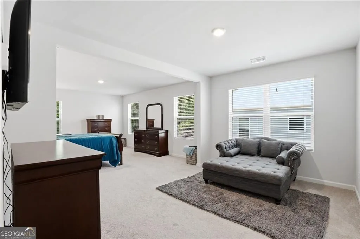
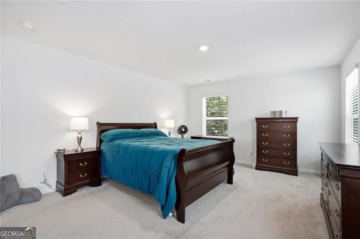
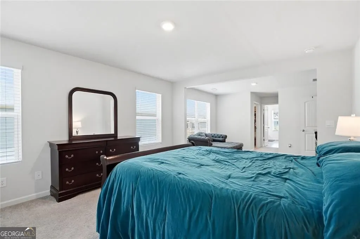
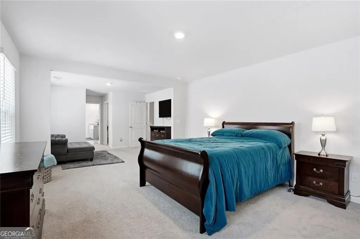
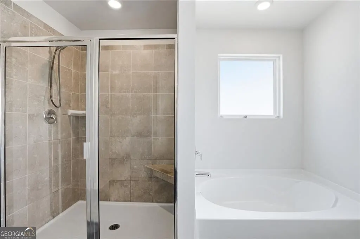
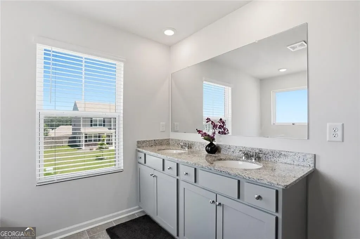
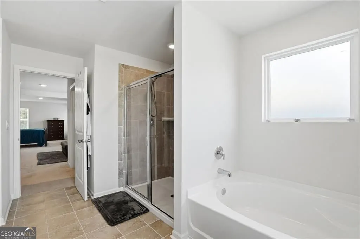
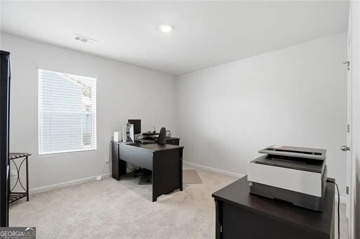
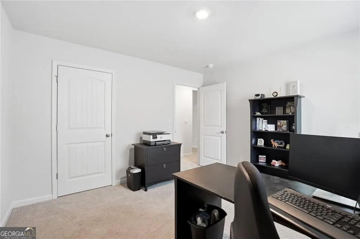
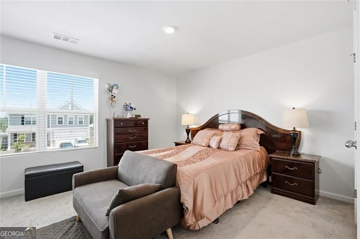
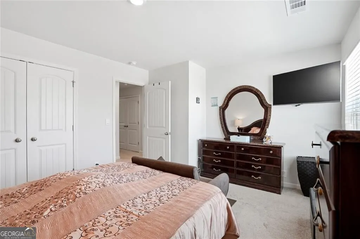
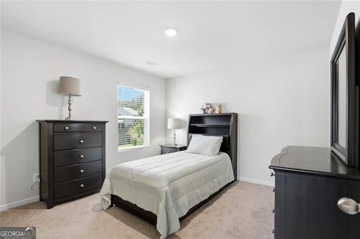
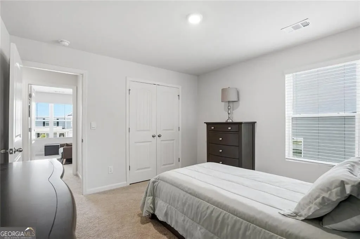
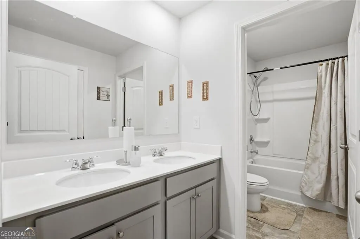
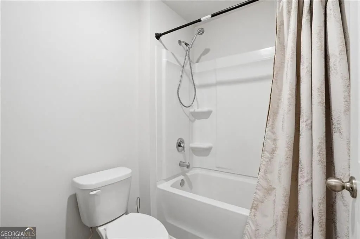
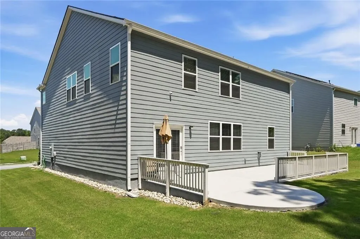
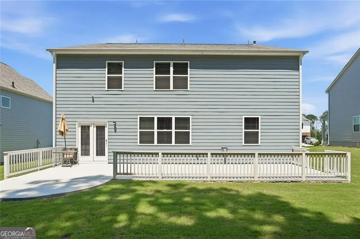
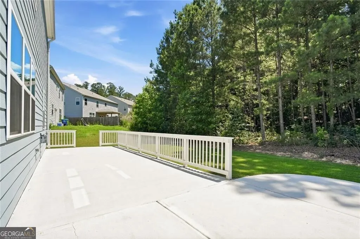
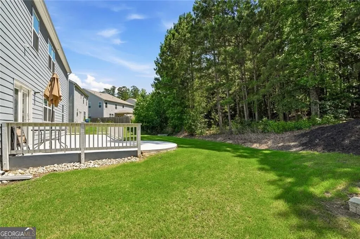
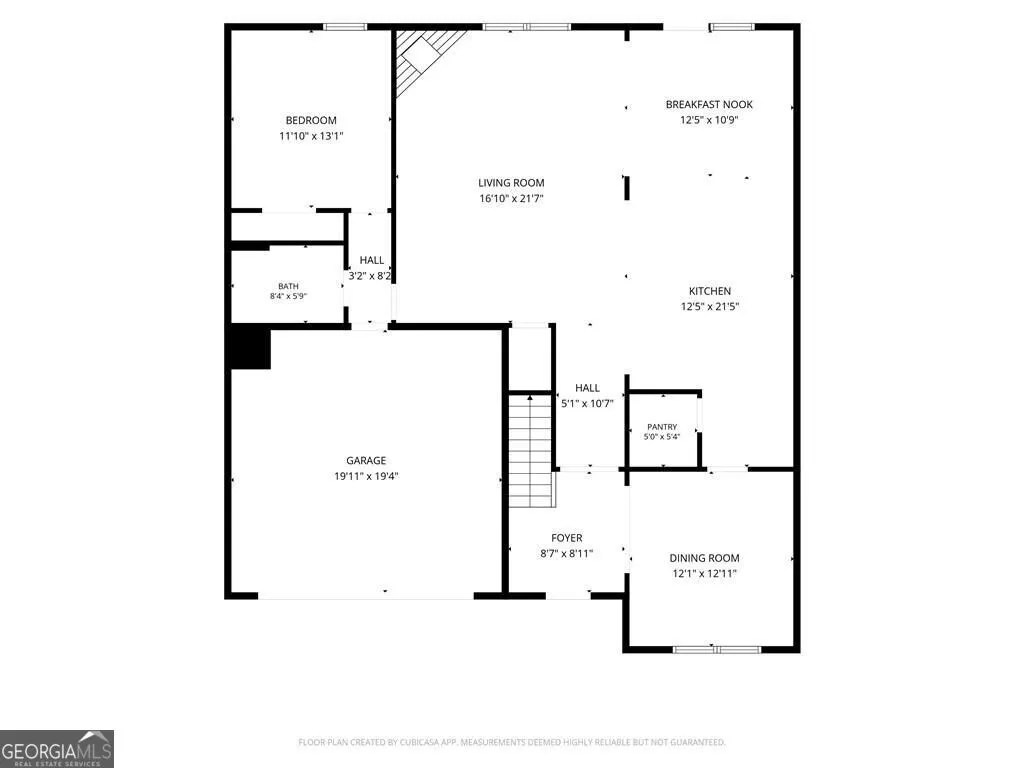
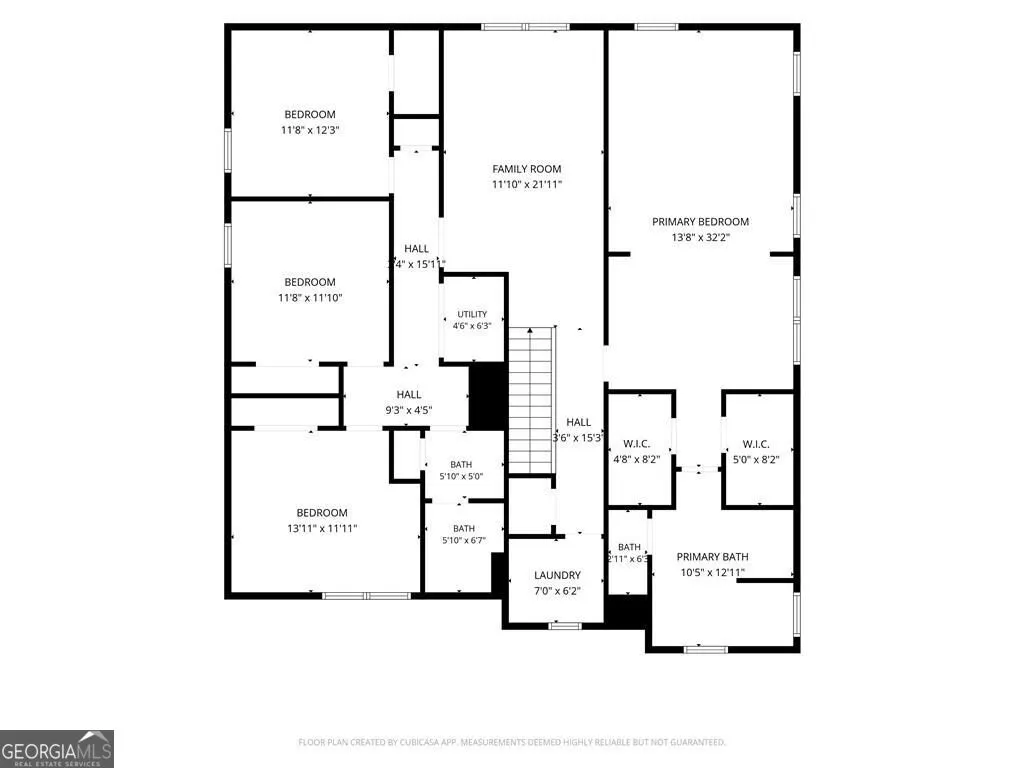
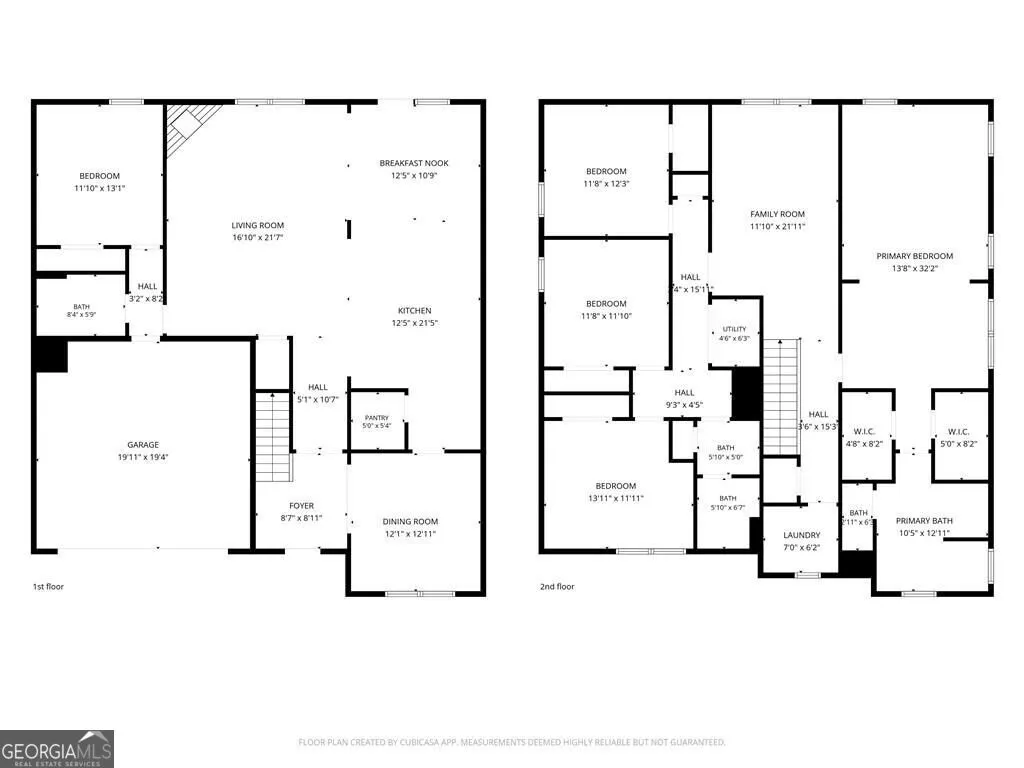
Built in 2023! Welcome to this beautifully maintained 5-bedroom, 3-bath Halton floorplan in the sought-after Oakhurst Glen community. Featuring over 3,200 square feet, a spacious upstairs loft, and a private wooded backdrop, this move-in ready home offers the perfect blend of style, space, and comfort. Step through the impressive two-story foyer into a bright and inviting layout designed for both everyday living and entertaining. A versatile flex room near the entrance provides the perfect space for a home office, formal sitting room, playroom, or study. The heart of the home is the spacious open-concept living area where the family room, dining area, and kitchen come together seamlessly for gatherings and everyday living. The chef-inspired kitchen features granite countertops, stainless steel appliances, a subway tile backsplash, abundant cabinetry, a center island, and generous workspace for meal preparation and entertaining. A main-level guest bedroom and full bath offer comfort and privacy for visitors or multigenerational living. Upstairs, a spacious loft provides the perfect flex space for a media room, play area, home office, or second living room. The expansive owner's suite serves as a peaceful retreat, complete with a spa-like bathroom featuring dual vanities, a tiled shower, a separate soaking tub, and generous walk-in closet space. Three additional bedrooms provide flexibility for family, guests, fitness space, or remote work needs. Enjoy outdoor living on the rear patio overlooking a wooded backdrop that provides added privacy and a peaceful setting. Beautiful front landscaping enhances the home's curb appeal and creates a warm and welcoming first impression. Residents of Oakhurst Glen enjoy access to community swim and tennis amenities while being conveniently located near shopping, dining, major highways, and Hartsfield-Jackson Atlanta International Airport. Move-in ready and designed for today's lifestyle, this exceptional home offers the perfect combination of space, comfort, and convenience.
| Elementary School | Middle School | High School |
|---|---|---|
| Renaissance Elementary School | Renaissance Middle School | Langston Hughes High School |
| Price History | |
|---|---|
| 8/24/2026 | Listed $470,000 |
| 8/24/2026 | 3$455,000 |
General Features
| Sewer | Public Sewer |
|---|---|
| Heating | Central,Zoned |
| Cooling | Central Air,Dual,Electric,Zoned |
| Utilities | Cable Available,Electricity Available,Phone Available,Sewer Available,Underground Utilities,Water Available |
| Roof | Composition |
| Appliances | Dishwasher,Disposal,Dryer,Electric Water Heater,Microwave,Refrigerator,Washer |
| HOA Fee | 650 |
| Association Fee Includes | Swimming,Tennis |
| Patio/Porch Features | Patio |
| Architectural Style | Brick Front,Traditional |
| Security Features | Smoke Detector(s) |
| Construction Materials | Stone |
| Year Built | 2022 |
| Levels | Two |
| Property Subtype | Single Family Residence |
| Tax Year | 2025 |
| Waterfront Features | No Dock Or Boathouse |
| Community Features | Clubhouse,Pool,Sidewalks,Street Lights,Tennis Court(s),Walk To Schools |
| County | Fulton |
| New Construction | false |
| Property Type | Residential |
| HOA | true |
| Attached Garage | false |
| Subdivision Name | Oakhurst Glen |
| Garage Y/N | true |
| Other Structures | Garage(s) |
| Full Baths | 3 |
| Status | Active |
| Directions | From 1-85 S take Exit 69 toward S Fulton Pkwy. Continue S Fulton Pkwy and take a Right onto Hwy 92N. Turn Right onto Demooney Rd. The Community will be on your Left. |
| High School | Langston Hughes |
| City | Fairburn |
| Body of Water | None |
| Lot Size Units | Square Feet |
| Lot Size Square Feet | 8450.64 |
| Carport Y/N | false |
| Elementary School | Renaissance |
| Property Attached Y/N | false |
| Land Lease Y/N | false |
| Tax Annual Amount | 5547 |
| Home Warranty Y/N | false |
| Middle/Junior High School | Renaissance |
| Property Condition | Resale |
| Structure Type | House |
| Building Area Units | Square Feet |
| Living Area Units | Square Feet |
| Standard Status | Active |
Interior Features
| Interior Amenities | Double Vanity,High Ceilings,Split Bedroom Plan,Walk-In Closet(s) |
|---|---|
| Basement | None |
| Flooring | Carpet,Vinyl |
| Total Fireplaces | 1 |
| Fireplace Features | Family Room |
| Common Walls | No Common Walls |
| Air Conditioning Y/N | true |
| Heating Y/N | true |
| Window Features | Double Pane Windows |
| Fireplace Y/N | true |
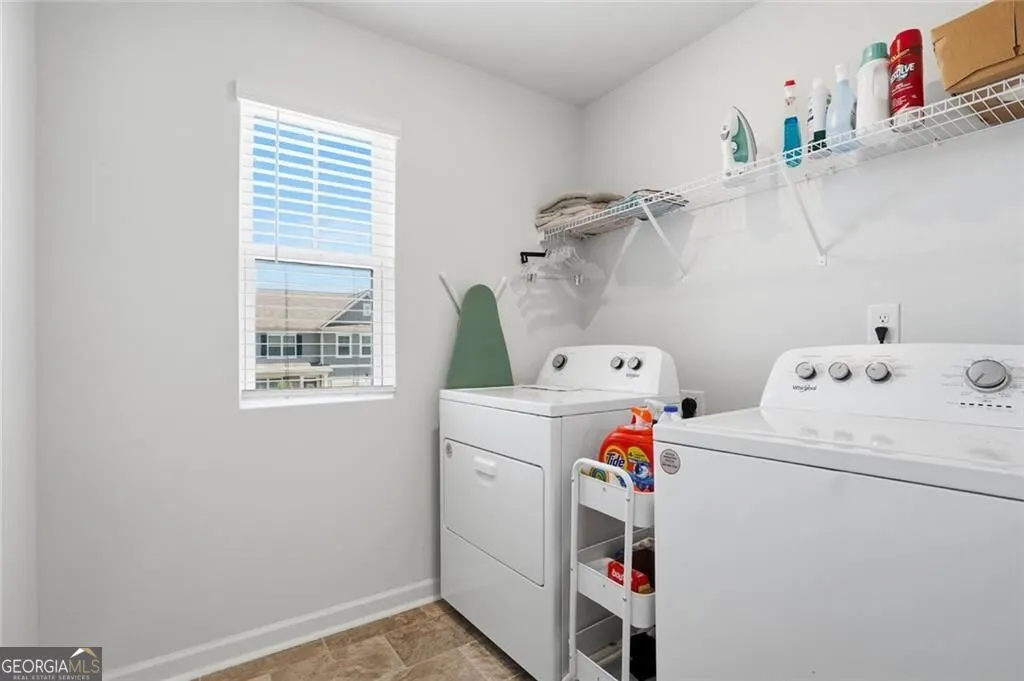
| Laundry Features | Upper Level |
| Total Bedrooms | 5 |
| Main Level Bedrooms | 1 |
| Main Level Bathrooms | 1 |
| Below Grade Finished Area Unit Type | Square Feet |
| LivingAreaSource | Builder |
| Above Grade Finished Area Unit Type | Square Feet |
| Kitchen Features | Kitchen Island,Solid Surface Counters,Walk-in Pantry |
| Total Baths | 3 |
Exterior Features
| Exterior Amenities | Other |
|---|---|
| Vegetation | Wooded |
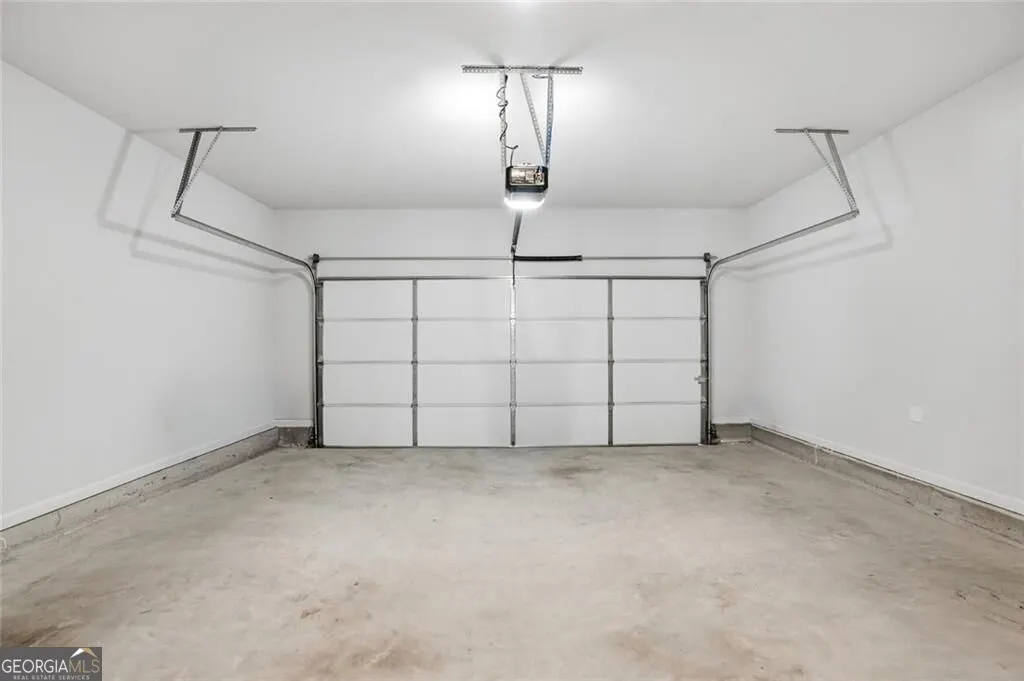
| Parking Features | Garage |
| Lot Features | Private |
| Water Source | Public |
| Total Parking | 2 |
| Lot Size Area | 8450.64 |
| Foundation Details | Slab |
| Lot Size Acres | 0.194 |
| Lot Size Source | Public Records |
| Waterfront Y/N | false |
Amenities
- Foreclosure
- Views
- Short Sale
- New Construction
- Adult 55+
- Lease To Own
- No HOA Fees
- Furnished
- Primary On Main
- Air Conditioning
- Seller Finance
- Green
- Fixer Upper
- Horse
- Golf
- Fireplace
- Deck
- Garage
- Basement
- Pool
Property vs Single Family Average in 30213
Price
Taxes
Year Built



 ©2026 Georgia Multiple Listing Service All information deemed reliable but not guaranteed. All properties are subject to prior sale, change or withdrawal. Neither listing broker(s) or information provider(s) shall be responsible for any typographical errors, misinformation, misprints and shall be held totally harmless. Listing(s) information is provided for consumer's personal, non-commercial use and may not be used for any purpose other than to identify prospective properties consumers may
