

Primary on Main - Adult 55+
Address
7 Hickory Branch, Hiram, GA
Price
$ 450,000
Property Attributes
- MLS#10832042
- TypeSingle Family
- Listing Status New
- CountyPaulding
- CityHiram
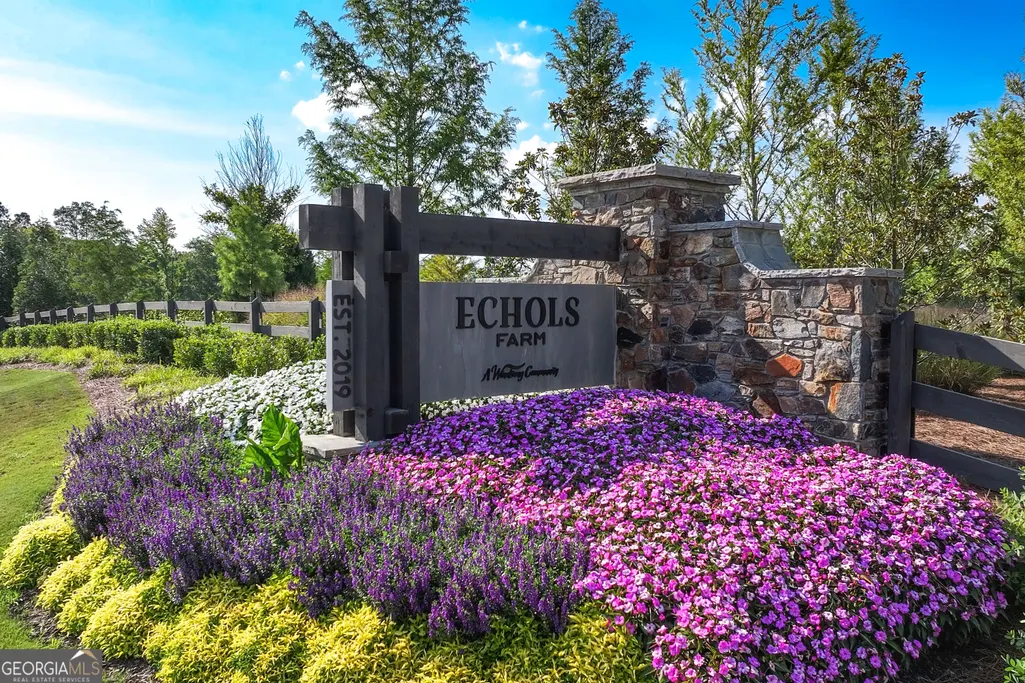
- NeighborhoodEchols Farm
- Zip30141
- StyleTraditional
- Year Built2022
- Taxes$ 1165
- Price$ 450,000
- Bedrooms2
- Full Bathrooms2
- Half Bathrooms0
- Sqr Footage1626
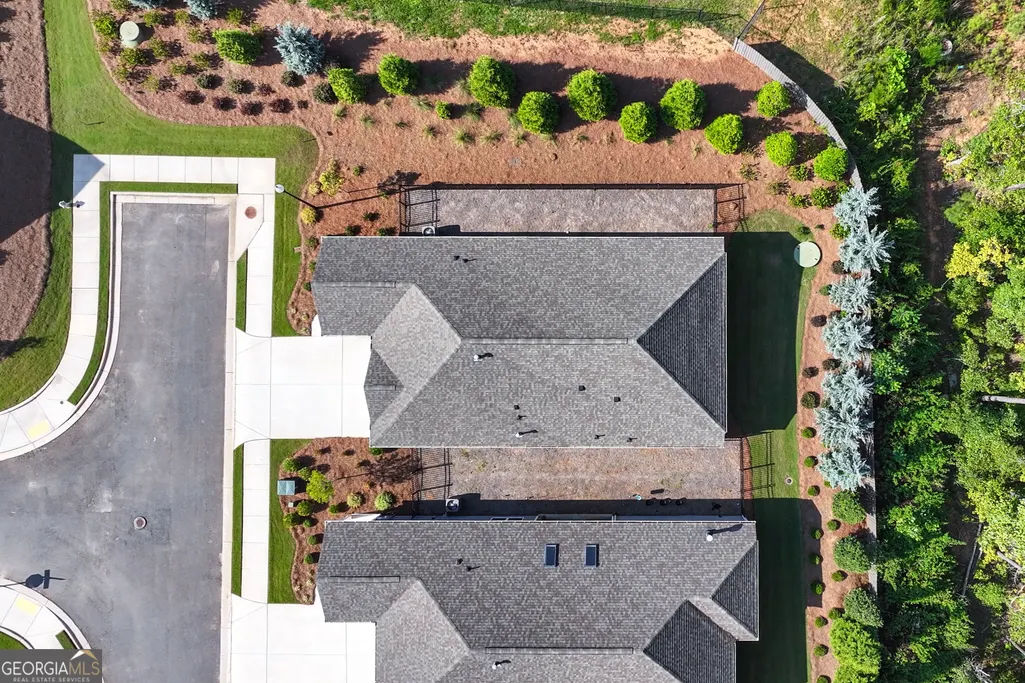
- Lot Size0.18 Acres
Data Source:
Georgia MLS (GAMLS)
Property Description
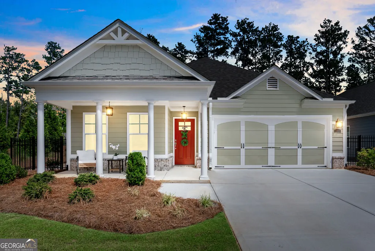
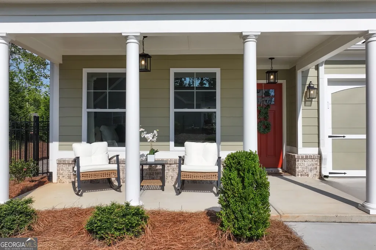
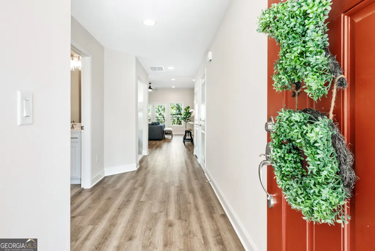
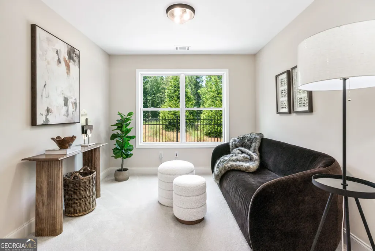
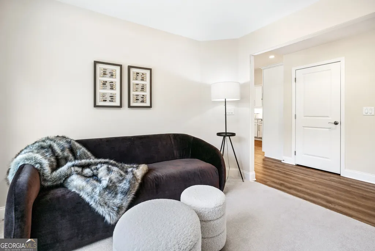
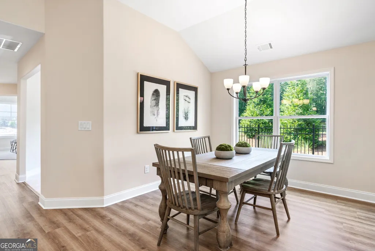
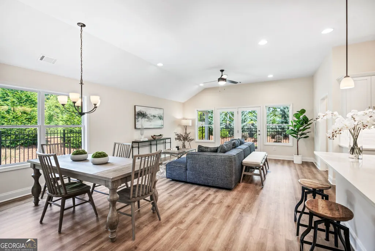
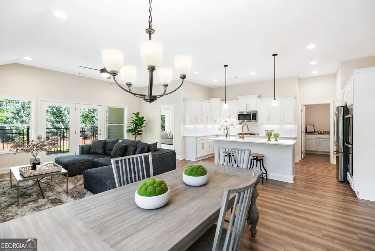
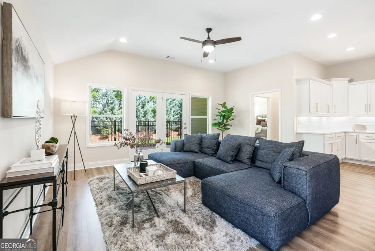
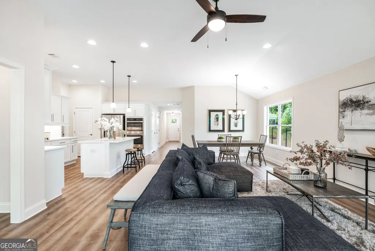
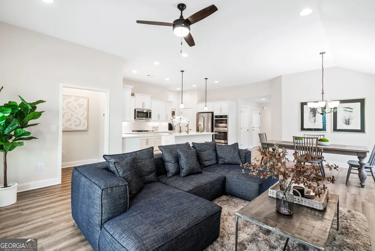
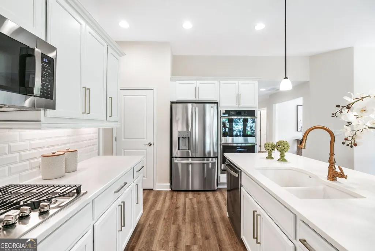
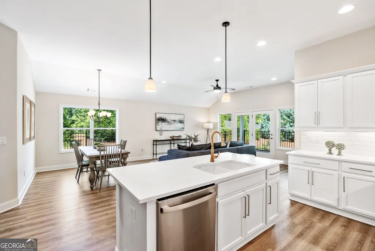
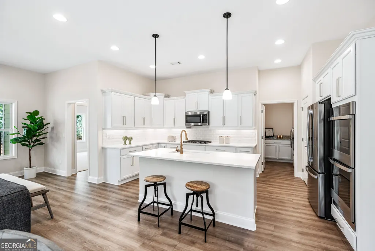
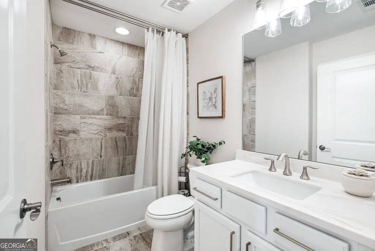
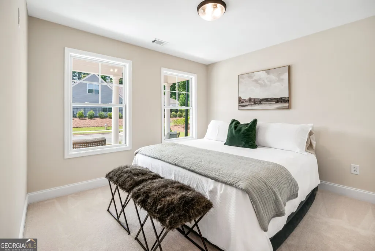
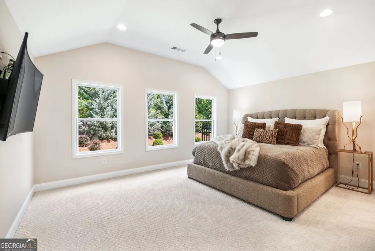
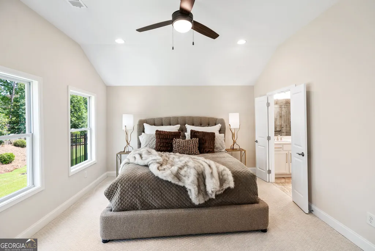
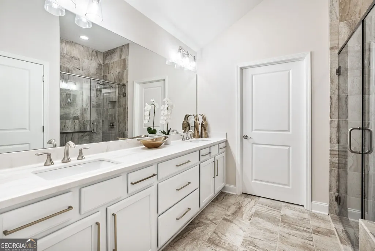
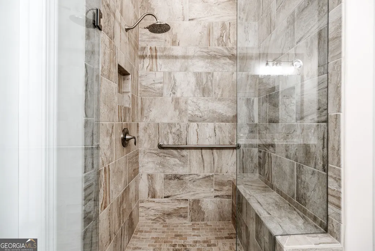
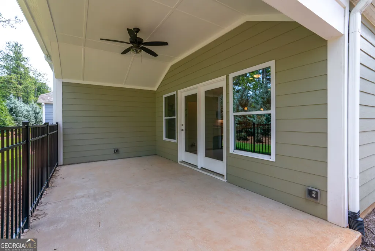
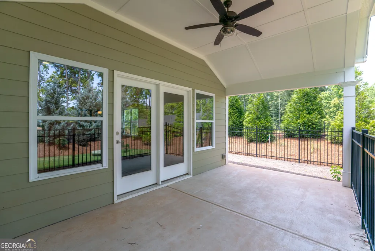
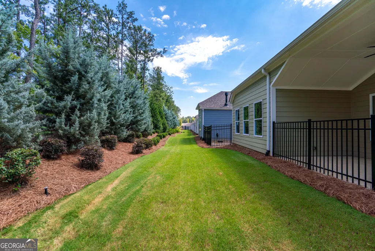
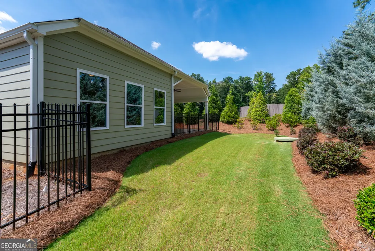
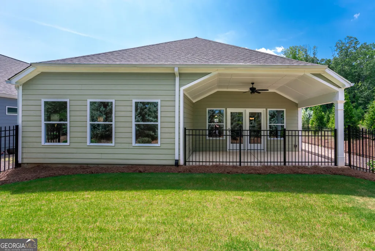
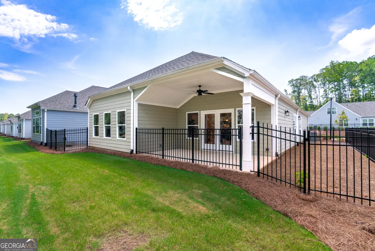
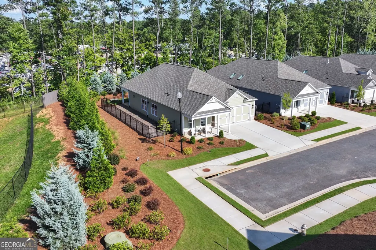
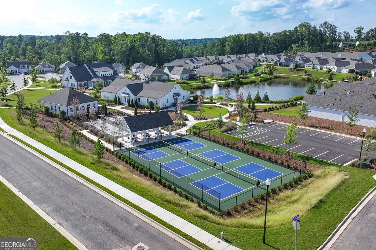
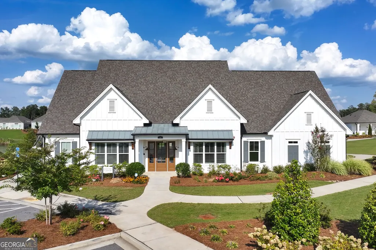
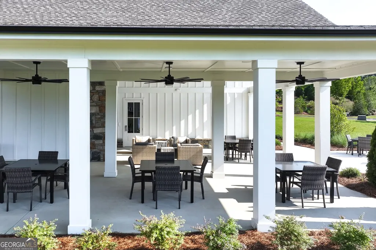
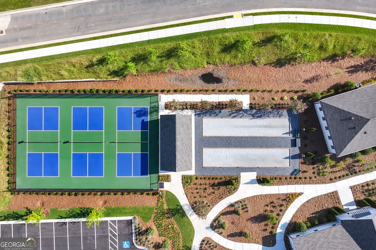
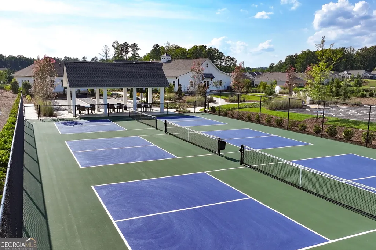
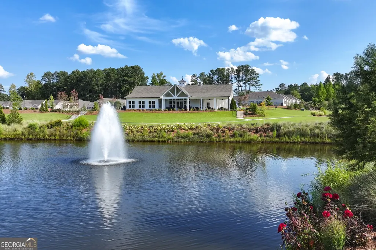
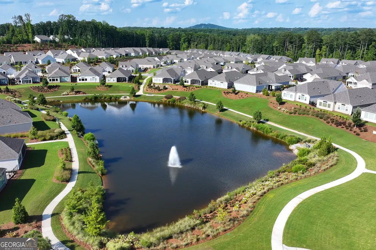
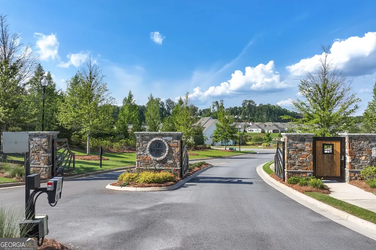
Welcome to this highly sought-after active adult community in Hiram offering low-maintenance living with the space and comfort today's buyers are looking for. This beautifully maintained ranch features 2 bedrooms, 2 full baths, plus a versatile flex room that can easily serve as a home office, hobby space, sitting room, or additional guest area. Inside, the open-concept layout feels bright and inviting, with the kitchen flowing seamlessly into the main living space for easy everyday living and entertaining. The kitchen features stainless steel appliances, quartz countertops, abundant cabinetry, and generous prep space. The spacious owner's suite offers a comfortable retreat with a private ensuite bath featuring dual vanities and a large walk-in seated shower. A secondary bedroom and full guest bath provide plenty of room for visiting family and friends. Step outside to enjoy your private outdoor space, ideal for morning coffee, relaxing in the evening, or gathering with guests. One of the biggest advantages of living in Echols Farm is the lifestyle beyond the home. Residents enjoy access to community amenities including a resort-style clubhouse, pickleball courts, and bocce ball, creating plenty of opportunities to stay active and connected. The location also puts you just minutes from shopping, dining, Paulding Wellstar, and everyday conveniences throughout Hiram, with easy access to the Silver Comet Trail for walking, biking, and enjoying the outdoors. If you're looking to simplify without sacrificing comfort, space, or lifestyle, this beauty offers an easy-to-maintain home in a community designed for active living. Schedule your private showing today. Supreme Lending is the preferred lender for this listing and may offer qualified buyers up to a $3,000 lender credit along with reimbursement of the appraisal cost when financing through Supreme Lending. Terms, conditions, and eligibility requirements apply.
| Elementary School | Middle School | High School |
|---|---|---|
| McGarity Elementary School | P.B. Ritch Middle School | East Paulding High School |
| Price History | |
|---|---|
| 8/24/2026 | Listed $450,000 |
General Features
| Sewer | Public Sewer |
|---|---|
| Heating | Central,Forced Air |
| Cooling | Ceiling Fan(s),Central Air |
| Utilities | Cable Available,Electricity Available,High Speed Internet,Natural Gas Available |
| Roof | Composition |
| Appliances | Cooktop,Dishwasher,Double Oven,Microwave |
| HOA Fee | 3420 |
| Association Fee Includes | Maintenance Grounds,Management Fee,Other |
| Architectural Style | Traditional |
| Construction Materials | Brick,Other |
| Year Built | 2022 |
| Levels | One and One Half |
| Property Subtype | Single Family Residence |
| Tax Year | 2025 |
| Community Features | Clubhouse,Gated,Retirement Community,Sidewalks,Street Lights |
| County | Paulding |
| New Construction | false |
| Property Type | Residential |
| HOA | true |
| Attached Garage | true |
| Subdivision Name | Echols Farm |
| Garage Y/N | true |
| Full Baths | 2 |
| Status | New |
| Directions | Use GPS. Gates locked at 7P |
| High School | East Paulding |
| City | Hiram |
| Senior Community Y/N | true |
| Lot Size Units | Square Feet |
| Lot Size Square Feet | 7840.8 |
| Carport Y/N | false |
| Elementary School | McGarity |
| Land Lease Y/N | false |
| Tax Annual Amount | 1165 |
| Home Warranty Y/N | false |
| Middle/Junior High School | P.B. Ritch |
| Property Condition | Resale |
| Structure Type | House |
| Building Area Units | Square Feet |
| Living Area Units | Square Feet |
| Standard Status | Active |
Interior Features
| Interior Amenities | Double Vanity,High Ceilings,In-Law Floorplan,Master On Main Level,Vaulted Ceiling(s),Walk-In Closet(s) |
|---|---|
| Basement | None |
| Flooring | Carpet,Laminate,Other,Tile |
| Air Conditioning Y/N | true |
| Heating Y/N | true |
| Fireplace Y/N | false |
| Above Grade Finished Area | 1626 |
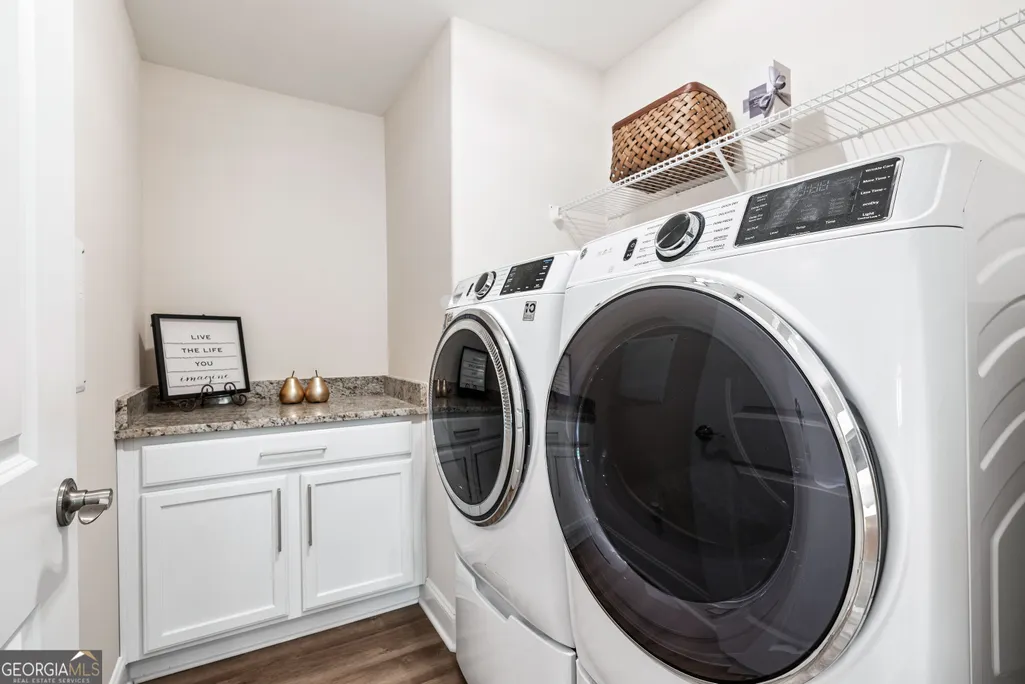
| Laundry Features | Other |
| Total Bedrooms | 2 |
| Main Level Bedrooms | 2 |
| Main Level Bathrooms | 2 |
| Below Grade Finished Area Unit Type | Square Feet |
| LivingAreaSource | Public Records |
| Above Grade Finished Area Unit Type | Square Feet |
| Kitchen Features | Kitchen Island,Pantry,Solid Surface Counters |
| Total Baths | 2 |
| Dining Room Features | Dining Rm/Living Rm Combo |
Exterior Features
| Parking Features | Garage,Attached |
|---|---|
| Lot Features | Level |
| Water Source | Public |
| Lot Size Area | 7840.8 |
| Foundation Details | Slab |
| Building Area Total | 1626 |
| Lot Size Acres | 0.18 |
| Lot Size Source | Public Records |
Amenities
- Foreclosure
- Views
- Short Sale
- New Construction
- Adult 55+
- Lease To Own
- No HOA Fees
- Furnished
- Primary On Main
- Air Conditioning
- Seller Finance
- Green
- Fixer Upper
- Horse
- Golf
- Fireplace
- Deck
- Garage
- Basement
- Pool
Property vs Single Family Average in 30141
Price
Taxes
Year Built



 ©2026 Georgia Multiple Listing Service All information deemed reliable but not guaranteed. All properties are subject to prior sale, change or withdrawal. Neither listing broker(s) or information provider(s) shall be responsible for any typographical errors, misinformation, misprints and shall be held totally harmless. Listing(s) information is provided for consumer's personal, non-commercial use and may not be used for any purpose other than to identify prospective properties consumers may
