








Address
207 E Gwinnett Street, Savannah, GA
Price
$ 2,395,000
Property Attributes
- MLS#10832098
- TypeSingle Family
- Listing Status New
- CountyChatham
- CitySavannah
- NeighborhoodHistoric
- Zip31401
- StyleTraditional, Victorian
- Year Built1872
- Taxes$ 7
- Price$ 2,395,000
- Bedrooms6
- Full Bathrooms5
- Half Bathrooms0
- Sqr Footage5442
- Lot Size0.125 Acres
Data Source:
Georgia MLS (GAMLS)
Property Description
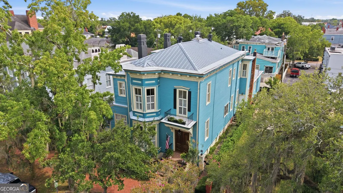
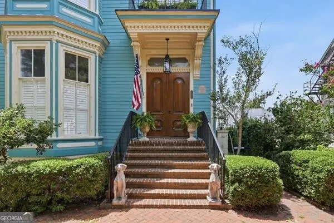
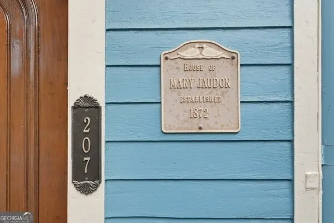
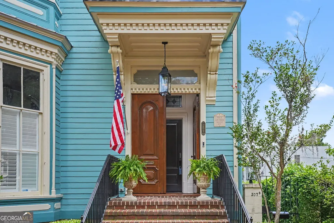
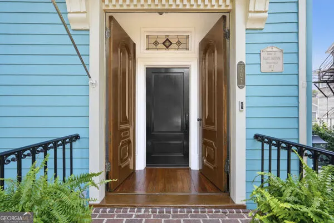
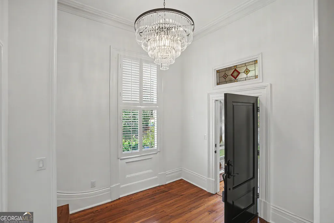
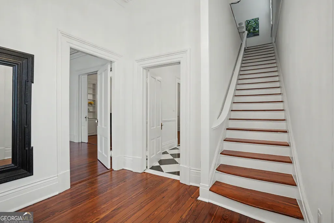
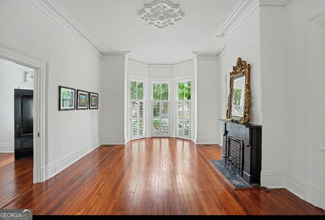
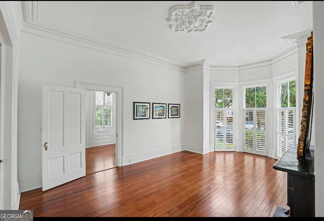
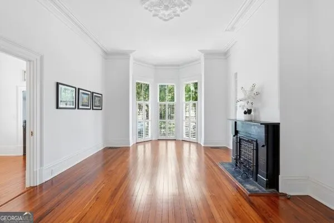
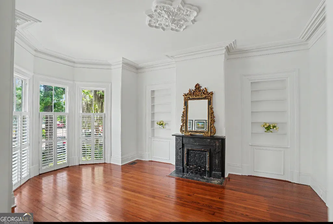
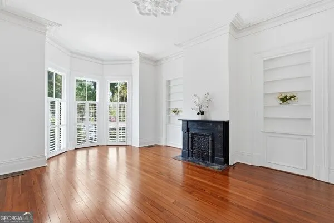
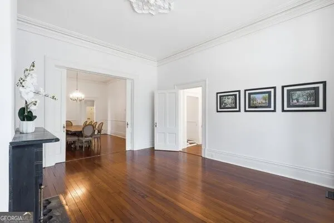
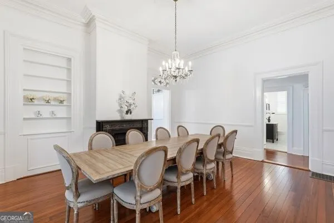
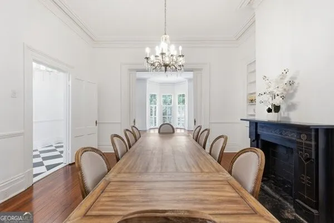
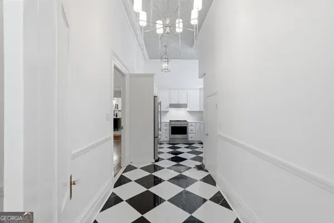
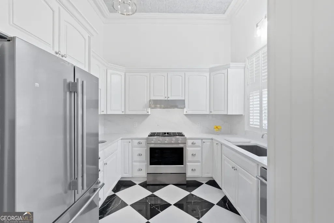
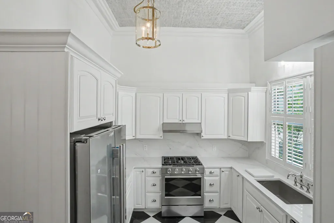

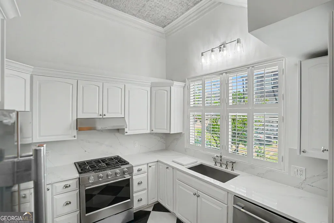
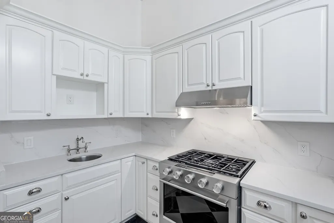
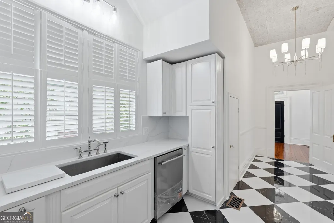
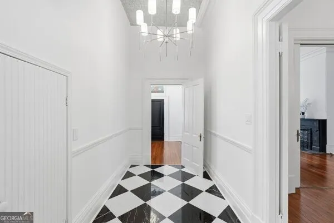
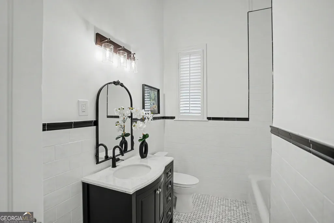
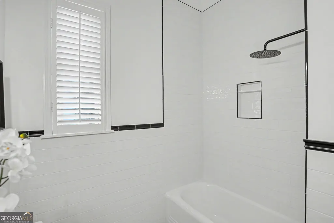
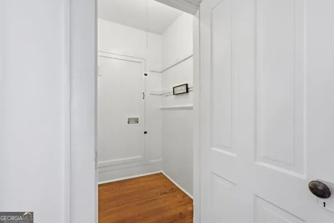
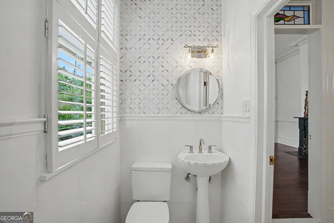
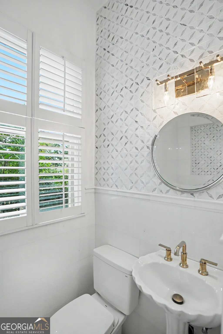
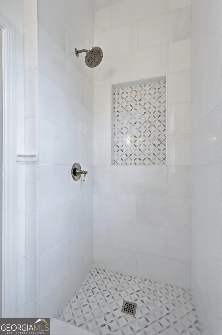
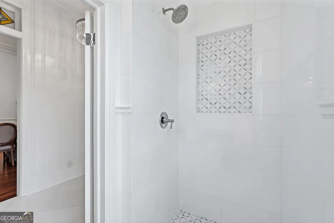
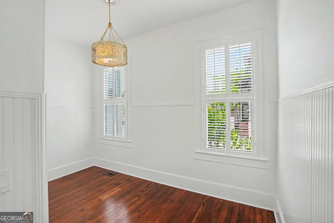
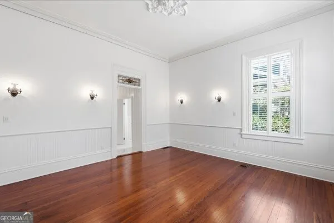
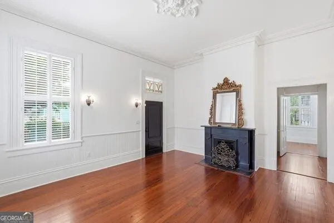
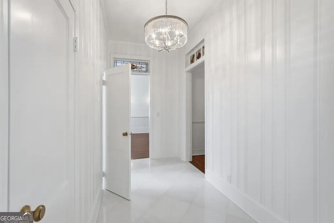
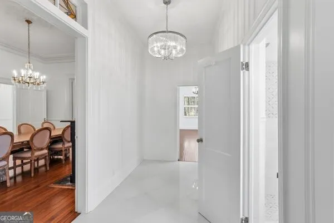
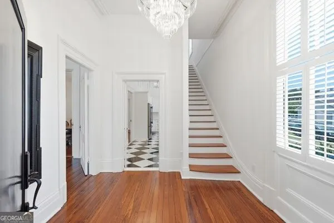
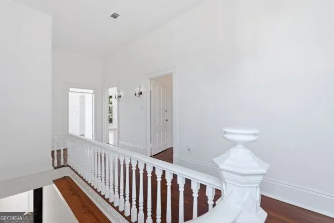
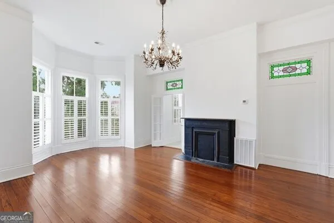
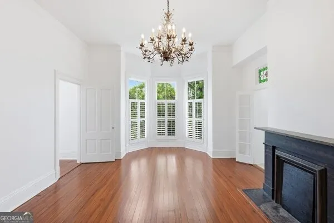
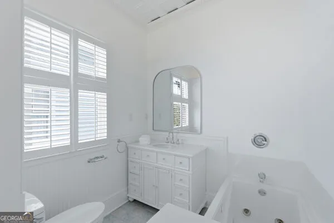
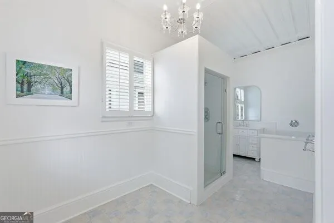
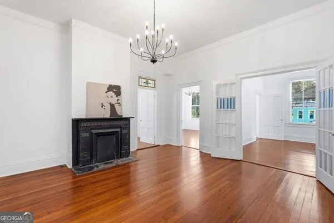
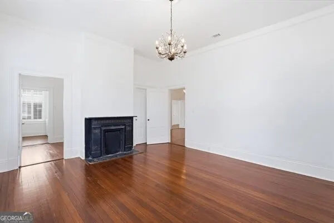
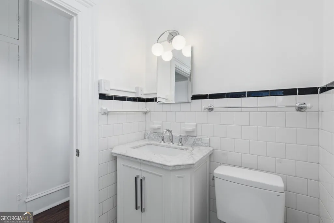
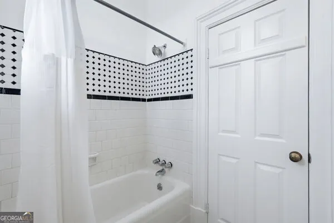
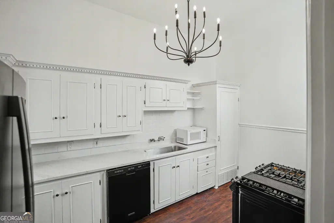
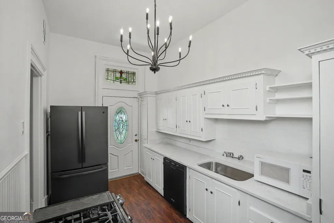
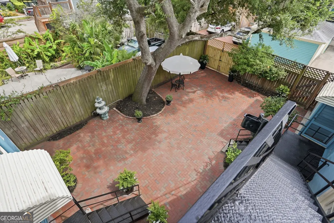
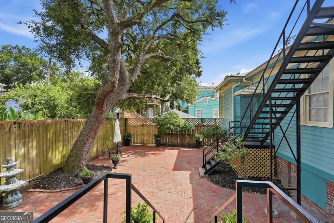
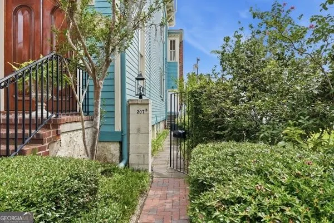
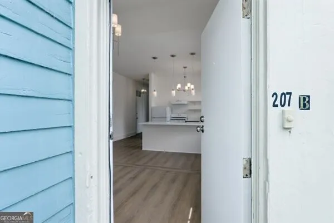
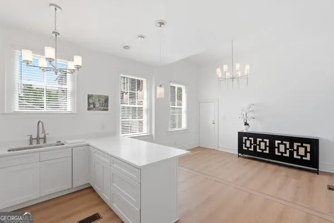
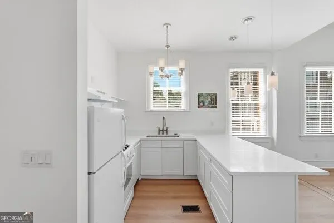
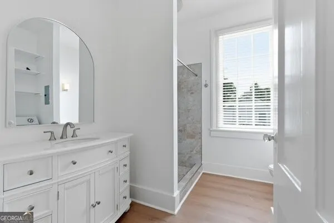
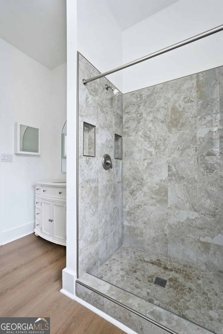
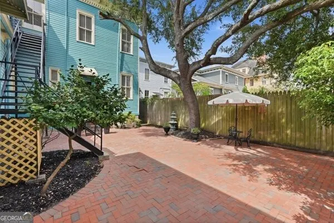
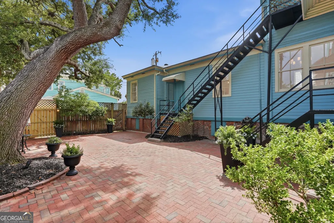
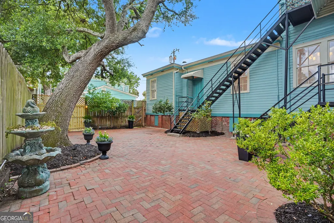
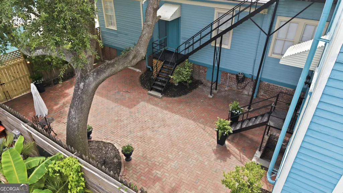
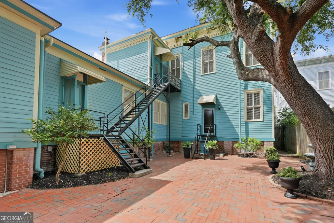
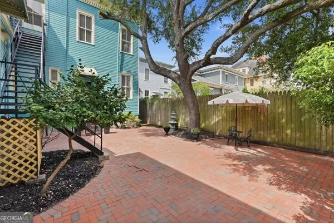
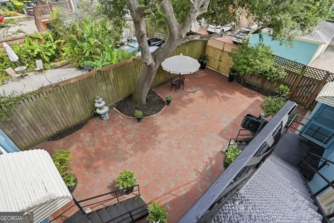
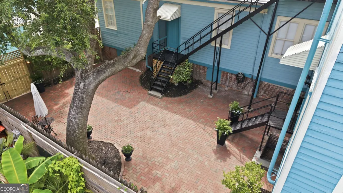
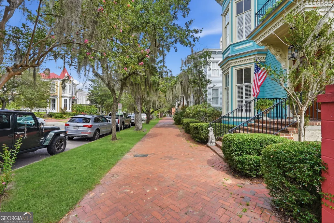
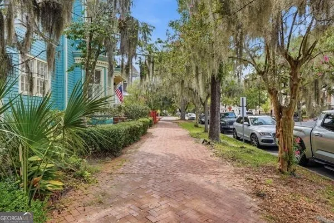
The House of Mary Jaudon A Distinguished Savannah Landmark, Beautifully Restored. ONE EXTRAORDINARY PROPERTY. TWO DISTINCT POSSIBILITIES. 6 Bedrooms 5 Baths 5,442 Sq. Ft. 6 Original Marble Fireplaces. Private Carriage Residence. One block from Forsyth Park, the House of Mary Jaudon at 207 E. Gwinnett Street offers a rare opportunity to own a distinctive piece of Savannah history. Dating to circa 1872, this freestanding Victorian residence blends remarkable historic character with a thoughtful restoration. Soaring 12-foot ceilings, grand proportions and extraordinary period details create an immediate sense of scale and elegance. The custom-crafted double front doors open to a grand entry foyer and interiors distinguished by exceptional architectural detail. Restored original heart pine floors, six original marble fireplaces, ornate plaster medallions, impressive moldings throughout, pocket doors, transoms and substantial millwork speak to the craftsmanship and character of the home. The grand double parlor, with twin original marble fireplaces, provides an elegant setting for entertaining. Tall windows and stunning bay windows bring beautiful natural light into graciously proportioned rooms. Throughout the residence, the restoration has been approached with respect for its historic character. Three beautifully renovated kitchens and updated baths introduce modern refinement, while extensive improvements to the home and its systems provide the comfort expected of a residence of this caliber. Exceptional Versatility . . . One of the property's most compelling attributes is its versatility. It may be enjoyed as a grand single-family estate, while its configuration also lends itself beautifully to multigenerational living or a flexible three-unit residential arrangement. Primary-suite options on both the first and second floors, together with laundry facilities on both levels, provide exceptional flexibility. A separate one-bedroom, one-bath private carriage residence with its own gated entrance is ideal for guests, extended family, private office, or as a separate income-producing residence. Quintessential Savannah . . . Beyond the interiors, a secluded brick courtyard beneath a magnificent mature live oak creates an enchanting private retreat for outdoor dining, entertaining or quiet evenings beneath Savannah's celebrated tree canopy. Gated off-street parking adds a particularly desirable convenience in the Historic District. And then there is the location. Forsyth Park is just one block away, placing one of Savannah's most celebrated landmarks essentially at your doorstep. From 207 E. Gwinnett Street, enjoy easy access to The Bardo Hotel, St. Bibiana, acclaimed restaurants, neighborhood cafes, cultural destinations, historic squares and the distinctive walkable lifestyle for which Savannah is internationally admired. Tree-canopied streets and some of the city's most recognizable architecture surround the property, creating the rare opportunity to live in the heart of historic Savannah while still enjoying the privacy of a substantial freestanding residence. Yet the property retains an exceptional sense of retreat. A private courtyard, separate carriage residence and gated parking make this an unusually complete offering in one of Savannah's most desirable historic settings. The House of Mary Jaudon is more than a beautifully restored historic residence. It represents an opportunity to become the next steward of a remarkable piece of Savannah's architectural heritage, while enjoying the elegance, versatility and extraordinary setting of this distinguished home. Owner/Agent. Seller is a licensed real estate broker in FL and GA.
| Elementary School | Middle School | High School |
|---|---|---|
| Other Elementary School | Other Middle School | Other High School |
| Price History | |
|---|---|
| 8/24/2026 | Listed $2,395,000 |
General Features
| Sewer | Public Sewer |
|---|---|
| Heating | Central,Electric,Forced Air,Natural Gas,Zoned |
| Cooling | Central Air,Electric,Zoned |
| Utilities | Sewer Connected |
| Roof | Metal |
| Appliances | Convection Oven,Dishwasher,Disposal,Dryer,Gas Water Heater,Ice Maker,Microwave,Refrigerator,Washer |
| Association Fee Includes | None |
| Patio/Porch Features | Patio |
| Architectural Style | Traditional,Victorian |
| Security Features | Smoke Detector(s) |
| Construction Materials | Wood Siding |
| Year Built | 1872 |
| Levels | Two |
| Property Subtype | Single Family Residence |
| Tax Year | 2025 |
| Community Features | Sidewalks,Street Lights,Near Public Transport,Near Shopping |
| County | Chatham |
| New Construction | false |
| Property Type | Residential |
| HOA | false |
| Attached Garage | false |
| Subdivision Name | Historic |
| Garage Y/N | false |
| Full Baths | 5 |
| Status | New |
| Directions | North on Drayton, East on Gwinnett |
| High School | Other |
| City | Savannah |
| Lot Size Units | Square Feet |
| Lot Size Square Feet | 5445 |
| Carport Y/N | false |
| Spa Features | Bath |
| Elementary School | Other |
| Property Attached Y/N | false |
| Land Lease Y/N | false |
| Tax Annual Amount | 7.891 |
| Home Warranty Y/N | false |
| Middle/Junior High School | Other |
| Property Condition | Resale |
| Virtual Tour | https://www.propertypanorama.com/instaview/sav/SA362488 |
| Structure Type | House |
| Building Area Units | Square Feet |
| Living Area Units | Square Feet |
| Standard Status | Active |
| Occupancy Type | Vacant |
| Virtual Tour | https://www.propertypanorama.com/instaview/sav/SA362488 |
Interior Features
| Interior Amenities | Bookcases,High Ceilings,Other,Separate Shower,Soaking Tub,Split Bedroom Plan,Split Foyer,Entrance Foyer,Walk-In Closet(s) |
|---|---|
| Basement | Crawl Space |
| Flooring | Hardwood,Stone,Tile |
| Total Fireplaces | 6 |
| Fireplace Features | Family Room,Living Room,Master Bedroom,Other |
| Common Walls | No Common Walls |
| Air Conditioning Y/N | true |
| Heating Y/N | true |
| Window Features | Bay Window(s) |
| Fireplace Y/N | true |
| Above Grade Finished Area | 5442 |
| Laundry Features | In Hall,Laundry Closet,Other |
| Total Bedrooms | 6 |
| Main Level Bedrooms | 2 |
| Main Level Bathrooms | 2 |
| Below Grade Finished Area Unit Type | Square Feet |
| LivingAreaSource | Owner |
| Above Grade Finished Area Unit Type | Square Feet |
| Kitchen Features | Breakfast Area,Pantry,Walk-in Pantry |
| Total Baths | 5 |
| Dining Room Features | Seats 12+,Separate Room |
Exterior Features
| Exterior Amenities | Balcony,Garden |
|---|---|
| Fencing | Back Yard,Fenced,Other,Privacy,Wood |
| Parking Features | Off Street,Side/Rear Entrance |
| Lot Features | City Lot |
| Water Source | Public |
| Total Parking | 3 |
| Lot Size Area | 5445 |
| Spa | true |
| Building Area Total | 5442 |
| Lot Size Acres | 0.125 |
| Lot Size Source | Owner |
Amenities
- Foreclosure
- Views
- Short Sale
- New Construction
- Adult 55+
- Lease To Own
- No HOA Fees
- Furnished
- Primary On Main
- Air Conditioning
- Seller Finance
- Green
- Fixer Upper
- Horse
- Golf
- Fireplace
- Deck
- Garage
- Basement
- Pool
Property vs Single Family Average in 31401
Price
Year Built



 ©2026 Georgia Multiple Listing Service All information deemed reliable but not guaranteed. All properties are subject to prior sale, change or withdrawal. Neither listing broker(s) or information provider(s) shall be responsible for any typographical errors, misinformation, misprints and shall be held totally harmless. Listing(s) information is provided for consumer's personal, non-commercial use and may not be used for any purpose other than to identify prospective properties consumers may
