

Eco Friendly
Address
191 Malbone Street Sw, Cartersville, GA
Price
$ 395,000
Property Attributes
- MLS#10832179
- TypeSingle Family
- Listing Status New
- CountyBartow
- CityCartersville
- NeighborhoodStiles
- Zip30120
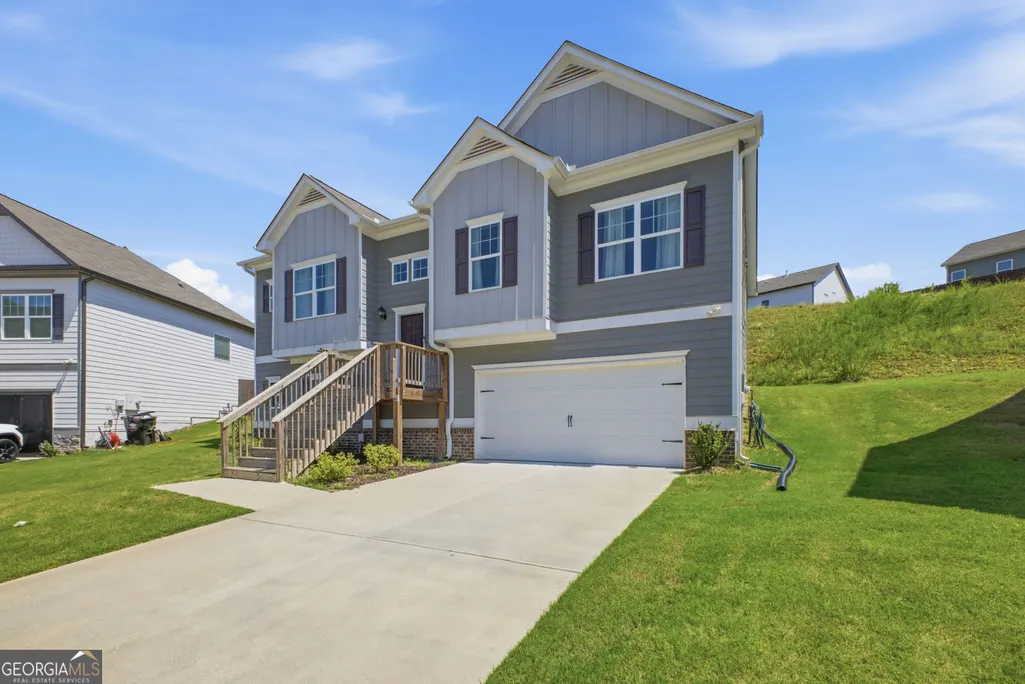
- StyleCraftsman
- Year Built2023
- Taxes$ 1241
- Price$ 395,000
- Bedrooms4
- Full Bathrooms3
- Half Bathrooms0
- Sqr Footage2637
- Lot Size0.2 Acres
Data Source:
Georgia MLS (GAMLS)
Property Description
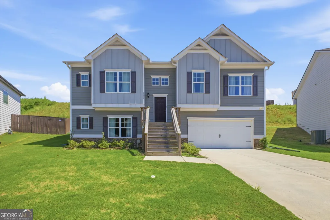
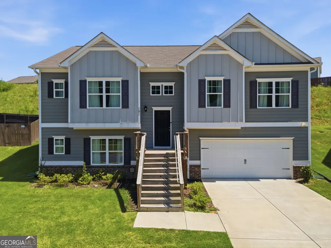
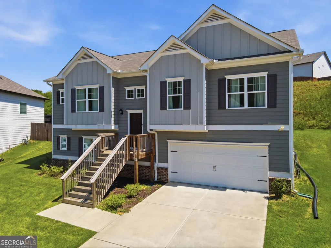
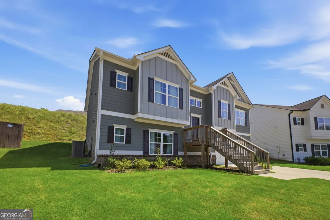
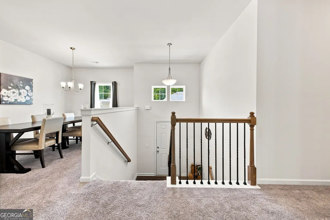
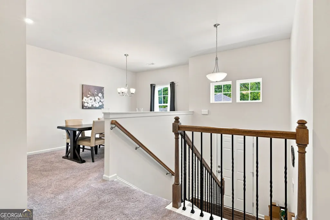
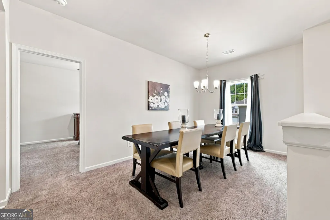
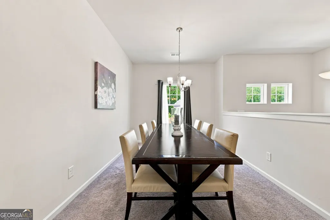
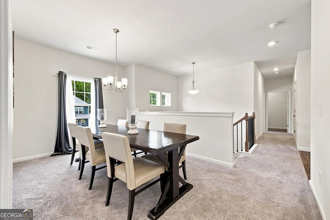
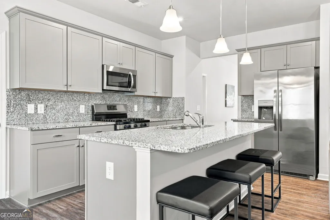
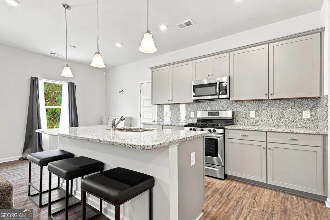
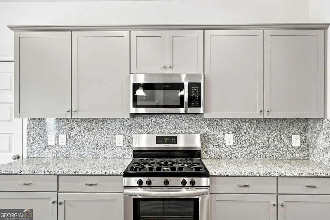
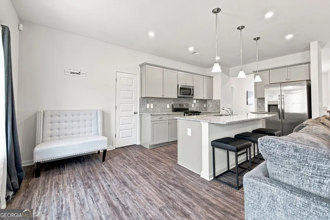
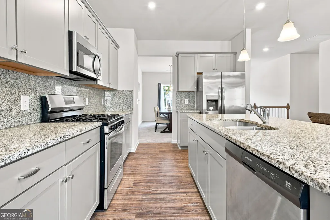
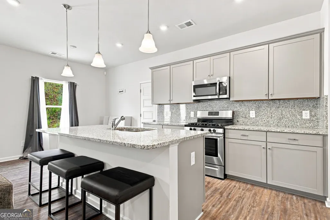
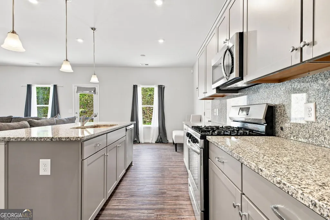
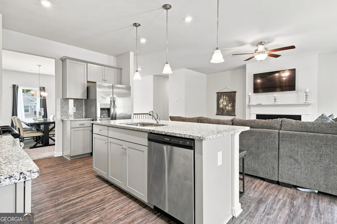
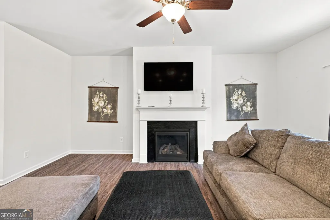
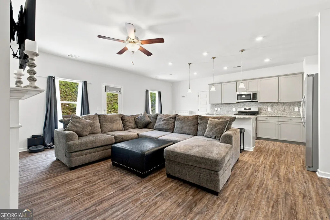
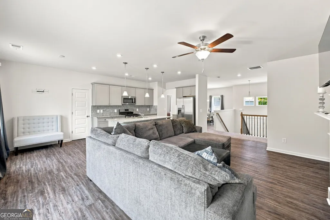
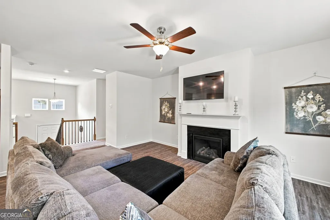
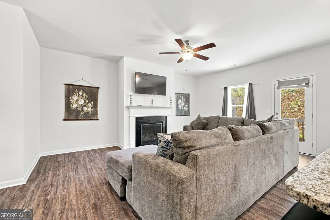
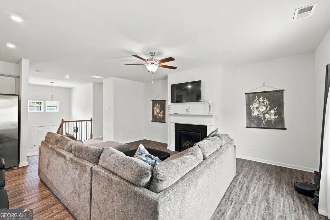
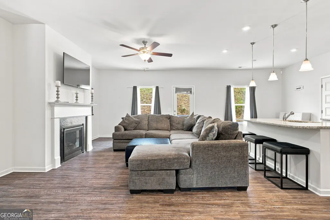
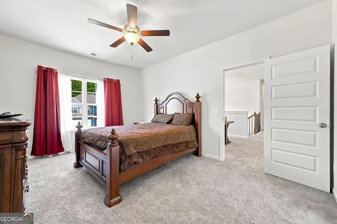
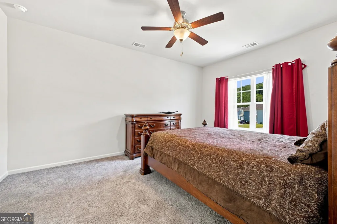
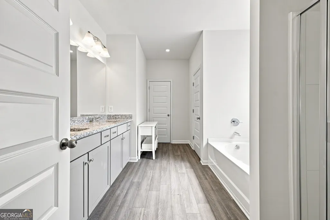
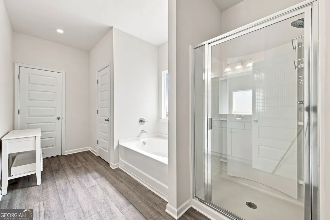
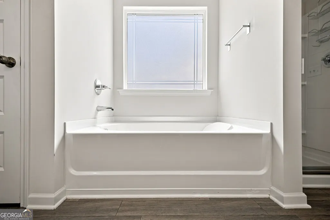
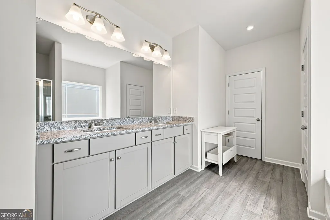
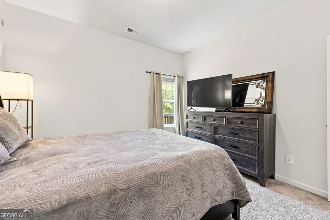
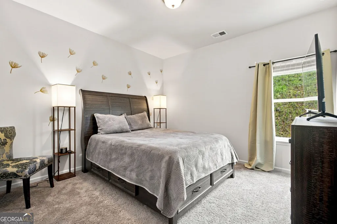
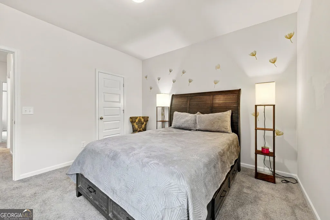
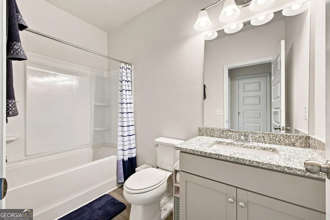
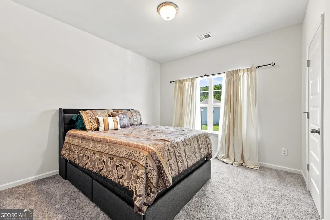
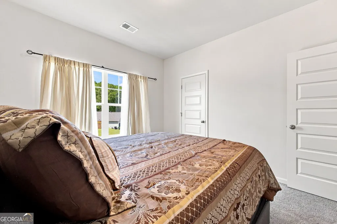
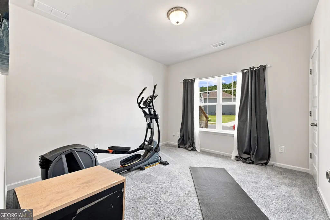
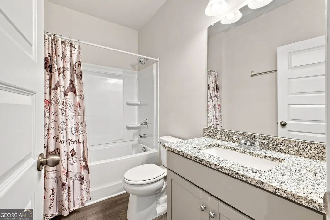
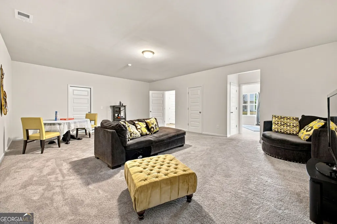
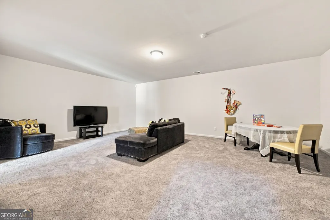
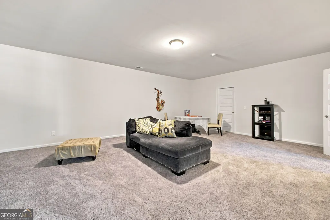
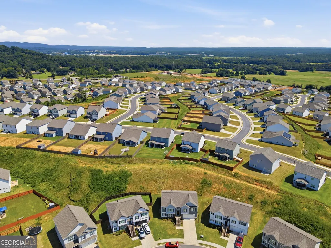
Welcome to this well-cared-for, move-in-ready split-level home offering 4 bedrooms and 3 full bathrooms in a desirable Cartersville neighborhood. The main floor features a bright, open-concept design with a spacious kitchen that flows seamlessly into the inviting living room, where a fireplace creates a warm and welcoming atmosphere. With three bedrooms and two full bathrooms on this level, the layout is both practical and comfortable. The oversized primary suite includes a tray ceiling, generous sitting area, ample closet space, and a relaxing en-suite bathroom with a soaking tub-an ideal retreat at the end of the day. The completely finished lower level provides even more living space with a fourth bedroom or flexible-use room, walk-in closet, full bathroom, and additional living area. This versatile space can easily accommodate guests, a home office, entertainment area, or a variety of other needs. For added convenience, a spacious storage area can be accessed from both inside the home and the attached two-car garage, offering plenty of room for belongings and organization. The main level features luxury vinyl plank flooring throughout the kitchen, living room, and wet areas, complemented by brand-new carpet throughout the home for a clean, refreshed look. Situated in an established community near shopping, restaurants, and everyday conveniences, this home delivers the perfect combination of comfort, versatility, and location.
| Elementary School | Middle School | High School |
|---|---|---|
| Mission Road Elementary School | Woodland Middle School | Woodland High School |
| Price History | |
|---|---|
| 8/25/2026 | Listed $395,000 |
General Features
| Sewer | Public Sewer |
|---|---|
| Heating | Central |
| Cooling | Central Air |
| Utilities | Cable Available,Electricity Available,High Speed Internet,Natural Gas Available |
| Roof | Composition |
| Appliances | Dishwasher,Disposal,Gas Water Heater,Microwave,Range,Stainless Steel Appliance(s) |
| HOA Fee | 500 |
| Association Fee Includes | Facilities Fee,Maintenance Grounds,Management Fee,Swimming |
| Architectural Style | Craftsman |
| Construction Materials | Concrete |
| Year Built | 2023 |
| Levels | Multi/Split |
| Property Subtype | Single Family Residence |
| Tax Year | 2025 |
| Community Features | Pool,Sidewalks,Street Lights |
| County | Bartow |
| New Construction | false |
| Property Type | Residential |
| HOA | true |
| Attached Garage | false |
| Energy Efficient | Appliances,Insulation,Thermostat,Water Heater,Windows |
| Subdivision Name | Stiles |
| Garage Y/N | true |
| Full Baths | 3 |
| Status | New |
| Directions | VIA: I-75 N TO EXIT 288 (MAIN ST/HWY 113), LEFT OFF EXIT ONTO OLD ALLATOONA RD, GO APPROX 4.6 MI, TURN LEFT ONTO OLD MILL RD, GO APPROX 3 MI, THEN RIGHT ON EUHARLEE RD, GO APPROX 3 MI, RIGHT ON STILES RD, LEFT ONTO HANKINS DR INTO THE STILES SUBDIVISION, THEN RIGHT ON MALBONE, AND HOME WILL BE ON THE LEFT. SIGN IN YARD |
| High School | Woodland |
| City | Cartersville |
| Lot Size Units | Square Feet |
| Lot Size Square Feet | 8712 |
| Carport Y/N | false |
| Green Building Verification Type | ENERGY STAR Certified Homes |
| Elementary School | Mission Road |
| Land Lease Y/N | false |
| Tax Annual Amount | 1241.32 |
| Home Warranty Y/N | true |
| Middle/Junior High School | Woodland |
| Property Condition | Resale |
| Virtual Tour | https://simply-home-photo-service.aryeo.com/sites/eygdjpzb/unbranded |
| Structure Type | House |
| Building Area Units | Square Feet |
| Living Area Units | Square Feet |
| Standard Status | Active |
| Virtual Tour | https://simply-home-photo-service.aryeo.com/sites/191-malbone-st-sw-euharlee-ga-30120-27976263/branded |
Interior Features
| Interior Amenities | Double Vanity,Separate Shower,Soaking Tub,Tray Ceiling(s),Walk-In Closet(s) |
|---|---|
| Basement | Finished |
| Flooring | Carpet,Vinyl |
| Total Fireplaces | 1 |
| Air Conditioning Y/N | true |
| Heating Y/N | true |
| Fireplace Y/N | true |
| Above Grade Finished Area | 2637 |
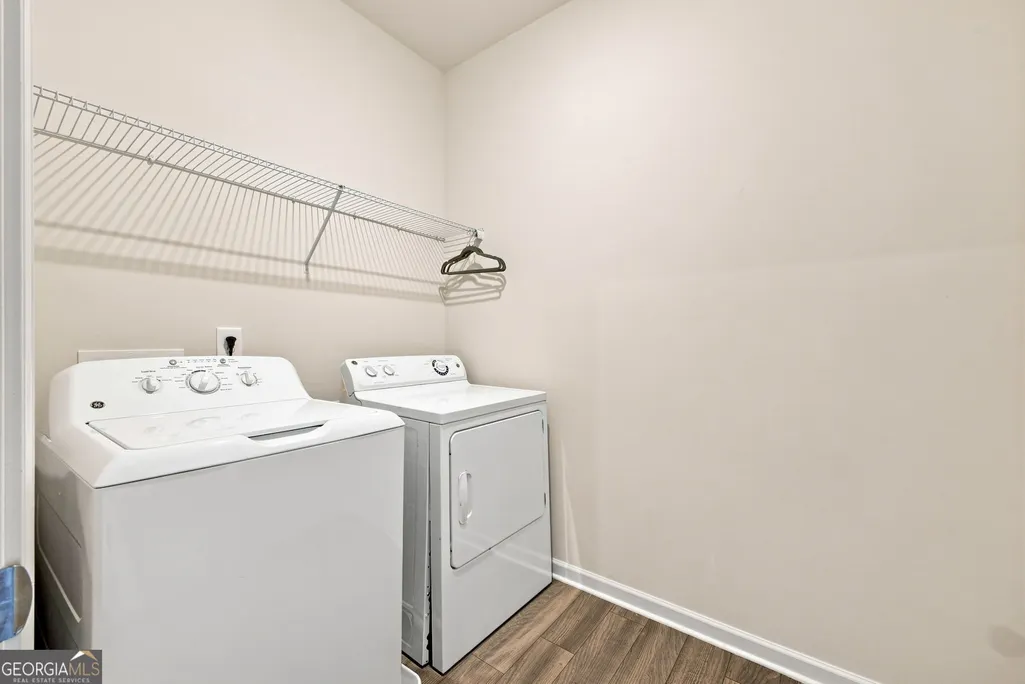
| Laundry Features | Laundry Closet |
| Total Bedrooms | 4 |
| Main Level Bedrooms | 3 |
| Main Level Bathrooms | 2 |
| Below Grade Finished Area Unit Type | Square Feet |
| LivingAreaSource | Public Records |
| Above Grade Finished Area Unit Type | Square Feet |
| Kitchen Features | Breakfast Area,Kitchen Island,Pantry |
| Total Baths | 3 |
Exterior Features
| Vegetation | Grassed |
|---|---|
| Parking Features | Garage,Parking Pad,Garage Door Opener |
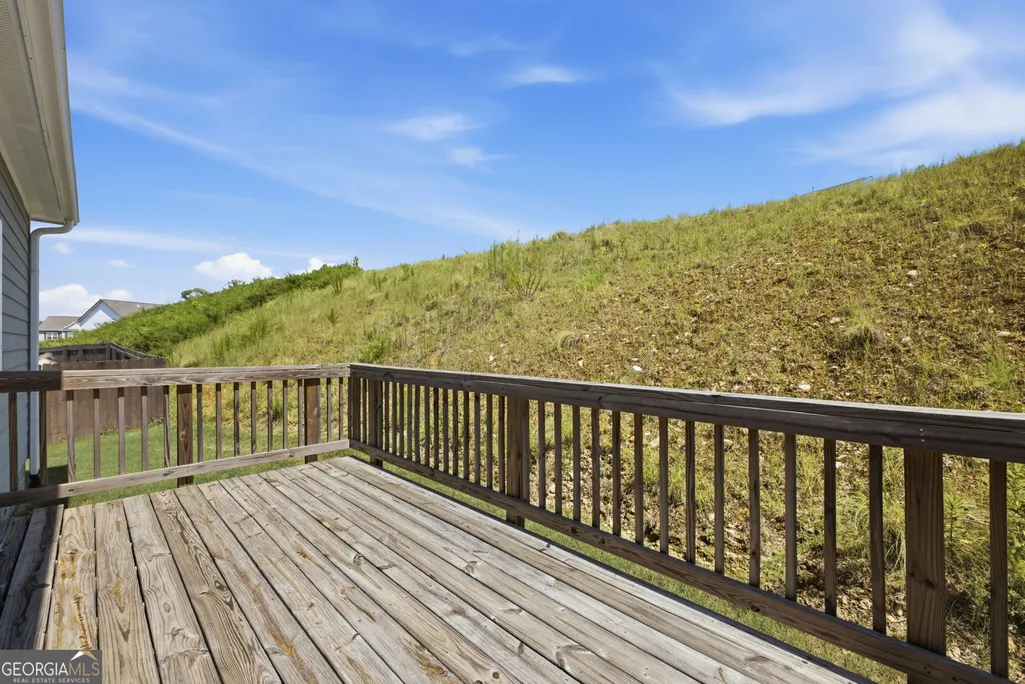
| Lot Features | Level,Sloped |
| Water Source | Public |
| Total Parking | 2 |
| Lot Size Area | 8712 |
| Building Area Total | 2637 |
| Lot Size Acres | 0.2 |
| Lot Size Source | Public Records |
Amenities
- Foreclosure
- Views
- Short Sale
- New Construction
- Adult 55+
- Lease To Own
- No HOA Fees
- Furnished
- Primary On Main
- Air Conditioning
- Seller Finance
- Green
- Fixer Upper
- Horse
- Golf
- Fireplace
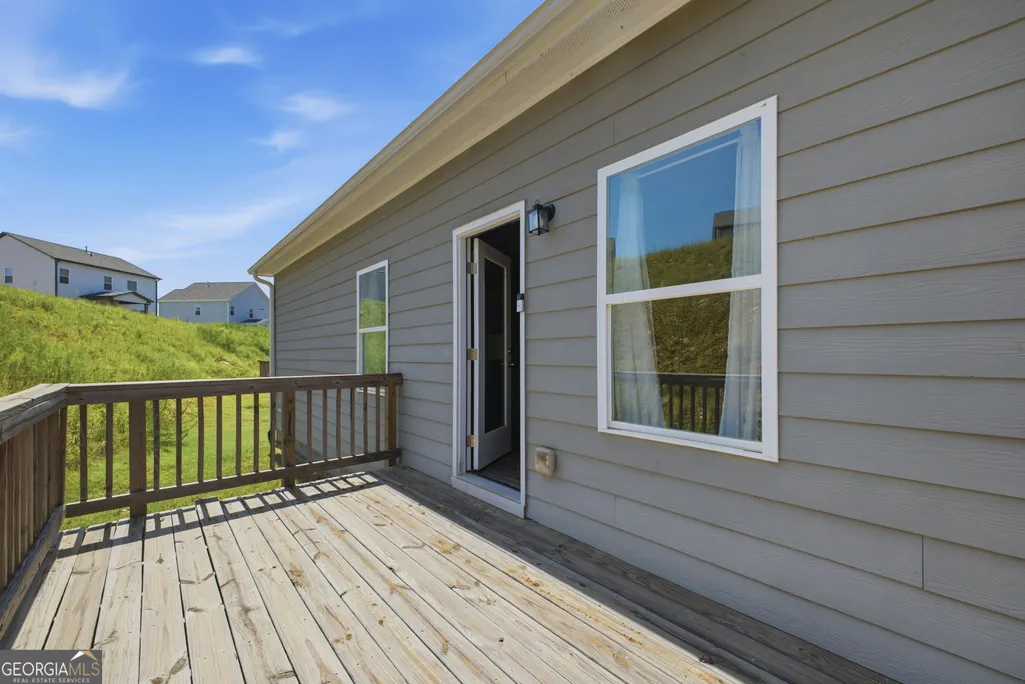
- Deck
- Garage
- Basement
- Pool
Property vs Single Family Average in 30120
Price
Taxes
Year Built


 ©2026 Georgia Multiple Listing Service All information deemed reliable but not guaranteed. All properties are subject to prior sale, change or withdrawal. Neither listing broker(s) or information provider(s) shall be responsible for any typographical errors, misinformation, misprints and shall be held totally harmless. Listing(s) information is provided for consumer's personal, non-commercial use and may not be used for any purpose other than to identify prospective properties consumers may
 Listings identified with the FMLS IDX logo come from FMLS and are held by brokerage firms other than the owner of this website. The listing brokerage is identified in any listing details. Information is deemed reliable but is not guaranteed. If you believe any FMLS listing contains material that infringes your copyrighted work please