

Address
2080 Waters Ferry Drive, Lawrenceville, GA
Price
$ 640,000
Property Attributes
- MLS#10832214
- TypeSingle Family
- Listing Status New
- CountyGwinnett
- CityLawrenceville
- NeighborhoodSaint Johns Park
- Zip30043
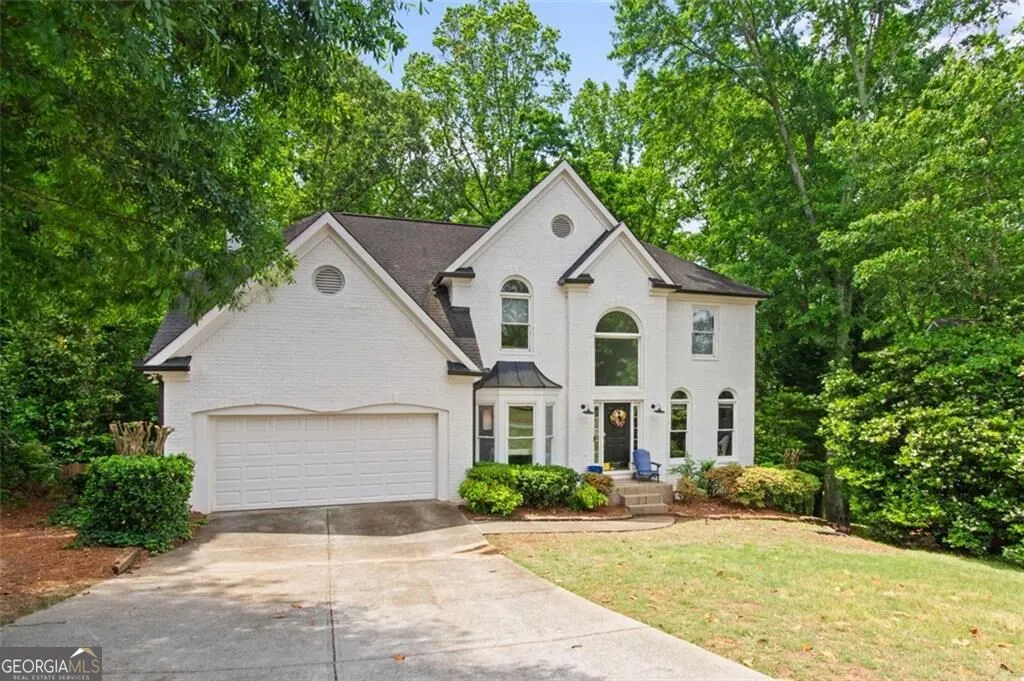
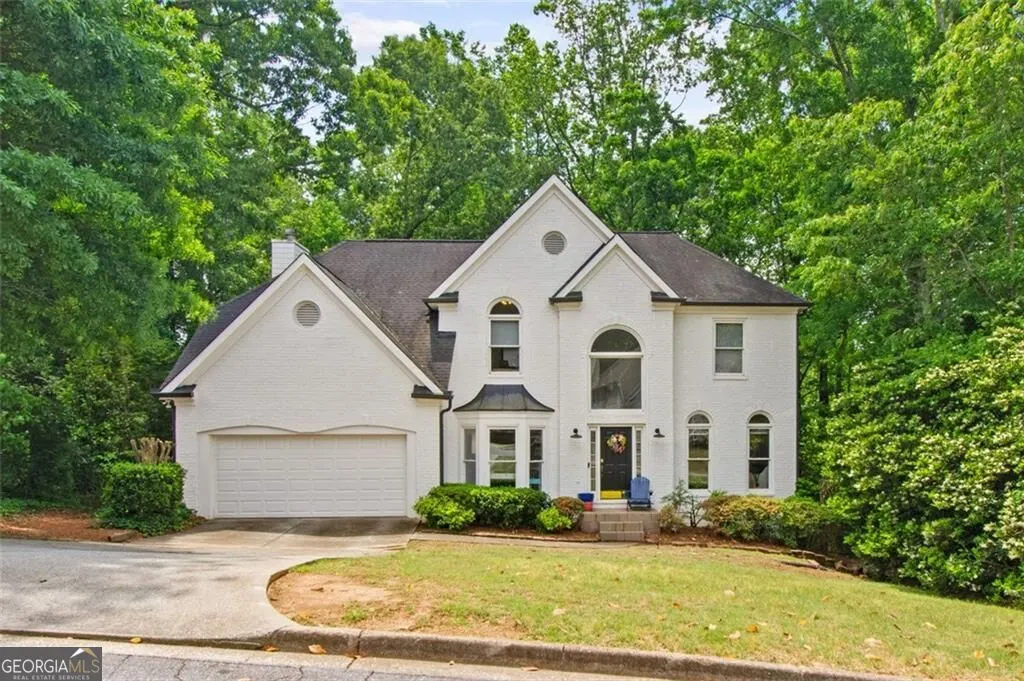
- StyleBrick Front, Traditional
- Year Built1995
- Taxes$ 6736
- Price$ 640,000
- Bedrooms5
- Full Bathrooms2
- Half Bathrooms1
- Sqr Footage5428
- Lot Size1.2 Acres
Data Source:
Georgia MLS (GAMLS)
Property Description
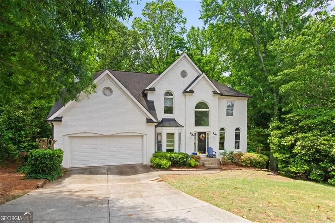
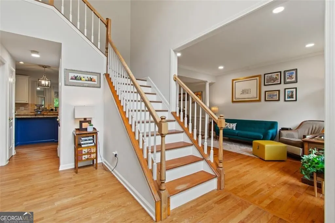
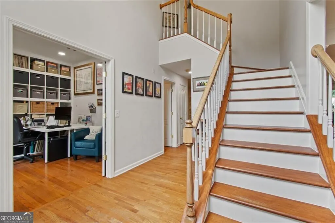
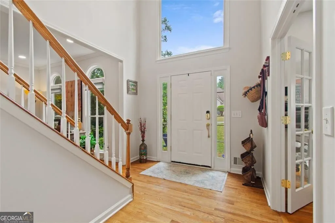
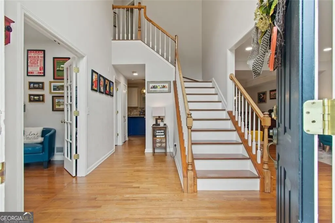
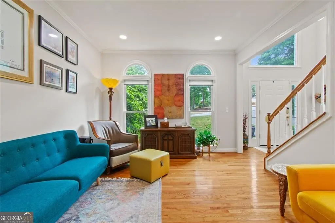
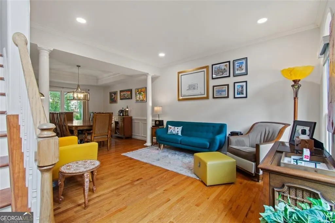
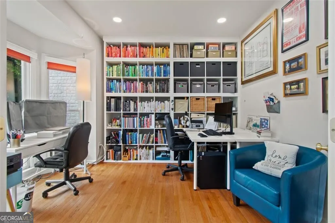
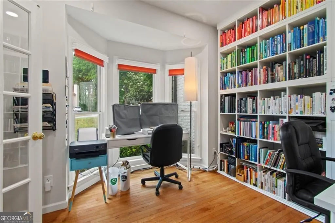
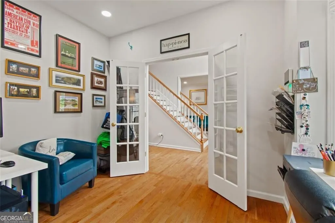
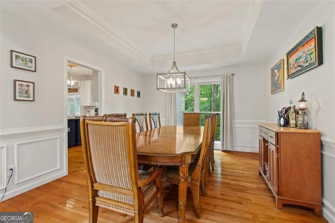
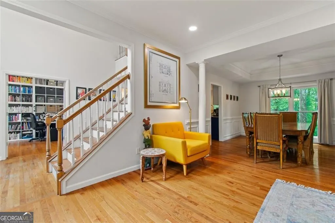
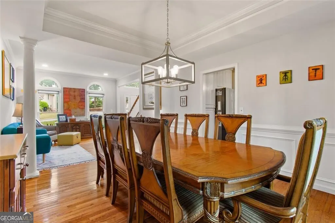
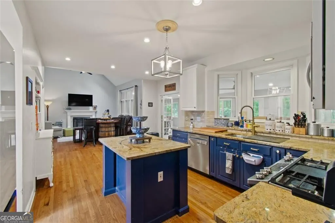
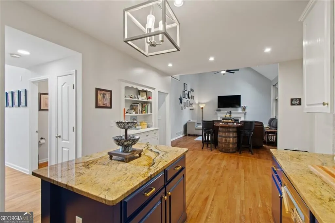
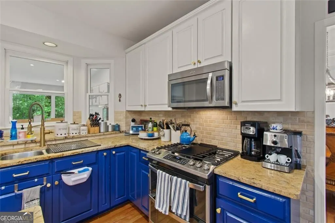
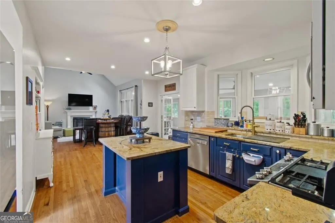
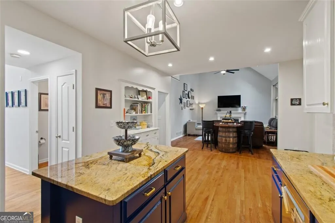
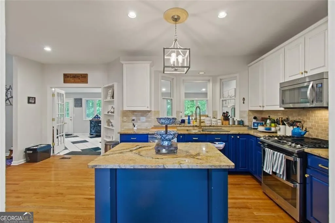
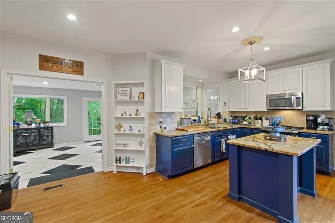
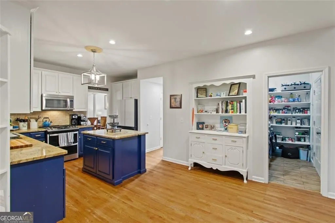
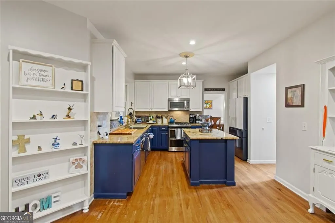
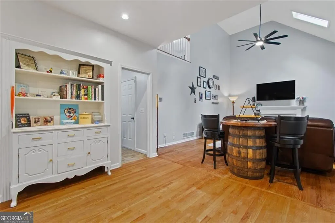
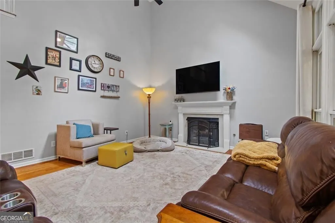
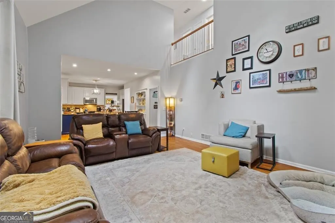
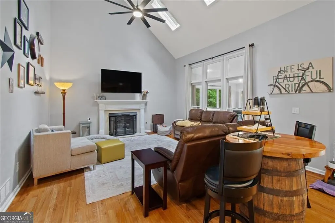
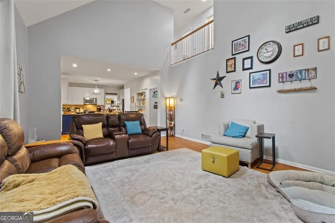
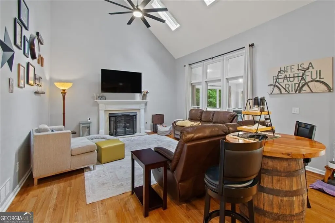
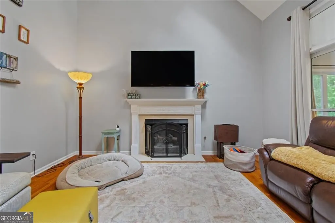
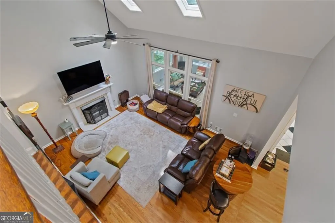
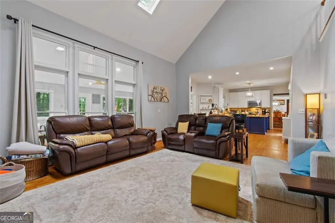
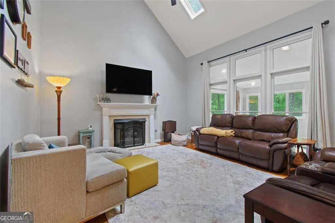
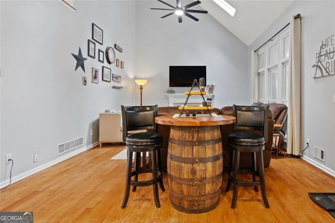
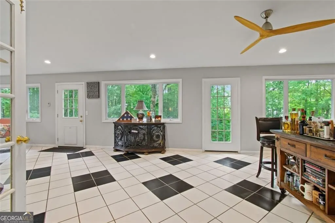
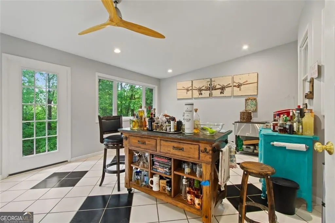
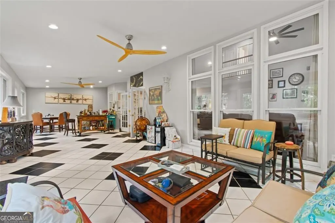
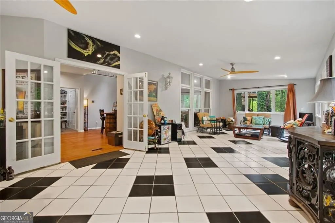
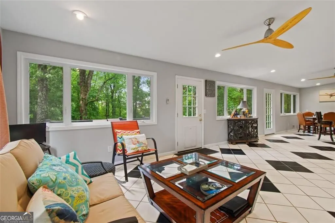
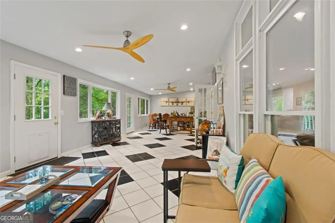
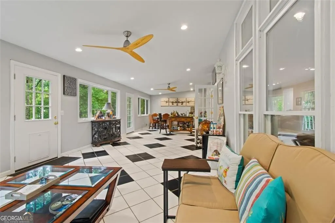
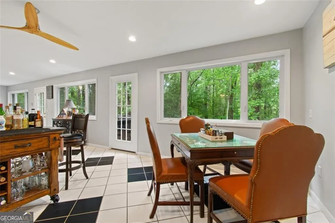
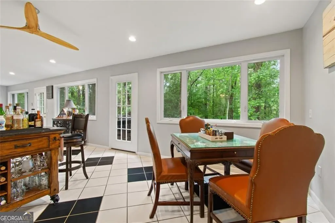
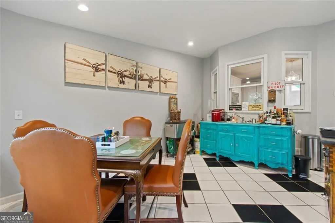
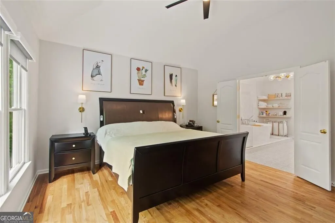
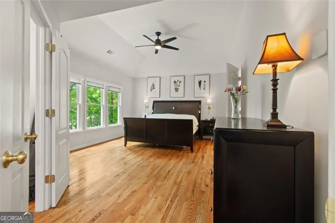
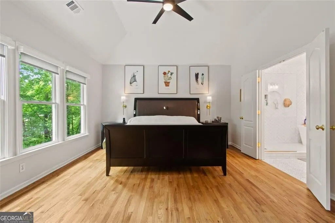
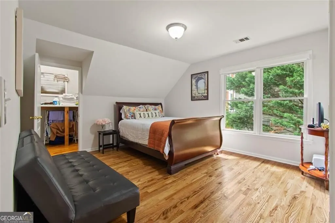
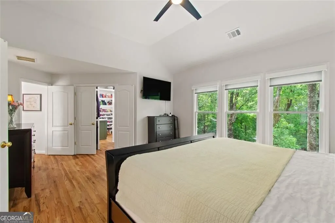
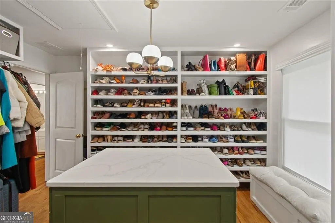
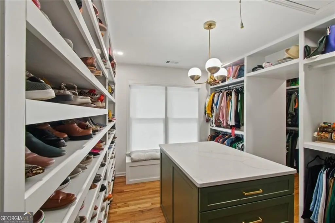
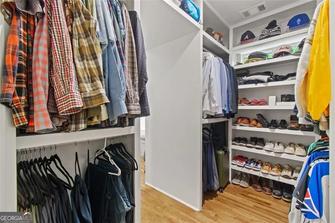
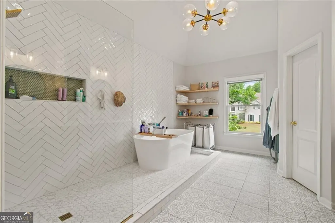
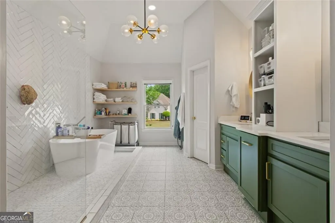
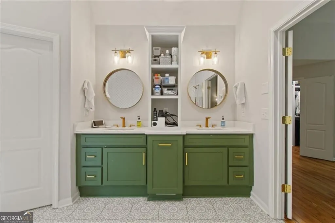
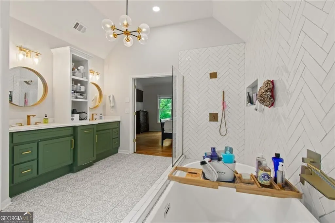
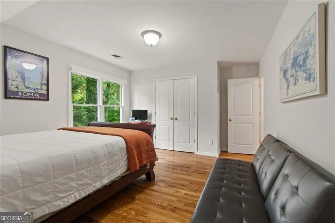
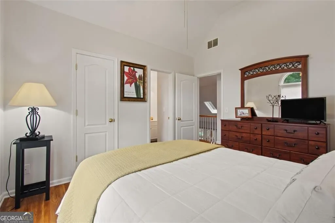
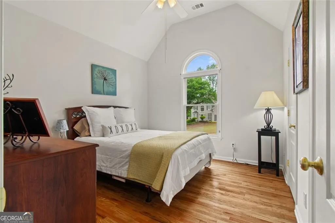
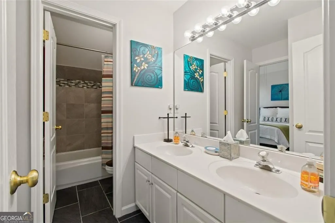
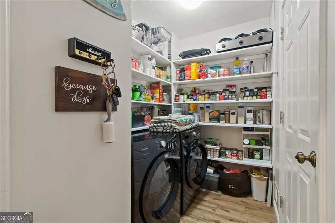
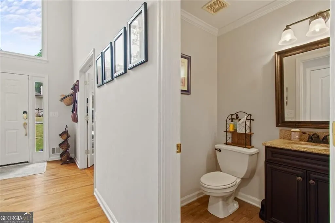
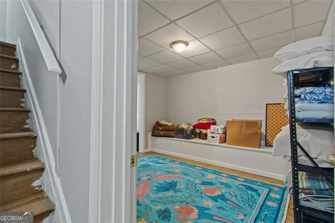
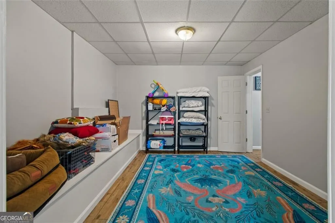
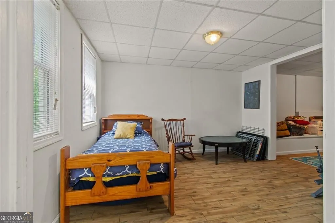
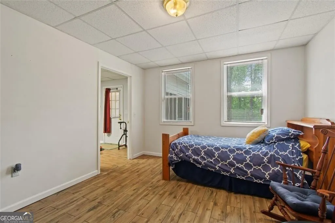
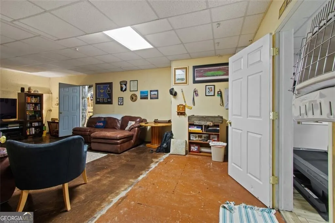
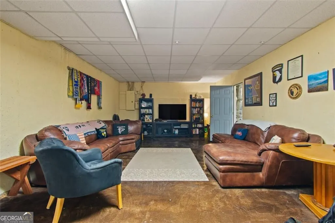
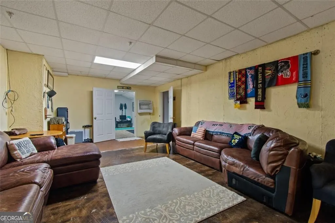
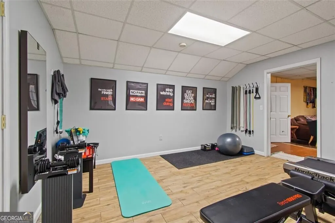
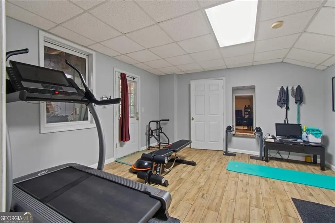
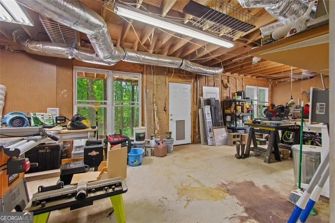
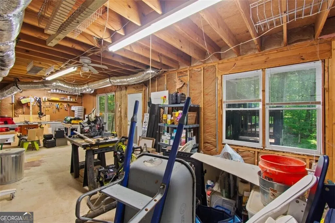
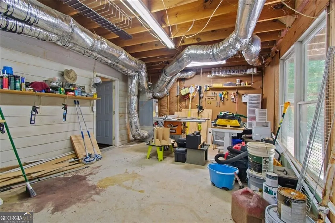
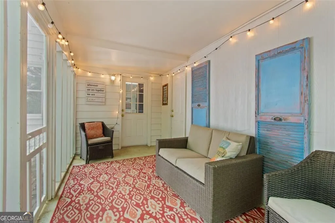
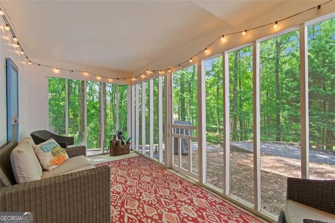
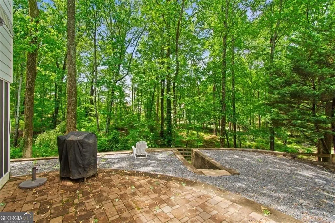
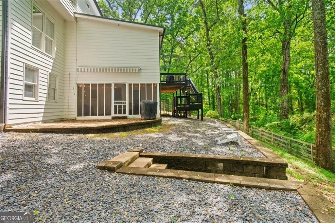
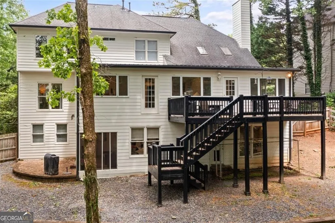
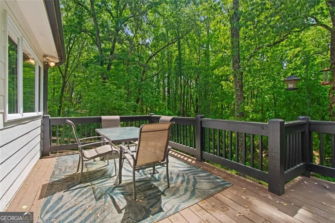
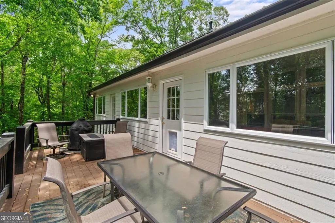
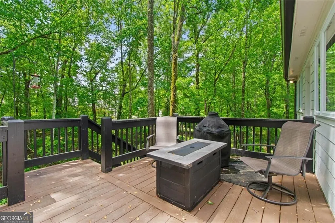
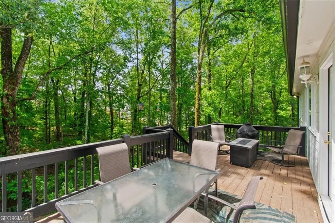
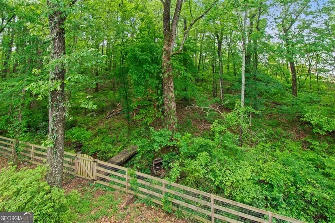
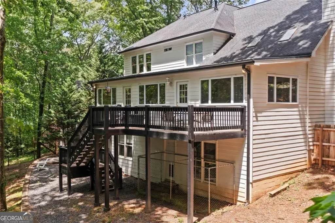
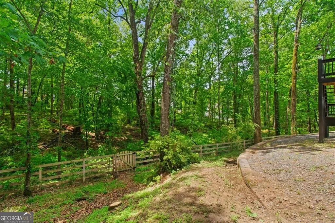
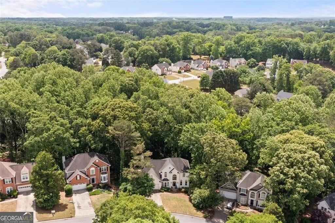
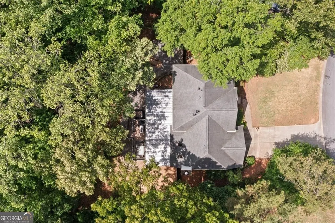
Welcome home to this incredible home that has been cherished and meticulously maintained. A magnificent stately two story with a finished terrace level is located in desirable Saint Johns Park community. This exceptional home offers the perfect combination of comfort and modern elegance. Step through the front door into a sunlight-drenched 2 story foyer, flanked by a formal Living room and an office complete with built-in cabinetry double French doors for privacy. The gleaming hardwood floors lead you into the eat-in kitchen, upgraded to include custom cabinets recently painted, Premium grade Granite countertops, center island, stainless steel appliances (less than 5 years old), walk-in pantry and views the fireside vaulted Family room with skylights. Just off the kitchen and Family room you will find this massive oversized sunroom (13' X 40') with a tiled floor, own A/C unit creating an inviting space for family gatherings, as well as a relaxing area to enjoy the tranquil sounds of nature. Owners retreat is upstairs with a spacious bedroom, trey ceiling, updated luxurious spa-like bathroom features a seamless glass shower, a modern free-standing tub, built-in cabinets and shelves above the vanities, tiled floors. The 4th bedroom has been converted to the most amazing walk-in closet with floor-to-ceiling custom cabinetry and anchored by a center island with drawers, this can be converted back to the 4th bedroom. 2 laundry rooms - 1 on main level and 1 upstairs. The daylight terrace level has a bedroom, exercise room, media/den, flex space, large work room, stubbed for a bath and walk-out to the screened porch and the largest private and wooded lot in the neighborhood. Oversized deck. Conveniently located - minutes to Mall of Georgia, Coolray Field, many dining choices, shopping, easy access to I-85 and 316, Top rated schools- Collins Hill cluster
| Elementary School | Middle School | High School |
|---|---|---|
| Taylor Elementary School | Creekland Middle School | Collins Hill High School |
| Price History | |
|---|---|
| 8/25/2026 | Listed $640,000 |
General Features
| Sewer | Public Sewer |
|---|---|
| Heating | Central,Dual,Natural Gas,Zoned |
| Cooling | Ceiling Fan(s),Central Air,Dual,Electric,Zoned |
| Utilities | Cable Available,Electricity Available,High Speed Internet,Natural Gas Available,Sewer Connected,Underground Utilities,Water Available |
| Roof | Composition |
| Appliances | Dishwasher,Disposal,Gas Water Heater,Microwave,Refrigerator |
| HOA Fee | 771 |
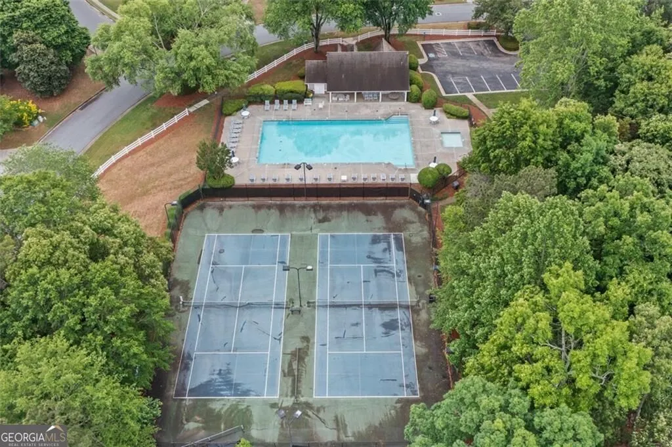
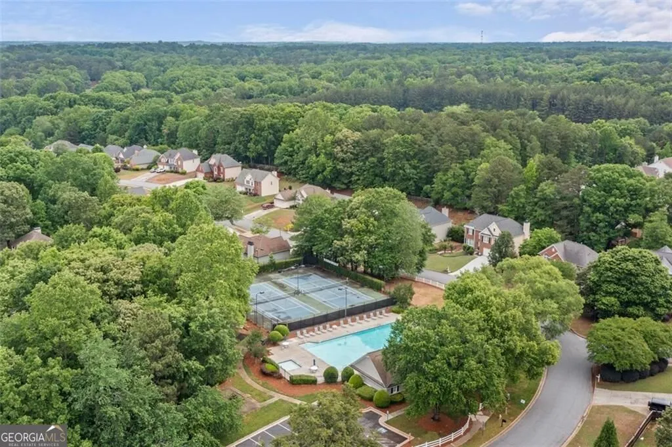
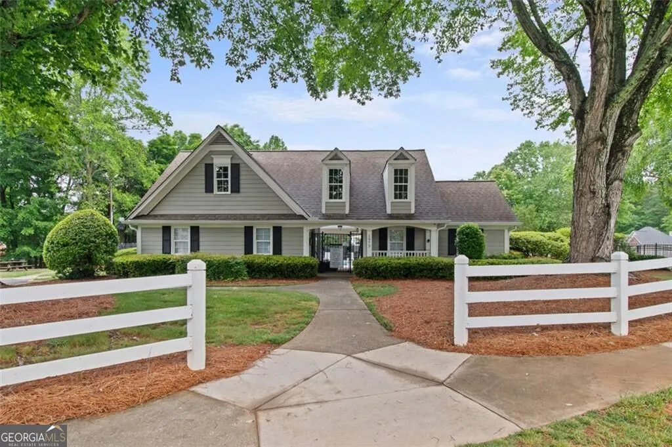
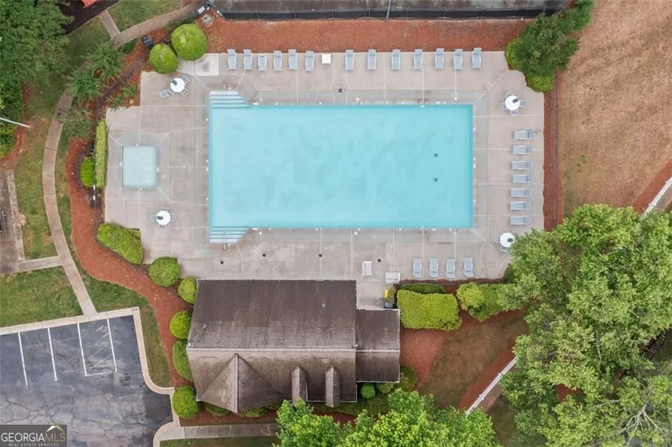
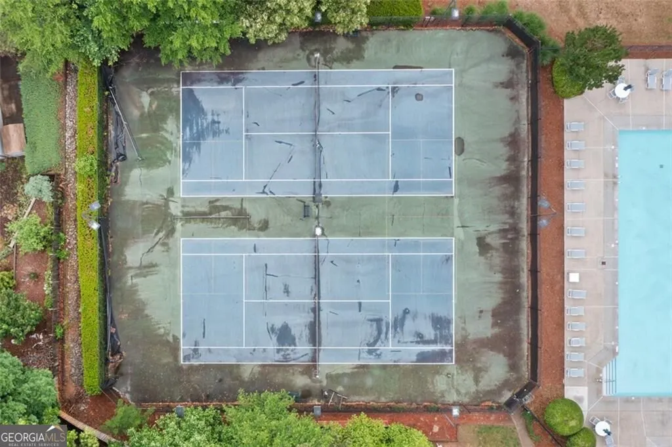
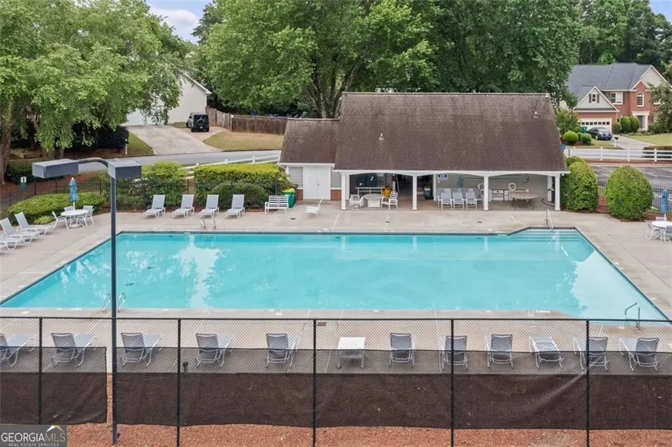
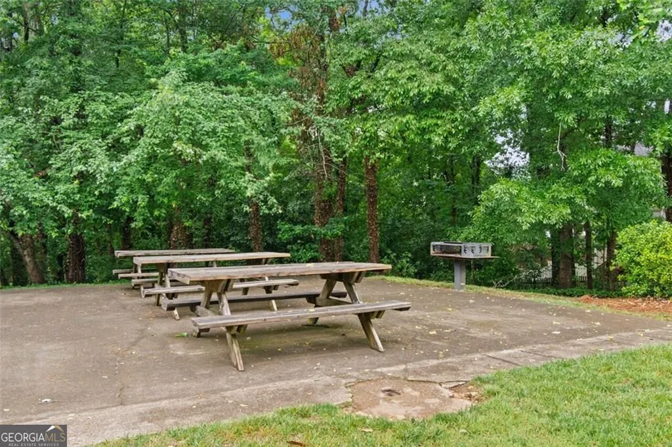
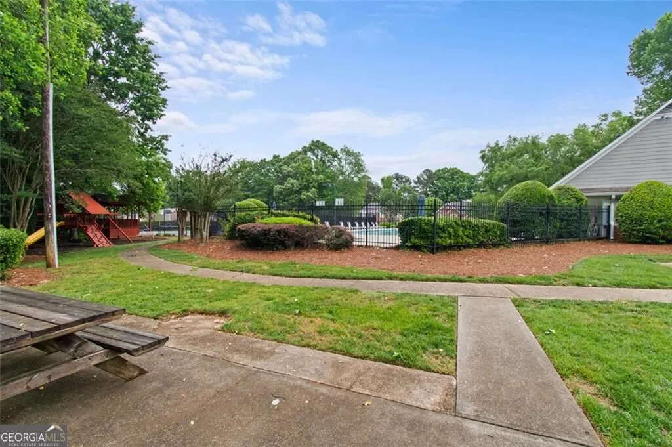
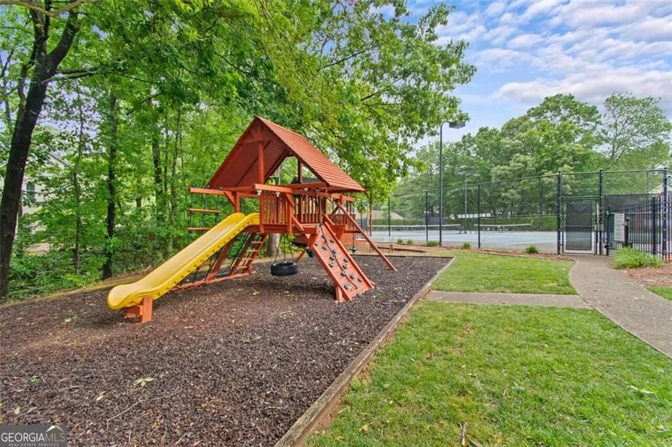
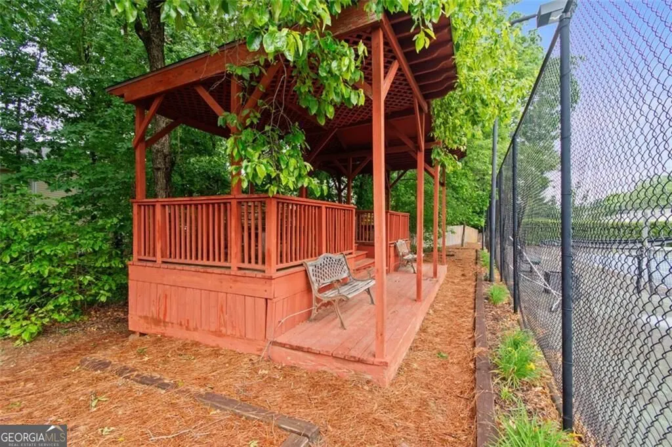
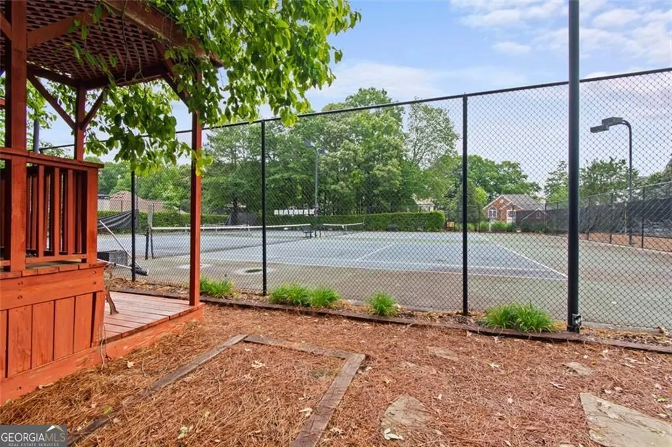
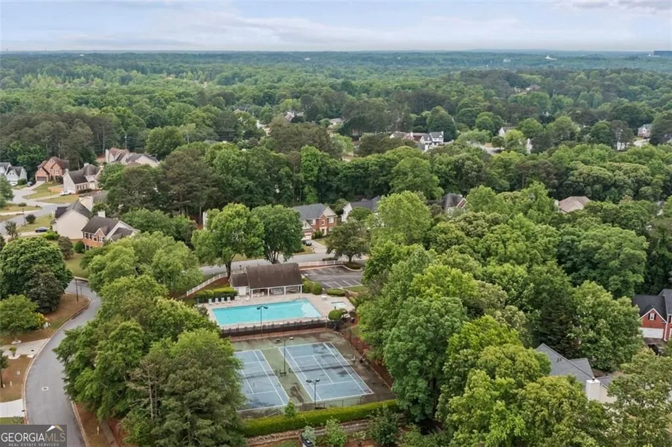
| Association Fee Includes | Swimming,Tennis |
| Architectural Style | Brick Front,Traditional |
| Construction Materials | Brick,Wood Siding |
| Year Built | 1995 |
| Levels | Two |
| Property Subtype | Single Family Residence |
| Tax Year | 2025 |
| Community Features | Pool,Street Lights,Tennis Court(s) |
| County | Gwinnett |
| New Construction | false |
| Property Type | Residential |
| HOA | true |
| Attached Garage | true |
| Subdivision Name | Saint Johns Park |
| Garage Y/N | true |
| Full Baths | 2 |
| Status | New |
| Directions | GPS |
| High School | Collins Hill |
| City | Lawrenceville |
| Lot Size Units | Acres |
| Lot Size Square Feet | 52272 |
| Carport Y/N | false |
| Elementary School | Taylor |
| Land Lease Y/N | false |
| Tax Annual Amount | 6736 |
| Home Warranty Y/N | false |
| Middle/Junior High School | Creekland |
| Property Condition | Resale |
| Structure Type | House |
| Building Area Units | Square Feet |
| Living Area Units | Square Feet |
| Standard Status | Active |
| Virtual Tour | https://fusion.realtourvision.com/319436 |
Interior Features
| Interior Amenities | Double Vanity,High Ceilings,Separate Shower,Soaking Tub,Tile Bath,Tray Ceiling(s),Entrance Foyer |
|---|---|
| Basement | Bath/Stubbed,Concrete,Daylight,Exterior Entry,Finished,Full,Interior Entry |
| Flooring | Hardwood,Tile |
| Total Fireplaces | 1 |
| Fireplace Features | Family Room,Gas Starter |
| Air Conditioning Y/N | true |
| Heating Y/N | true |
| Fireplace Y/N | true |
| Above Grade Finished Area | 4220 |
| Half Baths | 1 |
| Laundry Features | Upper Level |
| Total Bedrooms | 5 |
| Below Grade Finished Area | 1208 |
| Below Grade Finished Area Unit Type | Square Feet |
| LivingAreaSource | Public Records |
| Above Grade Finished Area Unit Type | Square Feet |
| Kitchen Features | Breakfast Area,Kitchen Island,Pantry,Walk-in Pantry |
| Total Baths | 3 |
| Dining Room Features | Seats 12+,Separate Room |
Exterior Features
| Exterior Amenities | Garden |
|---|---|
| Fencing | Fenced |
| Parking Features | Garage,Attached,Kitchen Level,Garage Door Opener |
| Lot Features | Private |
| Water Source | Public |
| Lot Size Area | 1.2 |
| Building Area Total | 5428 |
| Lot Size Acres | 1.2 |
| Lot Size Source | Public Records |
Amenities
- Foreclosure
- Views
- Short Sale
- New Construction
- Adult 55+
- Lease To Own
- No HOA Fees
- Furnished
- Primary On Main
- Air Conditioning
- Seller Finance
- Green
- Fixer Upper
- Horse
- Golf
- Fireplace
- Deck
- Garage
- Basement
- Pool
Property vs Single Family Average in 30043
Price
Taxes
Year Built


 ©2026 Georgia Multiple Listing Service All information deemed reliable but not guaranteed. All properties are subject to prior sale, change or withdrawal. Neither listing broker(s) or information provider(s) shall be responsible for any typographical errors, misinformation, misprints and shall be held totally harmless. Listing(s) information is provided for consumer's personal, non-commercial use and may not be used for any purpose other than to identify prospective properties consumers may
 Listings identified with the FMLS IDX logo come from FMLS and are held by brokerage firms other than the owner of this website. The listing brokerage is identified in any listing details. Information is deemed reliable but is not guaranteed. If you believe any FMLS listing contains material that infringes your copyrighted work please