

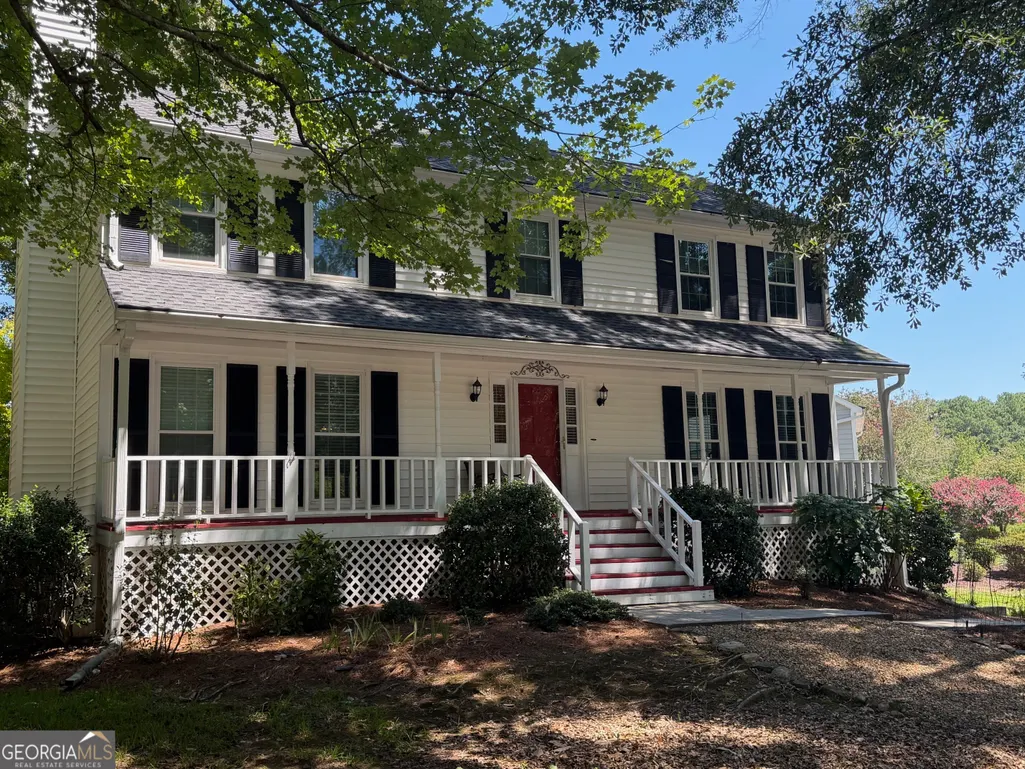
Address
101 Warmstone Path, Peachtree City, GA
Price
$ 639,000
Property Attributes
- MLS#10832225
- TypeSingle Family
- Listing Status New
- CountyFayette
- CityPeachtree City
- NeighborhoodMCINTOSH CORNERS
- Zip30269
- StyleTraditional
- Year Built1981
- Taxes$ 5292
- Price$ 639,000
- Bedrooms4
- Full Bathrooms2
- Half Bathrooms1
- Sqr Footage3084
- Lot Size0.32 Acres
Data Source:
Georgia MLS (GAMLS)
Property Description
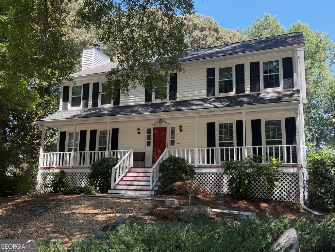
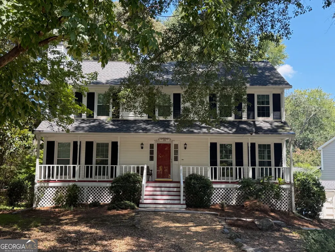
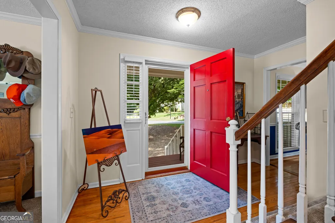
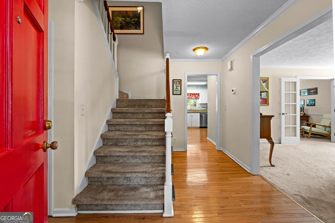
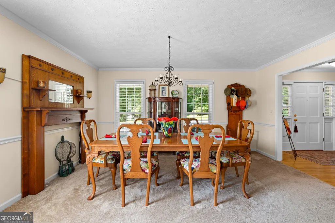
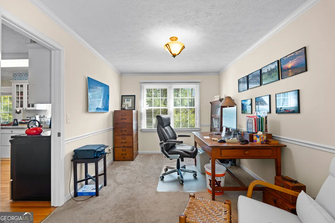
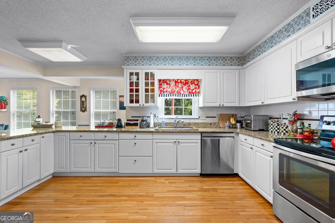
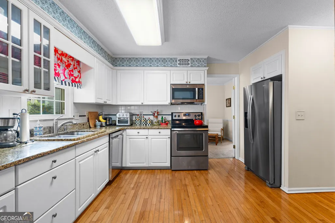
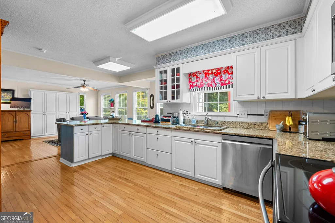
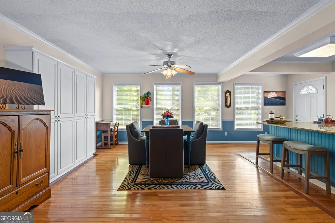
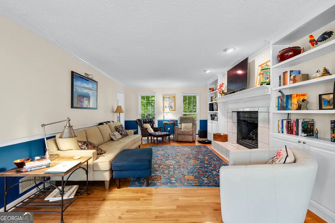
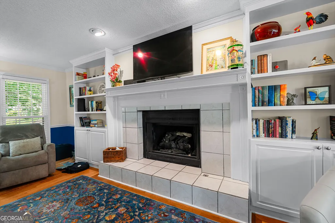
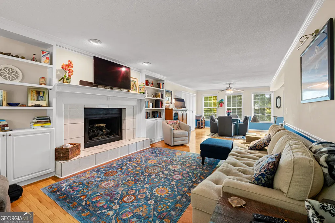
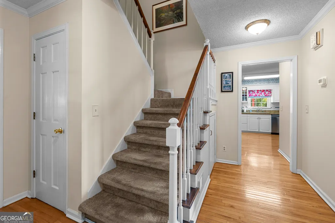
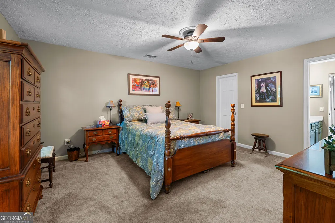
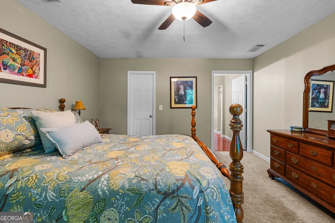
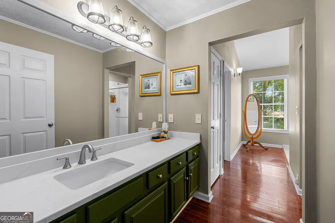
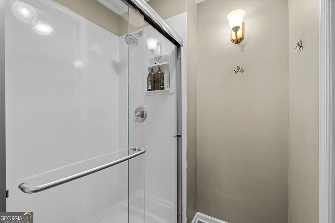
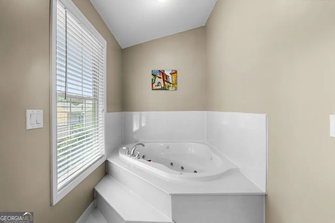
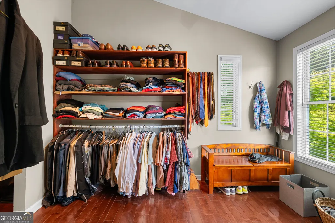
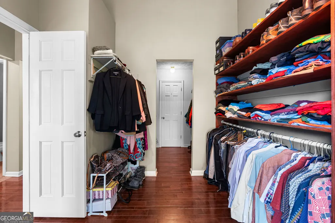
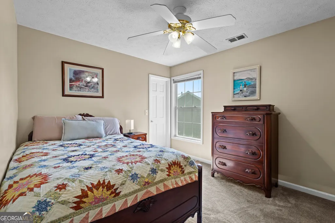
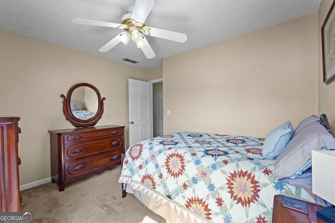
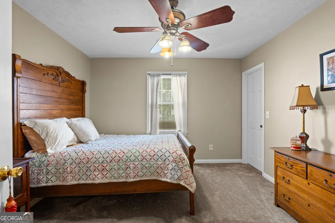
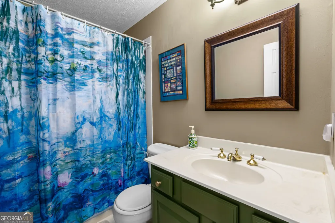
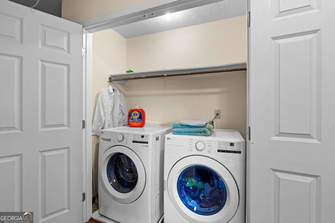
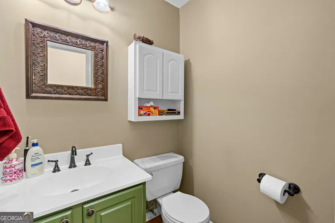
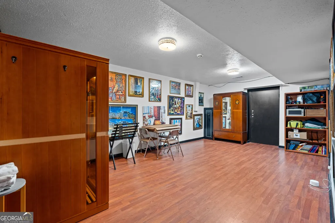
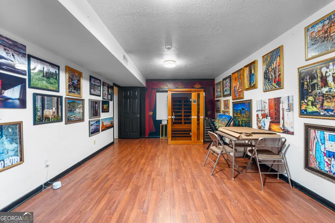
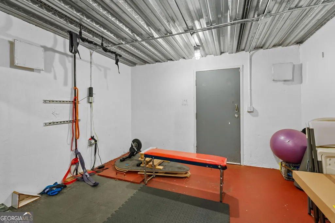
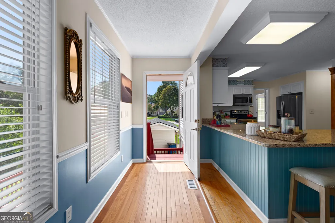
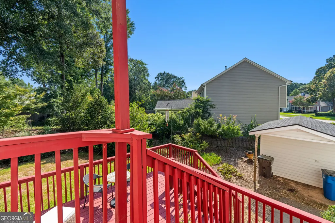
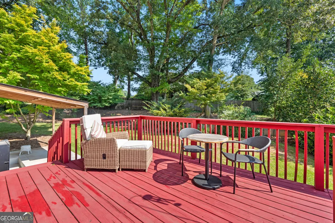
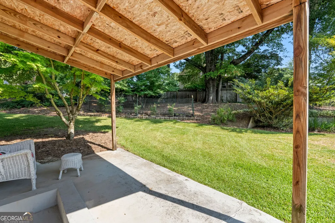
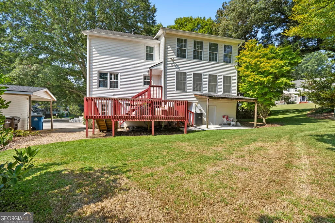
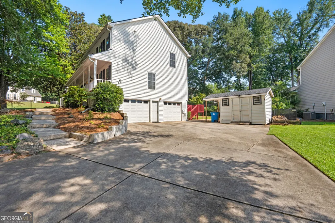
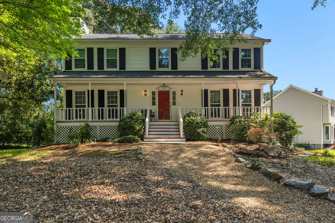
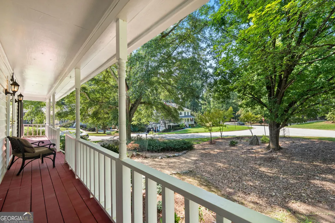
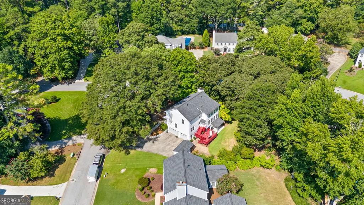
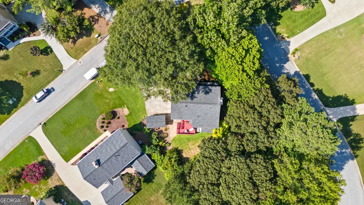
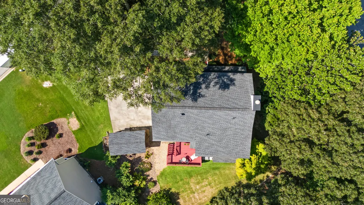
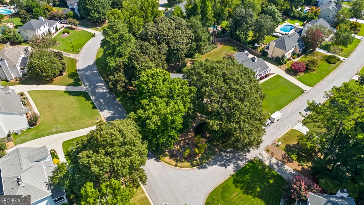
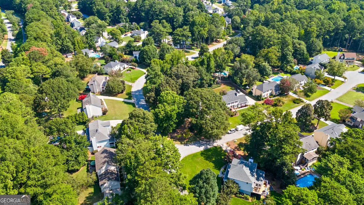
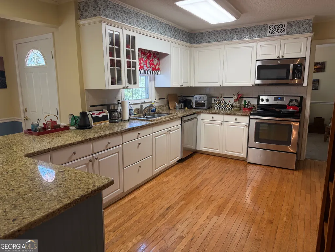
Charming Peachtree City Home with Golf-Cart Lifestyle! Welcome home to one of Peachtree City's most desirable neighborhoods in the Heart of Peachtree city - McIntosh Corners! This charming 4BR/2.5BA traditional home w/finished partial basement offers the perfect blend of character, space, updates, and an unbeatable central location (especially for Golf Cart Riding around town and to schools!) Mature trees & welcoming front porch set the tone. Inside, the thoughtfully expanded floor plan features an oversized Dining Room, a private Home Office (originally these were Formal Living Rm and Dining Rm), and a spacious Kitchen w/granite countertops, abundant cabinetry, and new/newer stainless-steel appliances, including the refrigerator. The expanded Breakfast/Sitting Area opens to a refurbished deck-perfect for morning coffee, entertaining, or backyard BBQs. Beautiful hardwood floors flow through the main living areas, while the Family Room features a gas fireplace with remote-controlled logs and built-in bookcases, creating a warm & inviting gathering space. All four bedrooms are upstairs, along with a conveniently located laundry area. The remodeled Primary Bath & oversized walk-in closet provide a wonderful private retreat, while three spacious secondary bedrooms share a centrally located full bath. The finished basement adds even more flexibility with a "Man or Woman Cave" = recreation room and Exercise/storm shelter, plus an oversized side-entry two-car garage. Use the space as a home gym, playroom, hobby area, or media room. Best of all, enjoy the Peachtree City lifestyle with convenient access to the renowned golf-cart/path system, shopping, dining, recreation, and the nearby Peachtree City Amphitheater & Lake Peachtree. Top local schools include Huddleston Elementary, Booth Middle, and McIntosh High School. Come experience the charm, convenience, and lifestyle that make Peachtree City such a special place to call home!
| Elementary School | Middle School | High School |
|---|---|---|
| Huddleston Elementary School | Booth Middle School | Mcintosh High School |
| Price History | |
|---|---|
| 8/25/2026 | Listed $639,000 |
General Features
| Sewer | Public Sewer |
|---|---|
| Heating | Central,Forced Air,Natural Gas |
| Cooling | Ceiling Fan(s),Central Air,Electric |
| Utilities | Cable Available,Electricity Available,High Speed Internet,Natural Gas Available,Phone Available,Sewer Connected,Underground Utilities,Water Available |
| Roof | Composition |
| Appliances | Dishwasher,Disposal,Gas Water Heater,Microwave,Range,Refrigerator,Stainless Steel Appliance(s) |
| Association Fee Includes | None |
| Patio/Porch Features | Deck,Patio,Porch |
| Architectural Style | Traditional |
| Security Features | Carbon Monoxide Detector(s),Smoke Detector(s) |
| Construction Materials | Concrete,Vinyl Siding |
| Year Built | 1981 |
| Electric | 220 Volts |
| Levels | Two |
| Property Subtype | Single Family Residence |
| Tax Year | 2025 |
| Community Features | None |
| County | Fayette |
| New Construction | false |
| Property Type | Residential |
| HOA | false |
| Attached Garage | true |
| Subdivision Name | MCINTOSH CORNERS |
| Garage Y/N | true |
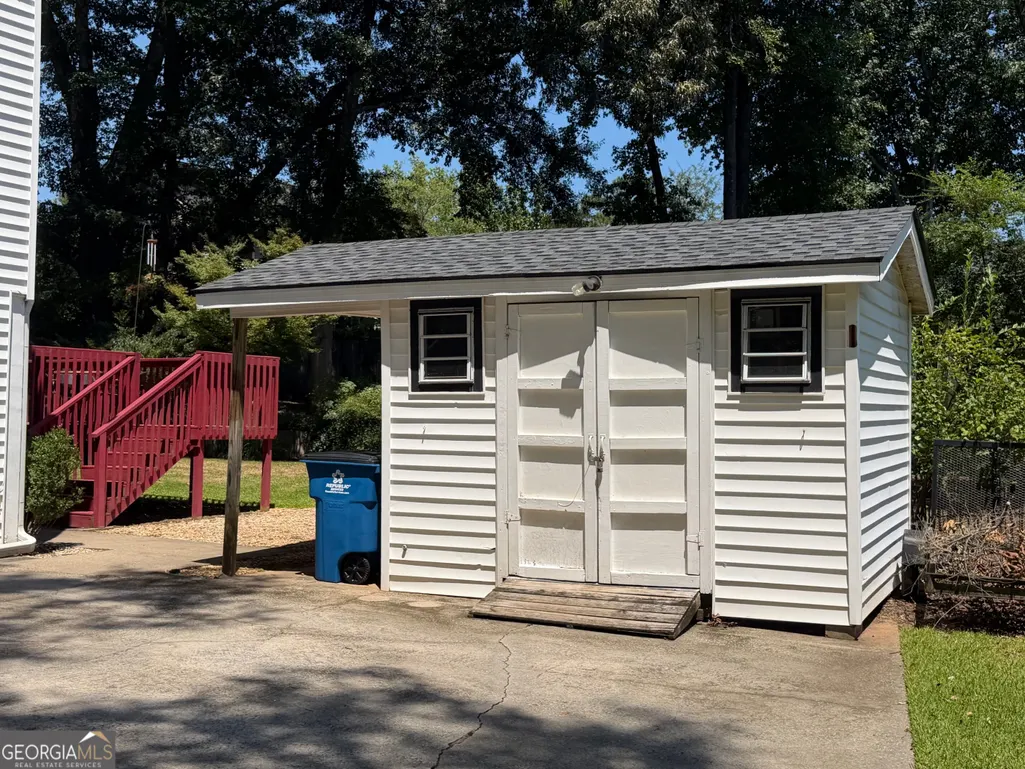
| Other Structures | Other,Shed(s) |
| Full Baths | 2 |
| Status | New |
| Directions | from Peachtree Pkwy & Hwy 54 go south on Peachtree Pkwy to STOP, turn Left at McIntosh Trail -, 1st left into McIntosh Corners subdivision onto Creekstone Bend, 1st Right onto Warmstone Path - Home on left Corner |
| High School | Mcintosh |
| City | Peachtree City |
| Lot Size Units | Square Feet |
| Lot Size Square Feet | 13939.2 |
| Carport Y/N | false |
| Spa Features | Bath |
| Elementary School | Huddleston |
| Land Lease Y/N | false |
| Tax Annual Amount | 5292 |
| Home Warranty Y/N | false |
| Middle/Junior High School | Booth |
| Property Condition | Resale |
| Structure Type | House |
| Building Area Units | Square Feet |
| Living Area Units | Square Feet |
| Standard Status | Active |
Interior Features
| Interior Amenities | Bookcases,Double Vanity,Separate Shower,Tile Bath,Walk-In Closet(s) |
|---|---|
| Basement | Concrete,Exterior Entry,Finished,Interior Entry,Partial |
| Flooring | Carpet,Hardwood,Tile |
| Total Fireplaces | 1 |
| Fireplace Features | Factory Built,Family Room,Gas Log,Gas Starter |
| Air Conditioning Y/N | true |
| Heating Y/N | true |
| Window Features | Double Pane Windows |
| Fireplace Y/N | true |
| Above Grade Finished Area | 2922 |
| Half Baths | 1 |
| Laundry Features | In Hall,Laundry Closet,Upper Level |
| Total Bedrooms | 4 |
| Below Grade Finished Area | 162 |
| Below Grade Finished Area Unit Type | Square Feet |
| LivingAreaSource | Owner |
| Above Grade Finished Area Unit Type | Square Feet |
| Kitchen Features | Breakfast Area,Breakfast Bar,Pantry,Solid Surface Counters |
| Total Baths | 3 |
| Dining Room Features | Separate Room |
Exterior Features
| Exterior Amenities | Other |
|---|---|
| Vegetation | Grassed,Partially Wooded |
| Fencing | Other |
| Parking Features | Garage,Storage,Attached,Basement,Parking Shed,Garage Door Opener,Side/Rear Entrance |
| Lot Features | Corner Lot,Level,Private,Sloped |
| Water Source | Public |
| Total Parking | 2 |
| Lot Size Area | 13939.2 |
| Foundation Details | Block |
| Spa | true |
| Building Area Total | 3084 |
| Lot Size Acres | 0.32 |
| Lot Size Source | Public Records |
Amenities
- Foreclosure
- Views
- Short Sale
- New Construction
- Adult 55+
- Lease To Own
- No HOA Fees
- Furnished
- Primary On Main
- Air Conditioning
- Seller Finance
- Green
- Fixer Upper
- Horse
- Golf
- Fireplace
- Deck
- Garage
- Basement
- Pool
Property vs Single Family Average in 30269
Price
Taxes
Year Built


 ©2026 Georgia Multiple Listing Service All information deemed reliable but not guaranteed. All properties are subject to prior sale, change or withdrawal. Neither listing broker(s) or information provider(s) shall be responsible for any typographical errors, misinformation, misprints and shall be held totally harmless. Listing(s) information is provided for consumer's personal, non-commercial use and may not be used for any purpose other than to identify prospective properties consumers may
 Listings identified with the FMLS IDX logo come from FMLS and are held by brokerage firms other than the owner of this website. The listing brokerage is identified in any listing details. Information is deemed reliable but is not guaranteed. If you believe any FMLS listing contains material that infringes your copyrighted work please