

Address
400 Woodland Drive, Lagrange, GA
Price
$ 224,900
Property Attributes
- MLS#10832333
- TypeSingle Family
- Listing Status New
- CountyTroup
- CityLagrange
- NeighborhoodHearthstone
- Zip30241
- StyleRanch
- Year Built1982
- Taxes$ 1786
- Price$ 224,900
- Bedrooms3
- Full Bathrooms2
- Half Bathrooms0
- Sqr Footage1288
- Lot Size0.26 Acres
Data Source:
Georgia MLS (GAMLS)
Property Description
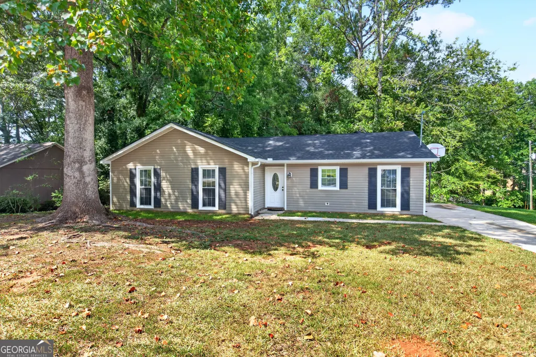
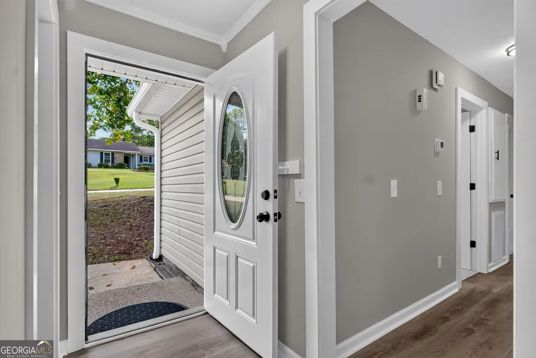
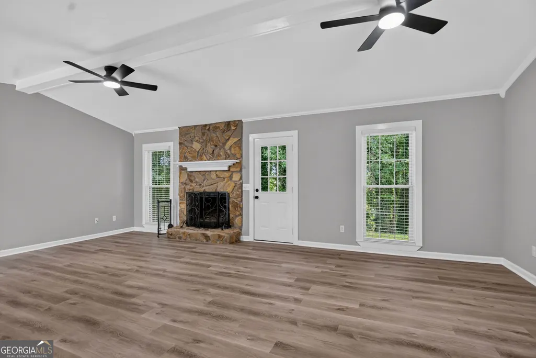
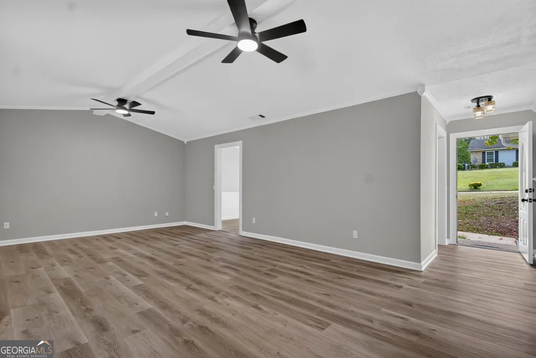
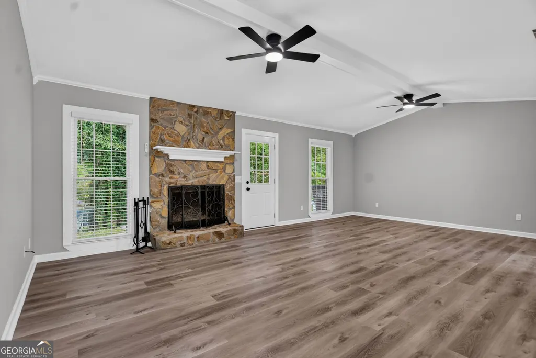
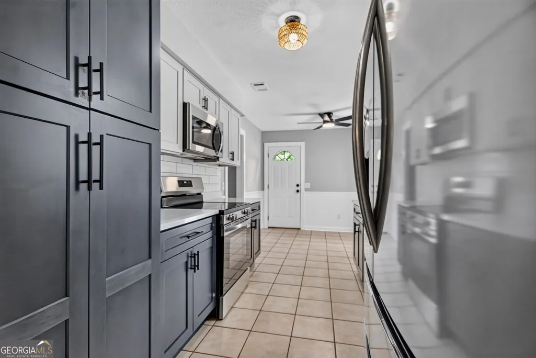
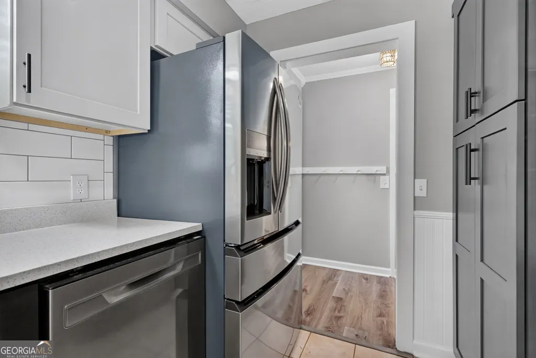
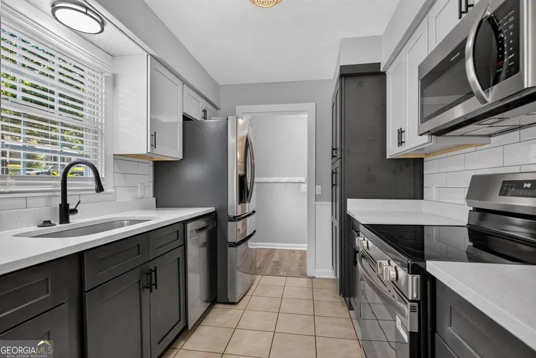
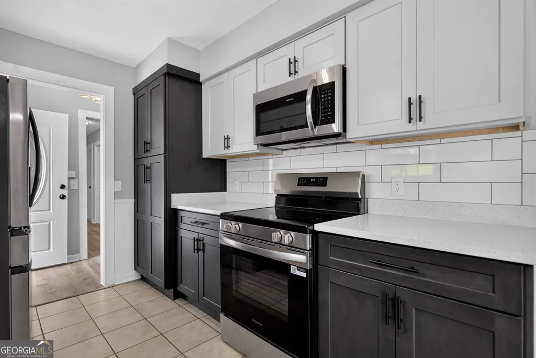
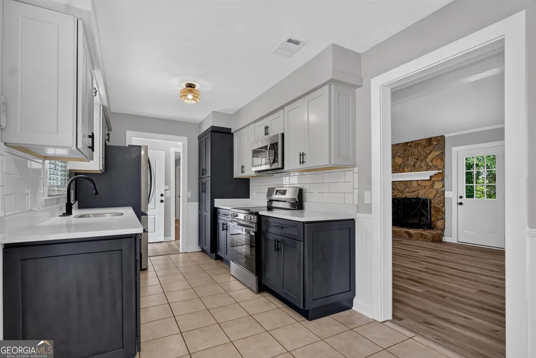
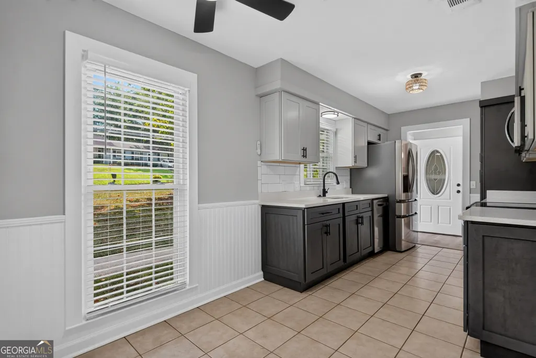
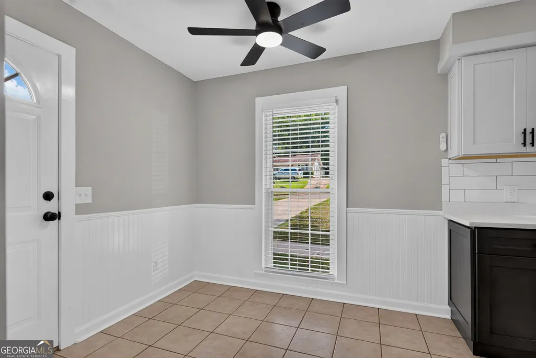
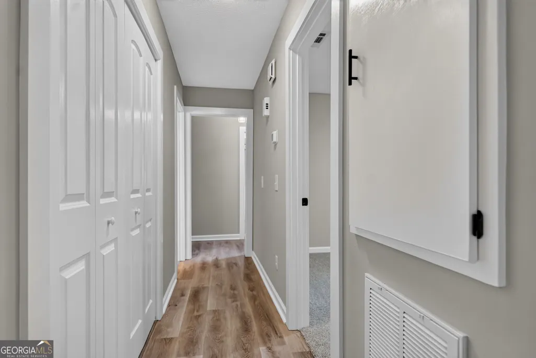
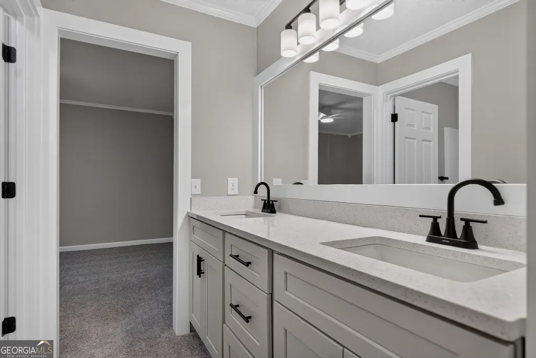
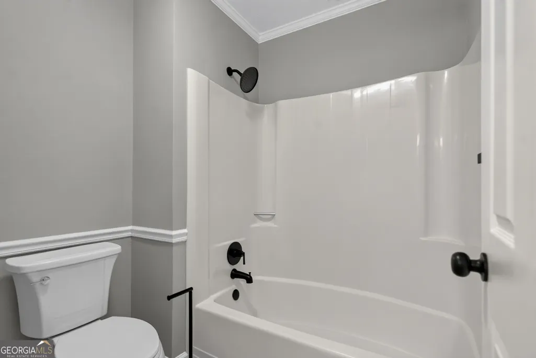
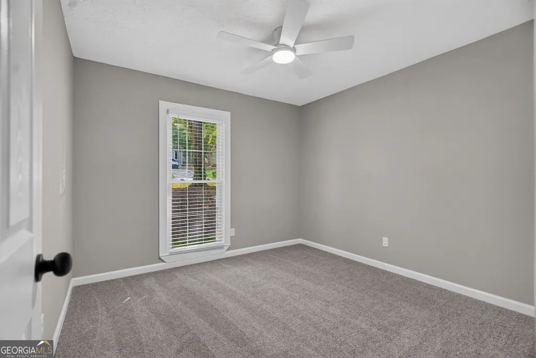
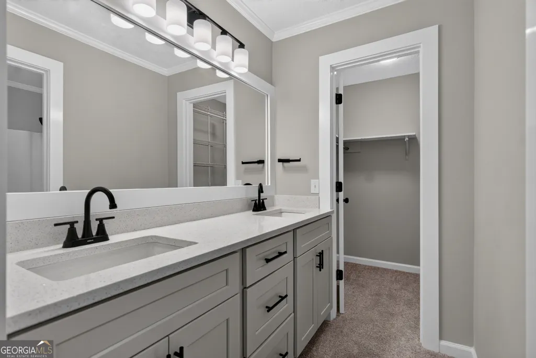
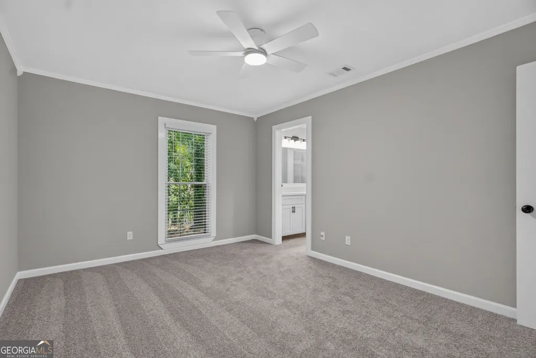
Move-in ready and beautifully updated! This home features a NEW roof, NEW maintenance-free vinyl siding, and NEW HVAC system, offering peace of mind for years to come. The updated kitchen boasts custom cabinetry, quartz countertops, stainless steel appliances, and all kitchen appliances remain with the home. The spacious living area features vaulted ceilings and a beautiful stacked-stone fireplace, creating a warm and inviting atmosphere. Tile flooring complements the kitchen and bathrooms, while quartz countertops add an upgraded touch to the baths. The primary suite features a walk-in closet and private bath with double vanities. Step outside to enjoy the back patio, perfect for grilling, entertaining, or relaxing. With major updates already completed and stylish finishes throughout, this home is ready for its new owners.
| Elementary School | Middle School | High School |
|---|---|---|
| Franklin Forest Elementary School | Gardner Newman Middle School | Lagrange High School |
| Price History | |
|---|---|
| 8/25/2026 | Listed $224,900 |
General Features
| Sewer | Public Sewer |
|---|---|
| Heating | Heat Pump |
| Cooling | Heat Pump |
| Utilities | Cable Available,Electricity Available,High Speed Internet,Natural Gas Available,Phone Available,Sewer Connected,Water Available |
| Roof | Composition |
| Appliances | Dishwasher,Microwave,Range,Refrigerator,Stainless Steel Appliance(s) |
| Association Fee Includes | None |
| Patio/Porch Features | Patio |
| Architectural Style | Ranch |
| Construction Materials | Vinyl Siding |
| Year Built | 1982 |
| Levels | One |
| Property Subtype | Single Family Residence |
| Tax Year | 2025 |
| Community Features | Street Lights |
| County | Troup |
| New Construction | false |
| Property Type | Residential |
| HOA | false |
| Attached Garage | false |
| Subdivision Name | Hearthstone |
| Garage Y/N | false |
| Full Baths | 2 |
| Status | New |
| Directions | Youngs Mill, take a left on Hearthstone, take a right on Woodland Dr |
| High School | Lagrange |
| City | Lagrange |
| Lot Size Units | Square Feet |
| Lot Size Square Feet | 11325.6 |
| Carport Y/N | false |
| Elementary School | Franklin Forest |
| Land Lease Y/N | false |
| Tax Annual Amount | 1786 |
| Home Warranty Y/N | false |
| Middle/Junior High School | Gardner Newman |
| Property Condition | Updated/Remodeled |
| Structure Type | House |
| Building Area Units | Square Feet |
| Living Area Units | Square Feet |
| Standard Status | Active |
| Occupancy Type | Vacant |
Interior Features
| Interior Amenities | Double Vanity,Vaulted Ceiling(s),Walk-In Closet(s) |
|---|---|
| Basement | None |
| Flooring | Carpet,Hardwood,Tile |
| Total Fireplaces | 1 |
| Fireplace Features | Living Room |
| Air Conditioning Y/N | true |
| Heating Y/N | true |
| Fireplace Y/N | true |
| Above Grade Finished Area | 1288 |
| Laundry Features | In Hall |
| Total Bedrooms | 3 |
| Main Level Bedrooms | 3 |
| Main Level Bathrooms | 2 |
| Below Grade Finished Area Unit Type | Square Feet |
| LivingAreaSource | Public Records |
| Above Grade Finished Area Unit Type | Square Feet |
| Total Baths | 2 |
Exterior Features
| Parking Features | Parking Pad |
|---|---|
| Lot Features | Corner Lot,Cul-De-Sac |
| Water Source | Public |
| Total Parking | 2 |
| Lot Size Area | 11325.6 |
| Building Area Total | 1288 |
| Lot Size Acres | 0.26 |
| Lot Size Source | Public Records |
Amenities
- Foreclosure
- Views
- Short Sale
- New Construction
- Adult 55+
- Lease To Own
- No HOA Fees
- Furnished
- Primary On Main
- Air Conditioning
- Seller Finance
- Green
- Fixer Upper
- Horse
- Golf
- Fireplace
- Deck
- Garage
- Basement
- Pool
Property vs Single Family Average in 30241
Price
Taxes
Year Built



 ©2026 Georgia Multiple Listing Service All information deemed reliable but not guaranteed. All properties are subject to prior sale, change or withdrawal. Neither listing broker(s) or information provider(s) shall be responsible for any typographical errors, misinformation, misprints and shall be held totally harmless. Listing(s) information is provided for consumer's personal, non-commercial use and may not be used for any purpose other than to identify prospective properties consumers may
