

Address
6499 Will Dupree Lane, Acworth, GA
Price
$ 385,000
Property Attributes
- MLS#10832366
- TypeSingle Family
- Listing Status New
- CountyCherokee
- CityAcworth
- NeighborhoodWestland Mill
- Zip30102
- StyleContemporary
- Year Built1989
- Taxes$ 4245
- Price$ 385,000
- Bedrooms4
- Full Bathrooms3
- Half Bathrooms1
- Sqr Footage2292
- Lot Size0.572 Acres
Data Source:
Georgia MLS (GAMLS)
Property Description
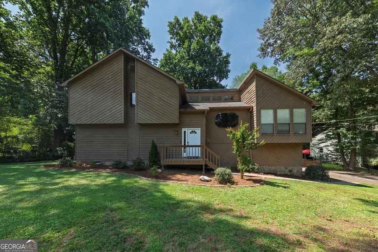
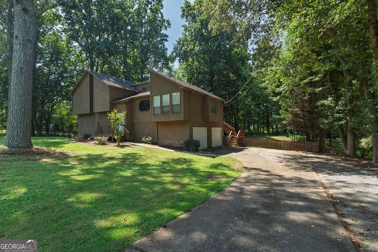
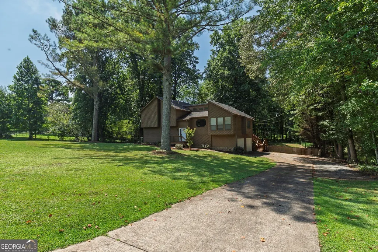
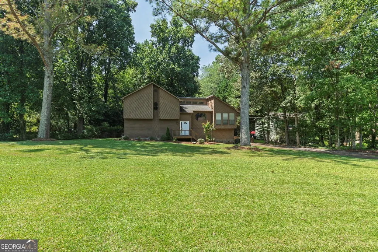
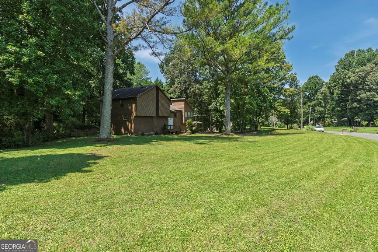
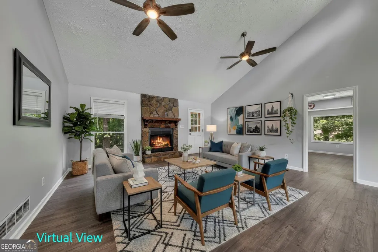
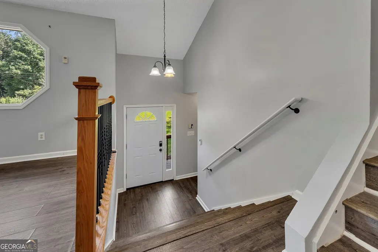
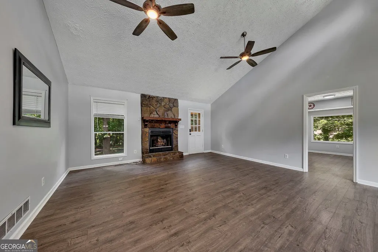
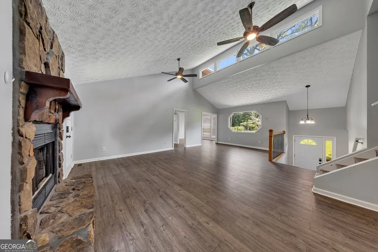
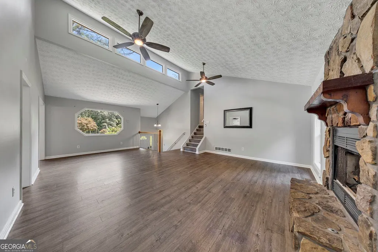
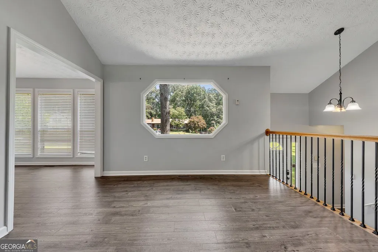
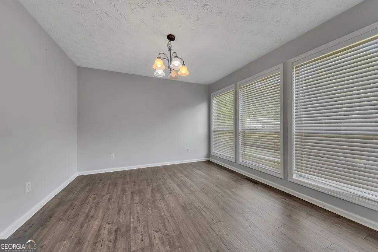
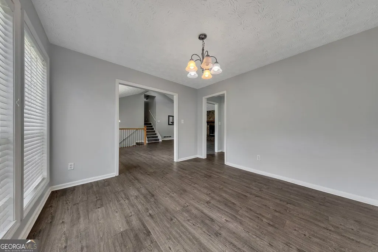
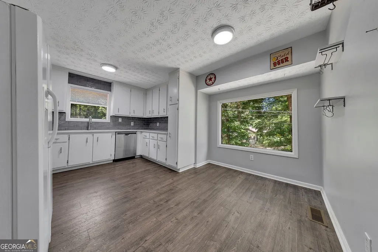
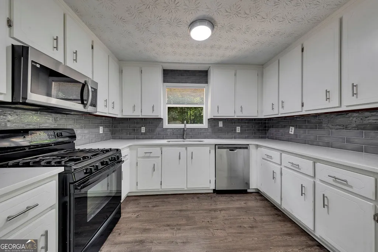
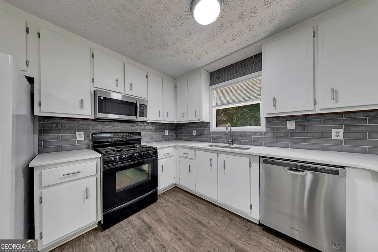
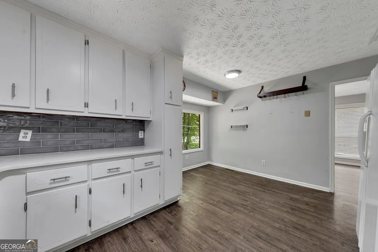
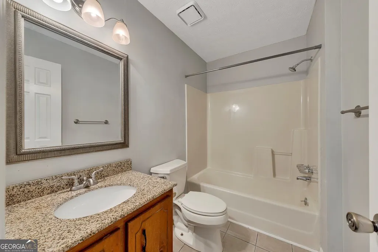
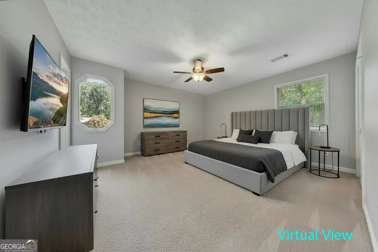
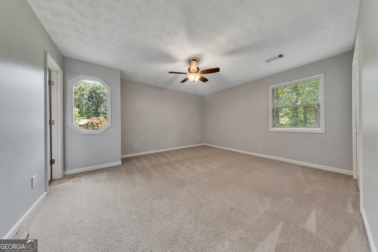
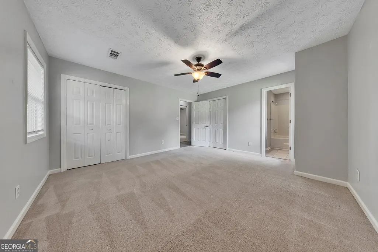
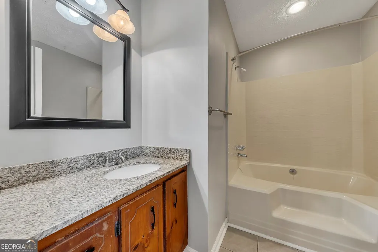
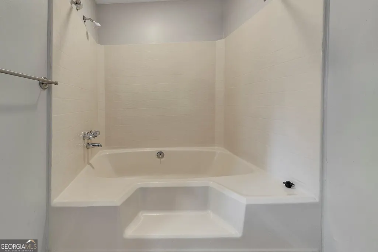
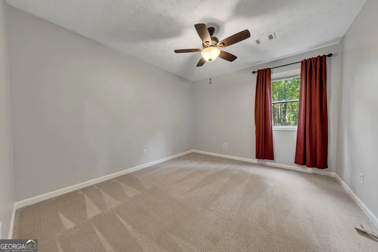
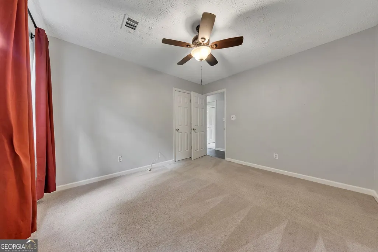
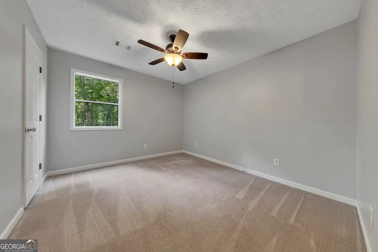
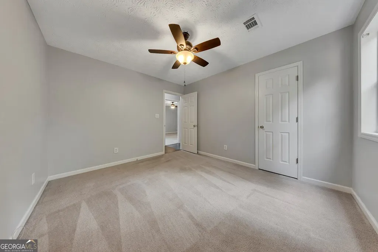
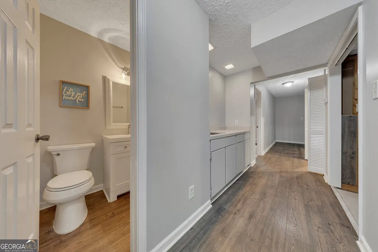
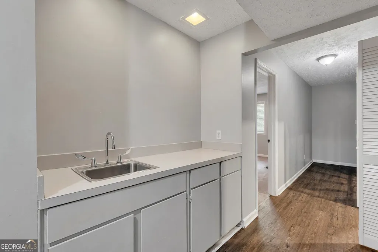
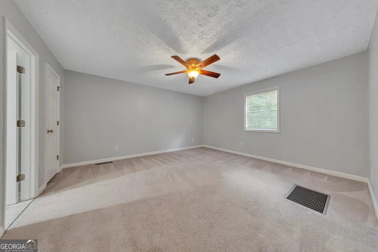
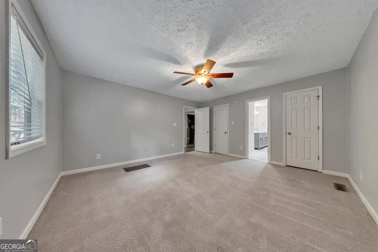
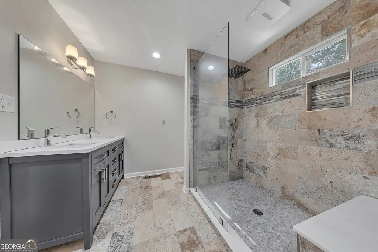
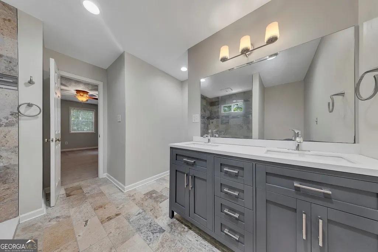
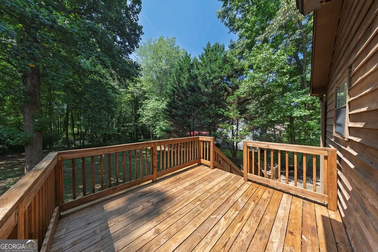
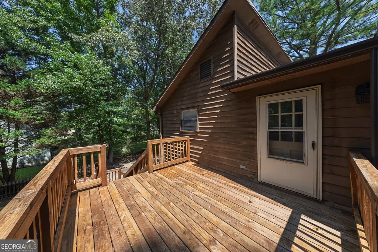
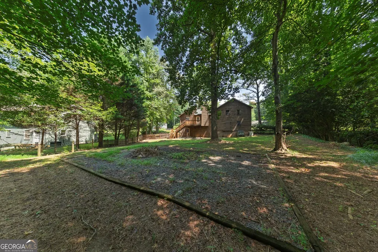
Welcome to 6499 Will Dupree Lane! This contemporary split-level home offers 4 bedrooms, 3.5 baths, and an extra large lot in the popular Etowah High School district. The main level features an updated kitchen, updated vinyl flooring, and a bright living room with a stone fireplace and large skylight-style windows that bring in tons of natural light. The home offers two primary bedroom suites (one being updated), making the layout ideal for guests, a home office, or multigenerational living. Outside, enjoy the recently added back deck and spacious yard with plenty of room to relax, entertain, or let the kids and pets play. Tenants frequently commented on how quiet the property is, and mentioned spotting deer, or rabbits, enjoying the tranquility that the yard provides. Conveniently located in Acworth, on the Woodstock border, this home combines an updated interior with a flexible floor plan and plenty of outdoor space. Situated between downtown Acworth and downtown Woodstock, and with its closeness to highway 75, it makes the perfect spot to always have something fun to attend nearby.
| Elementary School | Middle School | High School |
|---|---|---|
| Oak Grove Elementary School | Booth Middle School | Etowah High School |
| Price History | |
|---|---|
| 8/25/2026 | Listed $385,000 |
General Features
| Sewer | Septic Tank |
|---|---|
| Heating | Natural Gas |
| Cooling | Ceiling Fan(s),Central Air |
| Utilities | Cable Available,Electricity Available,Natural Gas Available,Water Available |
| Roof | Composition |
| Appliances | Dishwasher,Gas Water Heater,Microwave,Range,Refrigerator |
| Association Fee Includes | None |
| Architectural Style | Contemporary |
| Construction Materials | Wood Siding |
| Year Built | 1989 |
| Levels | Multi/Split |
| Property Subtype | Single Family Residence |
| Tax Year | 2025 |
| Community Features | None |
| County | Cherokee |
| New Construction | false |
| Property Type | Residential |
| HOA | false |
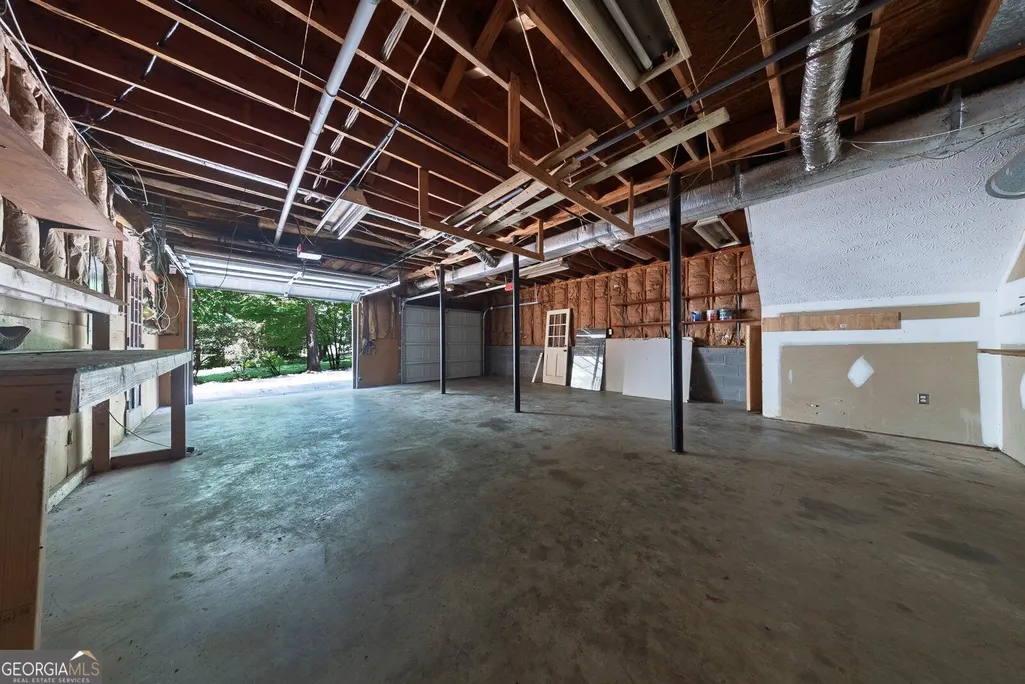
| Attached Garage | false |
| Subdivision Name | Westland Mill |
| Garage Y/N | true |
| Full Baths | 3 |
| Status | New |
| Directions | Use GPS. |
| High School | Etowah |
| City | Acworth |
| Lot Size Units | Square Feet |
| Lot Size Square Feet | 24916.32 |
| Carport Y/N | false |
| Elementary School | Oak Grove |
| Land Lease Y/N | false |
| Tax Annual Amount | 4245 |
| Home Warranty Y/N | false |
| Middle/Junior High School | Booth |
| Property Condition | Resale |
| Structure Type | House |
| Building Area Units | Square Feet |
| Living Area Units | Square Feet |
| Standard Status | Active |
Interior Features
| Interior Amenities | High Ceilings,Roommate Plan,Split Bedroom Plan,Wet Bar |
|---|---|
| Basement | None |
| Flooring | Carpet,Vinyl |
| Total Fireplaces | 1 |
| Air Conditioning Y/N | true |
| Heating Y/N | true |
| Fireplace Y/N | true |
| Above Grade Finished Area | 2292 |
| Half Baths | 1 |
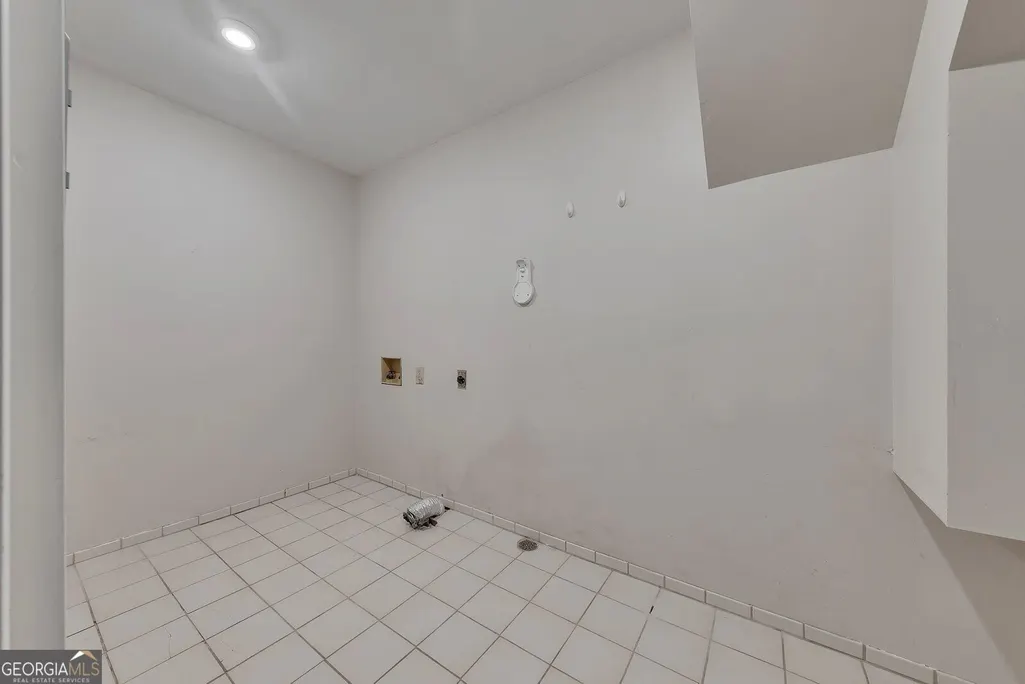
| Laundry Features | Other |
| Total Bedrooms | 4 |
| Below Grade Finished Area Unit Type | Square Feet |
| LivingAreaSource | Public Records |
| Above Grade Finished Area Unit Type | Square Feet |
| Total Baths | 4 |
Exterior Features
| Parking Features | Garage |
|---|---|
| Lot Features | None |
| Water Source | Public |
| Lot Size Area | 24916.32 |
| Building Area Total | 2292 |
| Lot Size Acres | 0.572 |
| Lot Size Source | Public Records |
Amenities
- Foreclosure
- Views
- Short Sale
- New Construction
- Adult 55+
- Lease To Own
- No HOA Fees
- Furnished
- Primary On Main
- Air Conditioning
- Seller Finance
- Green
- Fixer Upper
- Horse
- Golf
- Fireplace
- Deck
- Garage
- Basement
- Pool
Property vs Single Family Average in 30102
Price
Taxes
Year Built


 ©2026 Georgia Multiple Listing Service All information deemed reliable but not guaranteed. All properties are subject to prior sale, change or withdrawal. Neither listing broker(s) or information provider(s) shall be responsible for any typographical errors, misinformation, misprints and shall be held totally harmless. Listing(s) information is provided for consumer's personal, non-commercial use and may not be used for any purpose other than to identify prospective properties consumers may
 Listings identified with the FMLS IDX logo come from FMLS and are held by brokerage firms other than the owner of this website. The listing brokerage is identified in any listing details. Information is deemed reliable but is not guaranteed. If you believe any FMLS listing contains material that infringes your copyrighted work please