

New Construction

Address
3350 Hillshire Drive, Cumming, GA
Price
$ 779,000
Property Attributes
- MLS#10832512
- TypeSingle Family
- Listing Status New
- CountyForsyth
- CityCumming
- NeighborhoodHillshire
- Zip30028
- StyleBrick/Frame, Craftsman, Traditional
- Year Built2025
- Taxes$ 1
- Price$ 779,000
- Bedrooms5
- Full Bathrooms4
- Half Bathrooms0
- Sqr Footage3199
- Lot Size0.34 Acres
Data Source:
Georgia MLS (GAMLS)
Property Description
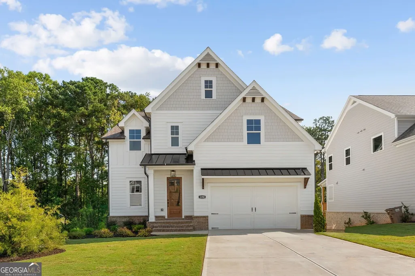
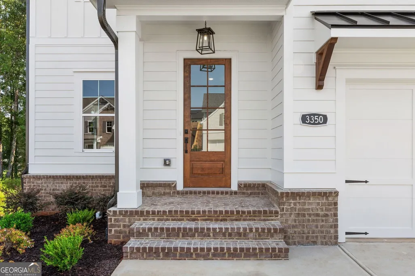
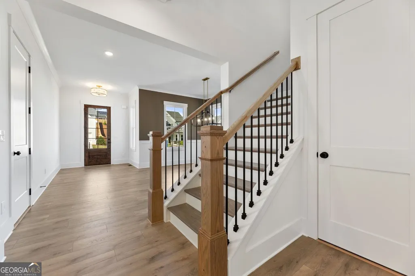
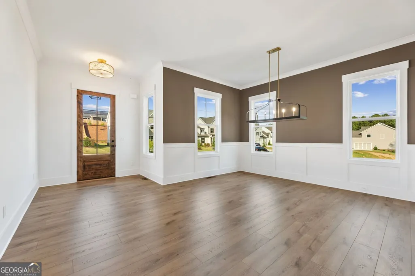
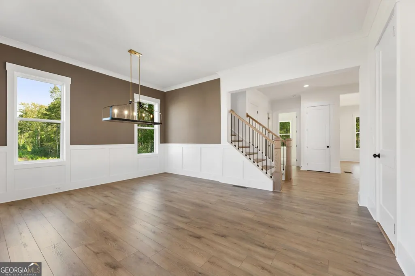
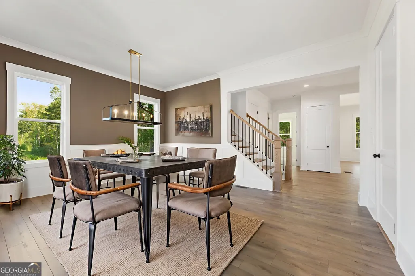
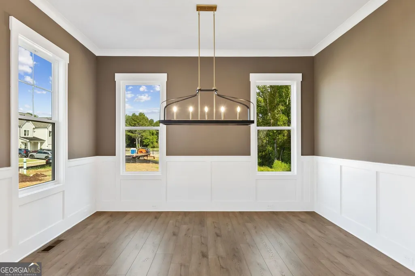
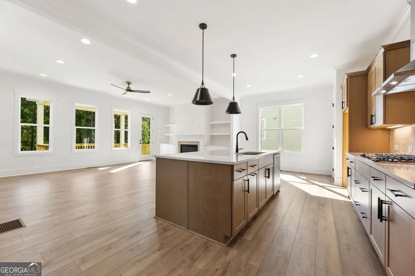
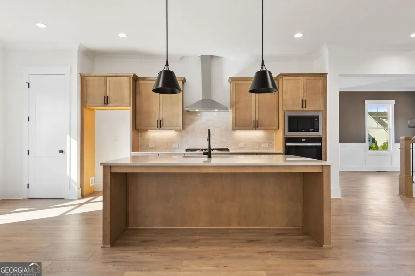
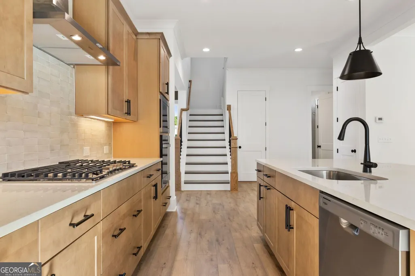
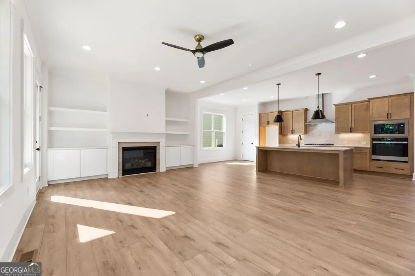
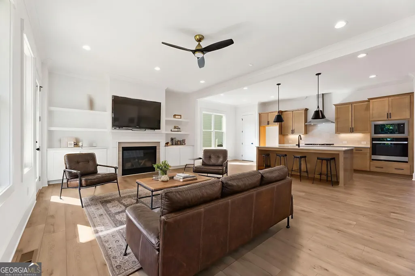
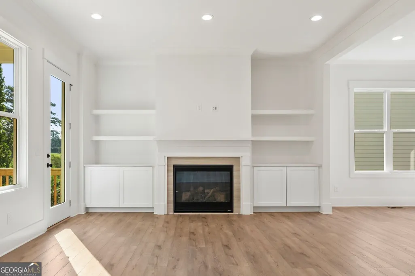
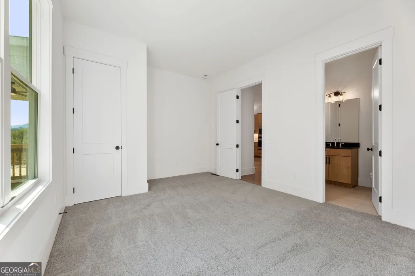
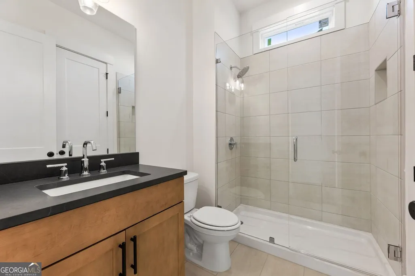
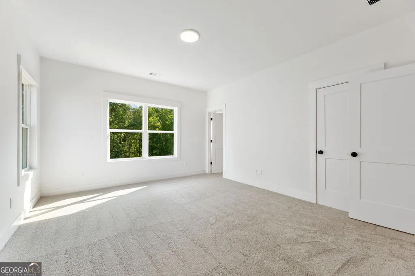
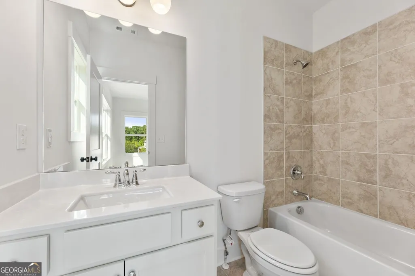
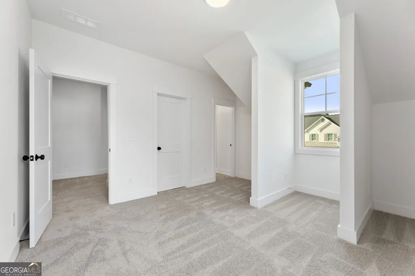
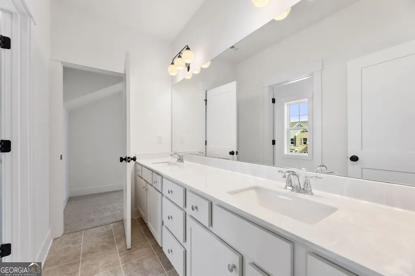
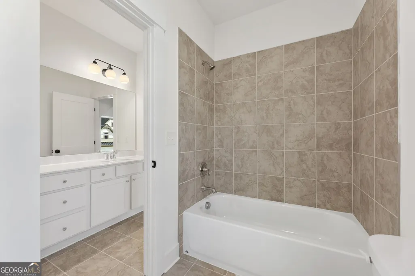
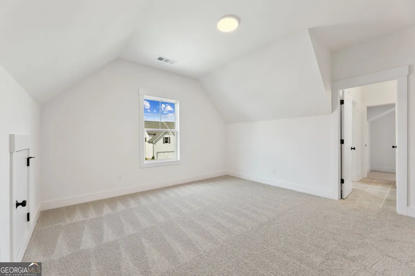
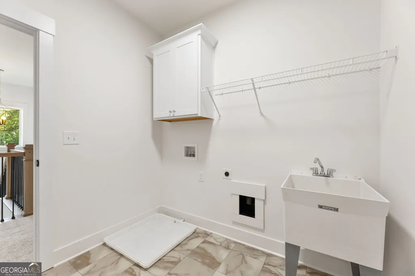
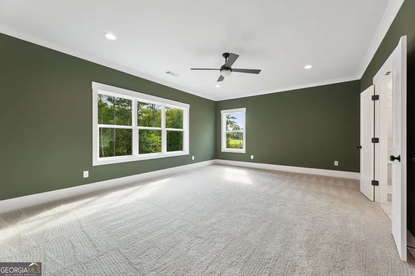
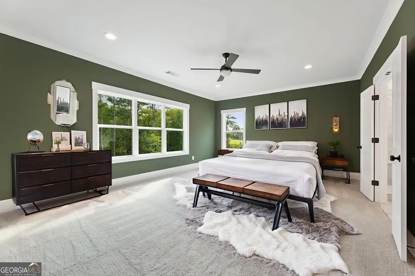
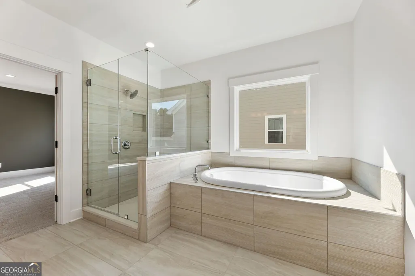
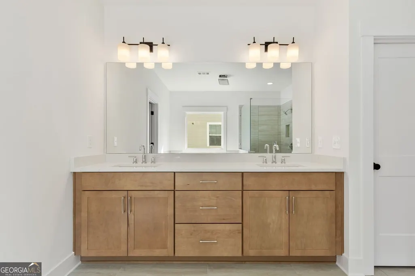
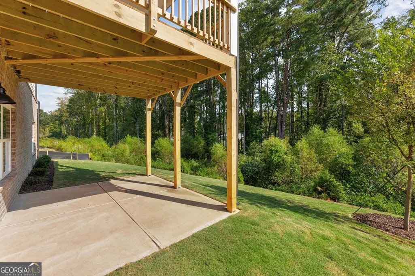
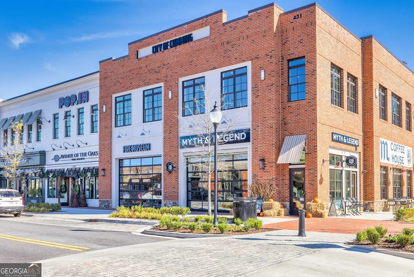
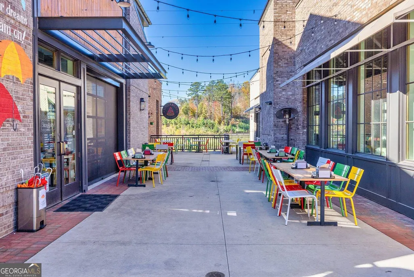
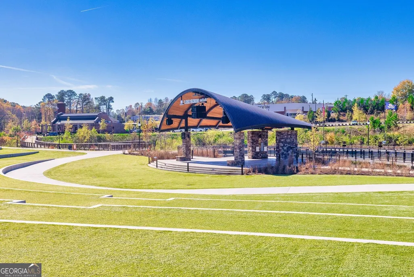
The Hickory Manor plan built by Peachtree Residential. Quick Move-In! Stunning New Construction Home in Sought-After Hillshire located in North Forsyth. Featuring exceptional craftsmanship, stylish finishes, and an open-concept layout, this newly built residence perfectly balances comfort and elegance. Step into a spacious two-story foyer that opens into a formal dining room, ideal for entertaining. The heart of the home is the chef-inspired kitchen, complete with a large island, walk-in pantry, oven and microwave, and stainless steel appliances-all overlooking the cozy breakfast area and the expansive family room with built-in shelving. A private guest suite on the main level offers flexibility for visitors, a home office, or multigenerational living, paired with a conveniently located full bathroom. Upstairs, retreat to the luxurious Primary Suite featuring a spacious layout, an oversized walk-in closet, and a spa-like bath with double vanities, soaking tub, and separate shower. Three additional generously sized bedrooms each include walk-in closets and share access to two full bathrooms. A central laundry room adds to the convenience. Additional highlights include designer exterior with charming dormers and board-and-batten details, ample storage throughout, and the unfinished basement offers incredible potential for customization. Located near shopping, dining, parks, and GA400, this home offers the perfect blend of convenience and luxury. Don't miss your chance to own this elegant and functional home in one of the area's most sought-after neighborhoods. Schedule your tour today and fall in love with everything this home has to offer!
| Elementary School | Middle School | High School |
|---|---|---|
| Pooles Mill Elementary School | Liberty Middle School | North Forsyth High School |
| Price History | |
|---|---|
| 8/25/2026 | Listed $779,000 |
General Features
| Sewer | Public Sewer |
|---|---|
| Heating | Common,Natural Gas,Zoned |
| Cooling | Ceiling Fan(s),Central Air,Electric |
| Utilities | Cable Available,Electricity Available,High Speed Internet,Natural Gas Available,Phone Available,Sewer Connected,Underground Utilities,Water Available |
| Roof | Composition |
| Appliances | Dishwasher,Disposal,Gas Water Heater,Microwave,Oven,Stainless Steel Appliance(s) |
| HOA Fee | 1000 |
| Association Fee Includes | Maintenance Grounds,Management Fee,Reserve Fund |
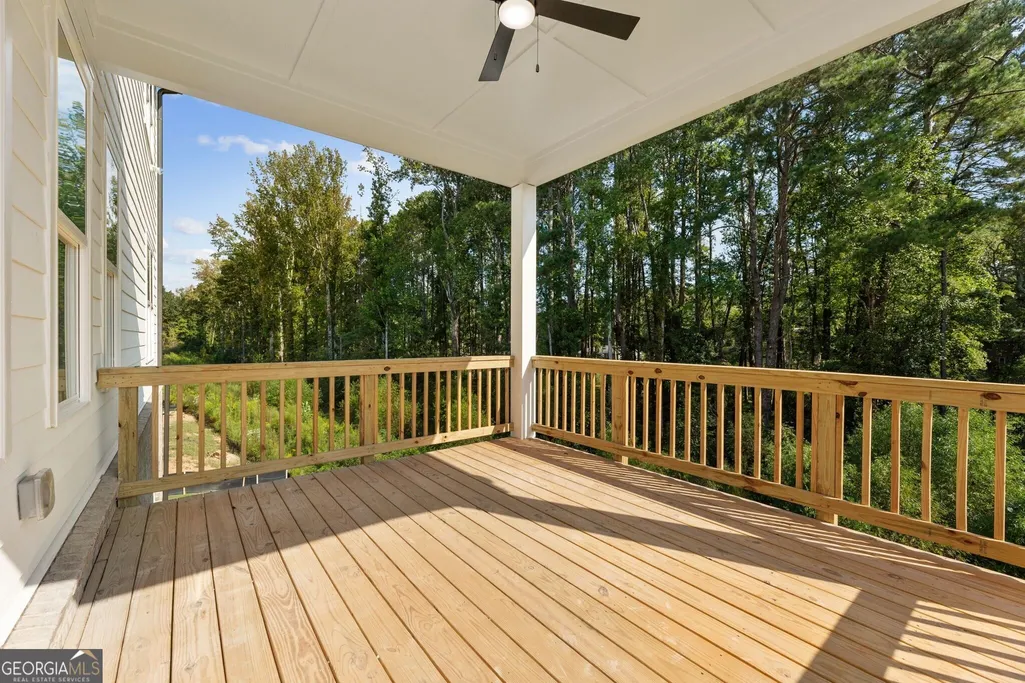
| Patio/Porch Features | Deck,Porch |
| Architectural Style | Brick/Frame,Craftsman,Traditional |
| Security Features | Smoke Detector(s) |
| Construction Materials | Other |
| Year Built | 2025 |
| Electric | 220 Volts |
| Levels | Two |
| Property Subtype | Single Family Residence |
| Tax Year | 2024 |
| Community Features | Sidewalks,Street Lights,Walk To Schools,Near Shopping |
| County | Forsyth |
| New Construction | true |
| Property Type | Residential |
| HOA | true |
| Attached Garage | false |
| Subdivision Name | Hillshire |
| Garage Y/N | true |
| Full Baths | 4 |
| Status | New |
| Directions | GPS address 3350 Pleasant Grove Rd Cumming 30028 Take GA400 exit 13. Turn LEFT onto GA 141N for 6.4 miles and continue straight onto Friendship Circle. RIGHT on Pleasant Grove Rd and LEFT into Hillshire Community. Model home is the first home on the RIGHT. |
| High School | North Forsyth |
| City | Cumming |
| Body of Water | None |
| Lot Size Units | Square Feet |
| Lot Size Square Feet | 14810.4 |
| Carport Y/N | false |
| Elementary School | Pooles Mill |
| Property Attached Y/N | false |
| Land Lease Y/N | false |
| Tax Annual Amount | 1 |
| Home Warranty Y/N | true |
| Middle/Junior High School | Liberty |
| Property Condition | New Construction |
| Structure Type | House |
| Building Area Units | Square Feet |
| Living Area Units | Square Feet |
| Standard Status | Active |
| Occupancy Type | Vacant |
Interior Features
| Interior Amenities | Bookcases,Double Vanity,Separate Shower,Tile Bath,Walk-In Closet(s) |
|---|---|
| Basement | Bath/Stubbed,Daylight,Exterior Entry,Full,Interior Entry |
| Flooring | Carpet,Hardwood,Laminate |
| Total Fireplaces | 1 |
| Fireplace Features | Factory Built,Family Room,Gas Log,Gas Starter,Masonry |
| Common Walls | No Common Walls |
| Air Conditioning Y/N | true |
| Heating Y/N | true |
| Window Features | Double Pane Windows |
| Fireplace Y/N | true |
| Above Grade Finished Area | 3199 |
| Laundry Features | Upper Level |
| Total Bedrooms | 5 |
| Main Level Bedrooms | 1 |
| Main Level Bathrooms | 1 |
| Below Grade Finished Area Unit Type | Square Feet |
| LivingAreaSource | Builder |
| Above Grade Finished Area Unit Type | Square Feet |
| Kitchen Features | Breakfast Area,Breakfast Room,Kitchen Island,Pantry,Solid Surface Counters |
| Total Baths | 4 |
| Dining Room Features | Seats 12+,Separate Room |
Exterior Features
| Exterior Amenities | Sprinkler System |
|---|---|
| Vegetation | Wooded |
| Parking Features | Garage,Kitchen Level,Side/Rear Entrance |
| Lot Features | Level |
| Water Source | Public |
| Lot Size Area | 14810.4 |
| Foundation Details | Slab |
| Building Area Total | 3199 |
| Lot Size Acres | 0.34 |
| Lot Size Source | Other |
Amenities
- Foreclosure
- Views
- Short Sale
- New Construction
- Adult 55+
- Lease To Own
- No HOA Fees
- Furnished
- Primary On Main
- Air Conditioning
- Seller Finance
- Green
- Fixer Upper
- Horse
- Golf
- Fireplace
- Deck
- Garage
- Basement
- Pool
Property vs Single Family Average in 30028
Price
Year Built


 ©2026 Georgia Multiple Listing Service All information deemed reliable but not guaranteed. All properties are subject to prior sale, change or withdrawal. Neither listing broker(s) or information provider(s) shall be responsible for any typographical errors, misinformation, misprints and shall be held totally harmless. Listing(s) information is provided for consumer's personal, non-commercial use and may not be used for any purpose other than to identify prospective properties consumers may
 Listings identified with the FMLS IDX logo come from FMLS and are held by brokerage firms other than the owner of this website. The listing brokerage is identified in any listing details. Information is deemed reliable but is not guaranteed. If you believe any FMLS listing contains material that infringes your copyrighted work please