

New Construction - Eco Friendly
Address
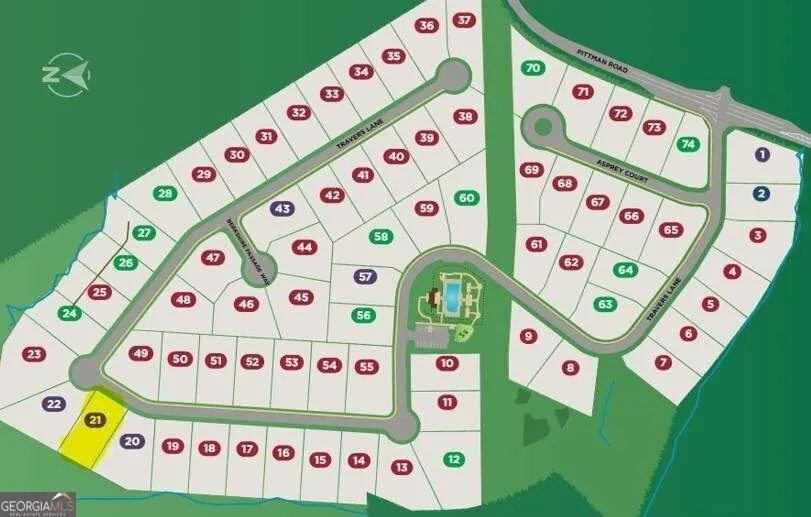
5195 Travers Lane, Cumming, GA
Price
$ 1,542,000
Property Attributes
- MLS#10832526
- TypeSingle Family
- Listing Status New
- CountyForsyth
- CityCumming
- NeighborhoodNorthfield Trail
- Zip30040
- StyleBrick 3 Side, Traditional
- Year Built2026
- Price$ 1,542,000
- Bedrooms5
- Full Bathrooms5
- Half Bathrooms1
- Lot Size0.444 Acres
Data Source:
Georgia MLS (GAMLS)
Property Description
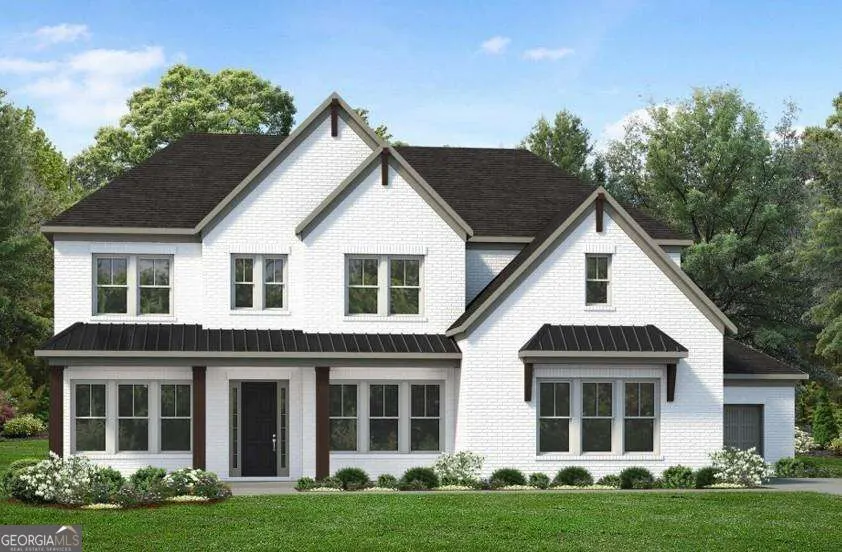
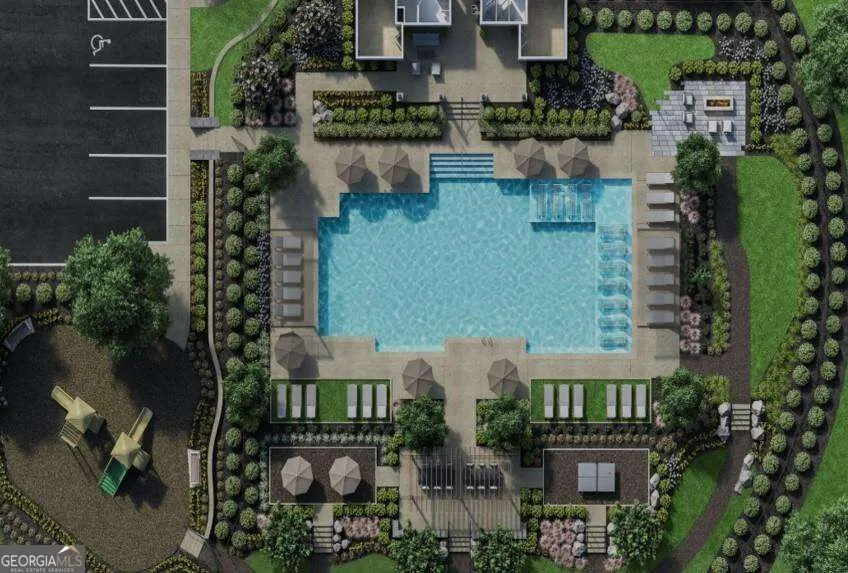
QUICK MOVE IN COMING SOON! Discover the Payton Transitional by Toll Brothers - a stunning, thoughtfully designed home that blends elegance with an open-concept layout and ABUNDANT NATURAL LIGHT, with soaring two-story great room. The beautifully crafted exterior showcases full front porch with wood columns and three-sides brick on a private homesite with picturesque views. Inside, the GOURMET KITCHEN is a dream for entertainers and cooking enthusiasts alike, featuring an expansive island, plentiful cabinetry, and striking Silestone quartz countertops. The Payton floor plan offers EXCEPTIONAL flow, highlighted by hardwood floors on the main level with a multi-stacked western sliding door that opens to a covered outdoor living deck off the great room - perfect for seamless indoor-outdoor living. Our sought after mult-gen suite on the main offers privacy and versatility for differing stages of life. As a guest suite or in-law suite, this features a bedroom, separate living room, and walk in shower with seat. Upstairs, the primary suite features a LUXURIOUS bath, with separate vanities, an exceptional shower with seat, and an incredible primary closet including private access to the laundry room. Two secondary bedrooms includes a walk-in shower. Additional highlights include a three-car garage (two side-entry and one carriage), 4-zone irrigation system, and access to fantastic community amenities - pool, playground, fire pit, and outdoor recreation areas just steps away. Ideally located near GA 400 (Exit 12), you're just minutes from top dining, shopping, and entertainment at Vickery Village, Halcyon, Avalon, The Collection, and Fowler Park. Experience luxury living at its finest with Toll Brothers at Northfield Trail! Special incentive offers!
| Elementary School | Middle School | High School |
|---|---|---|
| Vickery Creek Elementary School | Vickery Creek Middle School | West Forsyth High School |
| Price History | |
|---|---|
| 8/25/2026 | Listed $1,542,000 |
General Features
| Sewer | Public Sewer |
|---|---|
| Heating | Central,Natural Gas,Zoned |
| Cooling | Central Air,Electric,Zoned |
| Utilities | Cable Available,Electricity Available,High Speed Internet,Natural Gas Available,Phone Available,Underground Utilities,Water Available |
| Roof | Composition |
| Appliances | Dishwasher,Disposal,Microwave,Tankless Water Heater |
| HOA Fee | 1200 |
| Association Fee Includes | Insurance,Maintenance Structure,Maintenance Grounds,Swimming |
| Patio/Porch Features | Deck |
| Architectural Style | Brick 3 Side,Traditional |
| Security Features | Smoke Detector(s) |
| Construction Materials | Concrete |
| Year Built | 2026 |
| Levels | Two |
| Property Subtype | Single Family Residence |
| Tax Year | 2025 |
| Community Features | Playground,Pool,Sidewalks,Walk To Schools,Near Shopping |
| County | Forsyth |
| New Construction | true |
| Property Type | Residential |
| HOA | true |
| Attached Garage | false |
| Energy Efficient | Appliances |
| Subdivision Name | Northfield Trail |
| Garage Y/N | true |
| Full Baths | 5 |
| Status | New |
| Directions | GA 400 North - Exit 12B McFarland - Right on Mullinax which turns into Post Rd. Right on Pittman Rd - Northfield Trail is on left. GPS: 4905 Travers Lane Cumming 30040. |
| High School | West Forsyth |
| City | Cumming |
| Body of Water | None |
| Lot Size Units | Square Feet |
| Lot Size Square Feet | 19340.64 |
| Carport Y/N | false |
| Elementary School | Vickery Creek |
| Property Attached Y/N | false |
| Land Lease Y/N | false |
| Home Warranty Y/N | true |
| Middle/Junior High School | Vickery Creek |
| Property Condition | Under Construction |
| Structure Type | House |
| Building Area Units | Square Feet |
| Living Area Units | Square Feet |
| Standard Status | Active |
Interior Features
| Interior Amenities | Bookcases,Double Vanity,High Ceilings,In-Law Floorplan,Tray Ceiling(s),Walk-In Closet(s) |
|---|---|
| Basement | Bath/Stubbed,Full,Unfinished |
| Flooring | Carpet,Hardwood,Tile |
| Total Fireplaces | 1 |
| Fireplace Features | Gas Log,Gas Starter |
| Common Walls | No Common Walls |
| Air Conditioning Y/N | true |
| Heating Y/N | true |
| Window Features | Double Pane Windows |
| Fireplace Y/N | true |
| Half Baths | 1 |
| Laundry Features | Upper Level |
| Total Bedrooms | 5 |
| Main Level Bedrooms | 1 |
| Main Level Bathrooms | 1 |
| Below Grade Finished Area Unit Type | Square Feet |
| LivingAreaSource | Builder |
| Above Grade Finished Area Unit Type | Square Feet |
| Kitchen Features | Breakfast Bar,Breakfast Room,Kitchen Island,Solid Surface Counters,Walk-in Pantry |
| Total Baths | 6 |
Exterior Features
| Parking Features | Garage,Garage Door Opener,Side/Rear Entrance |
|---|---|
| Lot Features | Level,Private |
| Water Source | Public |
| Total Parking | 3 |
| Lot Size Area | 19340.64 |
| Foundation Details | Slab |
| Lot Size Acres | 0.444 |
| Lot Size Source | Public Records |
Amenities
- Foreclosure
- Views
- Short Sale
- New Construction
- Adult 55+
- Lease To Own
- No HOA Fees
- Furnished
- Primary On Main
- Air Conditioning
- Seller Finance
- Green
- Fixer Upper
- Horse
- Golf
- Fireplace
- Deck
- Garage
- Basement
- Pool
Property vs Single Family Average in 30040
Price
Year Built


 ©2026 Georgia Multiple Listing Service All information deemed reliable but not guaranteed. All properties are subject to prior sale, change or withdrawal. Neither listing broker(s) or information provider(s) shall be responsible for any typographical errors, misinformation, misprints and shall be held totally harmless. Listing(s) information is provided for consumer's personal, non-commercial use and may not be used for any purpose other than to identify prospective properties consumers may
 Listings identified with the FMLS IDX logo come from FMLS and are held by brokerage firms other than the owner of this website. The listing brokerage is identified in any listing details. Information is deemed reliable but is not guaranteed. If you believe any FMLS listing contains material that infringes your copyrighted work please