

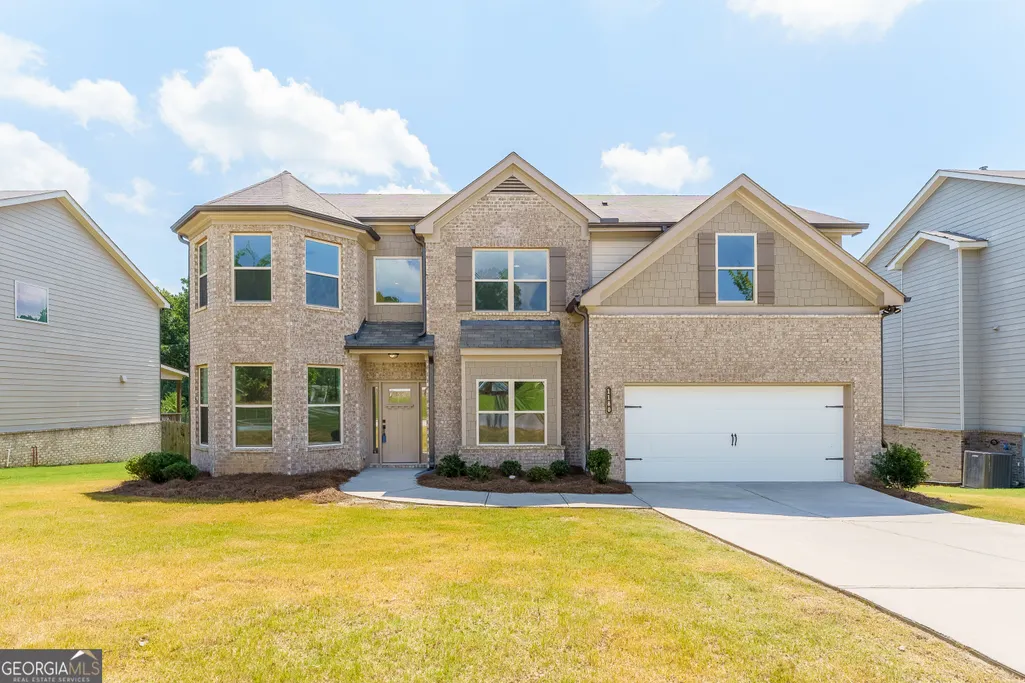
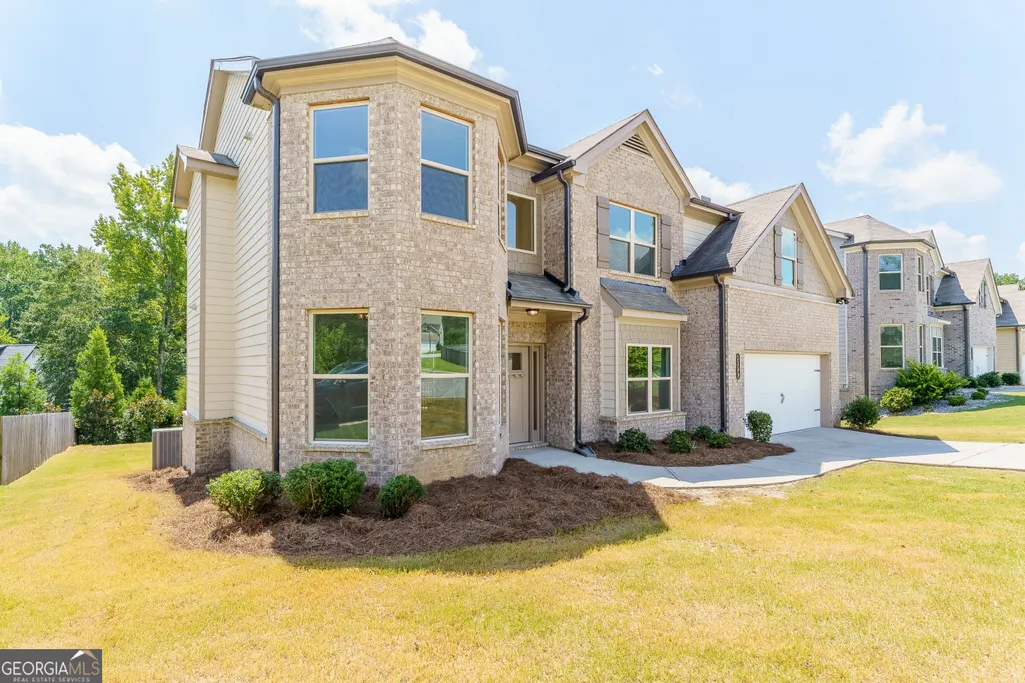
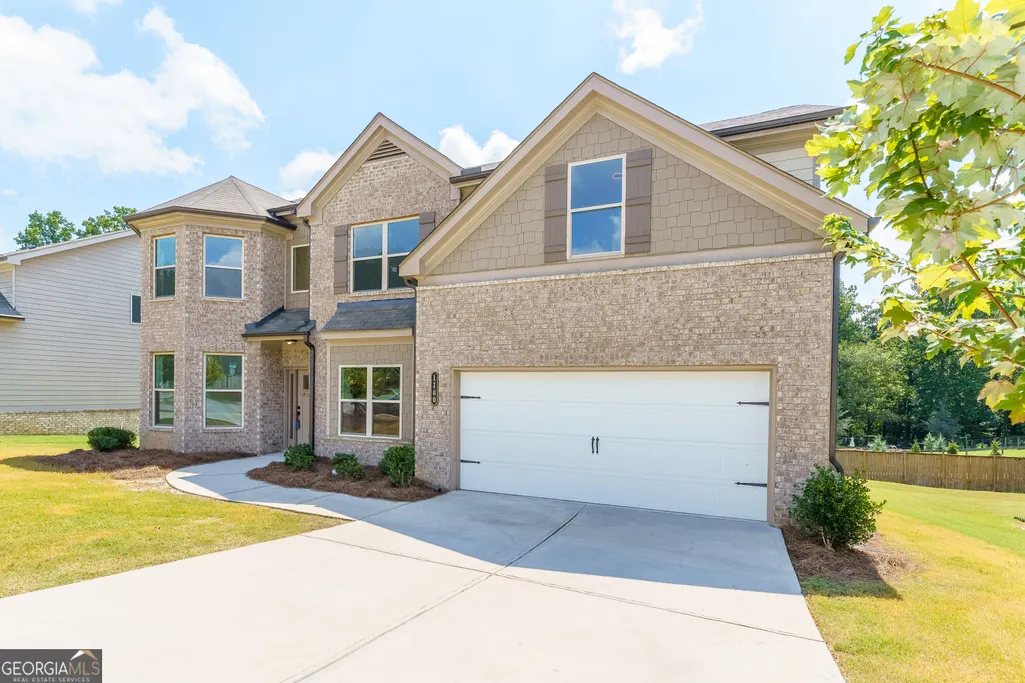
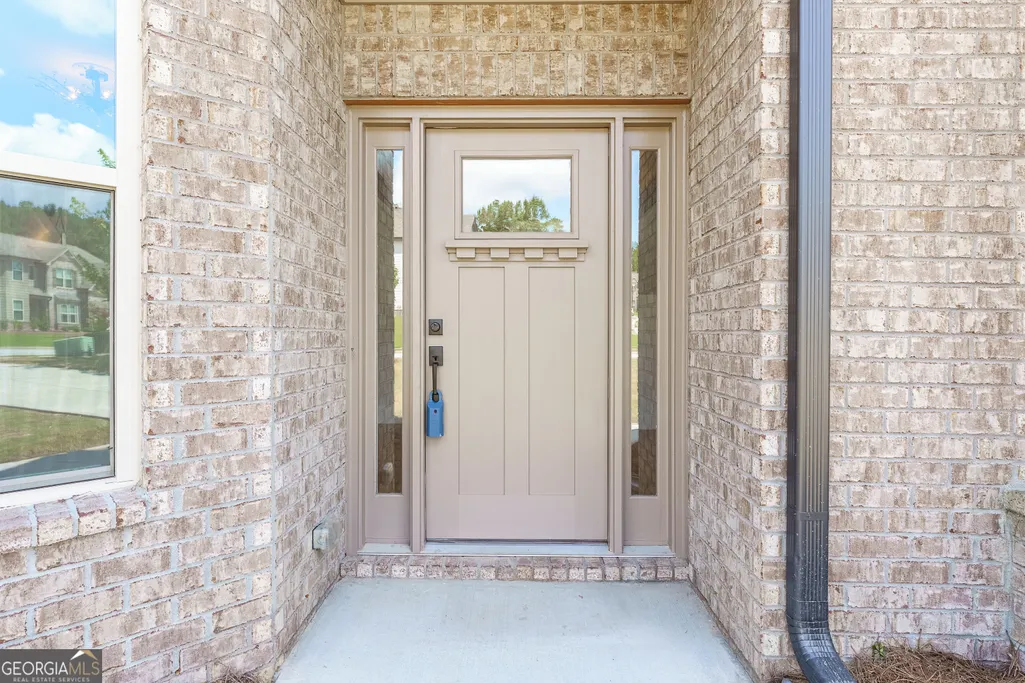
Address
1180 Brading Place, Lawrenceville, GA
Price
$ 599,999
Property Attributes
- MLS#10832528
- TypeSingle Family
- Listing Status New
- CountyGwinnett
- CityLawrenceville
- NeighborhoodWynstead
- Zip30043
- StyleBrick Front, Craftsman, Traditional
- Year Built2021
- Taxes$ 6577
- Price$ 599,999
- Bedrooms5
- Full Bathrooms3
- Half Bathrooms0
- Lot Size0.24 Acres
Data Source:
Georgia MLS (GAMLS)
Property Description
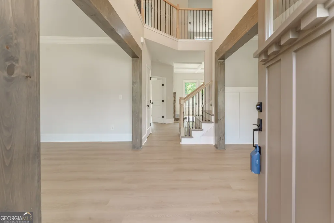
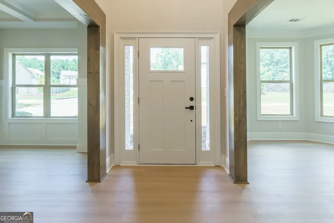
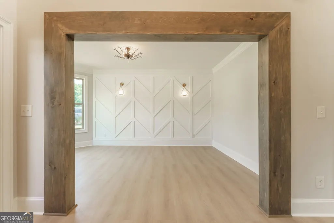
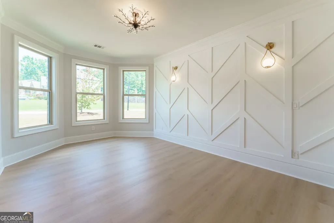
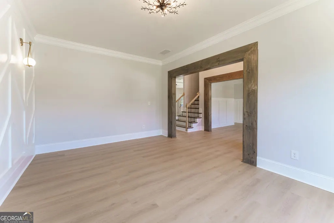
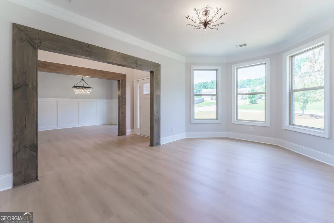
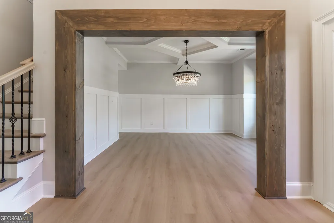
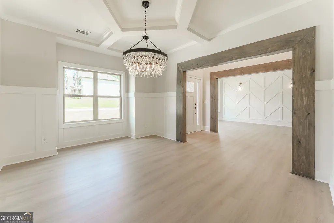
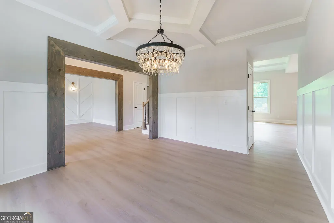
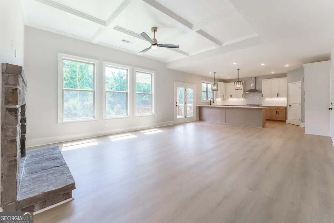
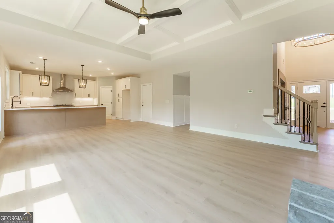
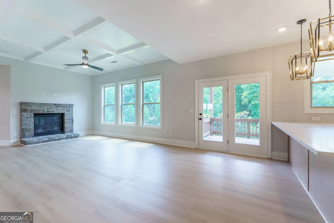
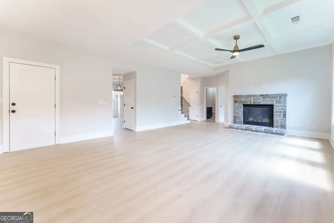
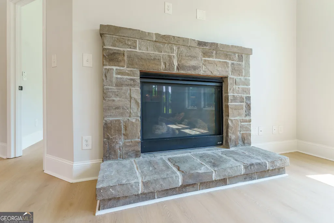
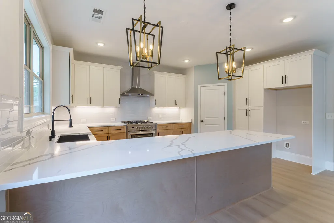
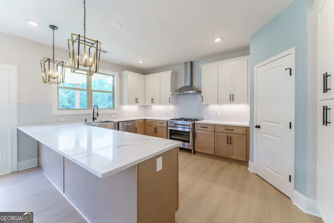
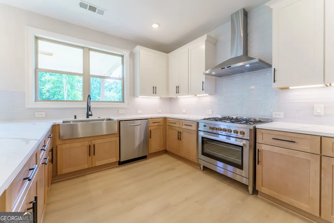
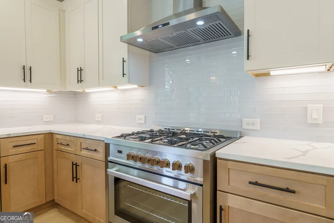
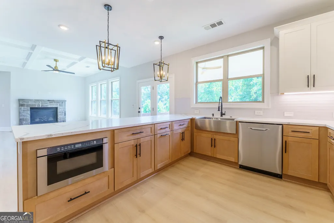
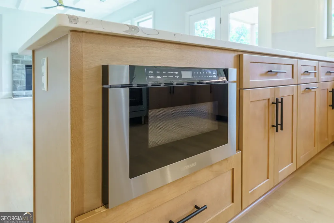
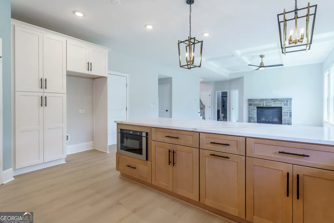
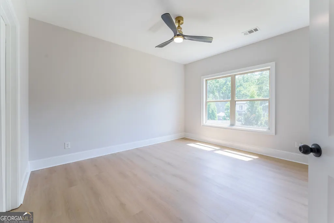
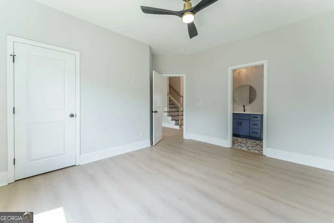
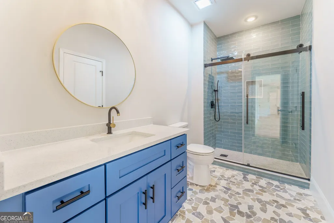
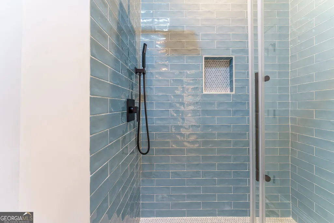
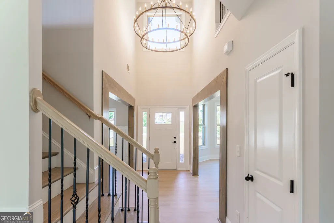
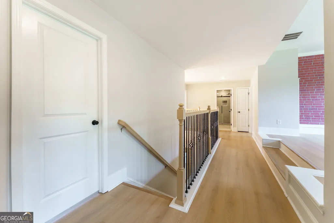
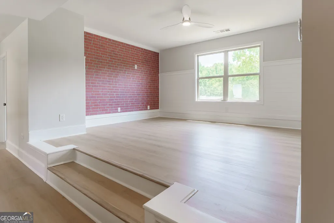
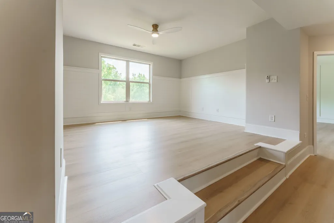
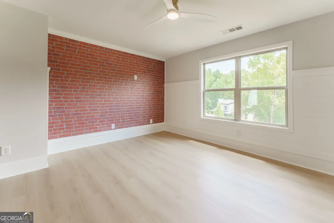
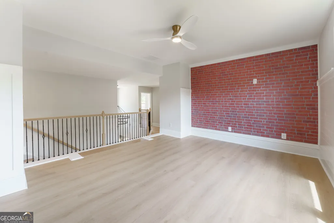
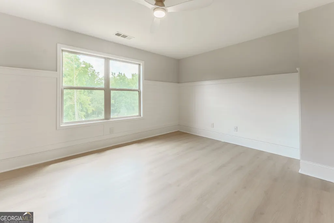
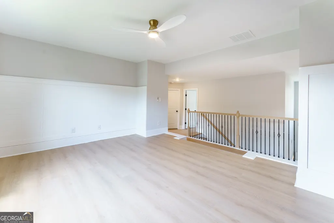
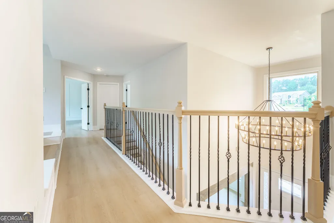
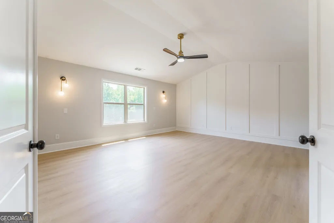
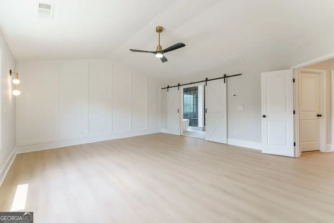
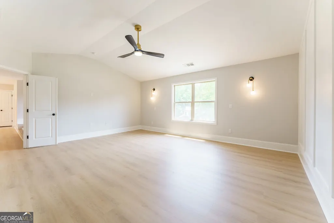
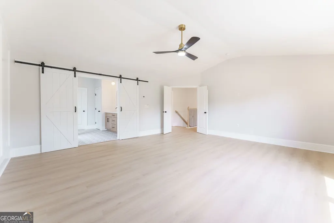
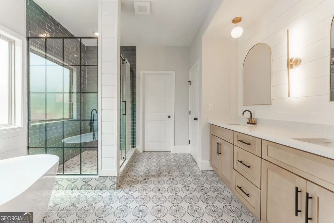
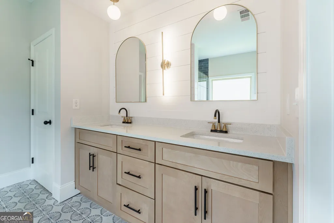
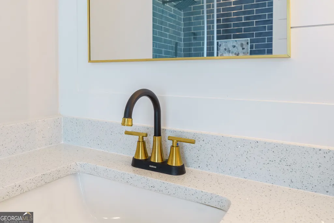
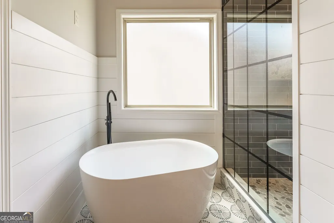
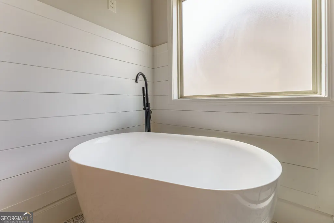
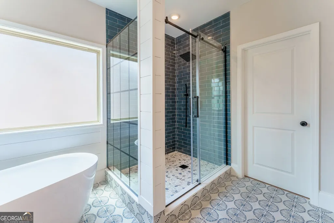
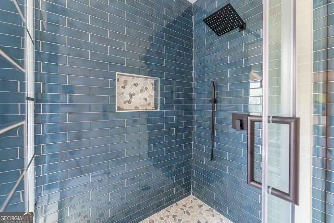
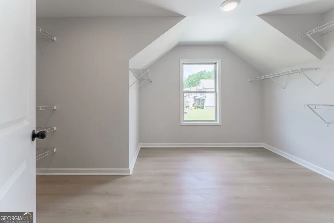
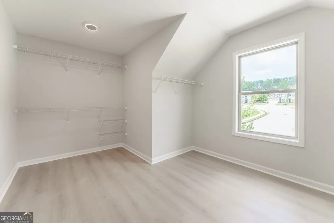
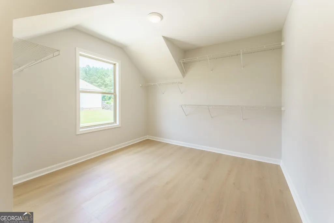
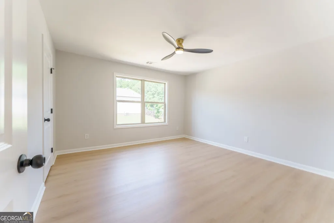
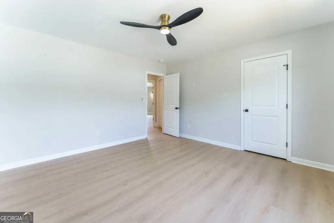
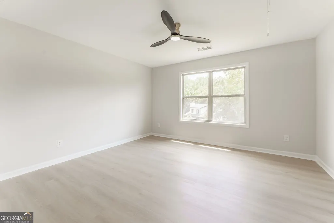
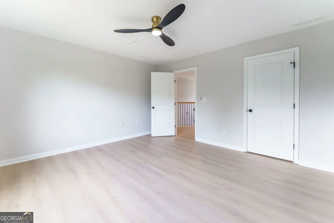
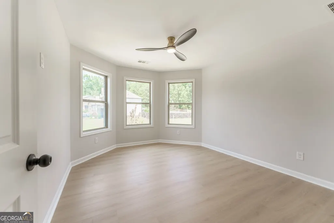
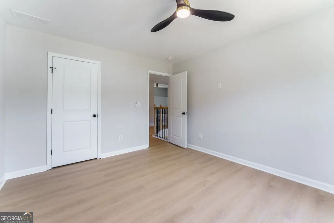
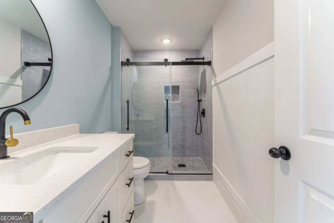
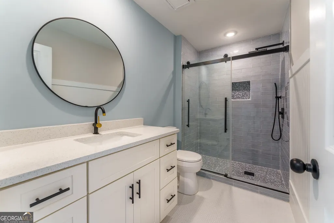
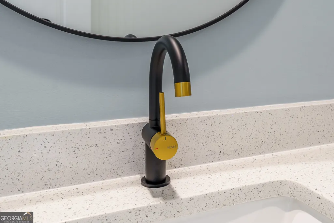
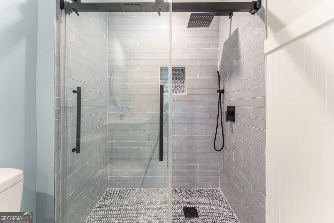
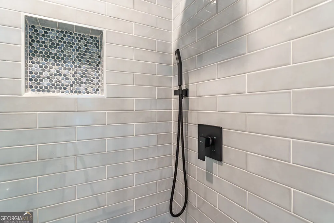
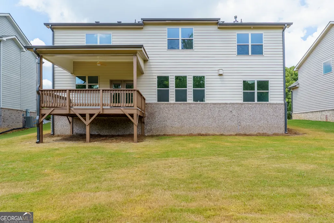
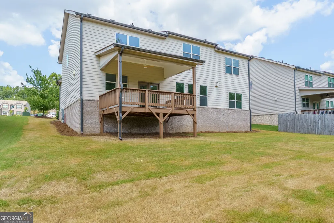
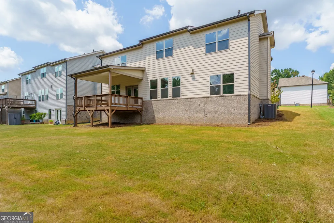
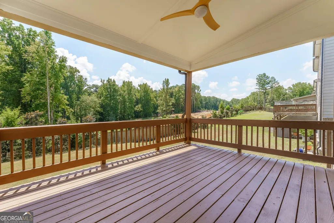
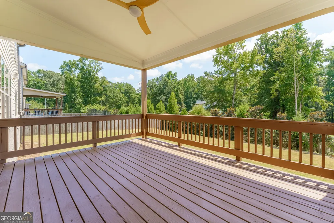
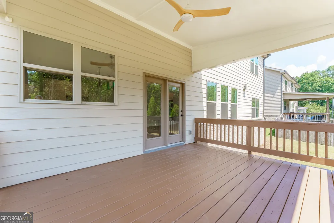
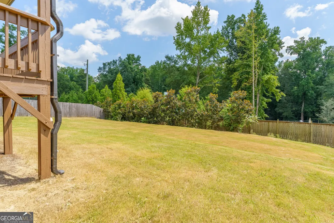
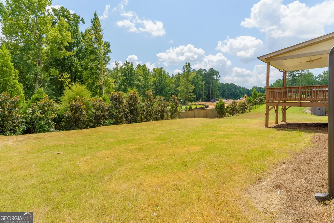
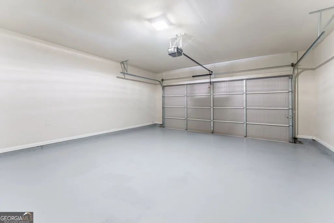
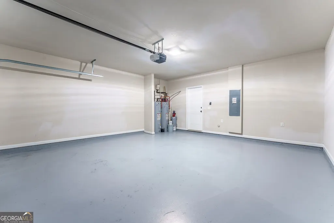
2021 Built - Completely Renovated from TOP TO BOTTOM & Move-In Ready! This exceptional 5-bed, 3-bath home has undergone a full interior transformation, featuring new interior paint throughout and a complete designer-level renovation that elevates every space. A dramatic two-story foyer with an elegant chandelier sets the tone the moment you enter. The formal living and dining rooms are framed with custom cedar-trimmed entry casings and upgraded lighting. The entire home features brand-new LVP flooring, and every bathroom has been fully redesigned with designer tile selections, pebble-stone accents, and custom cabinetry-each bathroom uniquely styled with its own curated look. The primary suite showcases a spa-inspired bath with an extended walk-in shower and a freestanding soaking tub, creating a truly breathtaking retreat. The family room offers a beautiful stone fireplace and flows seamlessly into the showpiece kitchen. This chef-inspired kitchen features a commercial vent-out hood, professional-grade range, a large peninsula island, 42-inch two-tone cabinetry, quartz countertops, glass subway tile to the ceiling, a farmhouse apron sink, and thoughtfully selected designer fixtures. Every detail reflects 2026 design trends, making the home feel fresh, modern, and elevated. Additional highlights include tall baseboards, 7.5-inch LVP flooring, 9-foot ceilings, 2-inch blinds, covered deck, garage door opener, and a spacious loft perfect for a media room, playroom, or second living space. A bedroom on the main level with a full bath provides ideal flexibility for guests or multigenerational living. Outside, enjoy a large, level, wooded backyard-perfect for entertaining, gardening, or future outdoor enhancements. This home is a rare find with its combination of modern upgrades, thoughtful design, and prime location. Don't miss this opportunity - it will not last!
| Elementary School | Middle School | High School |
|---|---|---|
| Woodward Mill Elementary School | Twin Rivers Middle School | Mountain View High School |
| Price History | |
|---|---|
| 8/25/2026 | Listed $599,999 |
General Features
| Sewer | Public Sewer |
|---|---|
| Heating | Central,Forced Air,Natural Gas,Zoned |
| Cooling | Ceiling Fan(s),Central Air,Zoned |
| Utilities | Cable Available,Electricity Available,Natural Gas Available,Phone Available,Sewer Available,Underground Utilities,Water Available |
| Roof | Composition |
| Appliances | Dishwasher,Disposal,Double Oven,Electric Water Heater,Microwave |
| HOA Fee | 650 |
| Association Fee Includes | Other |
| Patio/Porch Features | Deck |
| Architectural Style | Brick Front,Craftsman,Traditional |
| Security Features | Carbon Monoxide Detector(s) |
| Construction Materials | Concrete |
| Year Built | 2021 |
| Levels | Two |
| Property Subtype | Single Family Residence |
| Tax Year | 2025 |
| Community Features | Sidewalks,Street Lights,Near Public Transport,Near Shopping |
| County | Gwinnett |
| New Construction | false |
| Property Type | Residential |
| HOA | true |
| Attached Garage | true |
| Subdivision Name | Wynstead |
| Garage Y/N | true |
| Full Baths | 3 |
| Status | New |
| Directions | GPS: 1434 Azalea Dr., Lawrenceville 30043 Head northeast on I-85 N 3.5 miles. Keep right at the fork to stay on I-85 N 1.9 miles. Take exit 115 to merge onto GA-20 E toward Lawrenceville 2.9 miles. Turn left onto Azalea Drive. Wynstead is 1/2 mile on left. |
| High School | Mountain View |
| City | Lawrenceville |
| Body of Water | None |
| Lot Size Units | Square Feet |
| Lot Size Square Feet | 10454.4 |
| Carport Y/N | false |
| Elementary School | Woodward Mill |
| Property Attached Y/N | false |
| Land Lease Y/N | false |
| Tax Annual Amount | 6577 |
| Home Warranty Y/N | false |
| Middle/Junior High School | Twin Rivers |
| Property Condition | Resale |
| Structure Type | House |
| Building Area Units | Square Feet |
| Living Area Units | Square Feet |
| Standard Status | Active |
Interior Features
| Interior Amenities | Double Vanity,High Ceilings,Split Bedroom Plan,Tray Ceiling(s),Vaulted Ceiling(s),Walk-In Closet(s) |
|---|---|
| Basement | None |
| Flooring | Carpet |
| Total Fireplaces | 1 |
| Fireplace Features | Factory Built,Family Room,Gas Starter |
| Common Walls | No Common Walls |
| Air Conditioning Y/N | true |
| Heating Y/N | true |
| Fireplace Y/N | true |
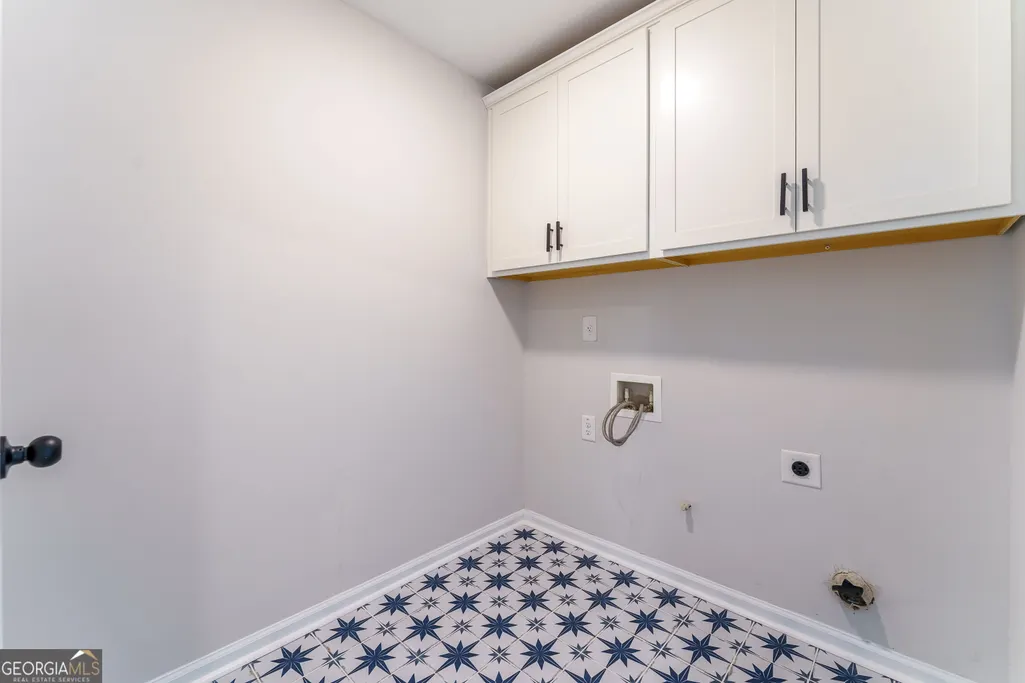
| Laundry Features | Upper Level |
| Total Bedrooms | 5 |
| Main Level Bedrooms | 1 |
| Main Level Bathrooms | 1 |
| Below Grade Finished Area Unit Type | Square Feet |
| LivingAreaSource | Appraiser |
| Above Grade Finished Area Unit Type | Square Feet |
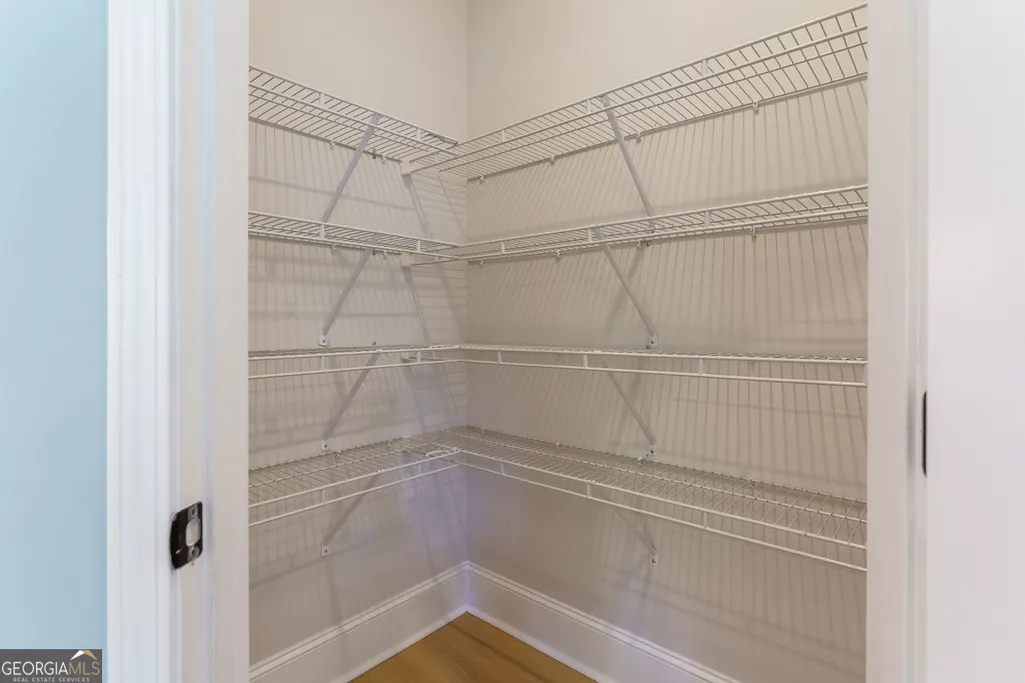
| Kitchen Features | Breakfast Area,Breakfast Bar,Kitchen Island,Walk-in Pantry |
| Total Baths | 3 |
| Dining Room Features | Seats 12+ |
Exterior Features
| Exterior Amenities | Other |
|---|---|
| Vegetation | Wooded |
| Parking Features | Garage,Attached |
| Lot Features | Level,Private |
| Water Source | Public |
| Total Parking | 2 |
| Lot Size Area | 10454.4 |
| Foundation Details | Slab |
| Lot Size Acres | 0.24 |
| Lot Size Source | Appraiser |
Amenities
- Foreclosure
- Views
- Short Sale
- New Construction
- Adult 55+
- Lease To Own
- No HOA Fees
- Furnished
- Primary On Main
- Air Conditioning
- Seller Finance
- Green
- Fixer Upper
- Horse
- Golf
- Fireplace
- Deck
- Garage
- Basement
- Pool
Property vs Single Family Average in 30043
Price
Taxes
Year Built


 ©2026 Georgia Multiple Listing Service All information deemed reliable but not guaranteed. All properties are subject to prior sale, change or withdrawal. Neither listing broker(s) or information provider(s) shall be responsible for any typographical errors, misinformation, misprints and shall be held totally harmless. Listing(s) information is provided for consumer's personal, non-commercial use and may not be used for any purpose other than to identify prospective properties consumers may
 Listings identified with the FMLS IDX logo come from FMLS and are held by brokerage firms other than the owner of this website. The listing brokerage is identified in any listing details. Information is deemed reliable but is not guaranteed. If you believe any FMLS listing contains material that infringes your copyrighted work please