

Primary on Main
Address
342 Stonington Drive, Mount Airy, GA
Price
$ 539,900
Property Attributes
- MLS#10832583
- TypeSingle Family
- Listing Status New
- CountyHabersham
- CityMount Airy
- NeighborhoodStonington
- Zip30563
- StyleTraditional
- Year Built2006
- Taxes$ 2248
- Price$ 539,900
- Bedrooms5
- Full Bathrooms3
- Half Bathrooms1
- Sqr Footage3450
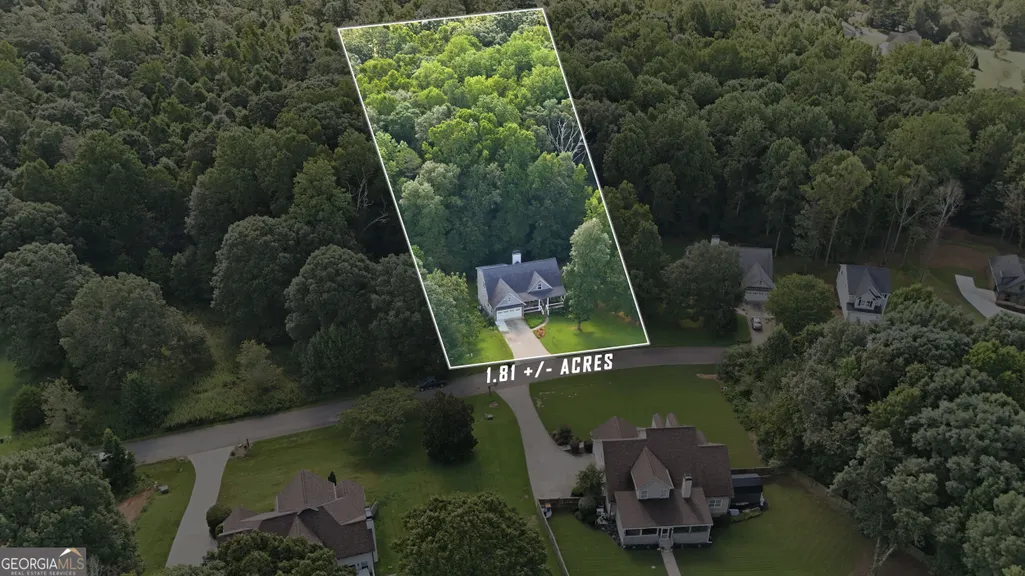
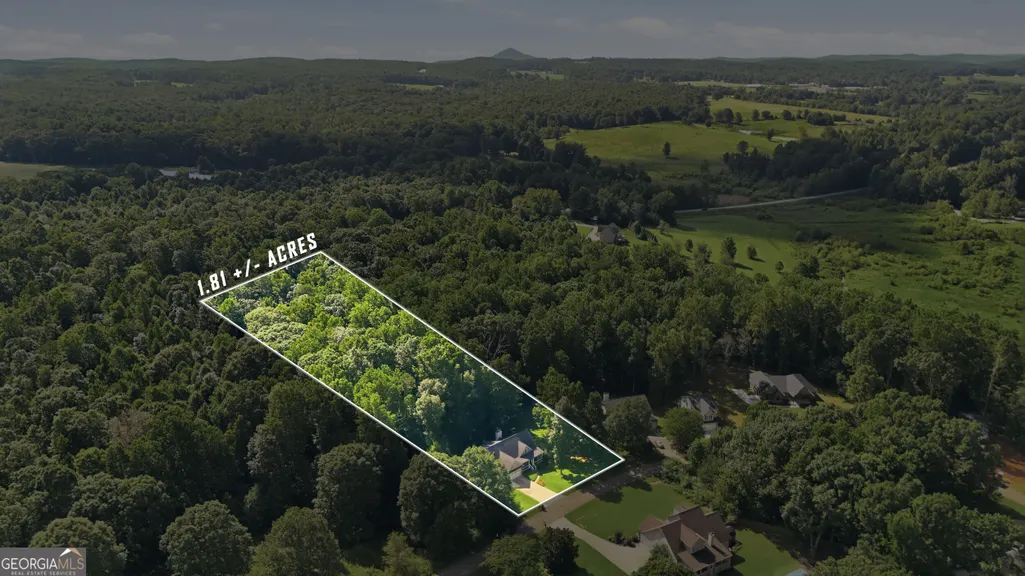
- Lot Size1.81 Acres
Data Source:
Georgia MLS (GAMLS)
Property Description
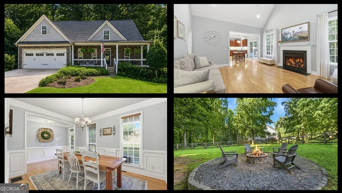
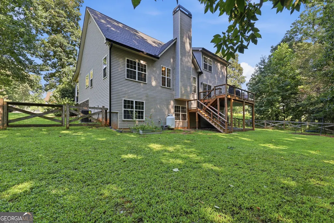
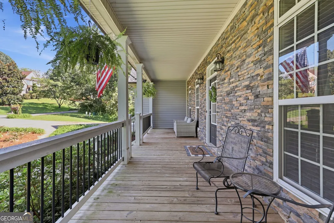
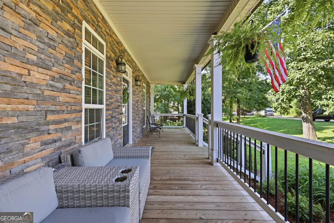
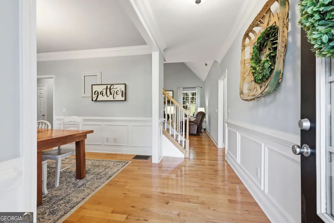
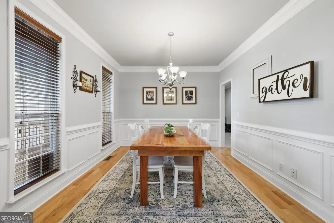
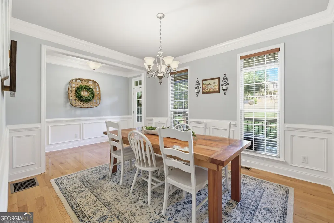
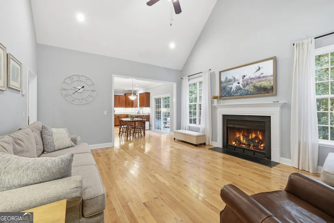
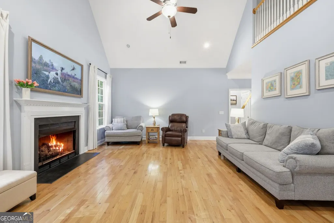
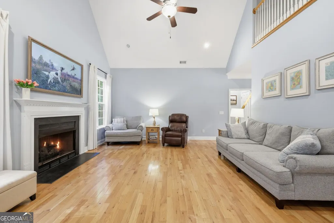
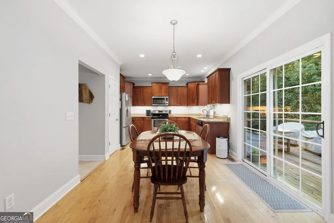
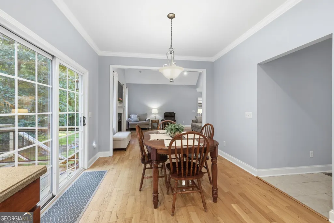
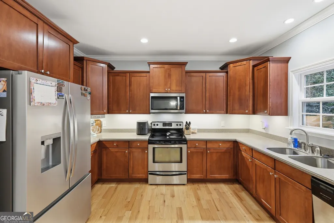
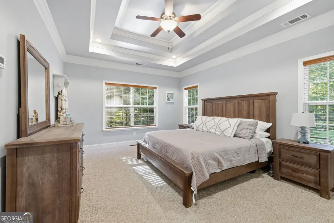
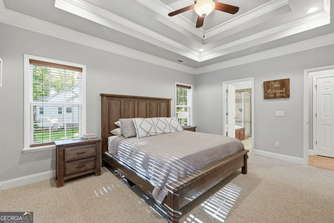
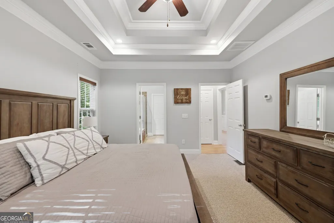
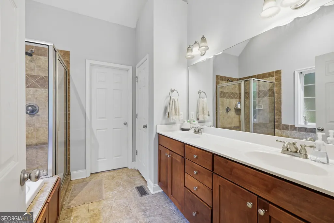
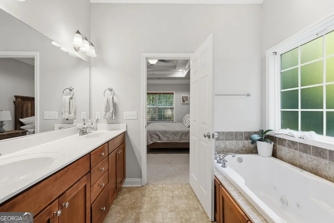
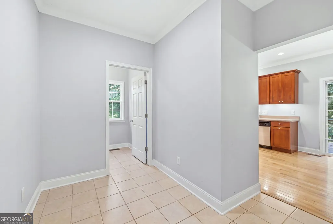
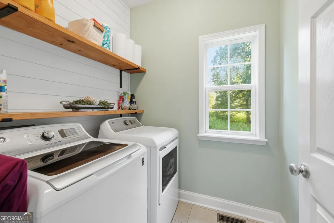
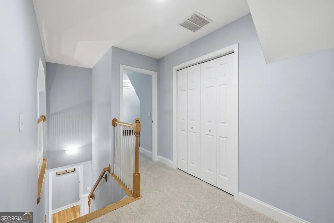
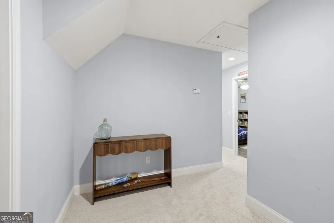
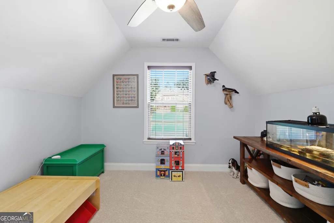
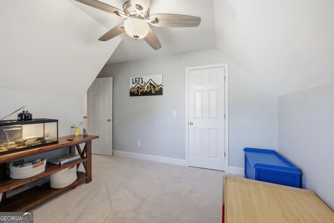
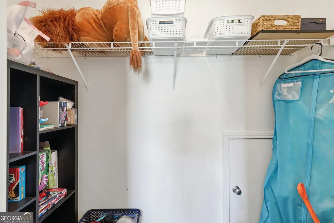
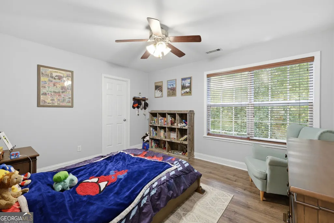
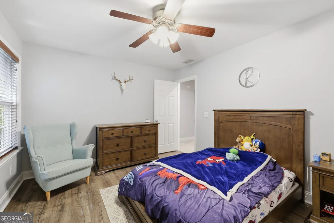
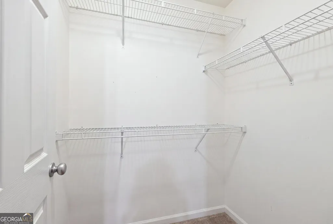
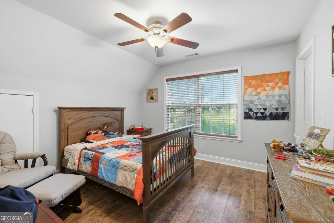
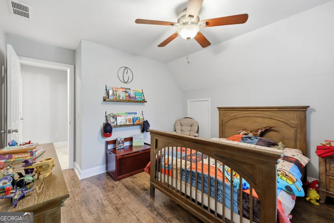
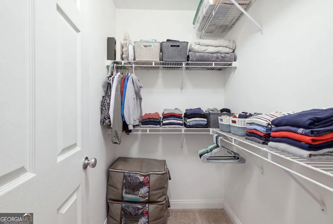
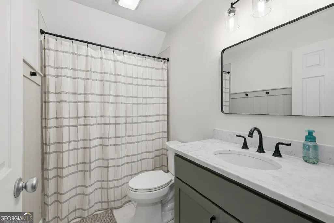
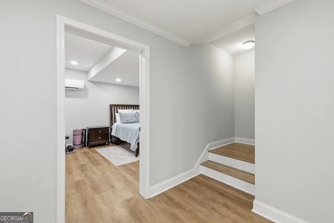
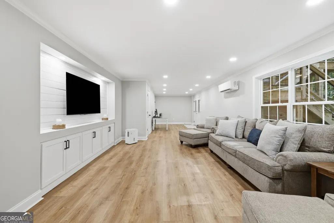
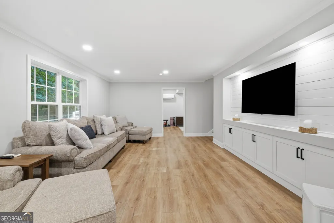
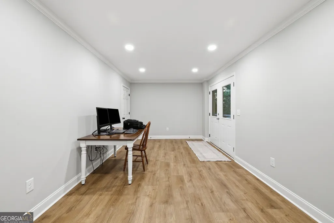
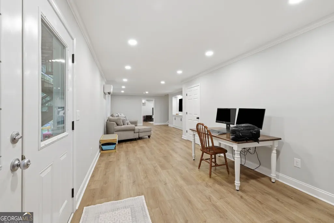
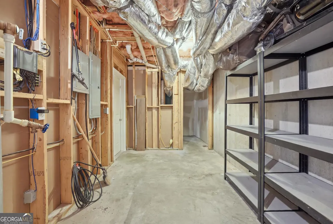
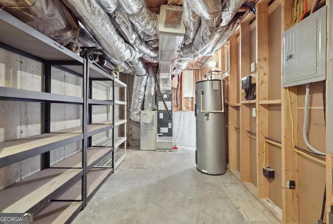
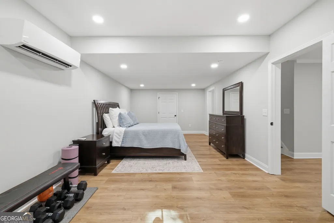
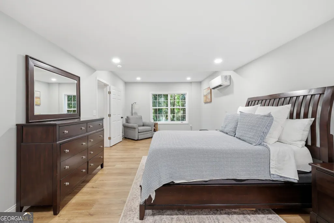
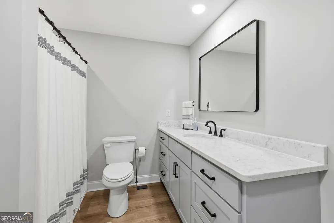
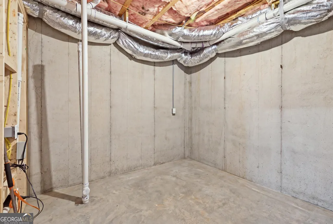
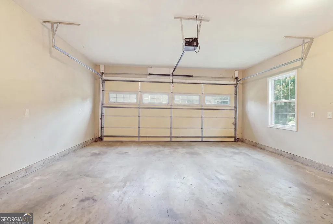
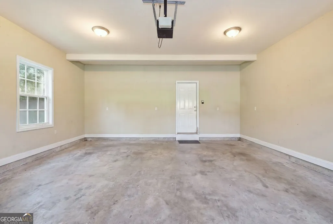
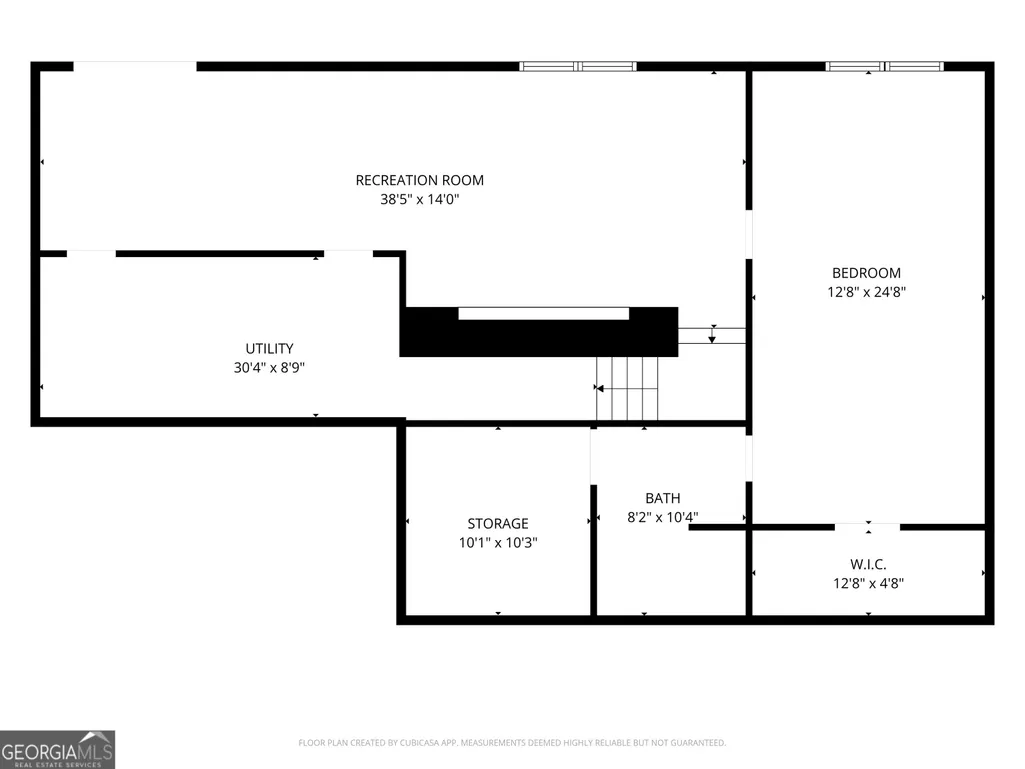
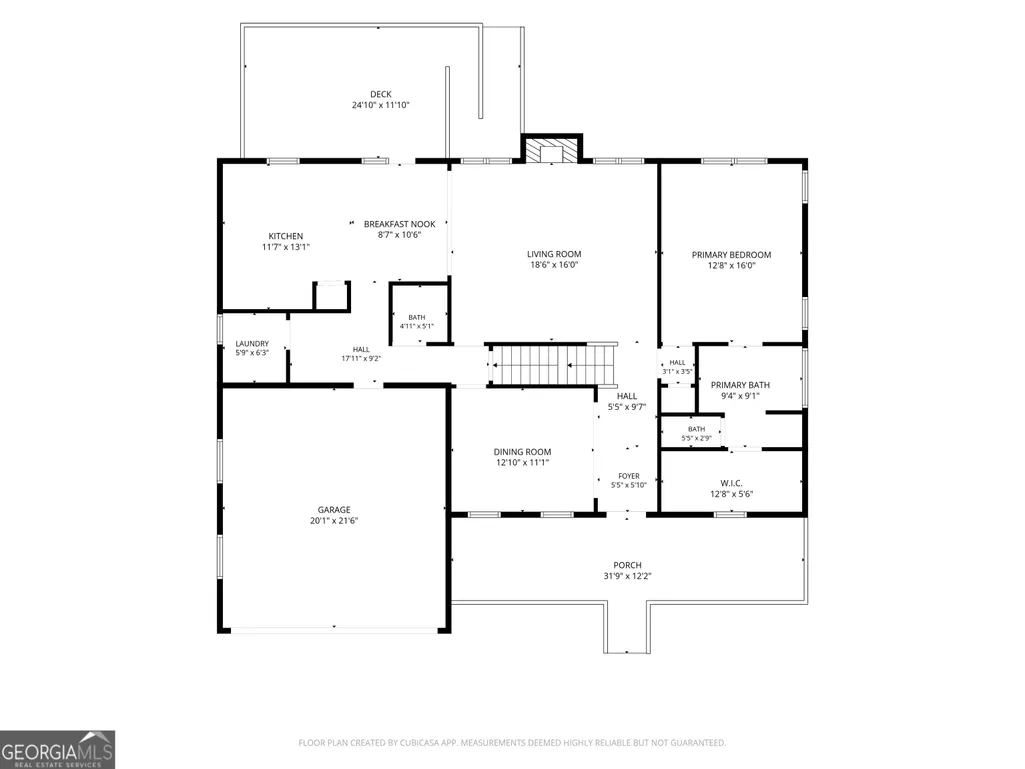
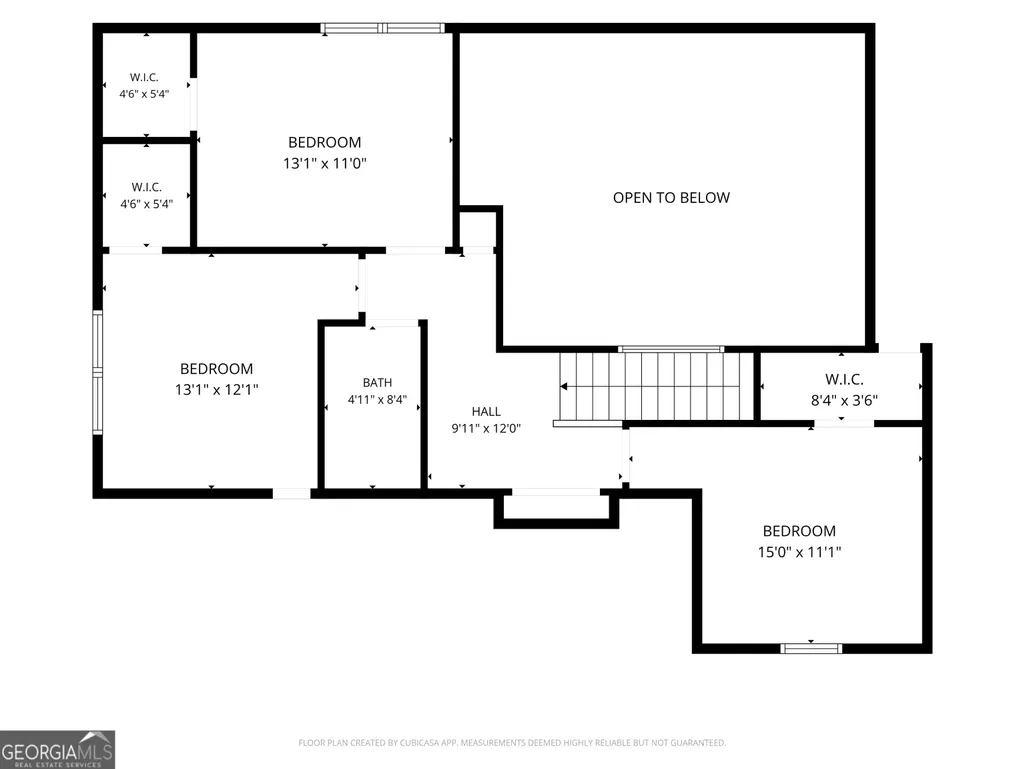
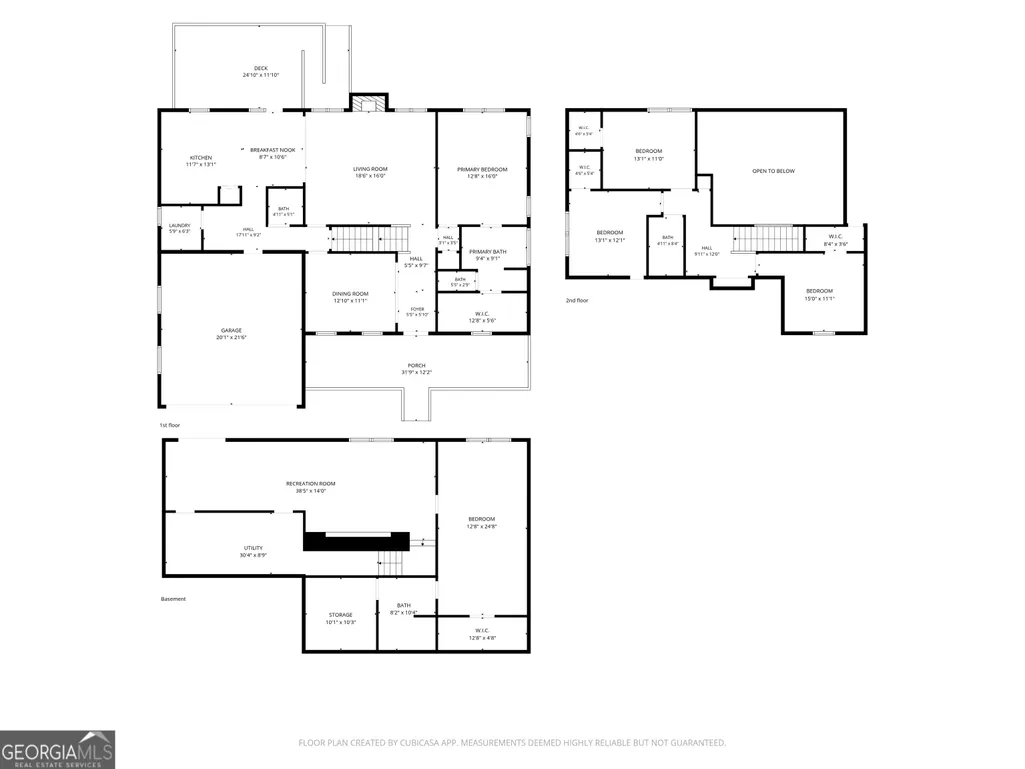
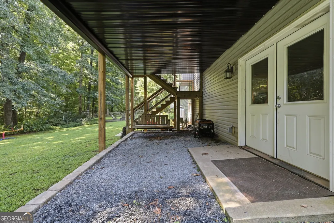
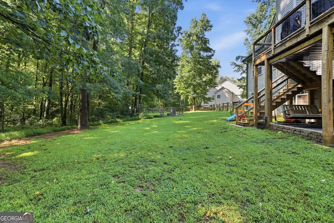
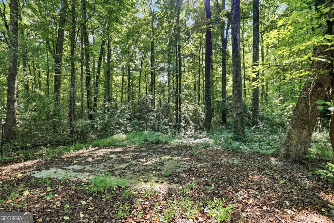
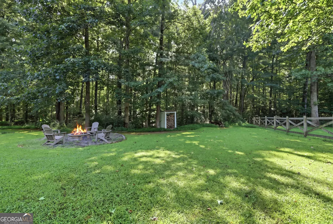
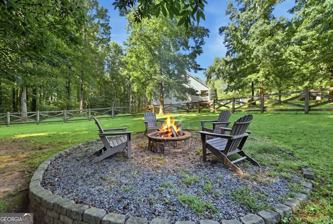
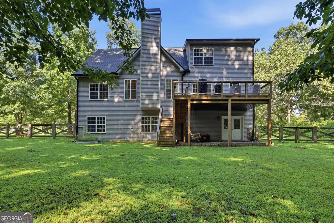
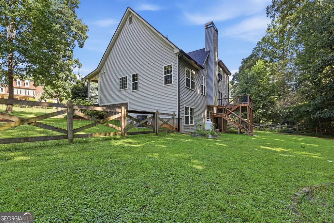
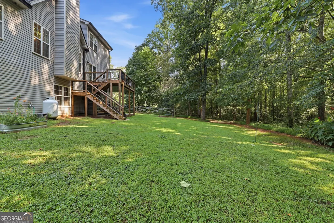
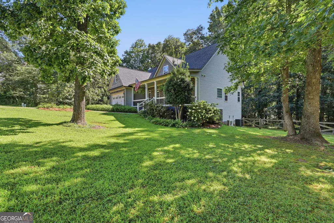
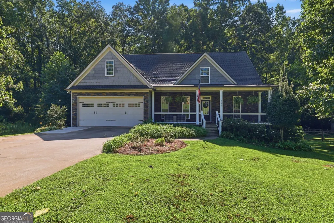
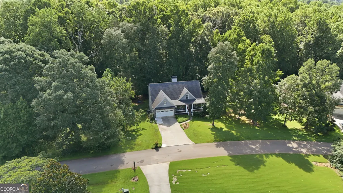
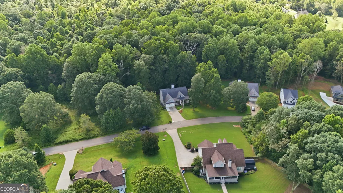
Welcome home to this spacious and thoughtfully updated 5 bedroom, 3.5 bath home offering a flexible three-level layout designed for everyday living and entertaining. The primary suite is conveniently located on the main level, along with 1.5 baths, while the upper level features three additional bedrooms and a full bath. Vaulted and tray ceilings throughout add character and dimension, while tile baths and a cozy gas fireplace in the living room provide both style and comfort. The recently expanded terrace level, completed in 2025, offers even more living space with a large gathering or flex area, an additional bedroom, full bath, and generous basement storage-ideal for guests, a home office, recreation space, or multi-generational living. Major updates include the main-level HVAC replaced in 2025, a separate HVAC system added for the primary suite in 2024, and a roof approximately five years old. Outside, stacked-stone accents add curb appeal, while the fenced backyard provides plenty of room to enjoy the outdoors. A private back deck overlooks the yard, with a covered terrace-level patio below, creating multiple spaces for relaxing, grilling, or entertaining. Conveniently located with easy access to Hwy 365 and Hwy 441, this home puts you close to shopping, schools, dining, and everything beautiful Northeast Georgia has to offer. With abundant living space, recent improvements, and a versatile floor plan, this home offers the perfect combination of comfort, convenience, and room to grow. With space to spread out, updates already completed, and a layout that can easily adapt to your needs, this home is ready for its next chapter. Come see all the room, comfort, and possibilities it has to offer-and make it yours!
| Elementary School | Middle School | High School |
|---|---|---|
| Hazel Grove Elementary School | H A Wilbanks Middle School | Habersham Central High School |
| Price History | |
|---|---|
| 8/25/2026 | Listed $539,900 |
General Features
| Sewer | Septic Tank |
|---|---|
| Heating | Electric,Central |
| Cooling | Electric,Central Air |
| Utilities | Other,Underground Utilities |
| Roof | Composition |
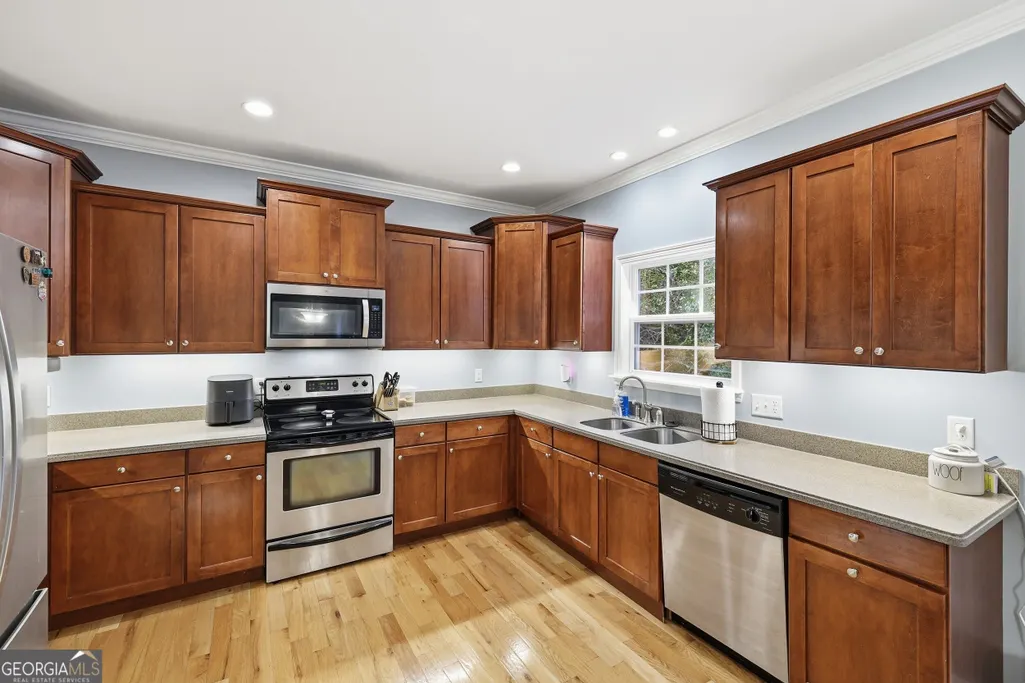
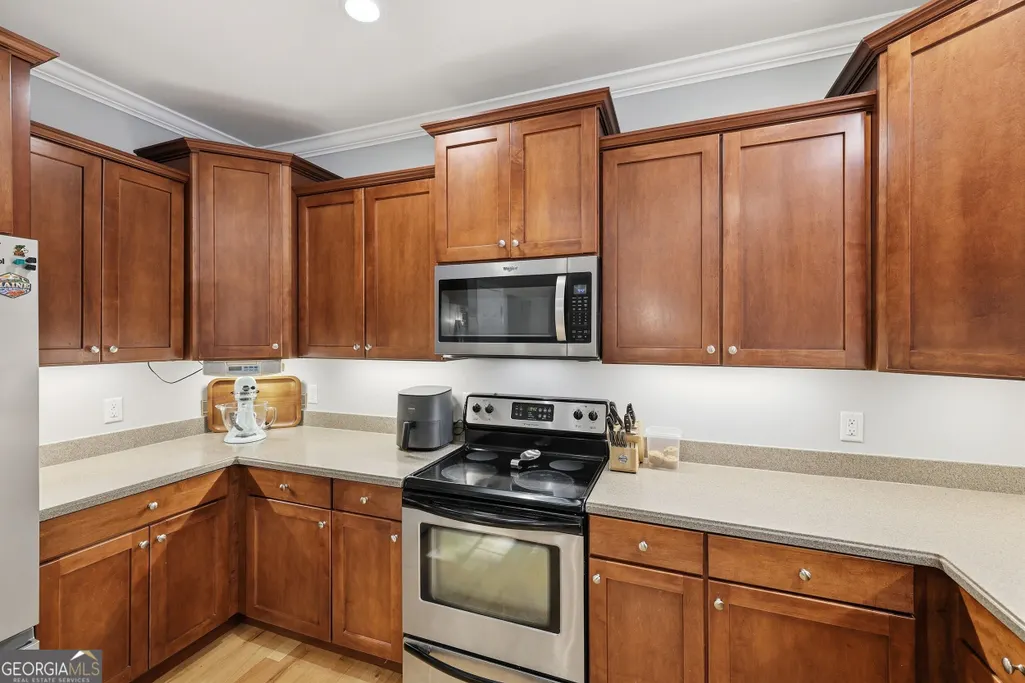
| Appliances | Dishwasher,Microwave,Range,Refrigerator,Stainless Steel Appliance(s) |
| Association Fee Includes | None |
| Patio/Porch Features | Deck,Patio,Porch |
| Architectural Style | Traditional |
| Construction Materials | Stone,Vinyl Siding |
| Year Built | 2006 |
| Levels | Two |
| Property Subtype | Single Family Residence |
| Tax Year | 2015 |
| Community Features | None |
| County | Habersham |
| New Construction | false |
| Property Type | Residential |
| HOA | false |
| Attached Garage | true |
| Subdivision Name | Stonington |
| Garage Y/N | true |
| Other Structures | Other |
| Full Baths | 3 |
| Status | New |
| Directions | From Clarkesville take 17 towards Toccoa. Left on Antioch Church Road. Cross 365. take a right on Stonington. Then left. House will be on left at sign. |
| High School | Habersham Central |
| City | Mount Airy |
| Lot Size Units | Acres |
| Lot Size Square Feet | 78843.6 |
| Carport Y/N | false |
| Elementary School | Hazel Grove |
| Property Attached Y/N | false |
| Land Lease Y/N | false |
| Tax Annual Amount | 2248.6 |
| Home Warranty Y/N | false |
| Middle/Junior High School | H A Wilbanks |
| Property Condition | Resale |
| Structure Type | House |
| Building Area Units | Square Feet |
| Living Area Units | Square Feet |
| Standard Status | Active |
Interior Features
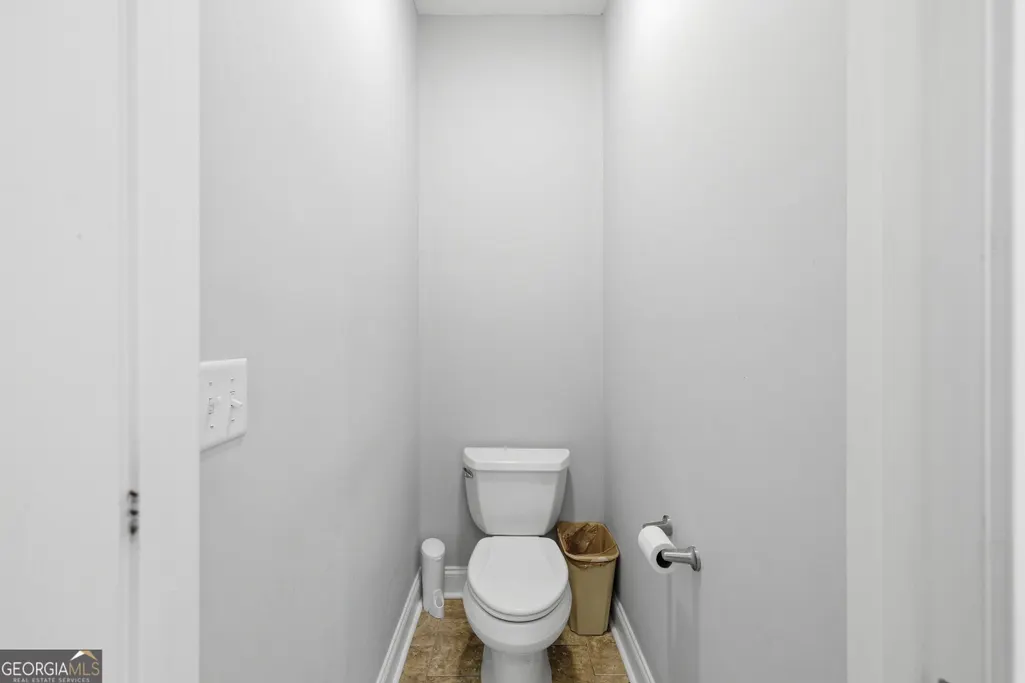
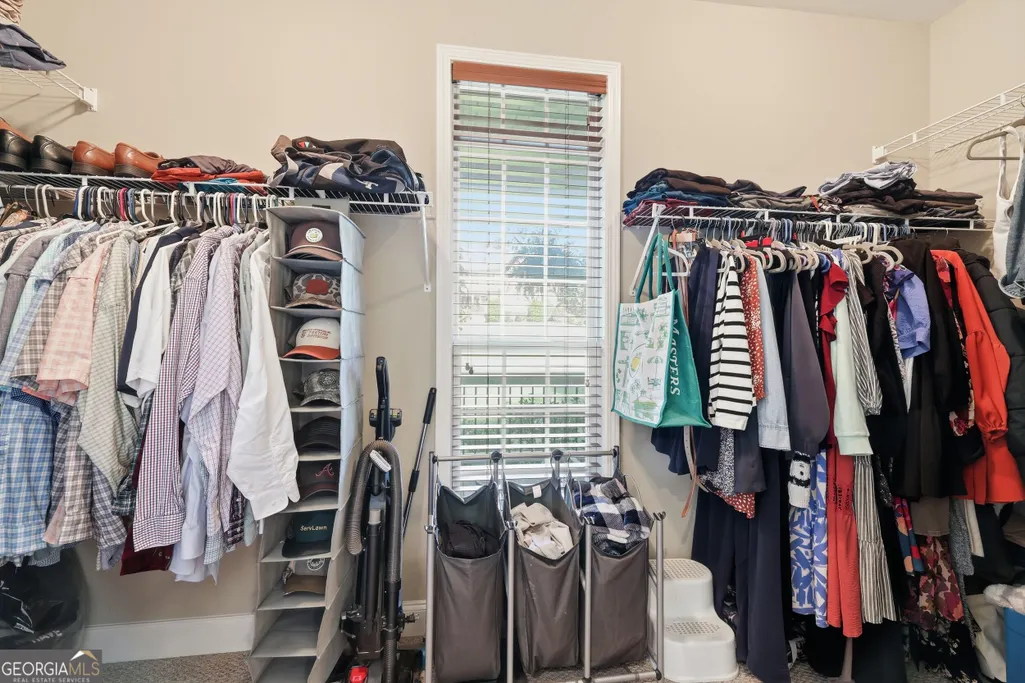
| Interior Amenities | Double Vanity,High Ceilings,Master On Main Level,Other,Separate Shower,Soaking Tub,Tile Bath,Tray Ceiling(s),Vaulted Ceiling(s),Walk-In Closet(s) |
|---|---|
| Basement | Bath/Stubbed,Daylight,Interior Entry,Exterior Entry,None |
| Flooring | Carpet,Hardwood |
| Total Fireplaces | 1 |
| Fireplace Features | Living Room,Gas Log |
| Common Walls | No Common Walls |
| Air Conditioning Y/N | true |
| Heating Y/N | true |
| Fireplace Y/N | true |
| Above Grade Finished Area | 1985 |
| Half Baths | 1 |
| Laundry Features | Other |
| Total Bedrooms | 5 |
| Below Grade Finished Area | 1465 |
| Main Level Bedrooms | 1 |
| Main Level Bathrooms | 1 |
| Below Grade Finished Area Unit Type | Square Feet |
| LivingAreaSource | Public Records |
| Above Grade Finished Area Unit Type | Square Feet |
| Kitchen Features | Breakfast Area,Solid Surface Counters |
| Total Baths | 4 |
| Dining Room Features | Seats 12+,Separate Room |
Exterior Features
| Vegetation | Grassed,Partially Wooded |
|---|---|
| Fencing | Back Yard,Fenced,Wood |
| Parking Features | Garage,Attached,Kitchen Level,Side/Rear Entrance |
| Lot Features | Private |
| Water Source | Public |
| Lot Size Area | 1.81 |
| Building Area Total | 3450 |
| Lot Size Acres | 1.81 |
| Lot Size Source | Public Records |
Amenities
- Foreclosure
- Views
- Short Sale
- New Construction
- Adult 55+
- Lease To Own
- No HOA Fees
- Furnished
- Primary On Main
- Air Conditioning
- Seller Finance
- Green
- Fixer Upper
- Horse
- Golf
- Fireplace
- Deck
- Garage
- Basement
- Pool
Property vs Single Family Average in 30563
Price
Taxes
Year Built



 ©2026 Georgia Multiple Listing Service All information deemed reliable but not guaranteed. All properties are subject to prior sale, change or withdrawal. Neither listing broker(s) or information provider(s) shall be responsible for any typographical errors, misinformation, misprints and shall be held totally harmless. Listing(s) information is provided for consumer's personal, non-commercial use and may not be used for any purpose other than to identify prospective properties consumers may
