

Primary on Main
Address
1303 Alvin Adams Court, Marietta, GA
Price
$ 1,550,000
Property Attributes
- MLS#10832765
- TypeSingle Family
- Listing Status Active Under Contract
- CountyCobb
- CityMarietta
- NeighborhoodEnclave at Adams Oaks
- Zip30062
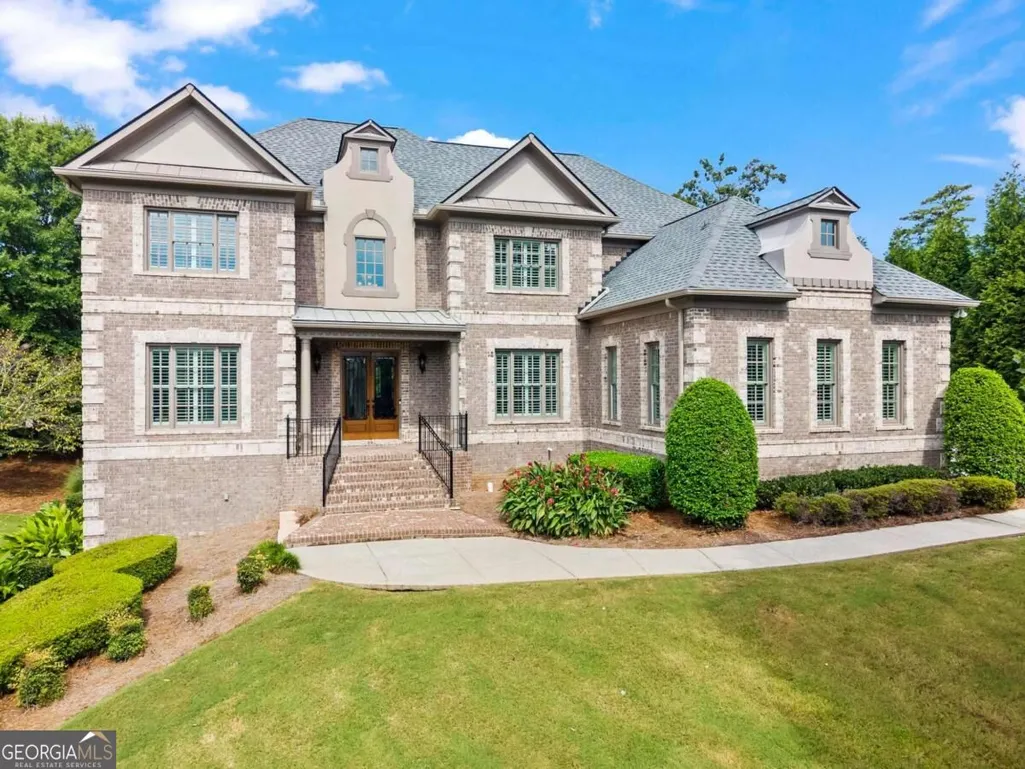
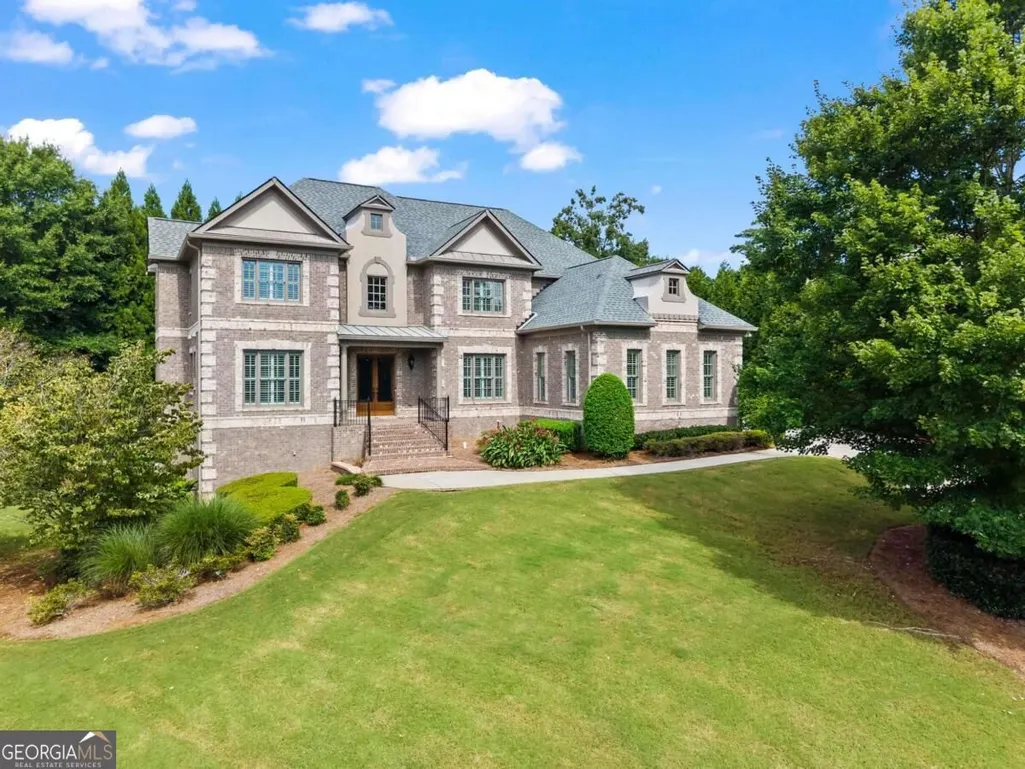
- StyleBrick 4 Side, European
- Year Built2007
- Taxes$ 12098
- Price$ 1,550,000
- Bedrooms6
- Full Bathrooms4
- Half Bathrooms1
- Sqr Footage7554
- Lot Size0.46 Acres
Data Source:
Georgia MLS (GAMLS)
Property Description
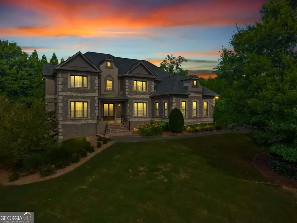
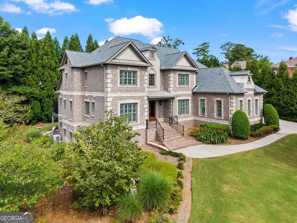
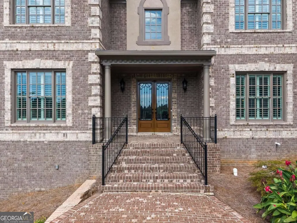
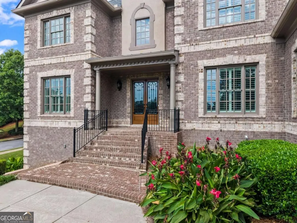
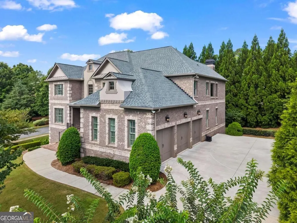
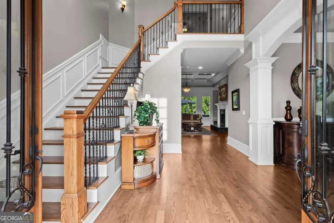
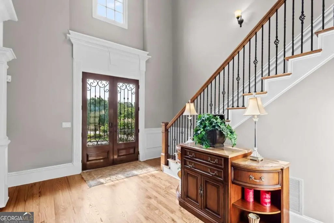
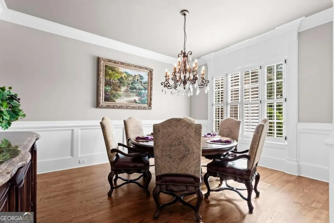
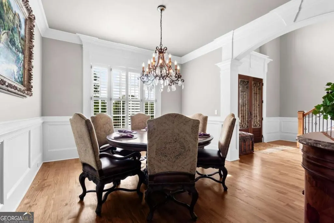
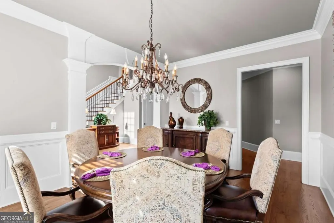
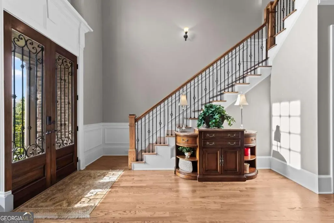
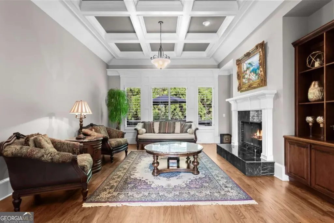
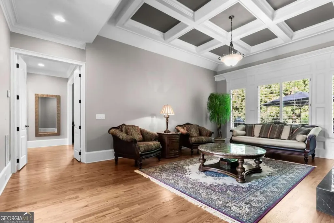
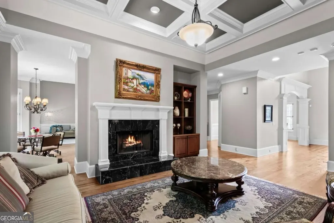
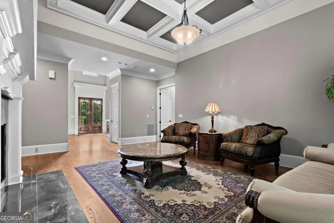
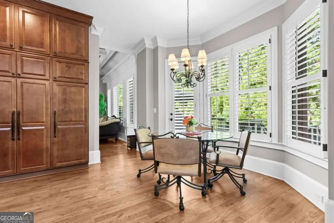
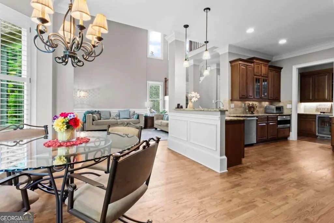
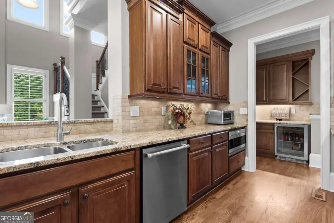
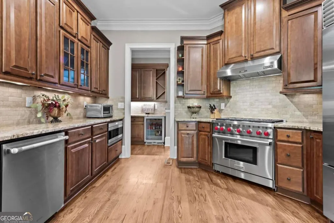
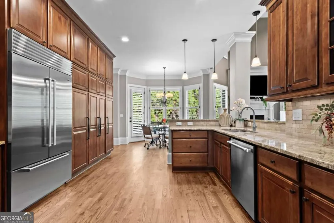
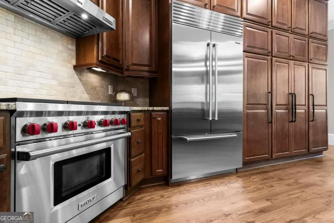
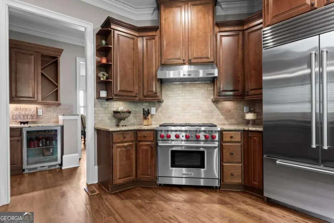
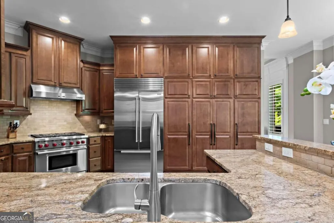
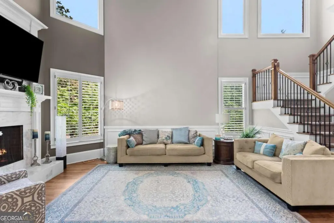
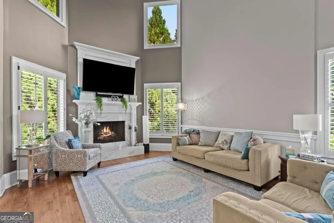
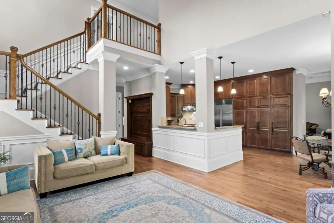
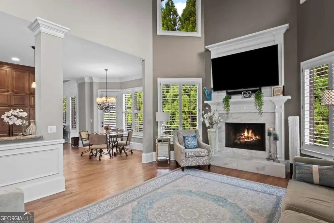
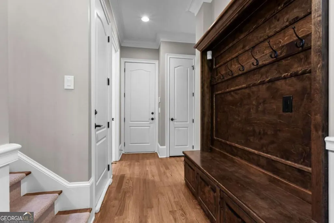
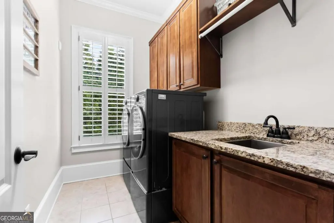
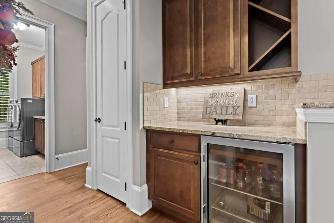
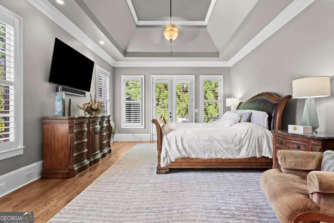
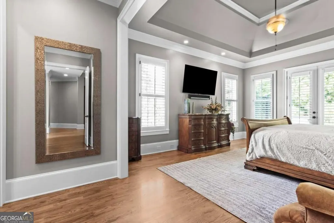
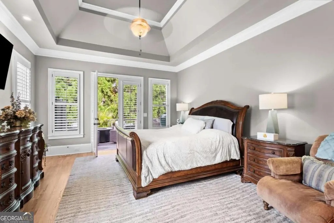
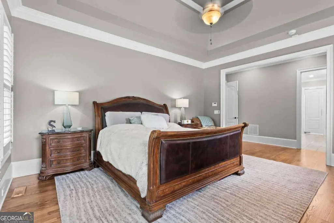
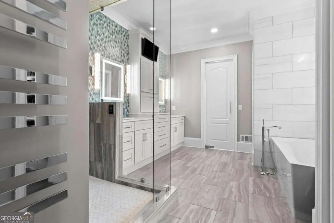
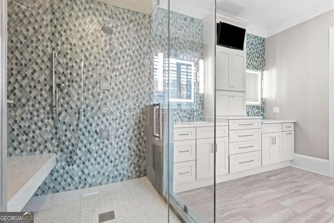
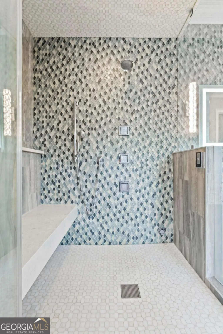
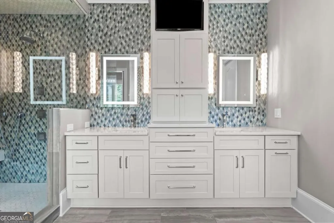
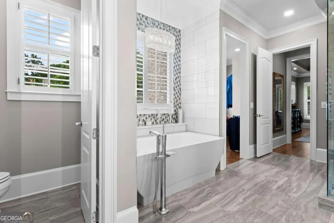
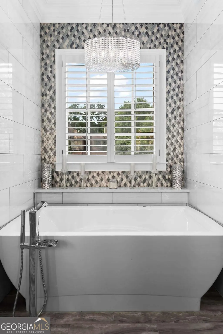
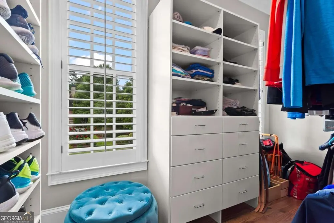
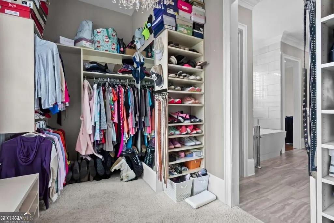
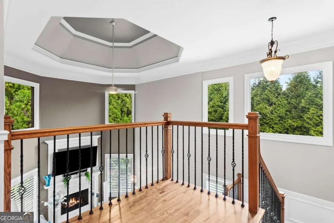
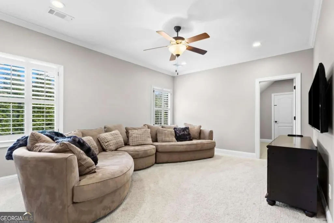
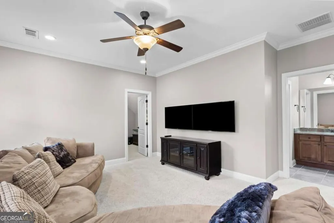
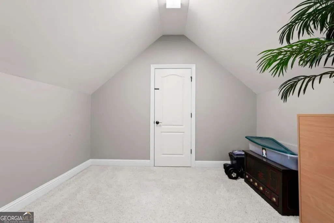
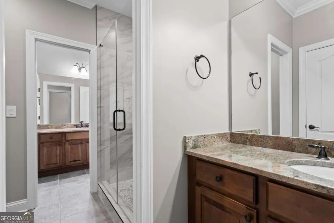
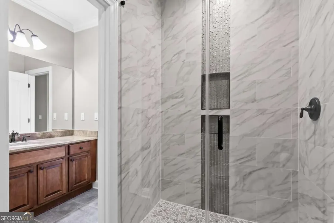
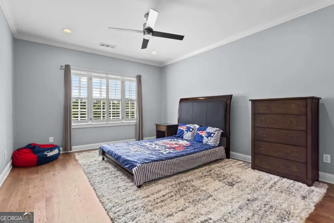
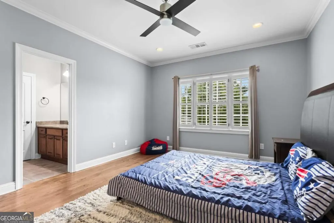
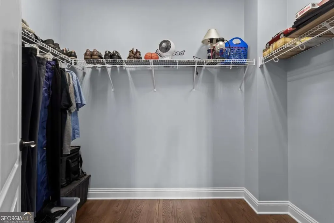
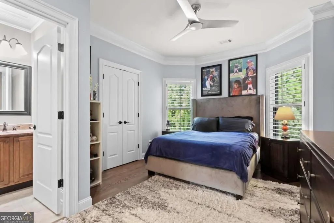
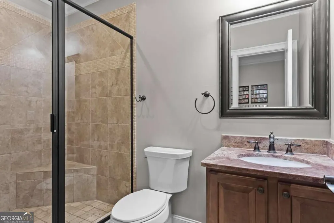
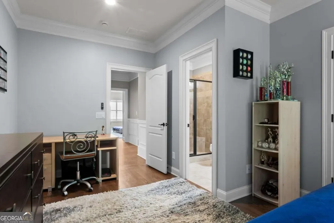
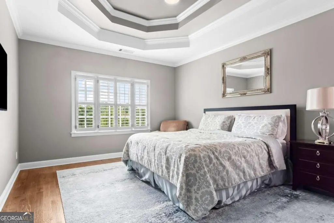
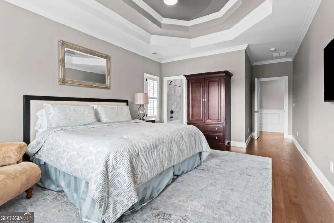
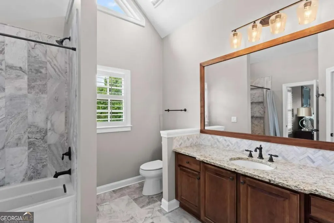
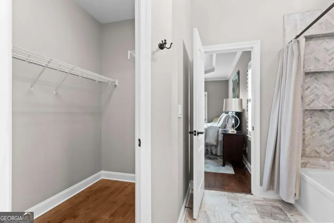
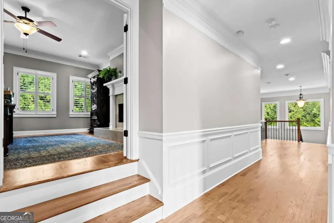
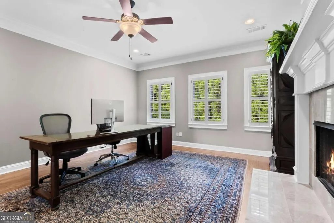
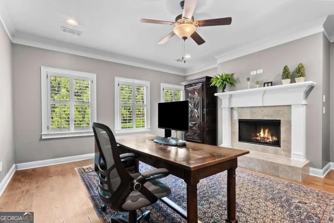
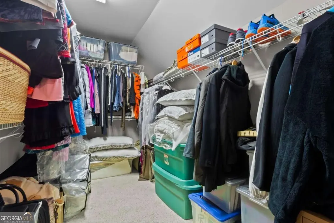
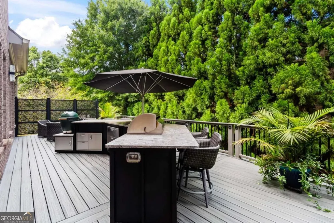
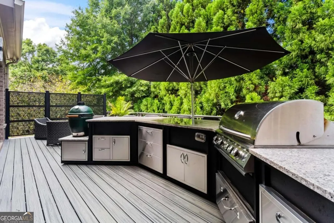
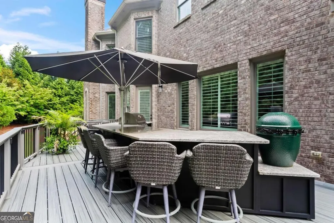
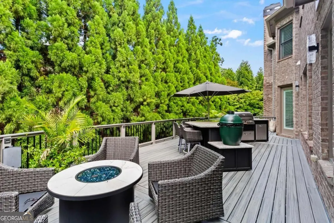
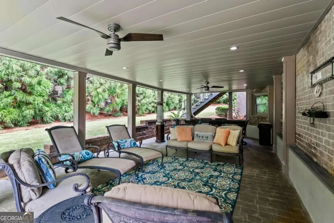
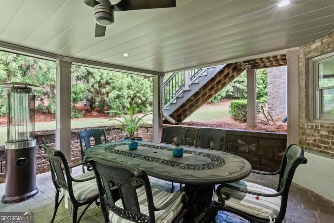
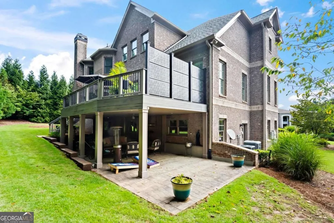
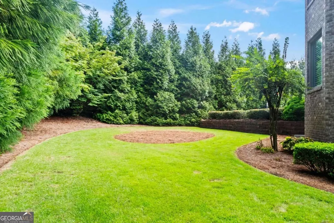
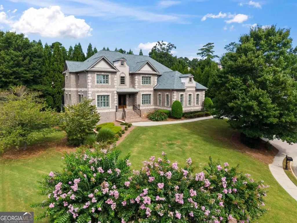
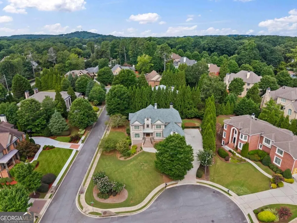
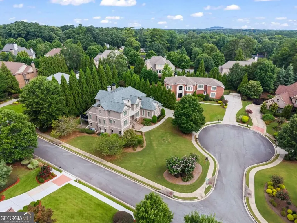
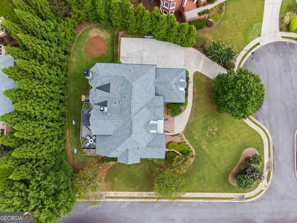
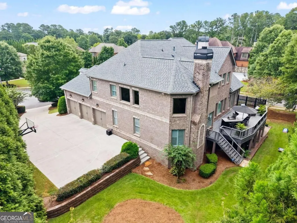
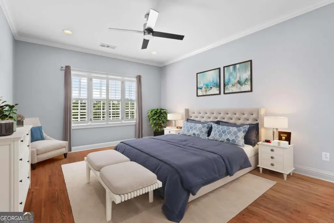
Welcome Home to the Enclave at Adams Oaks! This 4 sided brick stately executive home nestled on a beautifully landscaped, private cul-de-sac lot offers the perfect blend of luxury, comfort, and thoughtful upgrades. Impressive two story foyer entry leads you into the elegant living room with coffered ceiling and includes marble surround gas frpl and built-in cabinet & bookshelves. Formal dining room off foyer with tasteful trim accents. Kitchen features stainless steel appliances highlighted by Wolfe Gas Stove, Sub Zero refrigerator, butlers pantry with mini-fridge, stained cabinetry, granite countertops, tile backsplash, floor to ceiling bountiful pantry space, breakfast area, and open to a two story family room. Spacious family room includes a marble fireplace, loads of light, and rear stairs access to the second story. Master suite with trey ceiling, large his and her custom walk-in closets, renovated bath with double vanity, gorgeous tile shower with multiple shower heads, soaking tub, white cabinets w/tile wall from cabinet to ceiling & lighted mirrors, tile floor, and heated towel rack. The laundry room is on the main level w/stone counter, sink, and cabinets. Entry from the garage has a mudroom bench with hooks. The upstairs boasts 5 add'l spacious bedrooms and 3 full baths. One room could be a multi-use room as a bonus room, bedroom, or office and features a fireplace with gas logs! There are two bedrooms with a jack & Jill bath, two bedrooms with their own private baths. All the upstairs baths have quality finishes; tile floors & showers, granite counters, stained cabinets! The large private deck built with trex decking overlooks the level back yard and features a massive bar with a green egg, built-in gas grill, stone countertop, and abundant cabinets and drawers for storage. The gas powered fire pit on deck remains as well. Don't miss the covered stone-paved patio under the deck with protective ceiling & gutters system, recessed lighting, ceiling fans, and TV bracket, (The furnishings will remain if desired). Add'l special features of this home are the hardwood floors throughout, tons or recessed lighting, plantation shutters, irrigation system, & 3 car side entry garage, (storage cabinets remain). The circular pine straw area in the backyard was where a trampoline was recently removed. Super convenient Location, quick access to I-75, close to the East Cobb YMCA & East Cobb Park, easy commutes to downtown Marietta Square and city of Roswell, and Truist Park and the Battery! Top notch Walton HS District!
| Elementary School | Middle School | High School |
|---|---|---|
| Murdock Elementary School | Dodgen Middle School | Walton High School |
| Price History | |
|---|---|
| 8/25/2026 | Listed $1,550,000 |
General Features
| Sewer | Public Sewer |
|---|---|
| Heating | Forced Air,Zoned |
| Cooling | Ceiling Fan(s),Central Air,Zoned |
| Utilities | Cable Available,Electricity Available,High Speed Internet,Natural Gas Available,Phone Available,Sewer Available,Underground Utilities,Water Available |
| Roof | Composition |
| Appliances | Dishwasher,Disposal,Dryer,Electric Water Heater,Microwave,Refrigerator,Washer |
| HOA Fee | 850 |
| Association Fee Includes | Other |
| Patio/Porch Features | Deck,Patio |
| Architectural Style | Brick 4 Side,European |
| Security Features | Carbon Monoxide Detector(s),Security System,Smoke Detector(s) |
| Construction Materials | Other |
| Year Built | 2007 |
| Levels | Two |
| Property Subtype | Single Family Residence |
| Tax Year | 2025 |
| Waterfront Features | No Dock Or Boathouse |
| Community Features | Park,Sidewalks,Street Lights,Walk To Schools,Near Shopping |
| County | Cobb |
| New Construction | false |
| Property Type | Residential |
| HOA | true |
| Attached Garage | true |
| Contingency | Other |
| Subdivision Name | Enclave at Adams Oaks |
| Garage Y/N | true |
| Other Structures | Other |
| Full Baths | 4 |
| Status | Active Under Contract |
| Directions | Please use GPS. |
| High School | Walton |
| City | Marietta |
| Body of Water | None |
| Lot Size Units | Square Feet |
| Lot Size Square Feet | 20037.6 |
| Carport Y/N | false |
| Elementary School | Murdock |
| Property Attached Y/N | false |
| Land Lease Y/N | false |
| Tax Annual Amount | 12098 |
| Home Warranty Y/N | false |
| Middle/Junior High School | Dodgen |
| Property Condition | Resale |
| Structure Type | House |
| Building Area Units | Square Feet |
| Living Area Units | Square Feet |
| Standard Status | Active Under Contract |
Interior Features
| Interior Amenities | Bookcases,Double Vanity,High Ceilings,Master On Main Level,Vaulted Ceiling(s),Walk-In Closet(s) |
|---|---|
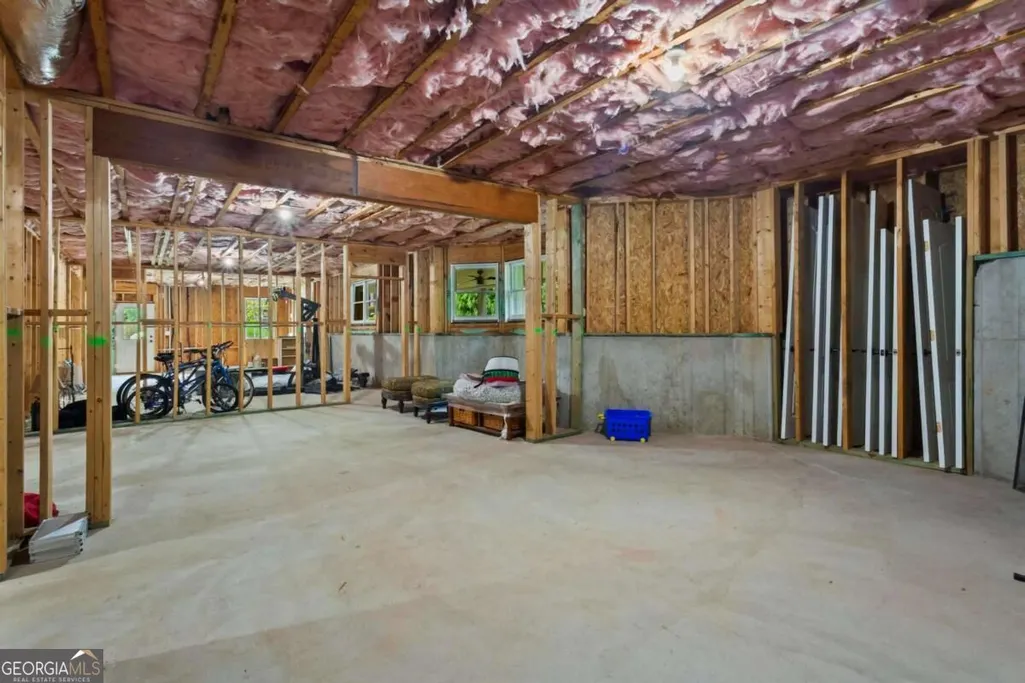
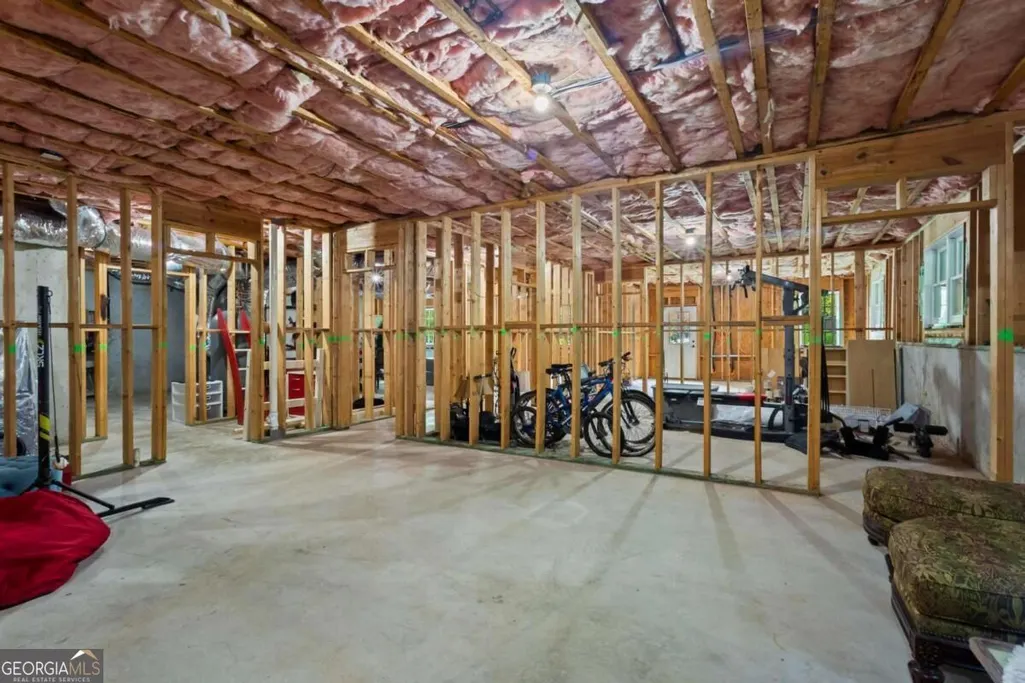
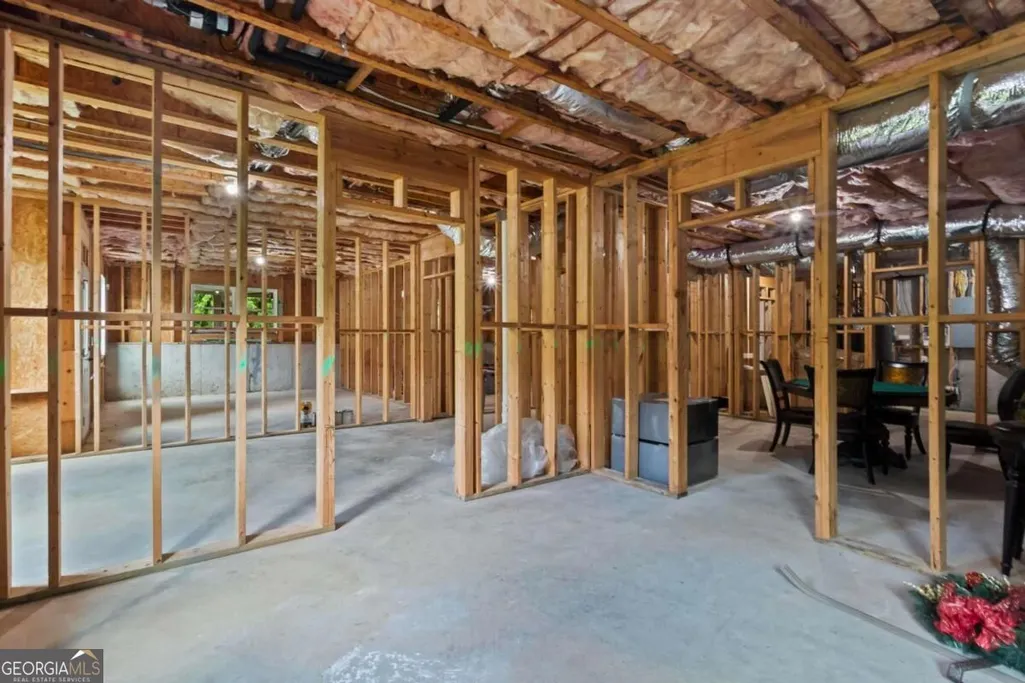
| Basement | Bath/Stubbed,Daylight,Exterior Entry,Full,Interior Entry,Unfinished |
| Flooring | Carpet,Hardwood,Tile |
| Total Fireplaces | 3 |
| Fireplace Features | Factory Built,Family Room,Gas Log,Gas Starter,Living Room,Other |
| Common Walls | No Common Walls |
| Air Conditioning Y/N | true |
| Heating Y/N | true |
| Window Features | Double Pane Windows |
| Fireplace Y/N | true |
| Above Grade Finished Area | 5425 |
| Half Baths | 1 |
| Laundry Features | Other |
| Total Bedrooms | 6 |
| Below Grade Finished Area | 2129 |
| Main Level Bedrooms | 1 |
| Main Level Bathrooms | 1 |
| Below Grade Finished Area Unit Type | Square Feet |
| LivingAreaSource | Owner |
| Above Grade Finished Area Unit Type | Square Feet |
| Kitchen Features | Breakfast Room,Pantry,Solid Surface Counters |
| Total Baths | 5 |
Exterior Features
| Exterior Amenities | Gas Grill |
|---|---|
| Parking Features | Garage,Attached,Kitchen Level,Garage Door Opener |
| Lot Features | Corner Lot,Cul-De-Sac,Level,Private |
| Water Source | Public |
| Total Parking | 3 |
| Lot Size Area | 20037.6 |
| Building Area Total | 7554 |
| Lot Size Acres | 0.46 |
| Lot Size Source | Other |
| Waterfront Y/N | false |
Amenities
- Foreclosure
- Views
- Short Sale
- New Construction
- Adult 55+
- Lease To Own
- No HOA Fees
- Furnished
- Primary On Main
- Air Conditioning
- Seller Finance
- Green
- Fixer Upper
- Horse
- Golf
- Fireplace
- Deck
- Garage
- Basement
- Pool
Property vs Single Family Average in 30062
Price
Taxes
Year Built


 ©2026 Georgia Multiple Listing Service All information deemed reliable but not guaranteed. All properties are subject to prior sale, change or withdrawal. Neither listing broker(s) or information provider(s) shall be responsible for any typographical errors, misinformation, misprints and shall be held totally harmless. Listing(s) information is provided for consumer's personal, non-commercial use and may not be used for any purpose other than to identify prospective properties consumers may
 Listings identified with the FMLS IDX logo come from FMLS and are held by brokerage firms other than the owner of this website. The listing brokerage is identified in any listing details. Information is deemed reliable but is not guaranteed. If you believe any FMLS listing contains material that infringes your copyrighted work please