

Views
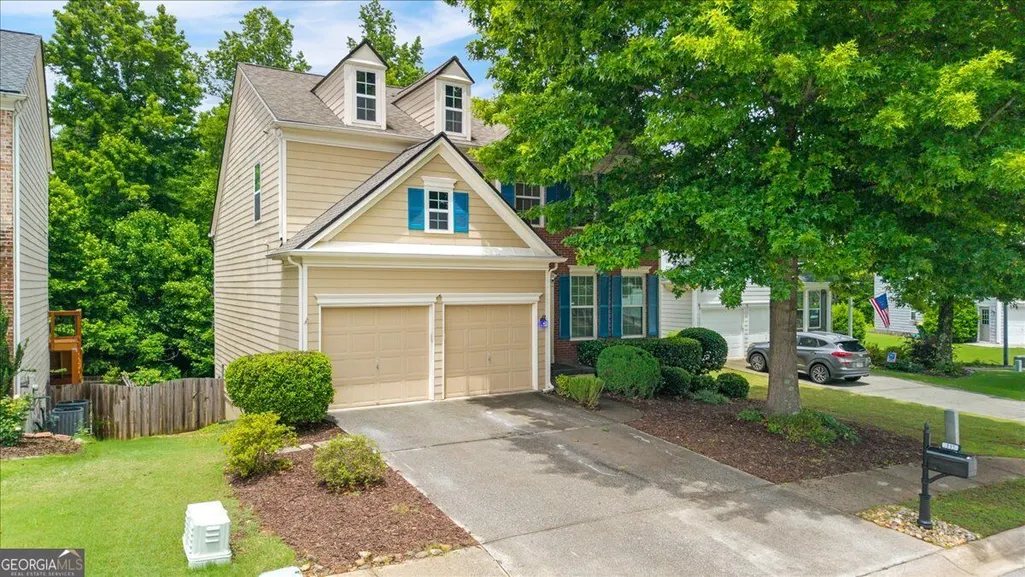
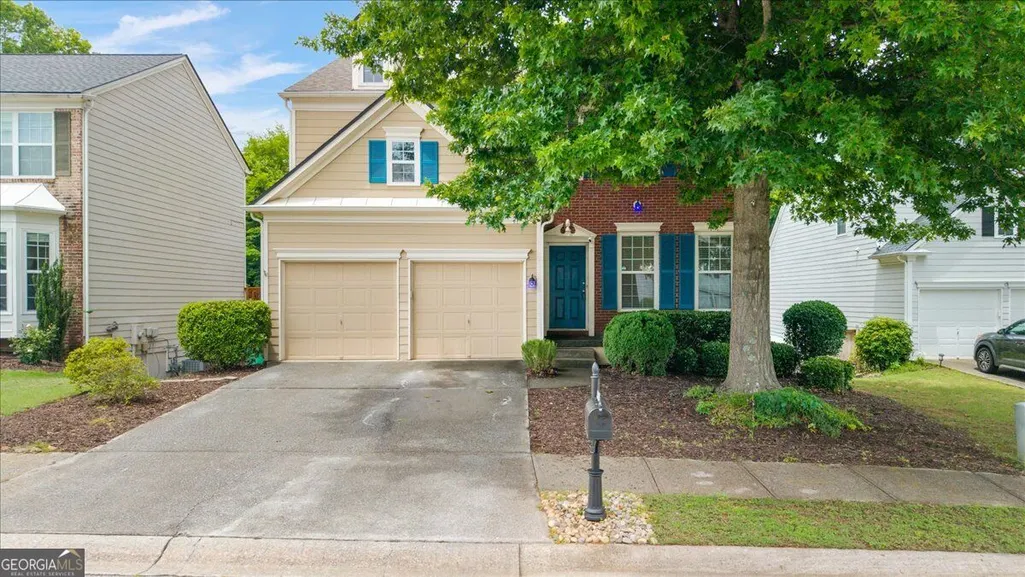
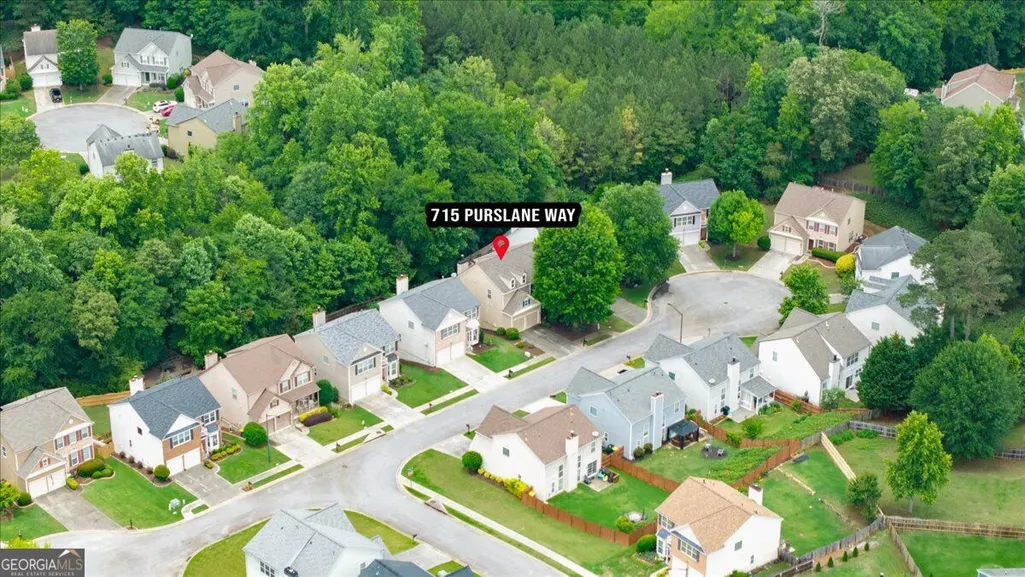
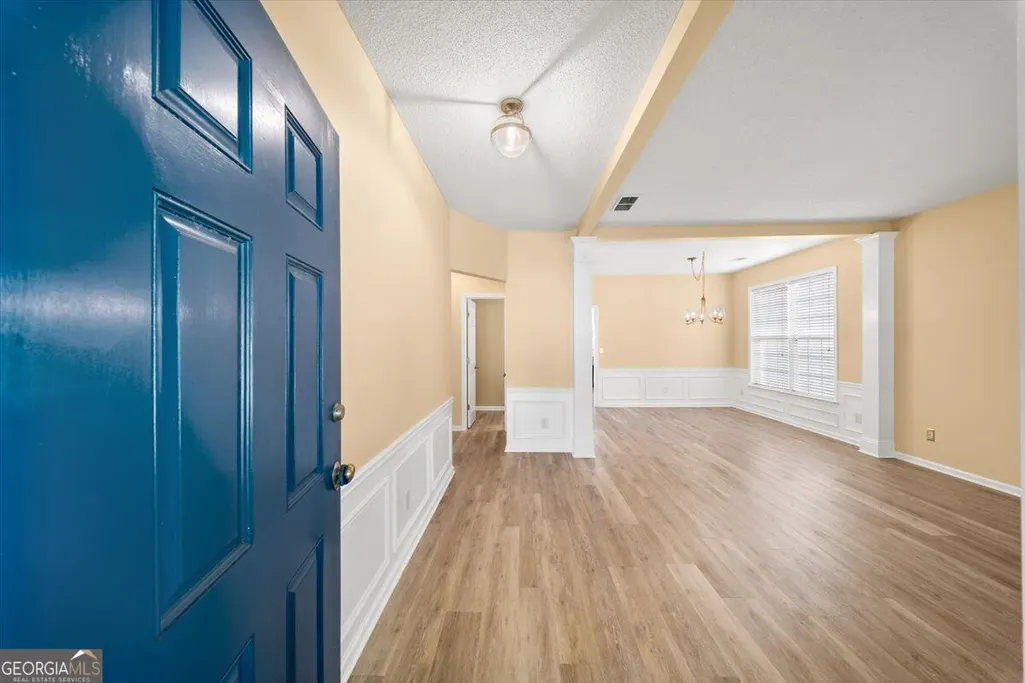
Address
715 Purslane Way, Woodstock, GA
Price
$ 500,000
Property Attributes
- MLS#10832788
- TypeSingle Family
- Listing Status New
- CountyCherokee
- CityWoodstock
- NeighborhoodWOODLANDS
- Zip30188
- StyleTraditional
- Year Built2004
- Taxes$ 496
- Price$ 500,000
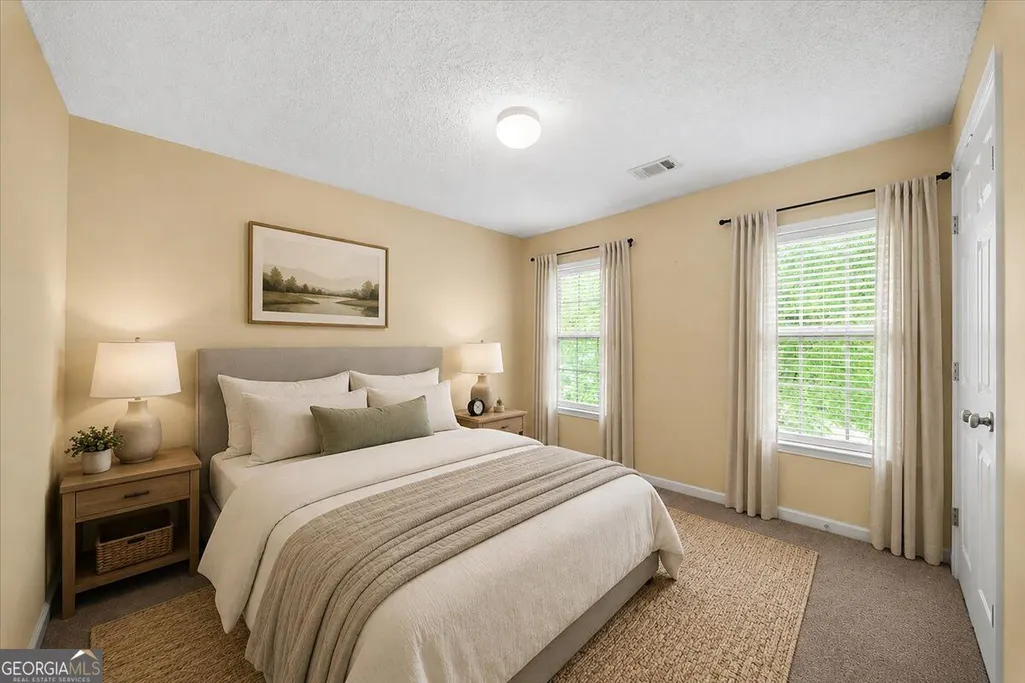
- Bedrooms3
- Full Bathrooms2
- Half Bathrooms1
- Sqr Footage2766
- Lot Size0.15 Acres
Data Source:
Georgia MLS (GAMLS)
Property Description
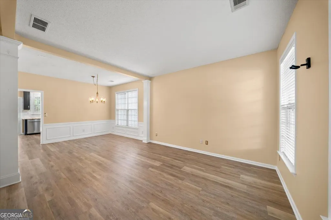
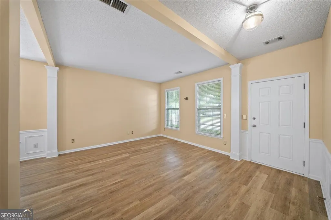
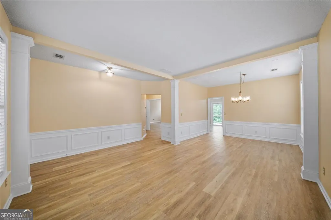
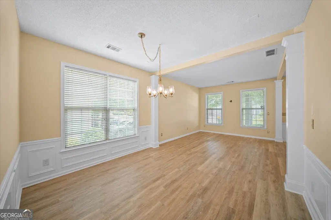
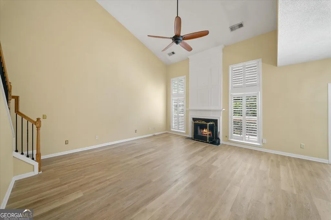
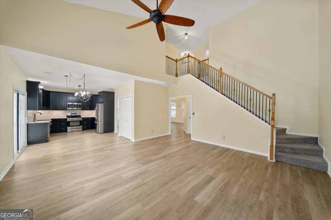
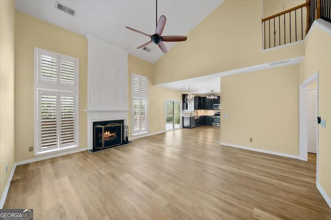
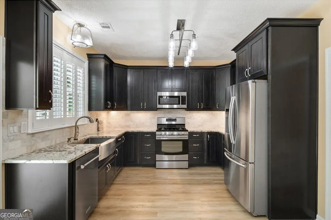
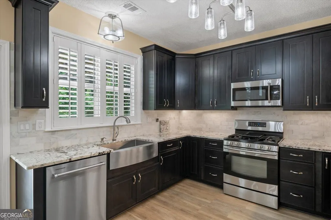
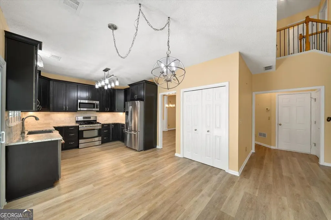
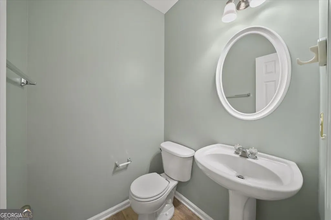
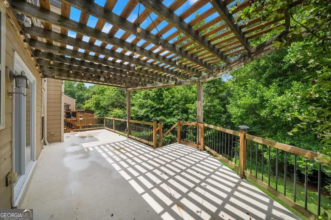
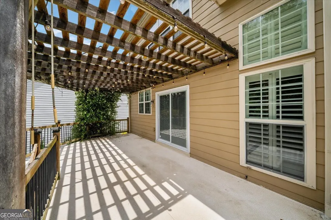
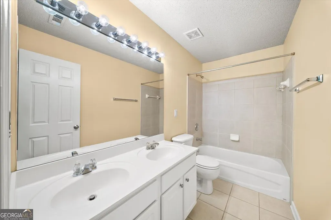
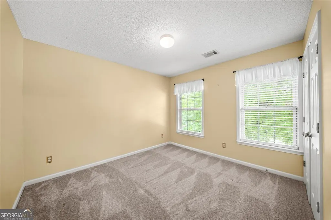
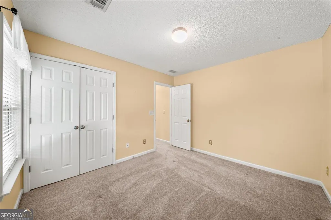
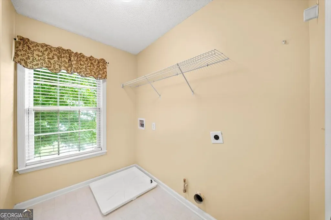
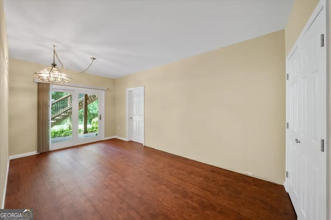
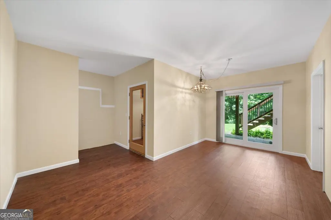
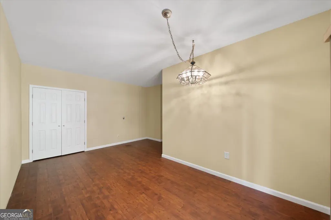
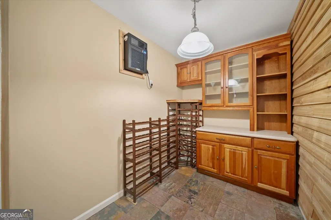
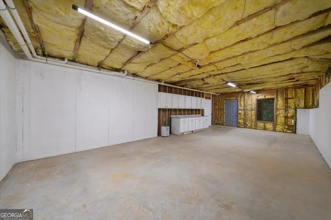
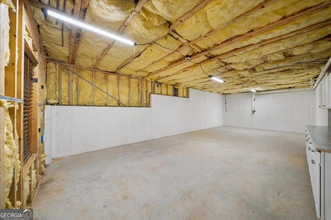
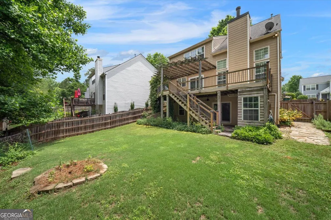
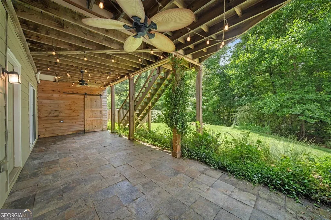
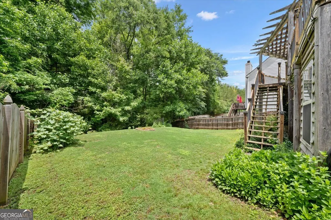
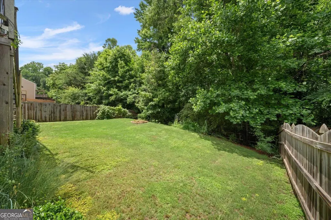
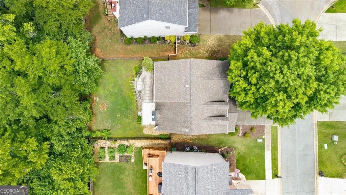
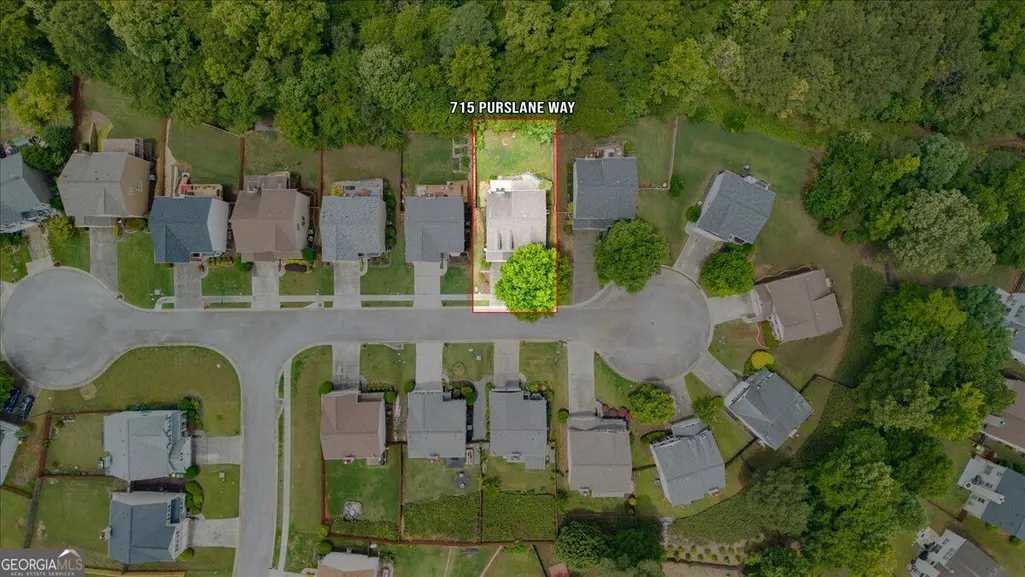
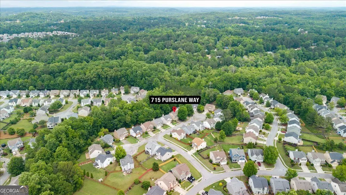
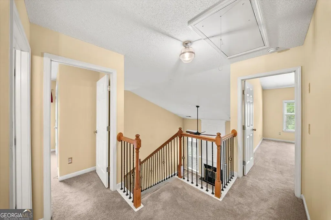
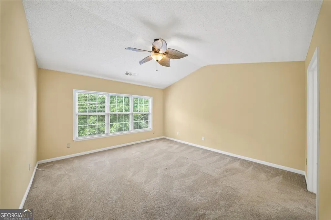
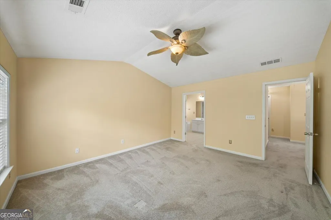
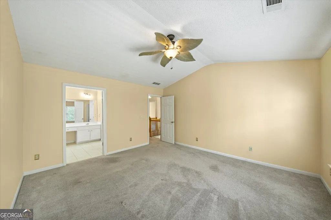
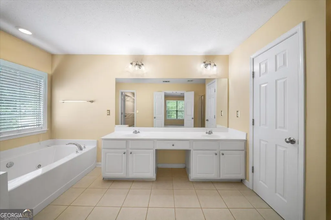
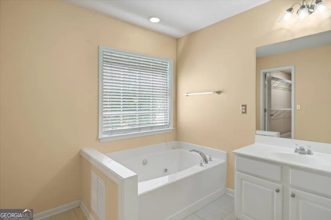
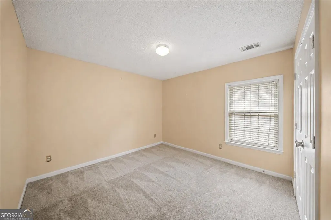
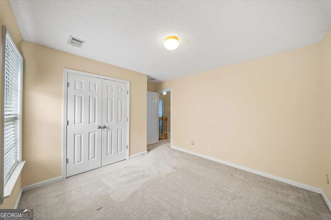
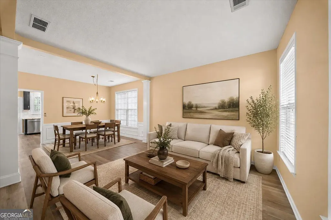
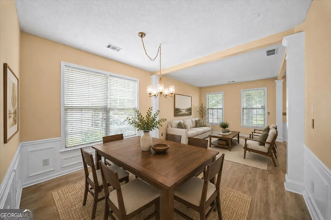
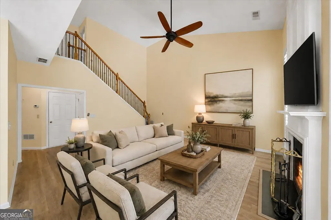
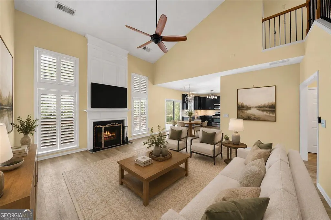
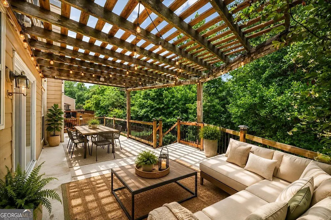
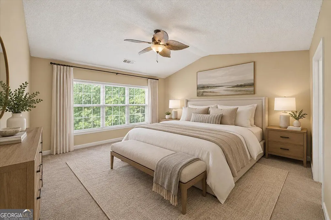
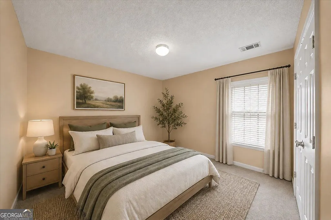
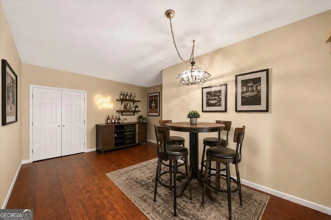
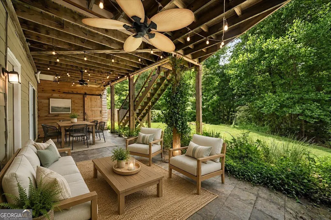
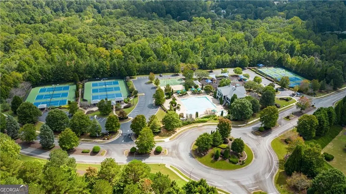
Incredible home site, full basement home-all set within the highly sought-after Woodlands subdivision in Woodstock, this home delivers the lifestyle buyers are actively searching for-privacy, nature, and community, all seamlessly connected. This 3-bedroom, 2.5-bath residence with a partially finished full basement and dedicated wine cellar offers both function and character. Redesigned chef's kitchen offers custom cabinetry, granite counters and stainless steel appliances. The backyard is where this property truly separates itself: fully fenced and opening directly to protected green space and scenic trails along Little River-creating a rare, built-in extension of your living space. Think morning walks, weekend kayaking, or quiet evenings surrounded by nature, all just steps from your door. Inside, the home is designed for both comfort and flow. The spacious eat-in kitchen opens to a dramatic two-story fireside great room filled with natural light-an ideal setting for everyday living or effortless entertaining. A separate dining room adds flexibility for hosting or more formal occasions. Upstairs, the primary suite provides a private retreat with an en-suite bath, complemented by two additional bedrooms, a double vanity hall bath, and a conveniently located laundry room. Life in The Woodlands elevates the experience even further, with resort-style amenities including multiple pools, tennis courts, playgrounds, walking trails, and a clubhouse-all just minutes from downtown Woodstock's shopping, dining, and top-rated schools. Homes with this level of backyard privacy, trail access, and community amenities are increasingly rare-making this a compelling opportunity for buyers who want more than just a house.
| Elementary School | Middle School | High School |
|---|---|---|
| Little River Elementary School | Mill Creek Middle School | River Ridge High School |
| Price History | |
|---|---|
| 8/25/2026 | Listed $500,000 |
General Features
| Sewer | Public Sewer |
|---|---|
| Heating | Natural Gas,Zoned |
| Cooling | Ceiling Fan(s),Central Air |
| Utilities | Cable Available,Electricity Available,Natural Gas Available,Phone Available,Sewer Available,Underground Utilities,Water Available |
| Roof | Composition |
| Appliances | Dishwasher,Disposal,Gas Water Heater,Microwave,Refrigerator |
| HOA Fee | 1000 |
| Association Fee Includes | Reserve Fund,Swimming,Tennis |
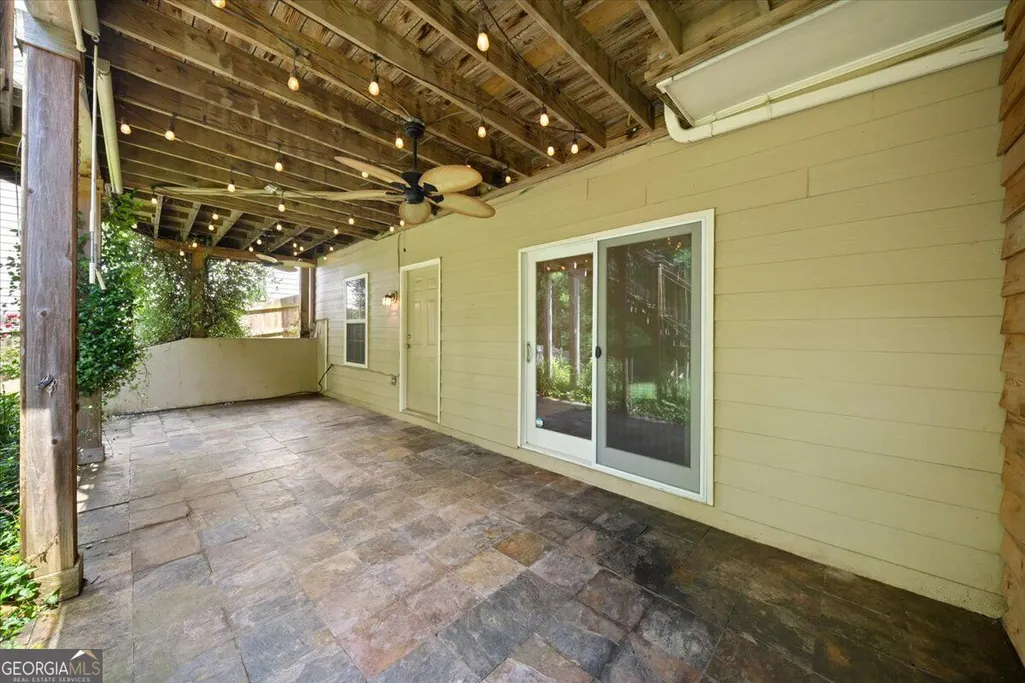
| Patio/Porch Features | Deck,Patio |
| Architectural Style | Traditional |
| Security Features | Security System,Smoke Detector(s) |
| Construction Materials | Brick,Concrete |
| Year Built | 2004 |
| View | Seasonal View |
| Levels | Three Or More |
| Property Subtype | Single Family Residence |
| Tax Year | 2025 |
| Community Features | Clubhouse,Playground,Pool,Sidewalks,Street Lights,Tennis Court(s),Near Public Transport,Walk To Schools,Near Shopping |
| County | Cherokee |
| New Construction | false |
| Property Type | Residential |
| HOA | true |
| Attached Garage | false |
| Subdivision Name | WOODLANDS |
| Garage Y/N | true |
| Other Structures | Other,Shed(s) |
| Full Baths | 2 |
| Status | New |
| Directions | GPS Friendly... and Hwy 92 from Roswell turn into the Woodlands and at traffic circle stay straight by the pool and turn left at the dead end on Celadine to right on Watercress to right on Purslane Way. Home is on the left. |
| High School | River Ridge |
| City | Woodstock |
| Body of Water | None |
| Lot Size Units | Square Feet |
| Lot Size Square Feet | 6534 |
| Carport Y/N | false |
| Elementary School | Little River |
| Property Attached Y/N | false |
| Land Lease Y/N | false |
| Tax Annual Amount | 496 |
| Home Warranty Y/N | false |
| Middle/Junior High School | Mill Creek |
| Property Condition | Resale |
| Virtual Tour | https://icapturehomes.hd.pics/715-Purslane-Way/idx |
| Structure Type | House |
| Building Area Units | Square Feet |
| Living Area Units | Square Feet |
| Standard Status | Active |
| Virtual Tour | https://icapturehomes.hd.pics/715-Purslane-Way |
Interior Features
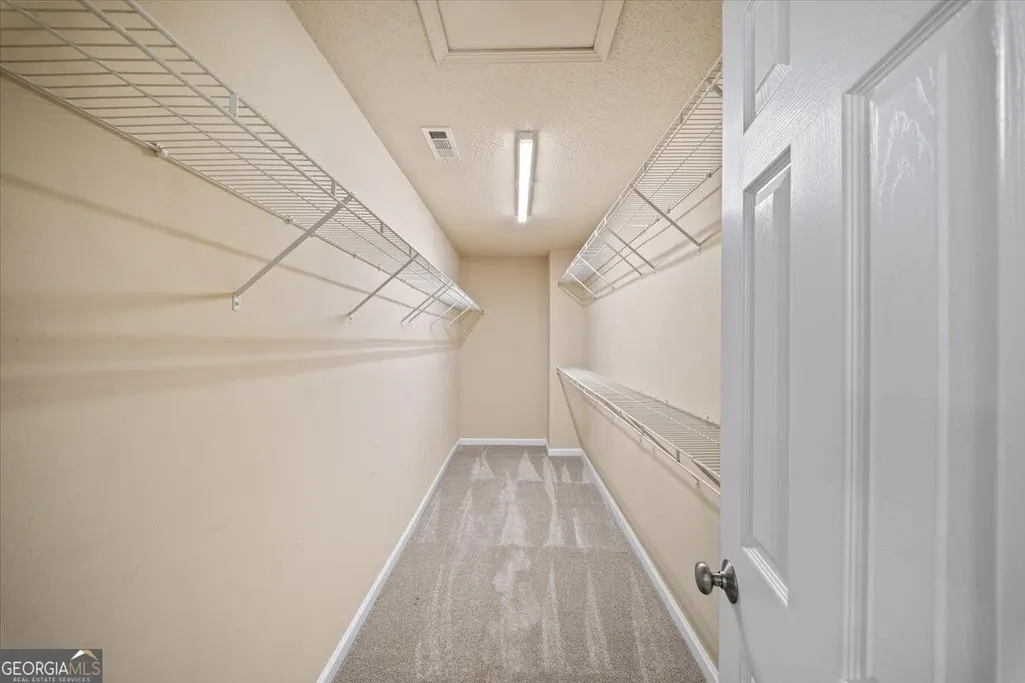
| Interior Amenities | Double Vanity,High Ceilings,Split Bedroom Plan,Tray Ceiling(s),Vaulted Ceiling(s),Walk-In Closet(s),Wet Bar,Wine Cellar |
|---|---|
| Basement | Daylight,Exterior Entry,Full,Unfinished |
| Flooring | Carpet,Hardwood |
| Total Fireplaces | 1 |
| Fireplace Features | Factory Built,Family Room |
| Common Walls | No Common Walls |
| Air Conditioning Y/N | true |
| Heating Y/N | true |
| Window Features | Window Treatments |
| Fireplace Y/N | true |
| Above Grade Finished Area | 2366 |
| Half Baths | 1 |
| Laundry Features | Other,Upper Level |
| Total Bedrooms | 3 |
| Below Grade Finished Area | 400 |
| Below Grade Finished Area Unit Type | Square Feet |
| LivingAreaSource | Owner |
| Above Grade Finished Area Unit Type | Square Feet |
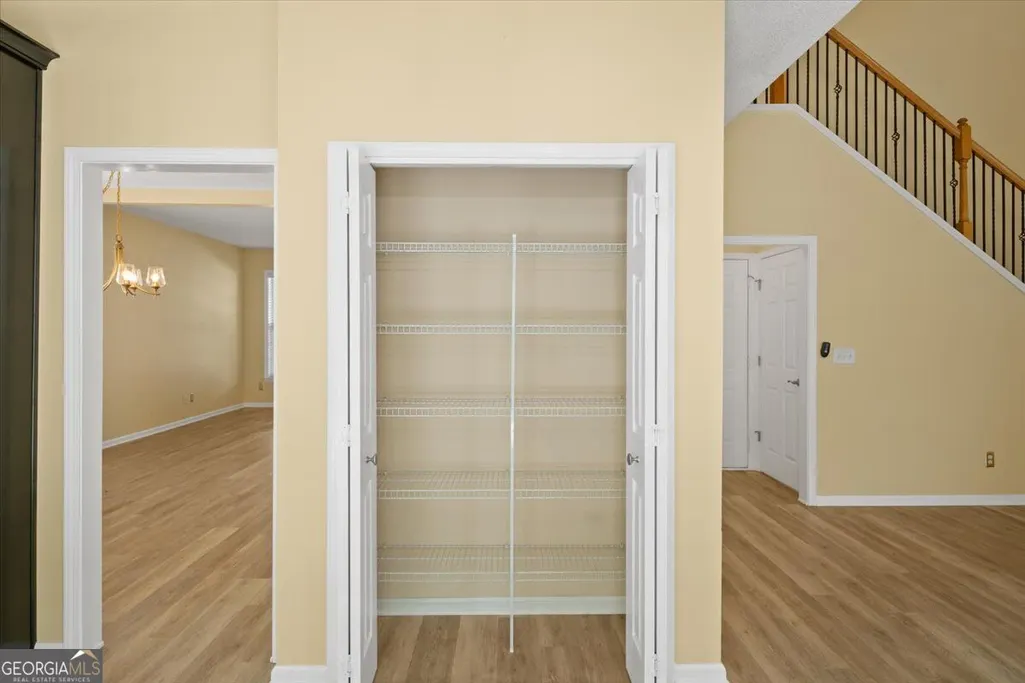
| Kitchen Features | Breakfast Area,Breakfast Room,Pantry |
| Total Baths | 3 |
| Dining Room Features | Separate Room |
Exterior Features
| Exterior Amenities | Other |
|---|---|
| Vegetation | Wooded |
| Fencing | Back Yard,Fenced,Wood |
| Parking Features | Garage,Kitchen Level,Garage Door Opener |
| Lot Features | Private |
| Water Source | Public |
| Total Parking | 2 |
| Lot Size Area | 6534 |
| Foundation Details | Block |
| Building Area Total | 2766 |
| Lot Size Acres | 0.15 |
| Lot Size Source | Public Records |
Amenities
- Foreclosure
- Views
- Short Sale
- New Construction
- Adult 55+
- Lease To Own
- No HOA Fees
- Furnished
- Primary On Main
- Air Conditioning
- Seller Finance
- Green
- Fixer Upper
- Horse
- Golf
- Fireplace
- Deck
- Garage
- Basement
- Pool
Property vs Single Family Average in 30188
Price
Taxes
Year Built



 ©2026 Georgia Multiple Listing Service All information deemed reliable but not guaranteed. All properties are subject to prior sale, change or withdrawal. Neither listing broker(s) or information provider(s) shall be responsible for any typographical errors, misinformation, misprints and shall be held totally harmless. Listing(s) information is provided for consumer's personal, non-commercial use and may not be used for any purpose other than to identify prospective properties consumers may
