

Address
2866 Lexington Trace, Marietta, GA
Price
$ 625,000
Property Attributes
- MLS#10832852
- TypeSingle Family
- Listing Status New
- CountyCobb
- CityMarietta
- NeighborhoodLiberty Ridge
- Zip30062
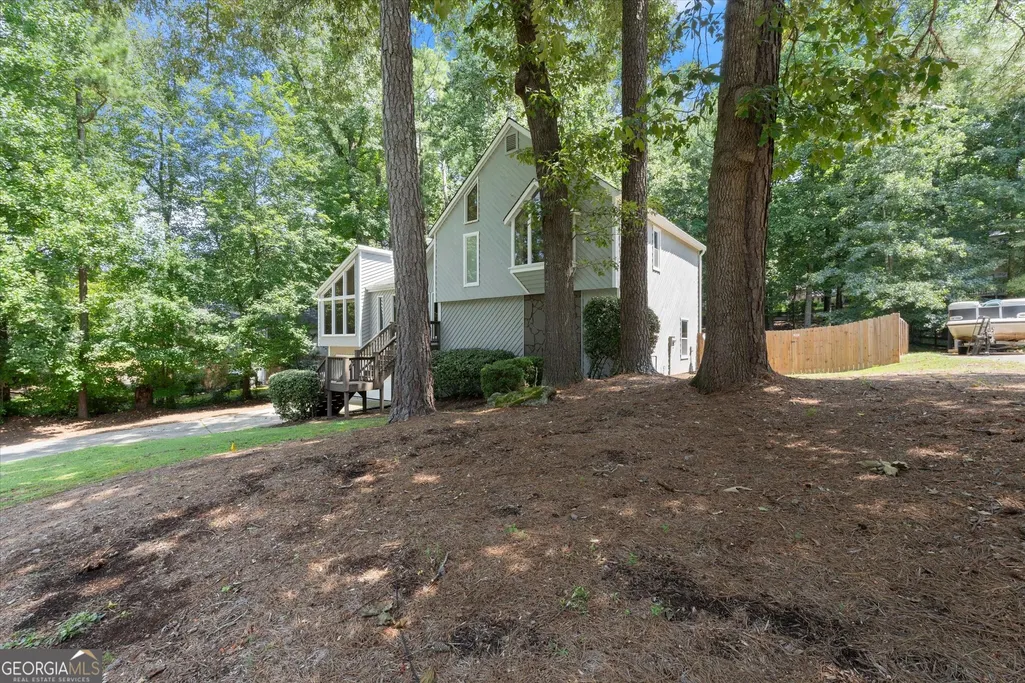
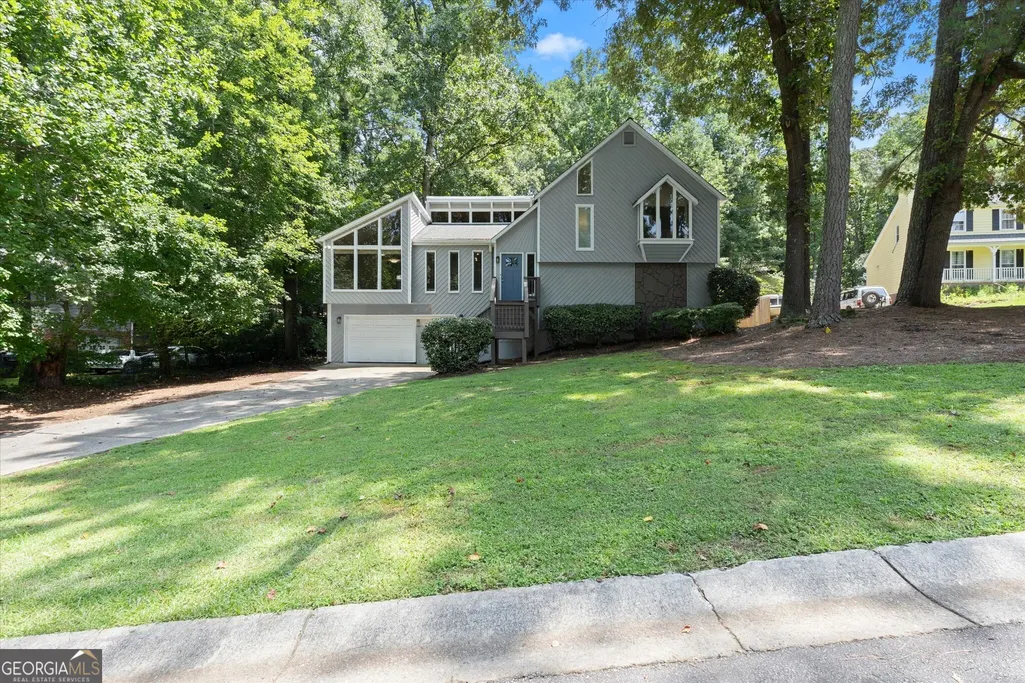
- StyleContemporary
- Year Built1979
- Taxes$ 6849
- Price$ 625,000
- Bedrooms4
- Full Bathrooms3
- Half Bathrooms0
- Sqr Footage3045
- Lot Size0.356 Acres
Data Source:
Georgia MLS (GAMLS)
Property Description
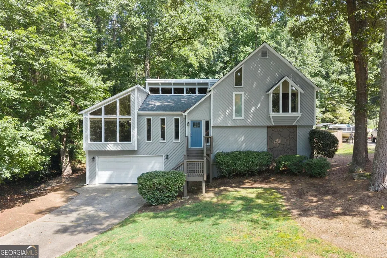
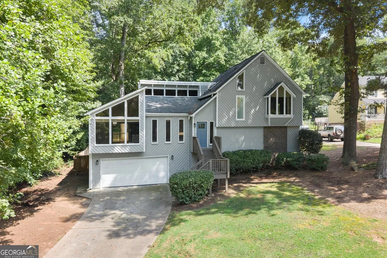
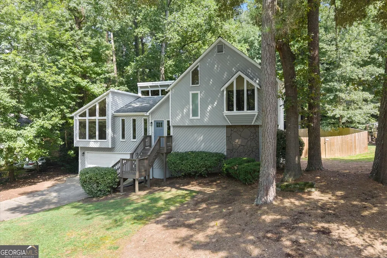
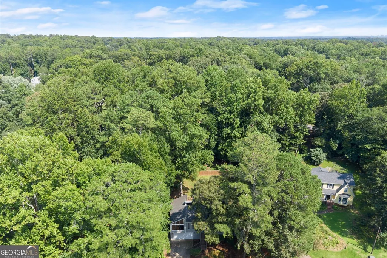
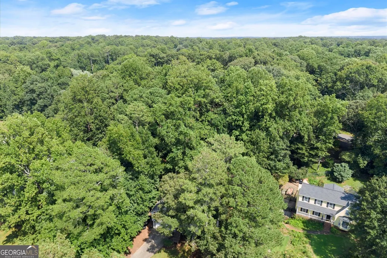
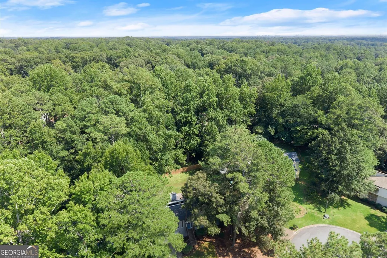
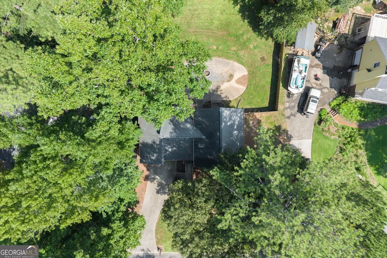
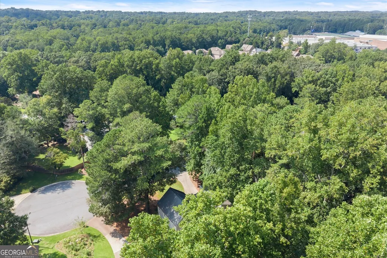
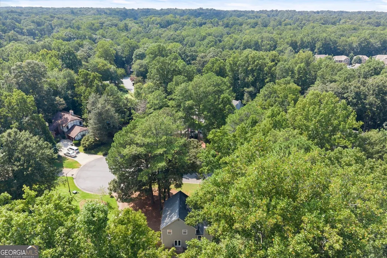
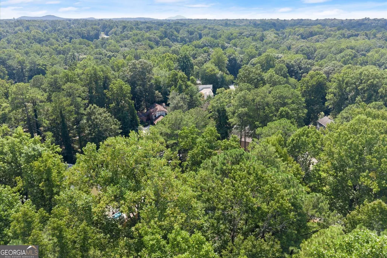
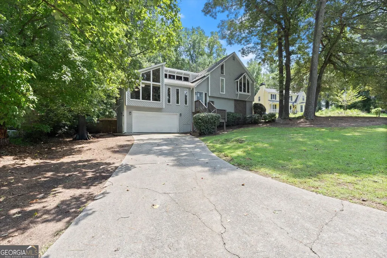
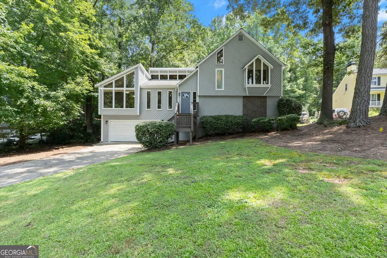
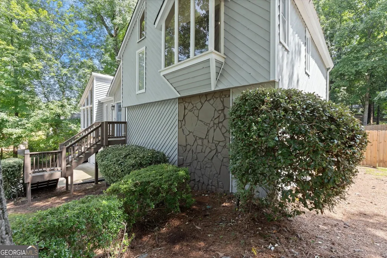
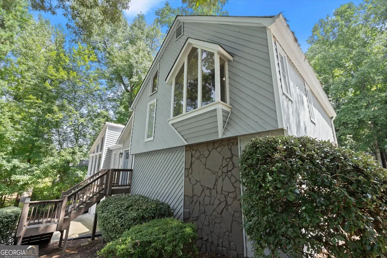
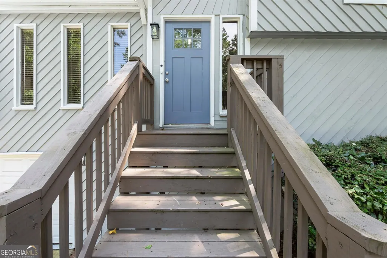
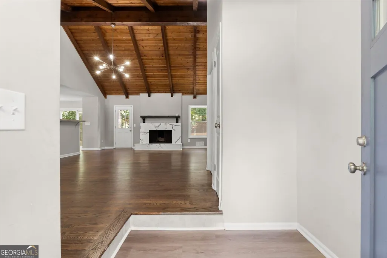
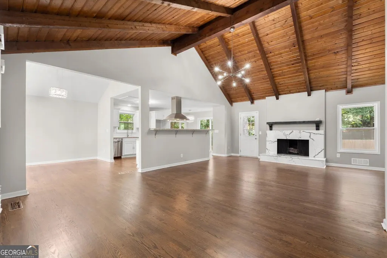
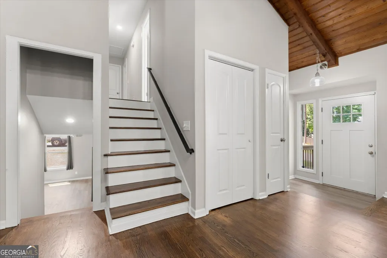
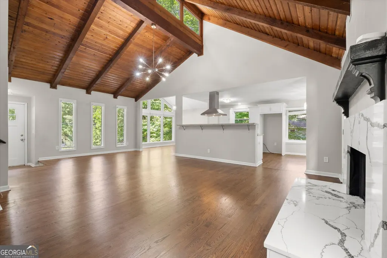
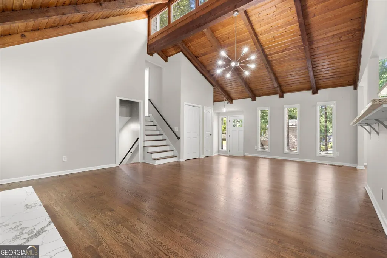
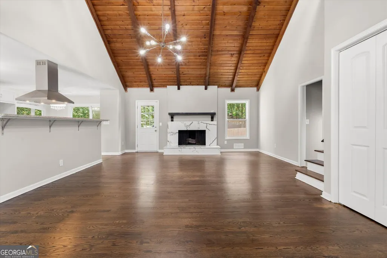
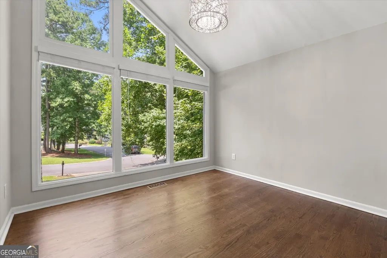
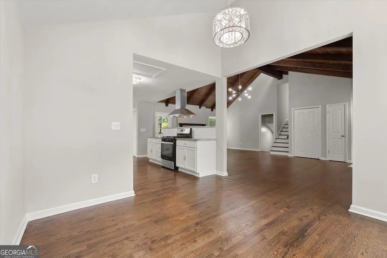
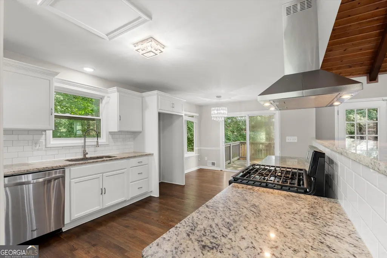
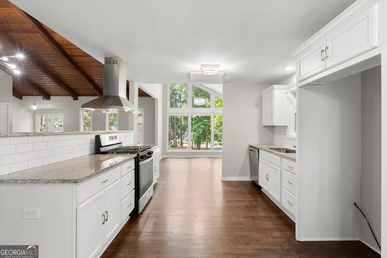
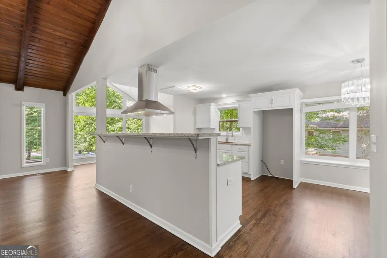
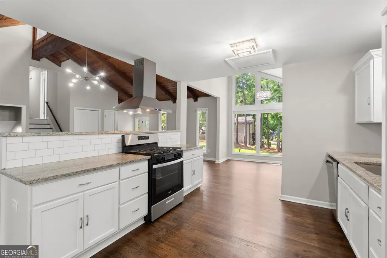
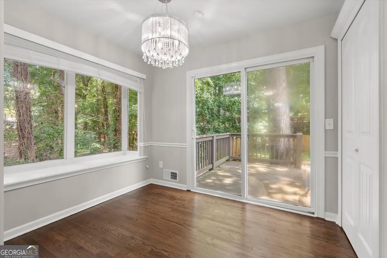
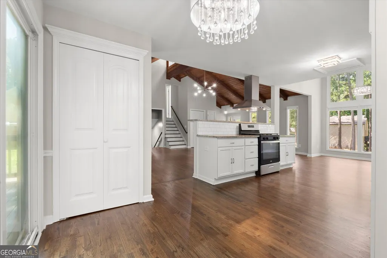
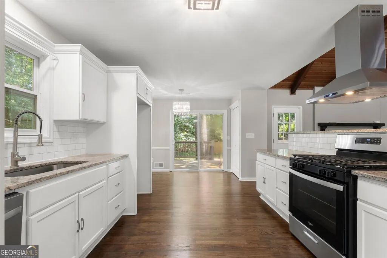
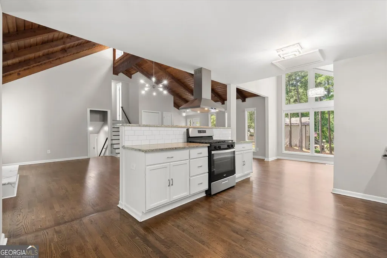
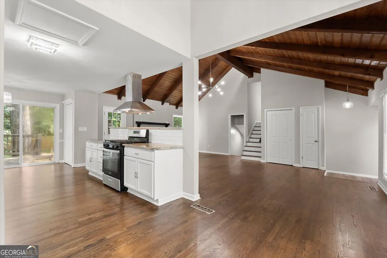
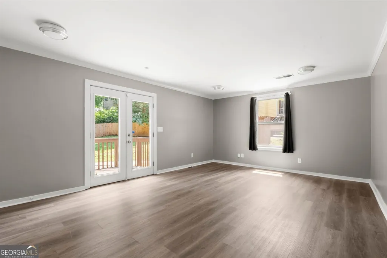
Bright, renovated, and genuinely move-in ready - this 4-bedroom, 3-bath home sits on a third of an acre in a great pocket of East Cobb, and there's no HOA to answer to. Walk in and the open floor plan does its job immediately: natural light pours through the main level, and the fully renovated kitchen is the kind you don't have to plan around - quartz counters, stainless appliances, and clean sightlines straight into the family room. That family room is the real showstopper, with vaulted, wood-beamed ceilings and a fireplace that makes the whole space feel bigger and warmer than you would expect. Hardwood floors run through the main level and tie it all together. Out back, the fenced backyard has a feature most houses can't offer: the footprint of a former pool, now filled in, with the original concrete decking still intact and circling the yard. It's basically a ready-made hangout spot. Picture a fire pit anchoring the middle of it, string lights overhead, and a loop of concrete perfect for bikes, scooters, or just pacing while you're on the phone. It's the kind of backyard detail that photographs well and lives even better. Location-wise, you're zoned for Shallowford Falls Elementary, Hightower Trail Middle, and Pope High School, and day-to-day life is easy from here - grocery stores and shopping are close by, and downtown Roswell is only about 15 minutes away when you want a change of scenery. The big-ticket item here is that the hard part's already done. The kitchen and bathroom renovations alone represents real money and real time most buyers would rather not spend themselves - this one's ready for someone to just move in and enjoy it. Come see it in person; the light and the layout are hard to capture fully in photos.
| Elementary School | Middle School | High School |
|---|---|---|
| Shallowford Falls Elementary School | Hightower Trail Middle School | Pope High School |
| Price History | |
|---|---|
| 8/25/2026 | Listed $625,000 |
General Features
| Sewer | Public Sewer |
|---|---|
| Heating | Central,Natural Gas |
| Cooling | Ceiling Fan(s),Central Air,Electric |
| Utilities | Cable Available,Electricity Available,High Speed Internet,Natural Gas Available,Sewer Connected,Water Available |
| Roof | Composition |
| Appliances | Dishwasher,Disposal,Gas Water Heater,Range |
| Association Fee Includes | None |
| Patio/Porch Features | Deck,Patio |
| Architectural Style | Contemporary |
| Security Features | Smoke Detector(s) |
| Construction Materials | Wood Siding |
| Year Built | 1979 |
| Levels | Multi/Split |
| Property Subtype | Single Family Residence |
| Tax Year | 2025 |
| Waterfront Features | No Dock Or Boathouse |
| Community Features | Street Lights,Walk To Schools,Near Shopping |
| Accessibility | Other |
| County | Cobb |
| New Construction | false |
| Property Type | Residential |
| HOA | false |
| Attached Garage | true |
| Subdivision Name | Liberty Ridge |
| Garage Y/N | true |
| Full Baths | 3 |
| Status | New |
| Directions | GPS Compatible |
| High School | Pope |
| City | Marietta |
| Body of Water | None |
| Lot Size Units | Square Feet |
| Lot Size Square Feet | 15507.36 |
| Carport Y/N | false |
| Elementary School | Shallowford Falls |
| Property Attached Y/N | false |
| Land Lease Y/N | false |
| Tax Annual Amount | 6849 |
| Home Warranty Y/N | false |
| Middle/Junior High School | Hightower Trail |
| Property Condition | Resale |
| Virtual Tour | https://foto-ologyllc.hd.pics/2866-Lexington-Trce/idx |
| Structure Type | House |
| Building Area Units | Square Feet |
| Living Area Units | Square Feet |
| Standard Status | Active |
Interior Features
| Interior Amenities | Beamed Ceilings,High Ceilings,Vaulted Ceiling(s),Walk-In Closet(s) |
|---|---|
| Basement | Bath Finished,Daylight,Exterior Entry,Finished,Full |
| Flooring | Carpet,Hardwood |
| Total Fireplaces | 1 |
| Fireplace Features | Family Room |
| Common Walls | No Common Walls |
| Air Conditioning Y/N | true |
| Heating Y/N | true |
| Window Features | Bay Window(s),Double Pane Windows |
| Fireplace Y/N | true |
| Above Grade Finished Area | 1565 |
| Laundry Features | Common Area |
| Total Bedrooms | 4 |
| Below Grade Finished Area | 1480 |
| Below Grade Finished Area Unit Type | Square Feet |
| LivingAreaSource | Appraiser |
| Above Grade Finished Area Unit Type | Square Feet |
| Kitchen Features | Breakfast Room,Pantry,Solid Surface Counters |
| Total Baths | 3 |
| Dining Room Features | Seats 12+ |
Exterior Features
| Vegetation | Cleared,Grassed |
|---|---|
| Fencing | Back Yard |
| Parking Features | Garage,Attached,Garage Door Opener |
| Lot Features | Level,Private |
| Water Source | Public |
| Total Parking | 2 |
| Lot Size Area | 15507.36 |
| Foundation Details | Slab |
| Building Area Total | 3045 |
| Lot Size Acres | 0.356 |
| Lot Size Source | Public Records |
| Waterfront Y/N | false |
Amenities
- Foreclosure
- Views
- Short Sale
- New Construction
- Adult 55+
- Lease To Own
- No HOA Fees
- Furnished
- Primary On Main
- Air Conditioning
- Seller Finance
- Green
- Fixer Upper
- Horse
- Golf
- Fireplace
- Deck
- Garage
- Basement
- Pool
Property vs Single Family Average in 30062
Price
Taxes
Year Built


 ©2026 Georgia Multiple Listing Service All information deemed reliable but not guaranteed. All properties are subject to prior sale, change or withdrawal. Neither listing broker(s) or information provider(s) shall be responsible for any typographical errors, misinformation, misprints and shall be held totally harmless. Listing(s) information is provided for consumer's personal, non-commercial use and may not be used for any purpose other than to identify prospective properties consumers may
 Listings identified with the FMLS IDX logo come from FMLS and are held by brokerage firms other than the owner of this website. The listing brokerage is identified in any listing details. Information is deemed reliable but is not guaranteed. If you believe any FMLS listing contains material that infringes your copyrighted work please