

Eco Friendly



Address
4120 Evans Farms Drive, Cumming, GA
Price
$ 575,000
Property Attributes
- MLS#10832870
- TypeSingle Family
- Listing Status New
- CountyForsyth
- CityCumming
- NeighborhoodEvans Farms
- Zip30040
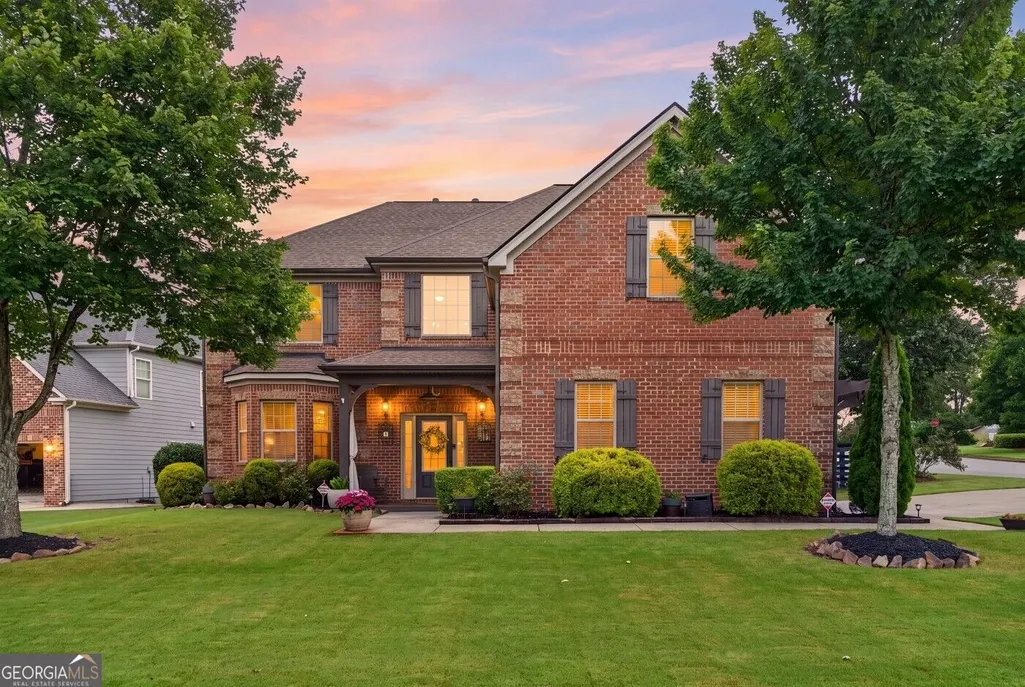
- StyleBrick Front, Traditional
- Year Built2010
- Taxes$ 4934
- Price$ 575,000
- Bedrooms4
- Full Bathrooms2
- Half Bathrooms1
- Sqr Footage3136
- Lot Size0.23 Acres
Data Source:
Georgia MLS (GAMLS)
Property Description
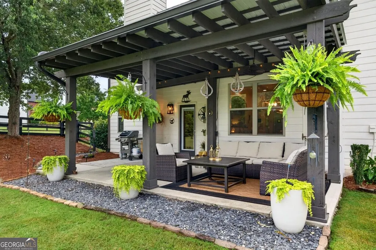
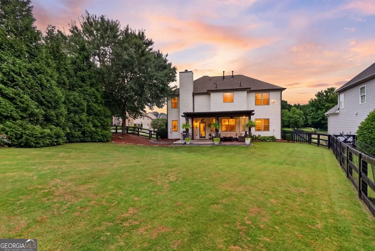

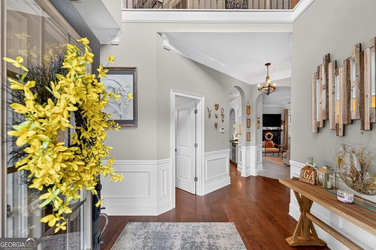
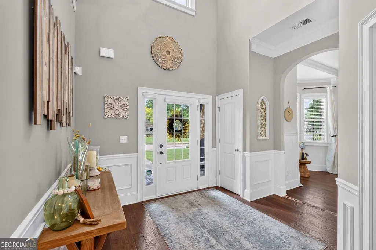
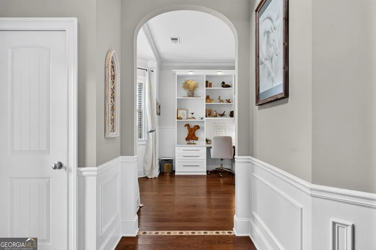
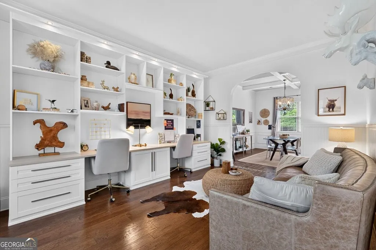
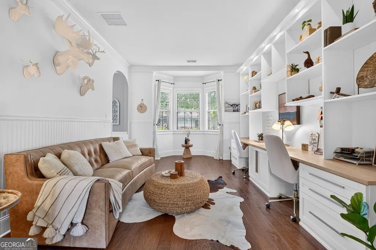
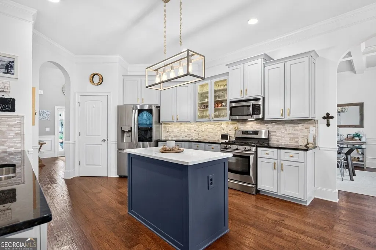
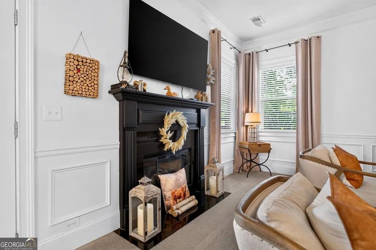
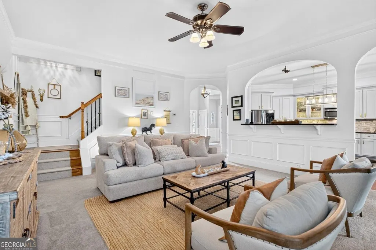
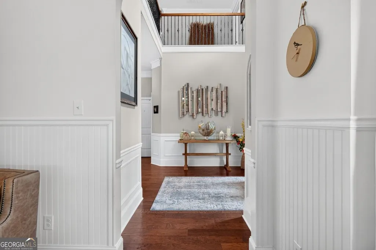
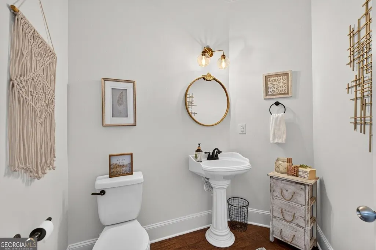
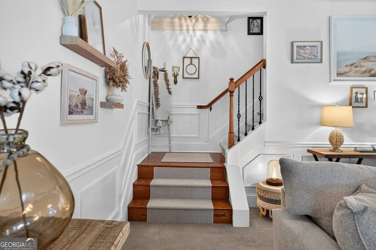
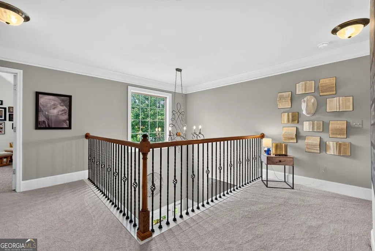
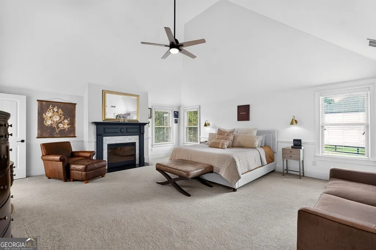
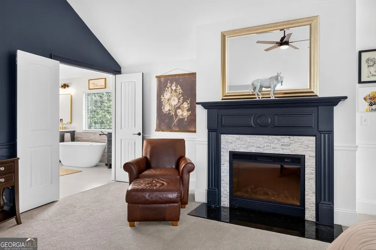
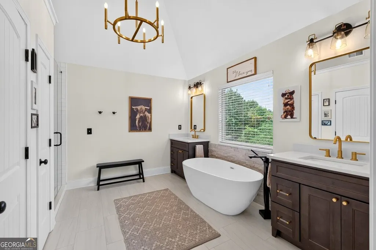
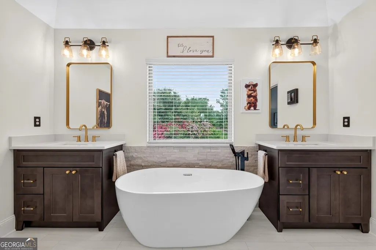
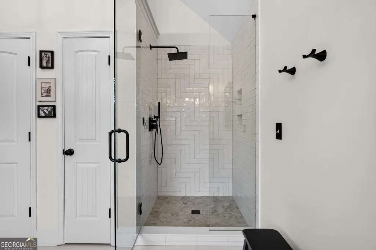
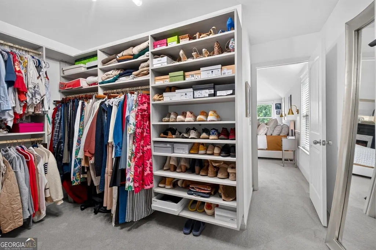
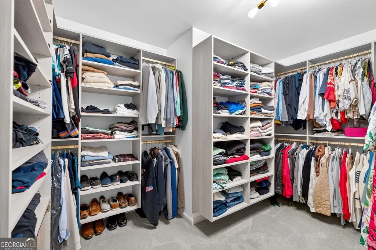
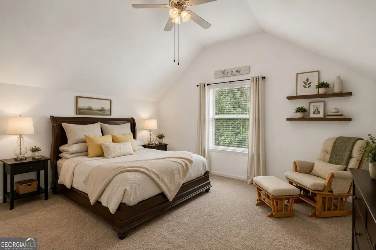
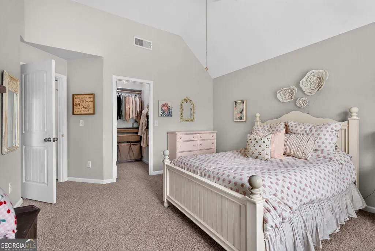
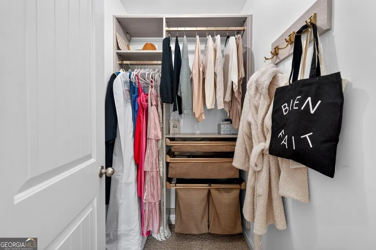
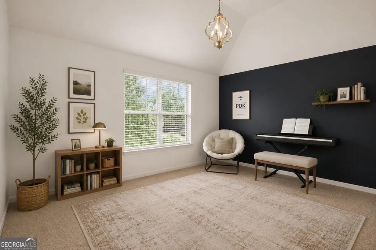
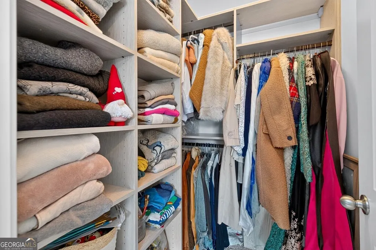
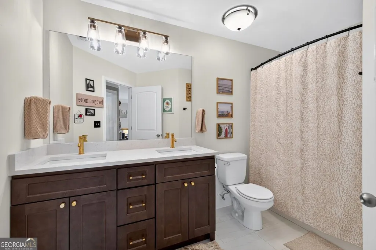
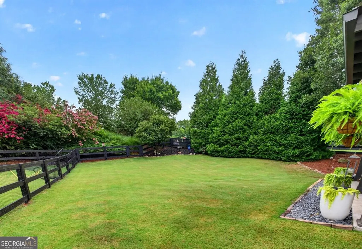
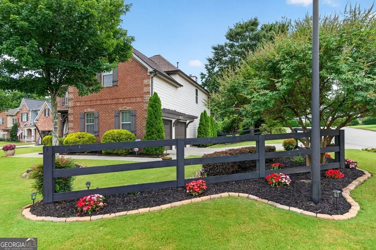
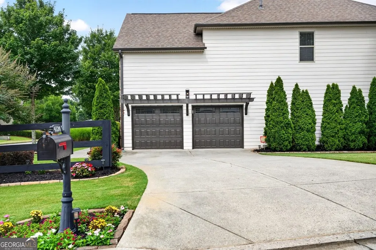
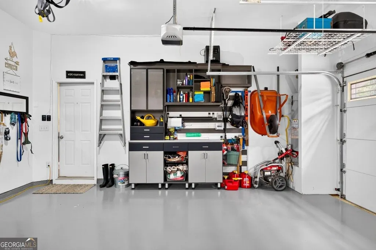
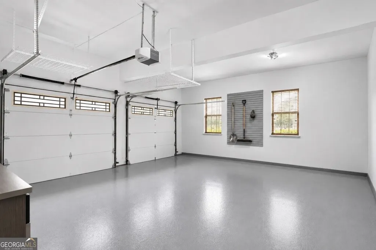
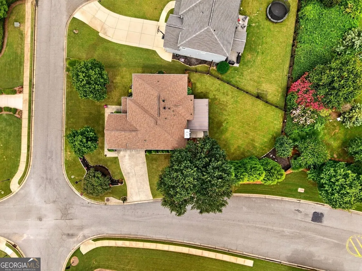
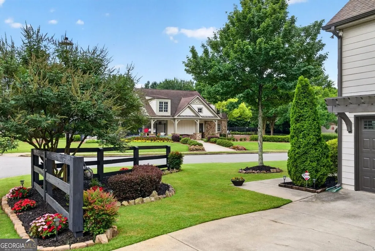
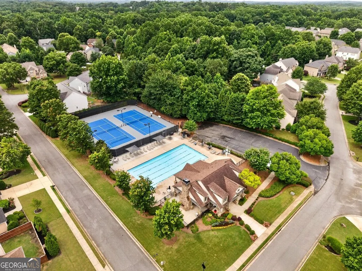
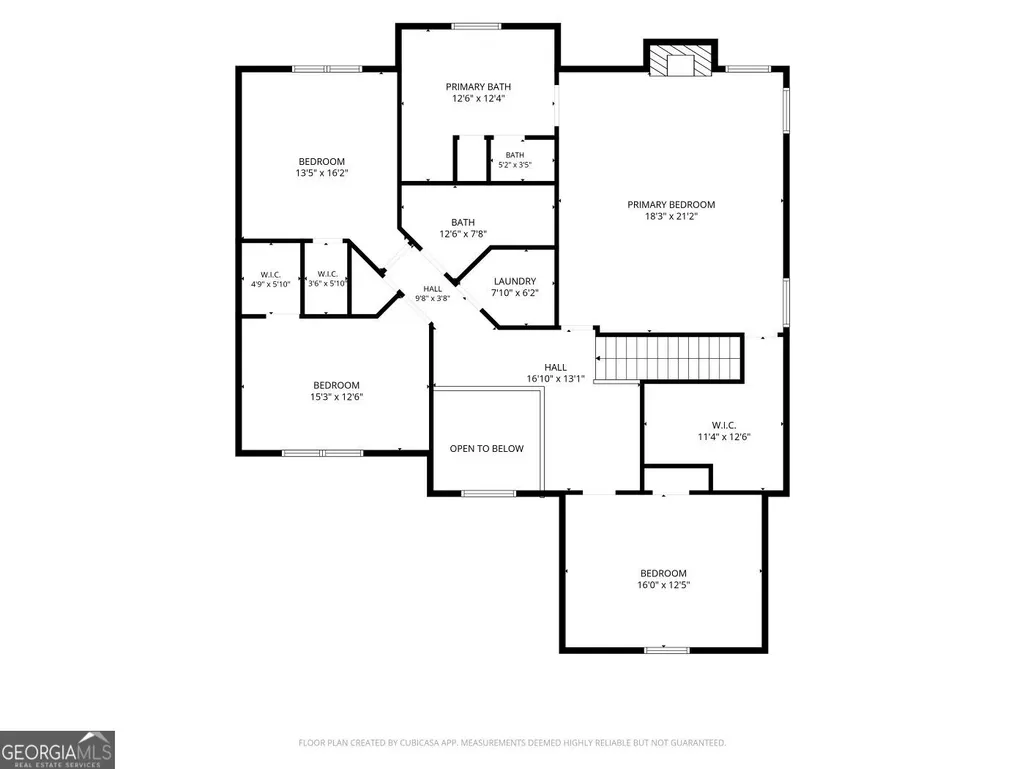
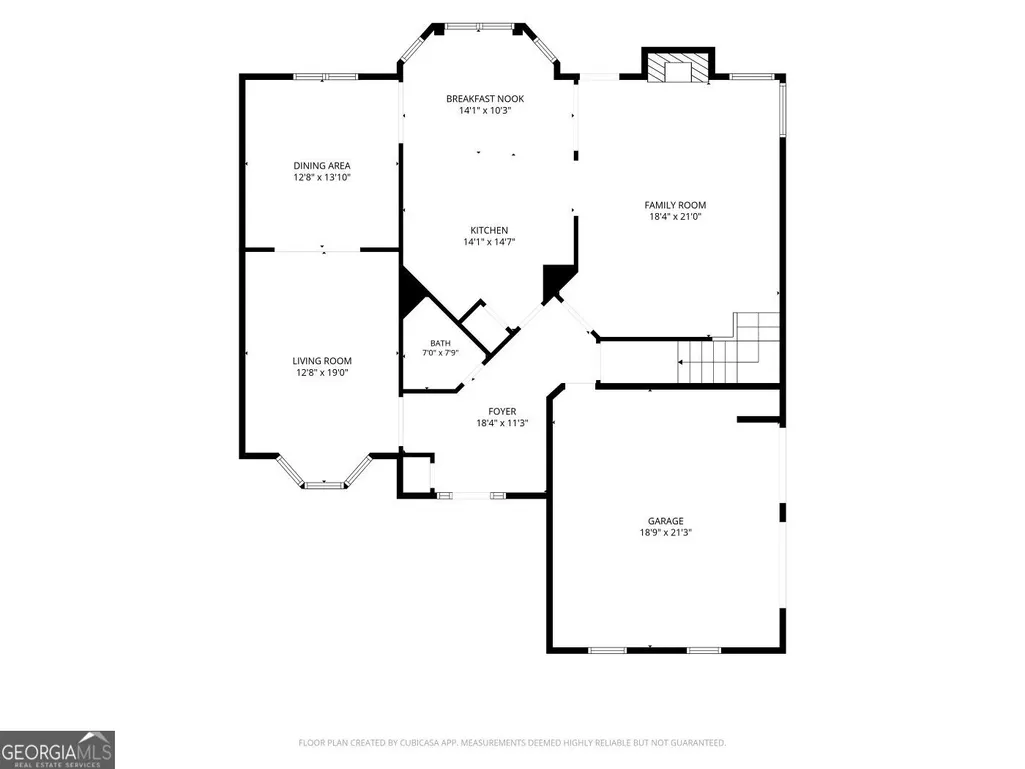
INCREDIBLE VALUE in Evans Farms! This gorgeous, move-in-ready home has been thoughtfully transformed with nearly $100,000 in recent designer upgrades, custom finishes, and premium features and now offers an exceptional opportunity in one of the area's most sought-after communities. From the moment you arrive, you'll appreciate the beautiful curb appeal, NEWER ROOF (January 2021), updated lighting, and professionally landscaped grounds. Inside, inviting living spaces are designed for both everyday comfort and effortless entertaining. The dedicated home office features a custom California Closets built-in wall unit, creating a stylish and highly functional workspace, while the separate dining room provides the perfect setting for gatherings and special occasions. At the heart of the home, the beautifully renovated kitchen showcases designer finishes and an open layout that flows seamlessly into the main living areas. Upstairs, spacious bedrooms provide plenty of room for family and guests, while the stunning primary suite offers a cozy fireplace, a completely renovated spa-inspired bathroom, and a custom California Closets walk-in closet designed for exceptional organization. California Closets has also professionally designed the additional bedroom closets, home office and garage unit, providing thoughtful storage solutions and custom organization throughout the home. Step outside to enjoy the flat, fenced backyard, beautifully landscaped grounds, and inviting outdoor living area perfect for morning coffee, entertaining, or relaxing at the end of the day. And the location within Evans Farms is hard to beat! Enjoy being just a short walk from the neighborhood pool, tennis courts, two playgrounds, and scenic walking trails, making it easy to enjoy all this wonderful community has to offer. Great location in West Forsyth, near Cumming City Center, Vickery, Halcyon., This is an incredible opportunity to own a truly special home in Evans Farms at an exceptional value. Don't miss it schedule your private showing today! Up to 1% Lender Credit is being offered by the preferred lender, Align Financial. Utilize this incentive to alleviate closing costs or to buy down your interest rate.
| Elementary School | Middle School | High School |
|---|---|---|
| Sawnee Elementary School | Hendricks Middle School | West Forsyth High School |
| Price History | |
|---|---|
| 8/26/2026 | Listed $575,000 |
General Features
| Sewer | Public Sewer |
|---|---|
| Heating | Central |
| Cooling | Ceiling Fan(s),Central Air,Electric |
| Utilities | High Speed Internet,Underground Utilities |
| Roof | Composition |
| Appliances | Dishwasher,Microwave |
| HOA Fee | 810 |
| Association Fee Includes | Management Fee,Swimming,Tennis |
| Patio/Porch Features | Patio,Porch |
| Architectural Style | Brick Front,Traditional |
| Security Features | Open Access |
| Construction Materials | Other |
| Year Built | 2010 |
| Electric | 220 Volts |
| Levels | Two |
| Property Subtype | Single Family Residence |
| Tax Year | 2025 |
| Waterfront Features | No Dock Or Boathouse |
| Community Features | Playground,Pool,Tennis Court(s) |
| County | Forsyth |
| New Construction | false |
| Property Type | Residential |
| HOA | true |
| Attached Garage | true |
| Energy Efficient | Thermostat |
| Subdivision Name | Evans Farms |
| Garage Y/N | true |
| Full Baths | 2 |
| Status | New |
| Directions | Please use GPS for directions. |
| High School | West Forsyth |
| City | Cumming |
| Body of Water | None |
| Lot Size Units | Square Feet |
| Lot Size Square Feet | 10018.8 |
| Carport Y/N | false |
| Elementary School | Sawnee |
| Property Attached Y/N | false |
| Land Lease Y/N | false |
| Tax Annual Amount | 4934 |
| Home Warranty Y/N | false |
| Middle/Junior High School | Hendricks |
| Property Condition | Resale |
| Structure Type | House |
| Building Area Units | Square Feet |
| Living Area Units | Square Feet |
| Standard Status | Active |
Interior Features
| Interior Amenities | Double Vanity,High Ceilings,Separate Shower,Soaking Tub,Vaulted Ceiling(s),Walk-In Closet(s) |
|---|---|
| Basement | None |
| Flooring | Carpet,Hardwood |
| Total Fireplaces | 2 |
| Fireplace Features | Family Room,Master Bedroom |
| Common Walls | No Common Walls |
| Air Conditioning Y/N | true |
| Heating Y/N | true |
| Window Features | Double Pane Windows |
| Fireplace Y/N | true |
| Above Grade Finished Area | 3136 |
| Half Baths | 1 |
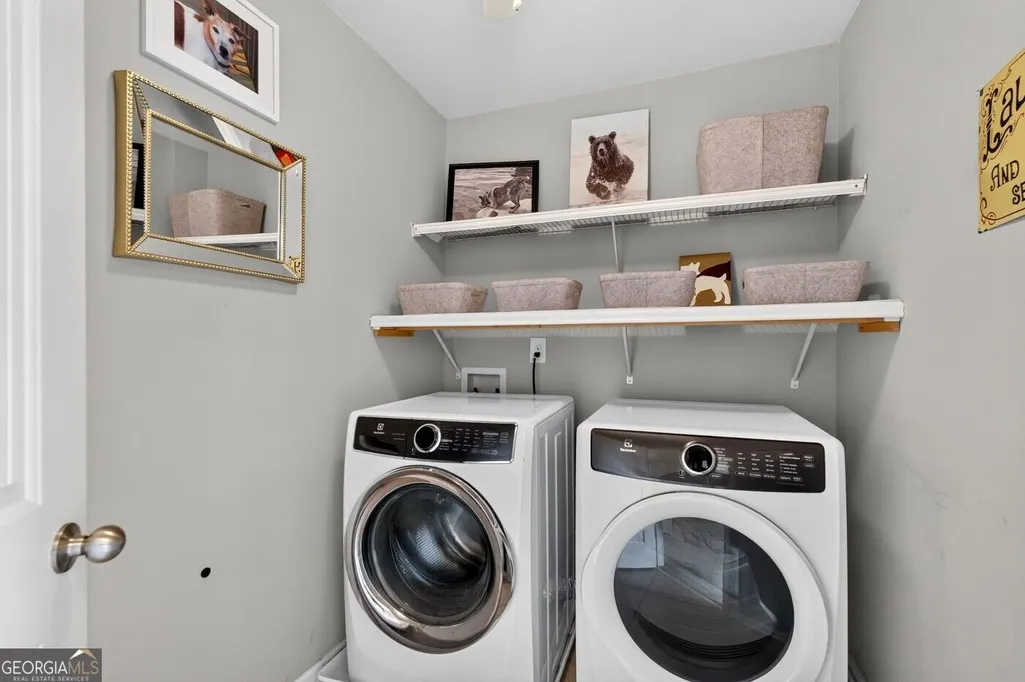
| Laundry Features | Upper Level |
| Total Bedrooms | 4 |
| Below Grade Finished Area Unit Type | Square Feet |
| LivingAreaSource | Public Records |
| Above Grade Finished Area Unit Type | Square Feet |
| Kitchen Features | Breakfast Area,Kitchen Island,Pantry,Solid Surface Counters |
| Total Baths | 3 |
| Dining Room Features | Separate Room |
Exterior Features
| Vegetation | Grassed |
|---|---|
| Fencing | Fenced,Wood |
| Parking Features | Garage,Attached,Kitchen Level,Garage Door Opener,Side/Rear Entrance |
| Lot Features | Corner Lot,Level |
| Water Source | Public |
| Total Parking | 2 |
| Lot Size Area | 10018.8 |
| Foundation Details | Slab |
| Building Area Total | 3136 |
| Lot Size Acres | 0.23 |
| Lot Size Source | Public Records |
| Waterfront Y/N | false |
Amenities
- Foreclosure
- Views
- Short Sale
- New Construction
- Adult 55+
- Lease To Own
- No HOA Fees
- Furnished
- Primary On Main
- Air Conditioning
- Seller Finance
- Green
- Fixer Upper
- Horse
- Golf
- Fireplace
- Deck
- Garage
- Basement
- Pool
Property vs Single Family Average in 30040
Price
Taxes
Year Built



 ©2026 Georgia Multiple Listing Service All information deemed reliable but not guaranteed. All properties are subject to prior sale, change or withdrawal. Neither listing broker(s) or information provider(s) shall be responsible for any typographical errors, misinformation, misprints and shall be held totally harmless. Listing(s) information is provided for consumer's personal, non-commercial use and may not be used for any purpose other than to identify prospective properties consumers may
