

Address
23 Carrington Way, Newnan, GA
Price
$ 519,900
Property Attributes
- MLS#10832906
- TypeSingle Family
- Listing Status Coming Soon
- CountyCoweta
- CityNewnan
- NeighborhoodWoodbury Estates
- Zip30265
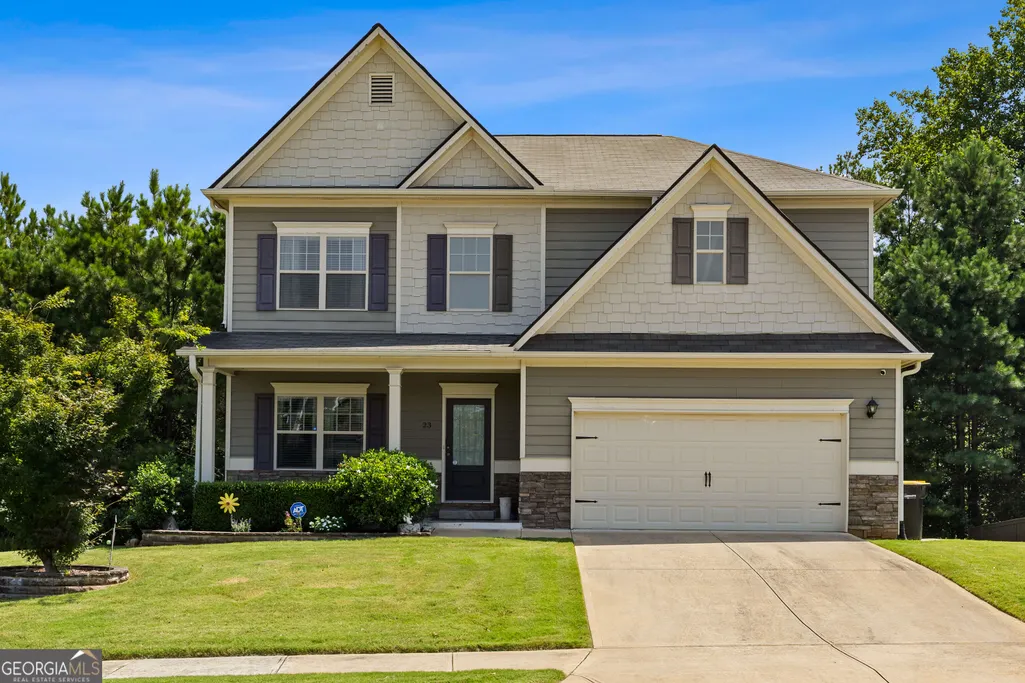
- StyleCraftsman
- Year Built2020
- Taxes$ 4967
- Price$ 519,900
- Bedrooms4
- Full Bathrooms3
- Half Bathrooms1
- Sqr Footage3046
- Lot Size0.26 Acres
Data Source:
Georgia MLS (GAMLS)
Property Description
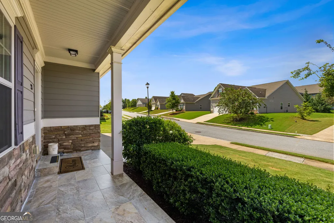
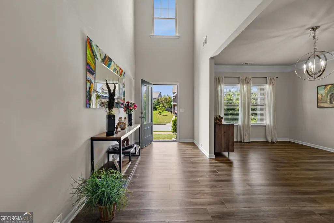
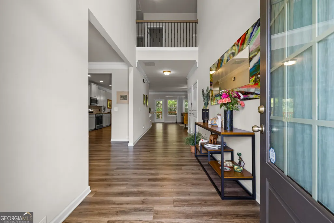
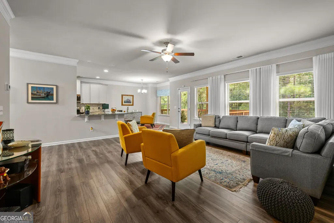
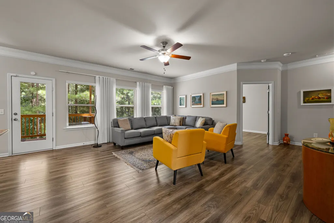
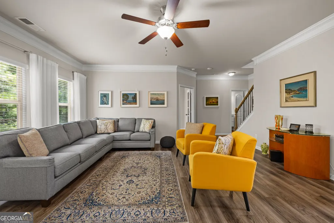
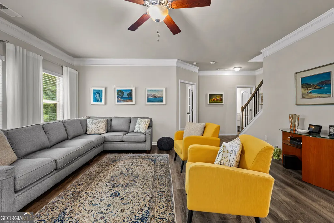
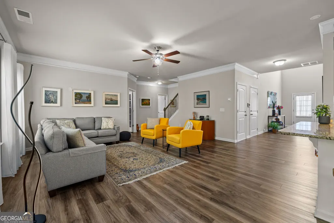
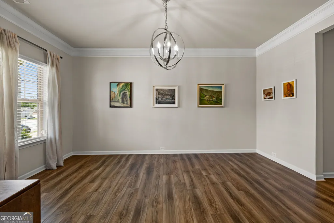
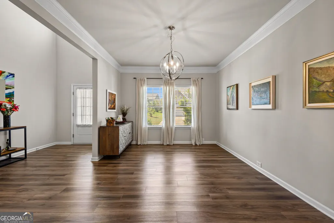
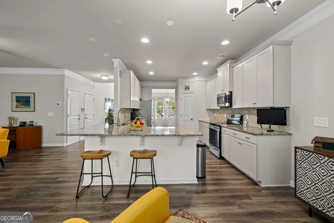
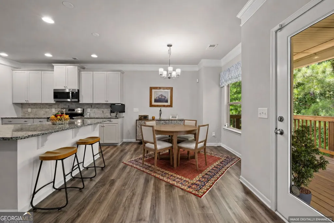
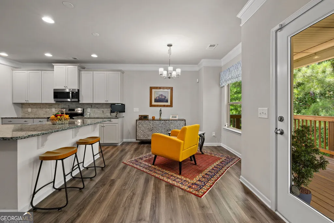
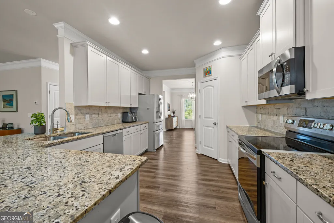
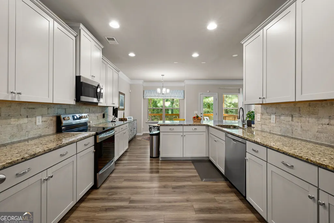
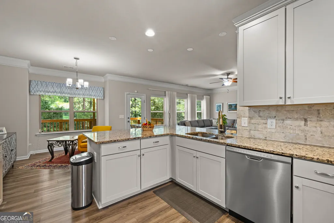
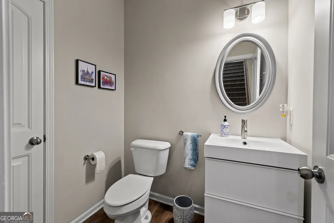
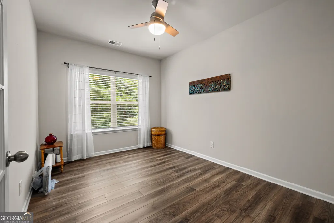
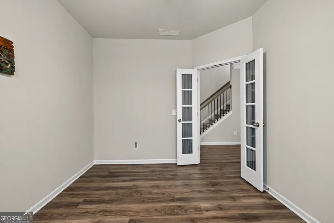
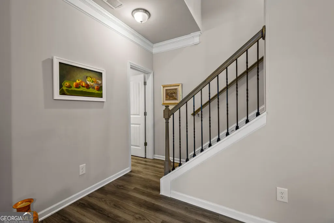
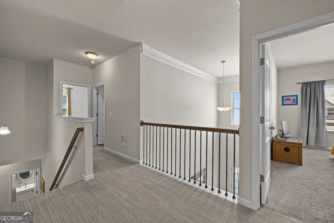
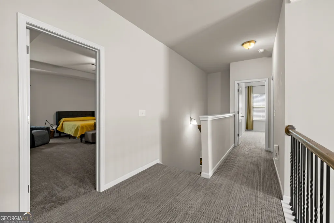
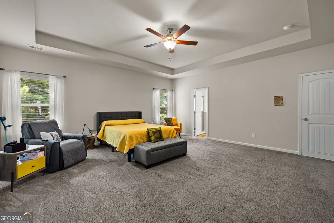
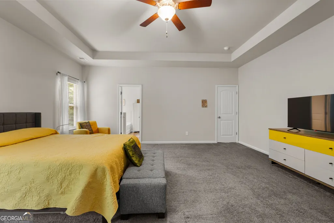
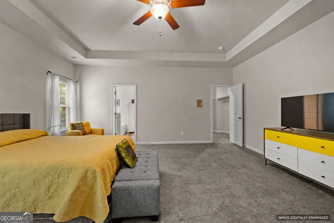
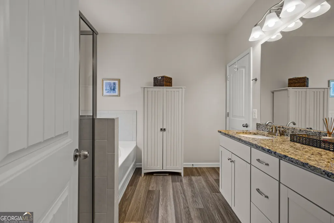
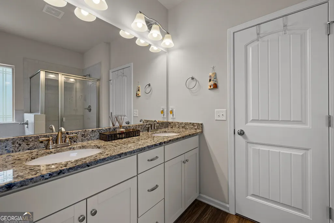
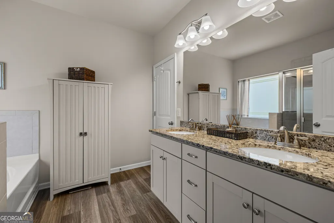
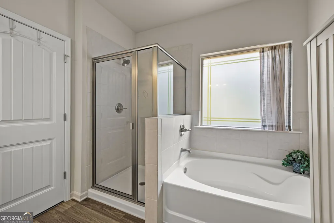
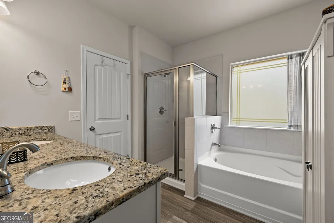
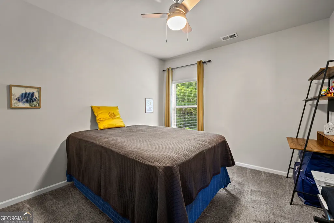
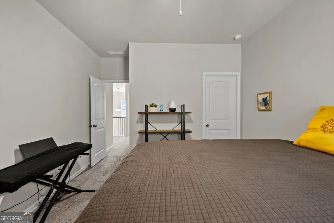
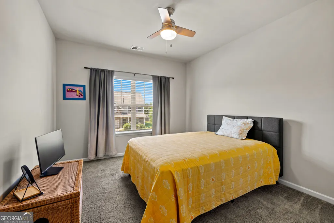
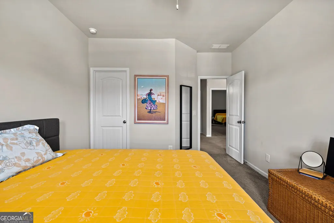
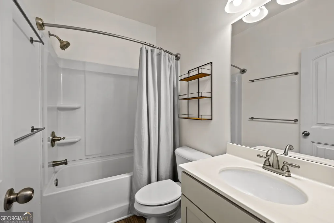
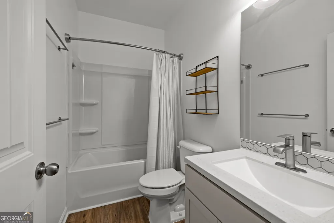
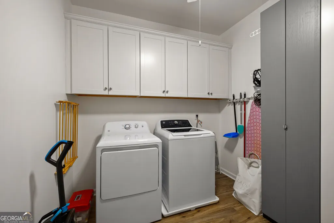
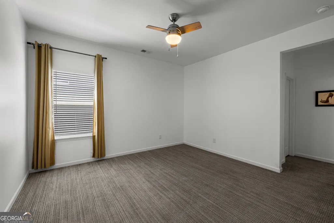
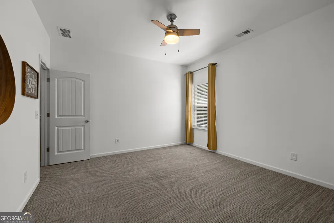
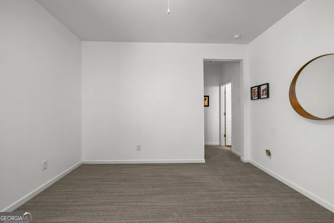
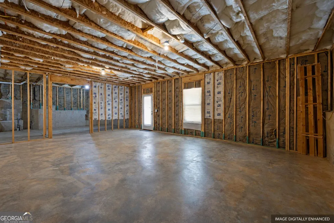
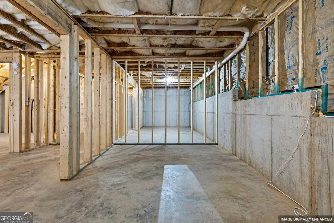
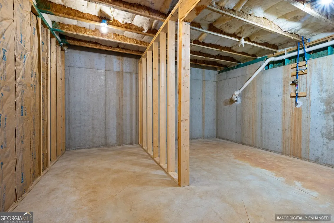
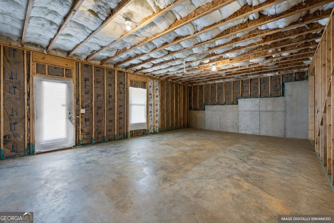
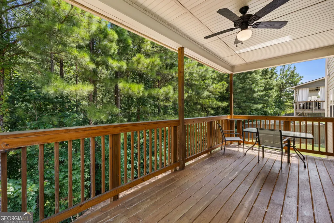
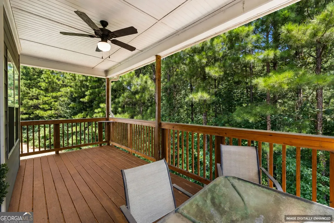
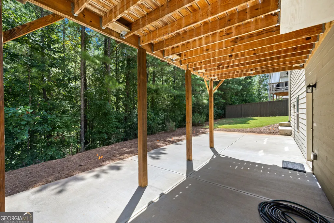
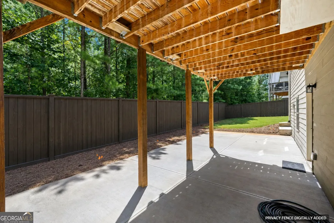
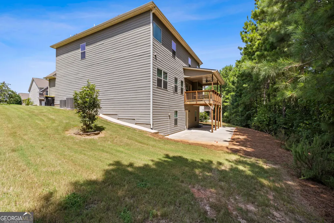
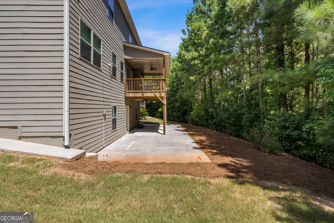
Discover this spacious four-bedroom, three-and-a-half-bath home for sale at 23 Carrington Way in Woodbury Estates, Newnan, Georgia. Built in 2020, home offers approximately 3,046 square feet of finished living space, an attached two-car garage, and an unfinished daylight basement with interior and exterior access. The main level features a two-story foyer, formal dining room, flexible bonus room, and an open-concept living area suited for everyday use and entertaining. Buyers bring your imagination if you need a bedroom on the main, bonus room/office can be converted to a bedroom and expand half bath to a full bath. The kitchen includes stainless steel appliances, abundant cabinetry, custom finishes, and convenient access to the main gathering space. Upstairs, the spacious primary suite offers a tray ceiling, two-sided walk-in closet, and private ensuite bathroom. Three additional bedrooms, upgraded carpeting, upgraded laundry room features custom closet storage, and well-appointed bathrooms complete the upper level. The insulated, framed, and pre-wired walk-out basement provides valuable space for storage and future customization. A reported bathroom stub-out may offer additional possibilities, subject to buyer verification and applicable permitting. Exterior improvements include a 16-by-36-foot concrete patio, three-foot-wide sidewalks along both sides of the home, a tiled front porch, brick planters, French drains, and an irrigation system with timer. Other features include Hunter ceiling fans, solar-control window film, custom garage storage, and installed home-security components. Located in Coweta County near Piedmont Newnan Hospital, Ashley Park, shopping, dining, parks, recreation, and Newnan's LINC multi-use path system, 23 Carrington Way combines substantial living space, useful upgrades, and flexible future potential.
| Elementary School | Middle School | High School |
|---|---|---|
| Newnan Crossing Elementary School | Arnall Middle School | East Coweta High School |
| Price History | |
|---|---|
| 8/26/2026 | Listed $519,900 |
General Features
| Sewer | Public Sewer |
|---|---|
| Heating | Central,Forced Air |
| Cooling | Ceiling Fan(s),Central Air |
| Utilities | Cable Available,Electricity Available,High Speed Internet,Natural Gas Available,Phone Available,Sewer Connected,Underground Utilities,Water Available |
| Roof | Composition |
| Appliances | Dishwasher,Disposal,Dryer,Gas Water Heater,Ice Maker,Microwave,Range,Refrigerator,Stainless Steel Appliance(s),Washer |
| HOA Fee | 450 |
| Association Fee Includes | Maintenance Grounds |
| Patio/Porch Features | Deck,Patio,Porch |
| Architectural Style | Craftsman |
| Security Features | Carbon Monoxide Detector(s),Security System,Smoke Detector(s) |
| Construction Materials | Concrete |
| Year Built | 2020 |
| Levels | Three Or More |
| Property Subtype | Single Family Residence |
| Tax Year | 2025 |
| Community Features | Playground |
| County | Coweta |
| New Construction | false |
| Property Type | Residential |
| HOA | true |
| Attached Garage | true |
| Subdivision Name | Woodbury Estates |
| Garage Y/N | true |
| Full Baths | 3 |
| Status | Coming Soon |
| Directions | From I-85 South, take Exit 47 toward Newnan/Shenandoah. Turn left onto GA-34 East/Bullsboro Drive, then turn right onto Newnan Crossing Boulevard. Turn left onto Carrington Way. Continue to 23 Carrington Way. |
| High School | East Coweta |
| City | Newnan |
| Lot Size Units | Square Feet |
| Lot Size Square Feet | 11325.6 |
| Carport Y/N | false |
| Elementary School | Newnan Crossing |
| Land Lease Y/N | false |
| Tax Annual Amount | 4967 |
| Home Warranty Y/N | false |
| Middle/Junior High School | Arnall |
| Property Condition | Resale |
| Structure Type | House |
| Building Area Units | Square Feet |
| Living Area Units | Square Feet |
| Standard Status | Coming Soon |
Interior Features
| Interior Amenities | Double Vanity,High Ceilings,Separate Shower,Soaking Tub,Split Foyer,Tile Bath,Tray Ceiling(s),Entrance Foyer,Walk-In Closet(s) |
|---|---|
| Basement | Bath/Stubbed,Daylight,Exterior Entry,Unfinished |
| Flooring | Carpet,Vinyl |
| Air Conditioning Y/N | true |
| Heating Y/N | true |
| Window Features | Double Pane Windows,Window Treatments |
| Fireplace Y/N | false |
| Above Grade Finished Area | 3046 |
| Half Baths | 1 |
| Laundry Features | In Hall,Upper Level |
| Total Bedrooms | 4 |
| Below Grade Finished Area Unit Type | Square Feet |
| LivingAreaSource | Public Records |
| Above Grade Finished Area Unit Type | Square Feet |
| Kitchen Features | Breakfast Bar,Breakfast Room,Pantry,Solid Surface Counters |
| Total Baths | 4 |
| Dining Room Features | Seats 12+,Separate Room |
Exterior Features
| Parking Features | Garage,Attached,Kitchen Level,Garage Door Opener |
|---|---|
| Lot Features | Sloped |
| Water Source | Public |
| Total Parking | 2 |
| Lot Size Area | 11325.6 |
| Building Area Total | 3046 |
| Lot Size Acres | 0.26 |
| Lot Size Source | Public Records |
Amenities
- Foreclosure
- Views
- Short Sale
- New Construction
- Adult 55+
- Lease To Own
- No HOA Fees
- Furnished
- Primary On Main
- Air Conditioning
- Seller Finance
- Green
- Fixer Upper
- Horse
- Golf
- Fireplace
- Deck
- Garage
- Basement
- Pool
Property vs Single Family Average in 30265
Price
Taxes
Year Built


 ©2026 Georgia Multiple Listing Service All information deemed reliable but not guaranteed. All properties are subject to prior sale, change or withdrawal. Neither listing broker(s) or information provider(s) shall be responsible for any typographical errors, misinformation, misprints and shall be held totally harmless. Listing(s) information is provided for consumer's personal, non-commercial use and may not be used for any purpose other than to identify prospective properties consumers may
 Listings identified with the FMLS IDX logo come from FMLS and are held by brokerage firms other than the owner of this website. The listing brokerage is identified in any listing details. Information is deemed reliable but is not guaranteed. If you believe any FMLS listing contains material that infringes your copyrighted work please