

Foreclosure - Views - Fixer Upper - Primary on Main
Address
415 King Arnold Street, Hapeville, GA
Price
$ 190,000
Property Attributes
- MLS#10832992
- TypeSingle Family
- Listing Status New
- CountyFulton
- CityHapeville
- NeighborhoodKingwood Club Estate
- Zip30354
- StyleBrick 4 Side, Bungalow/Cottage
- Year Built1930
- Taxes$ 3015
- Price$ 190,000
- Bedrooms3
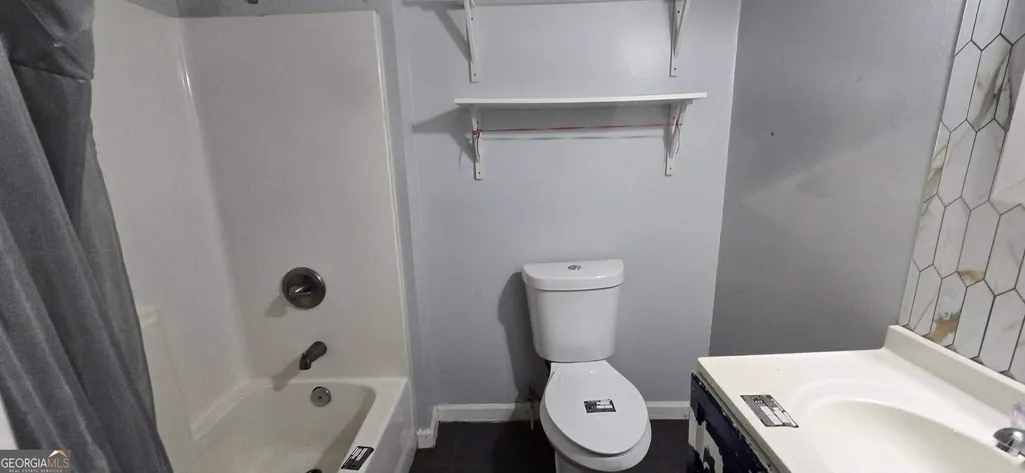
- Full Bathrooms2
- Half Bathrooms0
- Sqr Footage936
- Lot Size0.173 Acres
Data Source:
Georgia MLS (GAMLS)
Property Description
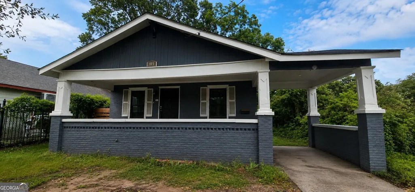
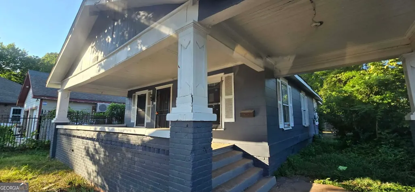
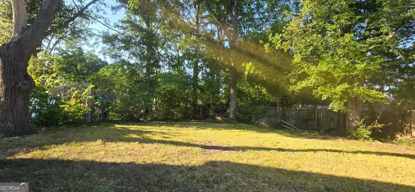
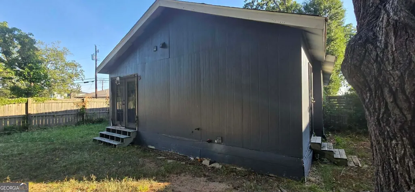
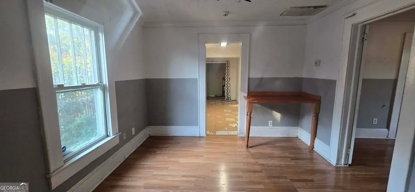
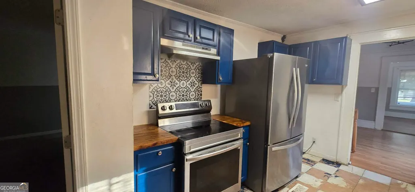
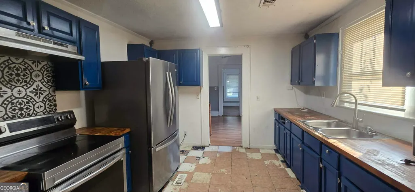
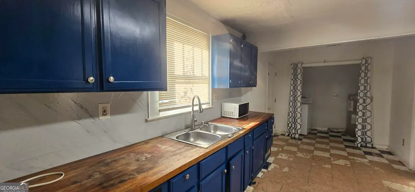
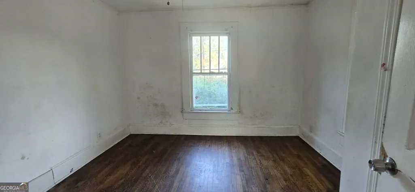
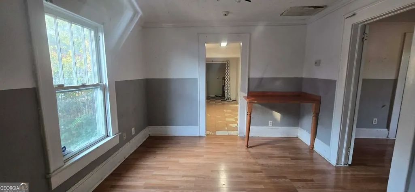
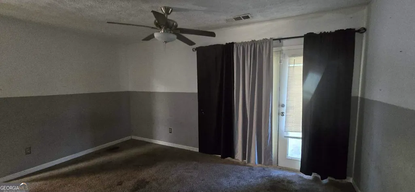
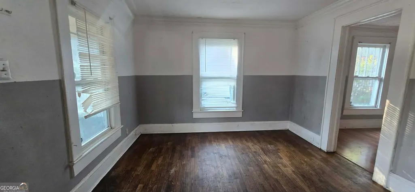
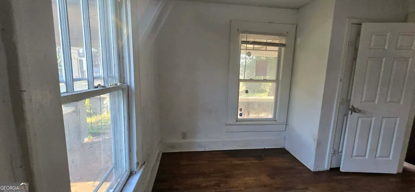
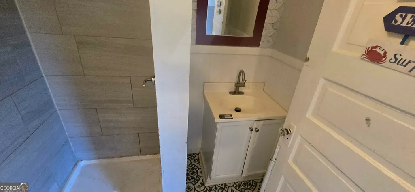
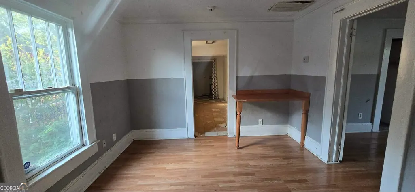
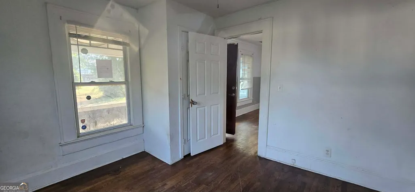
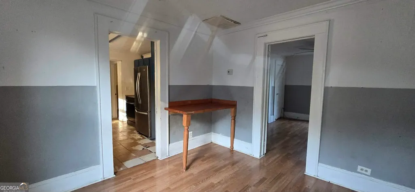
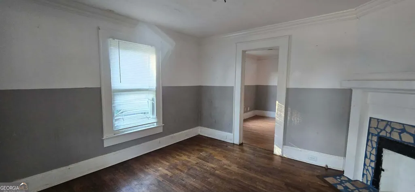
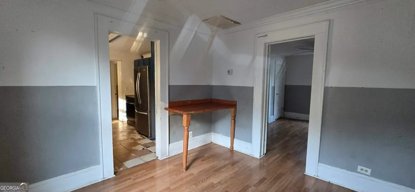
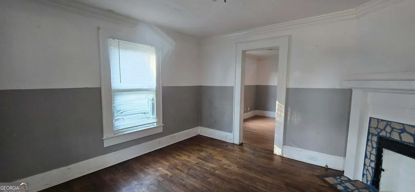
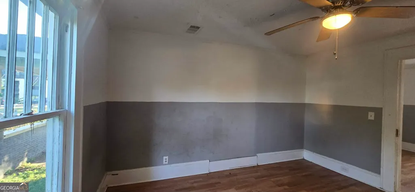
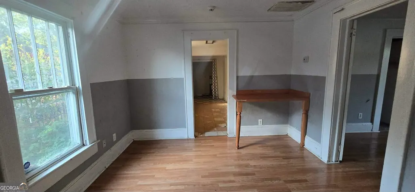
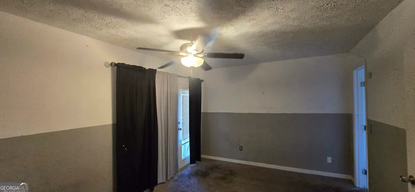
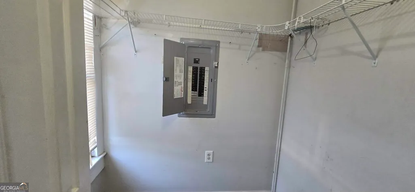
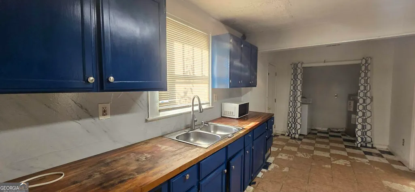
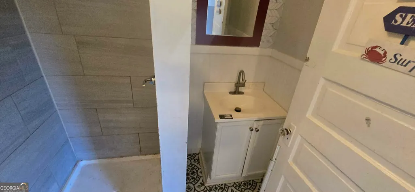
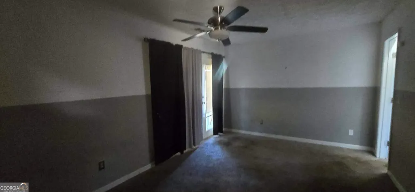
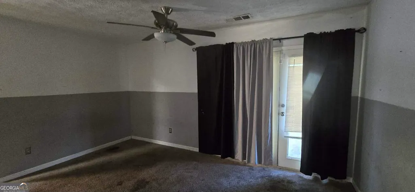
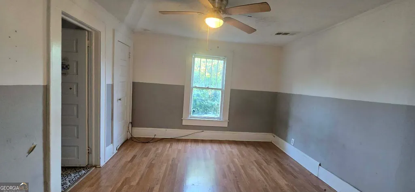
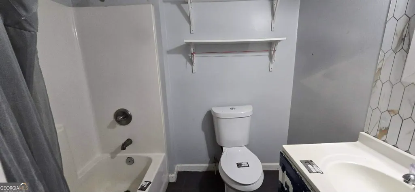
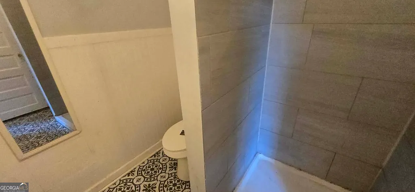
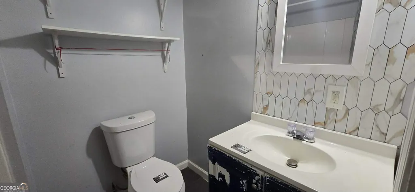
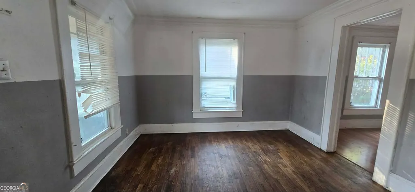
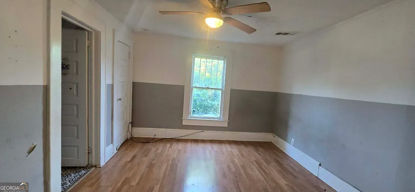
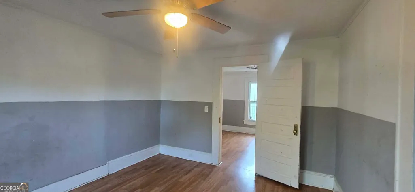
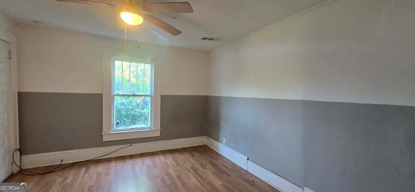
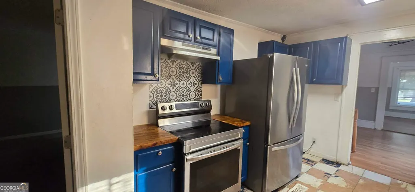
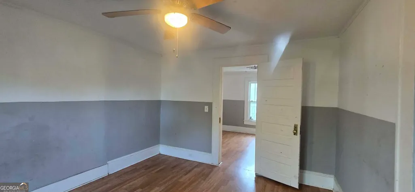
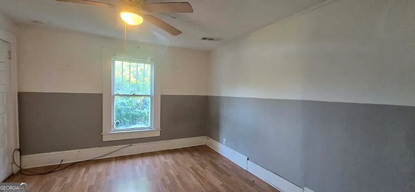
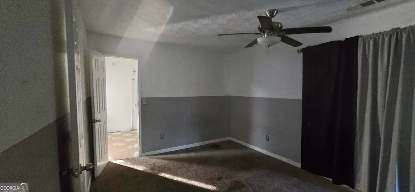
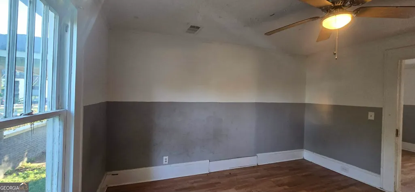
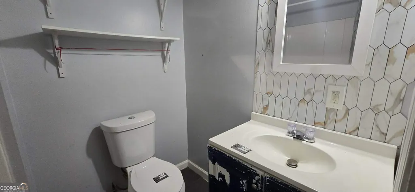
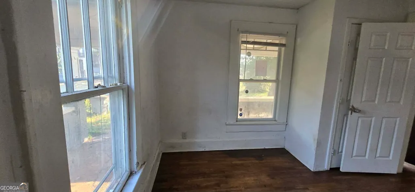
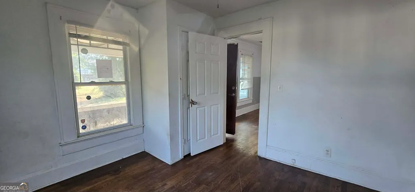
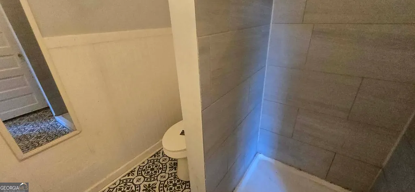
OPPORTUNITY KNOCKS IN HAPEVILLE! This charming 4-sided brick bungalow offers 3 bedrooms and 2 full baths and is ready for its next chapter. The home has seen some updates over the years but still offers plenty of opportunity for additional improvements, personalization and TLC. A welcoming front porch adds classic bungalow charm, while the private fenced backyard provides great space for entertaining, gardening, pets or simply relaxing outdoors. A 1-car carport adds everyday convenience. The location is where this property really shines-minutes from vibrant Downtown Hapeville with its local restaurants, shops, parks, arts scene and community events, plus convenient access to Hartsfield-Jackson Atlanta International Airport, Porsche Experience Center and Porsche's North American headquarters, Delta, major employment centers and I-75/I-85. Enjoy the character of an established intown community while being surrounded by continued commercial investment and redevelopment throughout Hapeville and Atlanta's rapidly evolving Southside. Whether you're looking for a primary residence, renovation opportunity or investment property, this brick bungalow offers location, potential and value at an attractive price point. Bring your vision and make it your own! Offered at $190,000. - This property is eligible under the First Look Initiative. All Owner Occupant offers will be responded to after 7 days on the market and Investor offers will be responded to after 30 days. However, all offers can be submitted during the First Look period. - All offers must be entered through propoffers site. - An offer management fee of $200 (plus sales tax, where applicable) is charged by Pyramid Platform in connection with the use of Propoffers. This fee will be paid at closing from the Broker representing the buyer as selling Broker or transaction broker. - Subject to seller addendum - For financed offers EMD to be 1% or $1000 whichever is greater and for cash offers EMD to be 5% or $5000 whichever is greater. - All offers are subject to OFAC clearance. - A viewing release must be signed and returned to our office before showing this property.
| Elementary School | Middle School | High School |
|---|---|---|
| Hapeville Elementary School | Paul D West Middle School | Tri Cities High School |
| Price History | |
|---|---|
| 8/26/2026 | Listed $190,000 |
General Features
| Sewer | Public Sewer |
|---|---|
| Heating | Central |
| Cooling | Ceiling Fan(s),Central Air |
| Utilities | Cable Available,Electricity Available,High Speed Internet,Natural Gas Available,Phone Available,Sewer Available,Underground Utilities,Water Available |
| Roof | Composition |
| Appliances | Dishwasher,Refrigerator |
| Association Fee Includes | None |
| Architectural Style | Brick 4 Side,Bungalow/Cottage |
| Construction Materials | Brick |
| Year Built | 1930 |
| View | City |
| Levels | One |
| Property Subtype | Single Family Residence |
| Tax Year | 2025 |
| Community Features | None |
| Accessibility | Other |
| County | Fulton |
| New Construction | false |
| Property Type | Residential |
| HOA | false |
| Subdivision Name | Kingwood Club Estate |
| Full Baths | 2 |
| Status | New |
| Directions | Please use GPS for driving directios |
| High School | Tri Cities |
| City | Hapeville |
| Body of Water | None |
| Lot Size Units | Square Feet |
| Lot Size Square Feet | 7535.88 |
| Carport Y/N | true |
| Elementary School | Hapeville |
| Property Attached Y/N | false |
| Land Lease Y/N | false |
| Tax Annual Amount | 3015 |
| Home Warranty Y/N | false |
| Middle/Junior High School | Paul D West |
| Property Condition | Fixer |
| Structure Type | House |
| Building Area Units | Square Feet |
| Living Area Units | Square Feet |
| Standard Status | Active |
Interior Features
| Interior Amenities | Master On Main Level,Roommate Plan |
|---|---|
| Basement | Crawl Space |
| Flooring | Carpet,Hardwood |
| Common Walls | No Common Walls |
| Air Conditioning Y/N | true |
| Heating Y/N | true |
| Fireplace Y/N | false |
| Above Grade Finished Area | 936 |
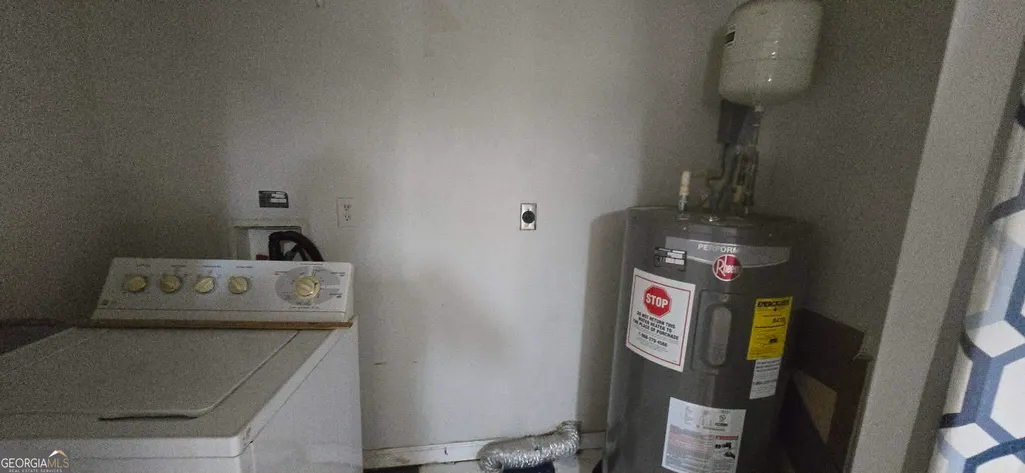
| Laundry Features | In Kitchen |
| Total Bedrooms | 3 |
| Main Level Bedrooms | 3 |
| Main Level Bathrooms | 2 |
| Below Grade Finished Area Unit Type | Square Feet |
| LivingAreaSource | Public Records |
| Above Grade Finished Area Unit Type | Square Feet |
| Total Baths | 2 |
Exterior Features
| Fencing | Back Yard |
|---|---|
| Parking Features | Carport,Attached |
| Lot Features | Private |
| Water Source | Public |
| Total Parking | 1 |
| Lot Size Area | 7535.88 |
| Building Area Total | 936 |
| Lot Size Acres | 0.173 |
| Lot Size Source | Public Records |
Amenities
- Foreclosure
- Views
- Short Sale
- New Construction
- Adult 55+
- Lease To Own
- No HOA Fees
- Furnished
- Primary On Main
- Air Conditioning
- Seller Finance
- Green
- Fixer Upper
- Horse
- Golf
- Fireplace
- Deck
- Garage
- Basement
- Pool
Property vs Single Family Average in 30354
Price
Taxes
Year Built


 ©2026 Georgia Multiple Listing Service All information deemed reliable but not guaranteed. All properties are subject to prior sale, change or withdrawal. Neither listing broker(s) or information provider(s) shall be responsible for any typographical errors, misinformation, misprints and shall be held totally harmless. Listing(s) information is provided for consumer's personal, non-commercial use and may not be used for any purpose other than to identify prospective properties consumers may
 Listings identified with the FMLS IDX logo come from FMLS and are held by brokerage firms other than the owner of this website. The listing brokerage is identified in any listing details. Information is deemed reliable but is not guaranteed. If you believe any FMLS listing contains material that infringes your copyrighted work please