

Address
115 Stonington Drive, Peachtree City, GA
Price
$ 1,025,000
Property Attributes
- MLS#10833052
- TypeSingle Family
- Listing Status New
- CountyFayette
- CityPeachtree City
- NeighborhoodSTONEYBROOK
- Zip30269
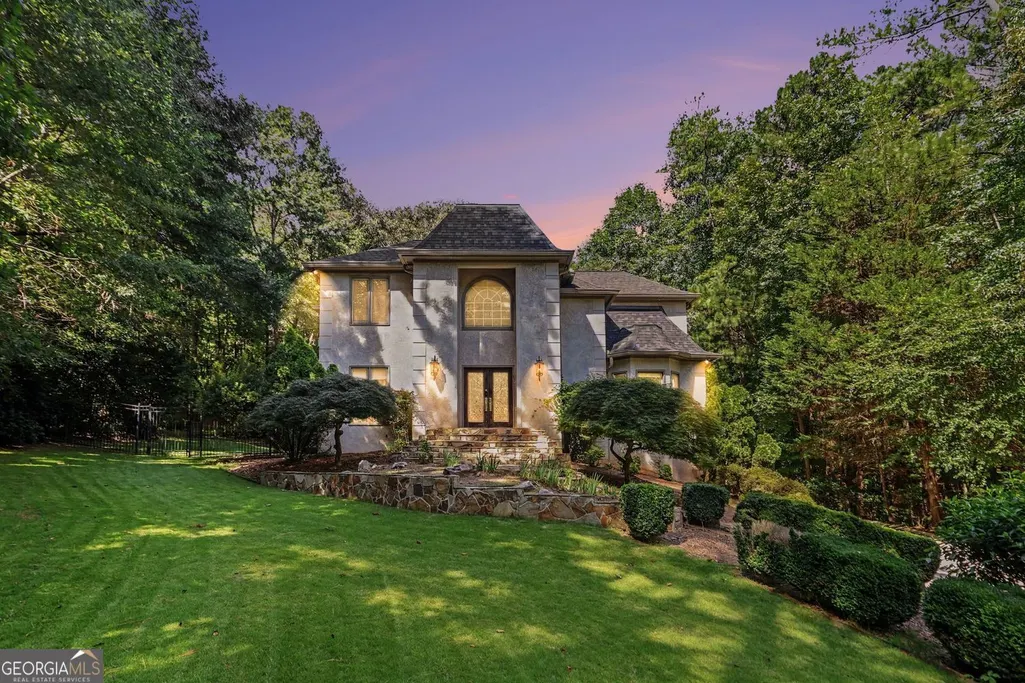
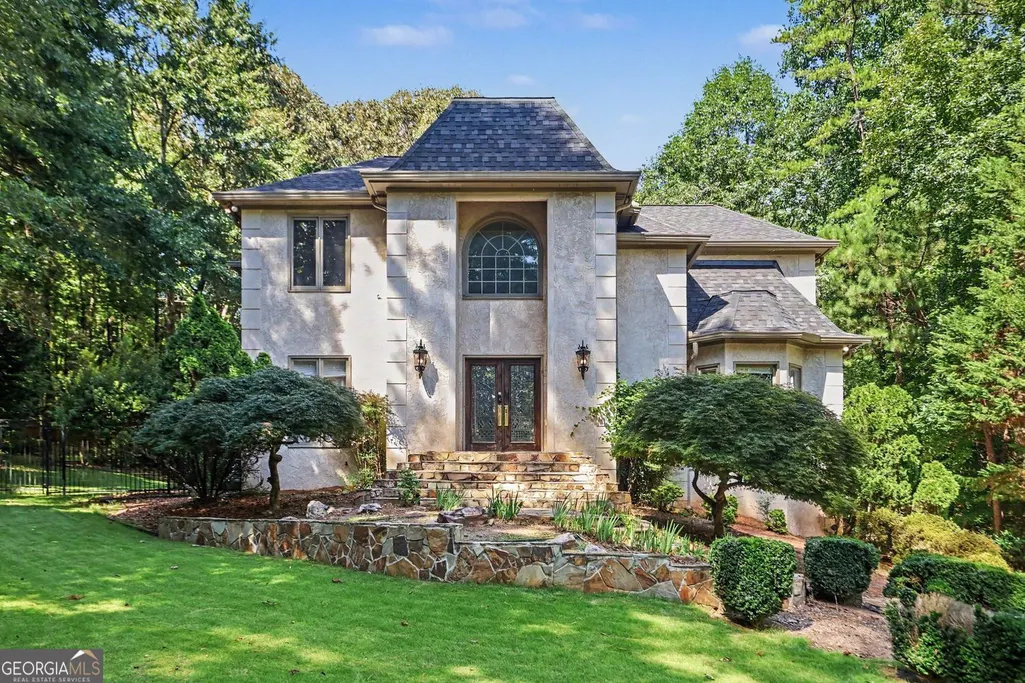
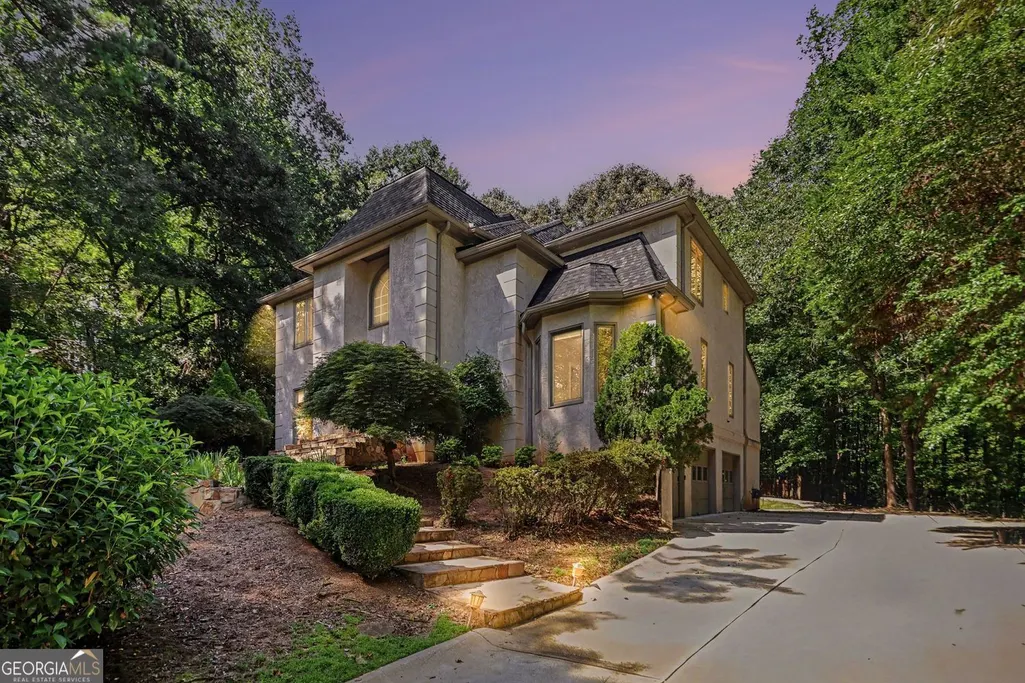
- StyleTudor, Traditional
- Year Built1986
- Taxes$ 9035
- Price$ 1,025,000
- Bedrooms6
- Full Bathrooms3
- Half Bathrooms1
- Sqr Footage4402
- Lot Size1.63 Acres
Data Source:
Georgia MLS (GAMLS)
Property Description
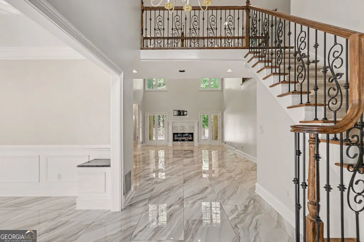
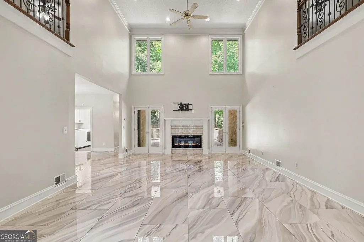
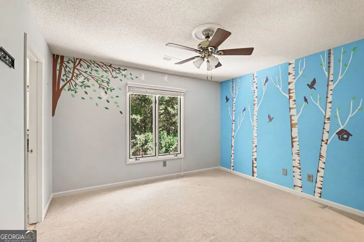
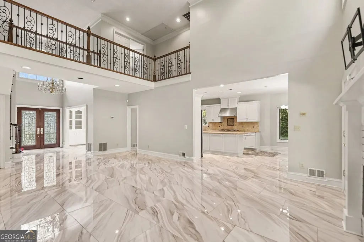
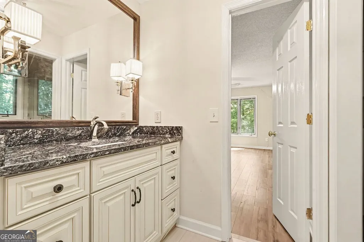
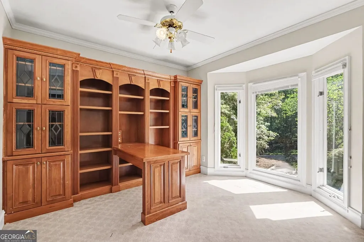
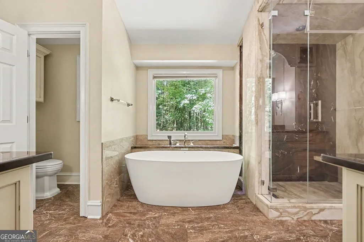
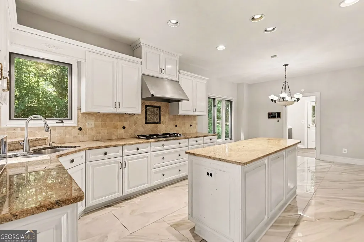
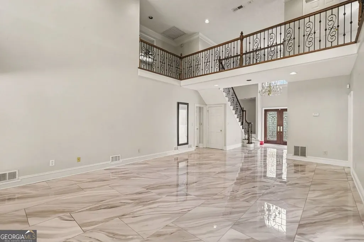
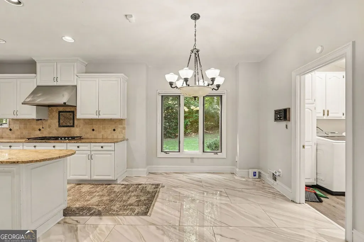
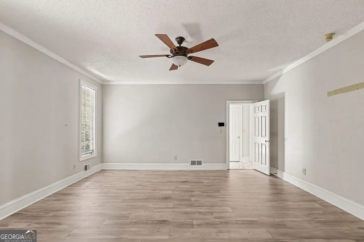
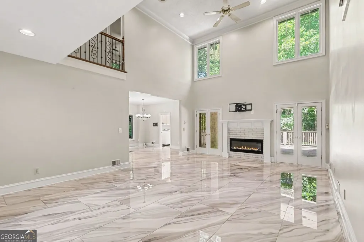
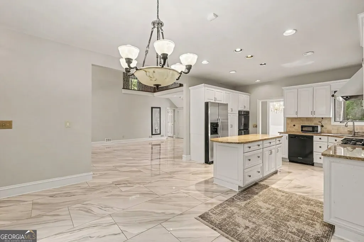
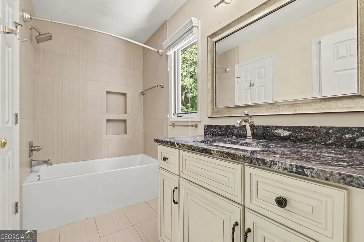
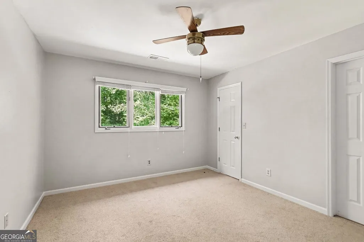
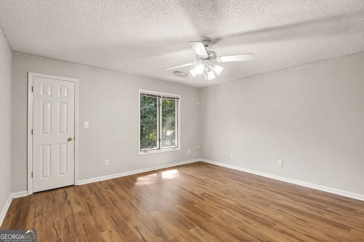
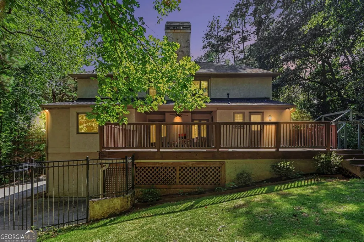
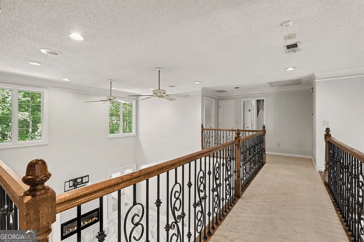
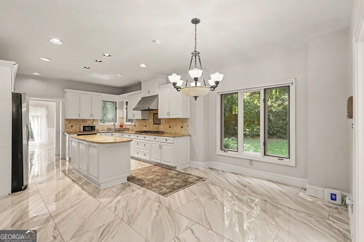
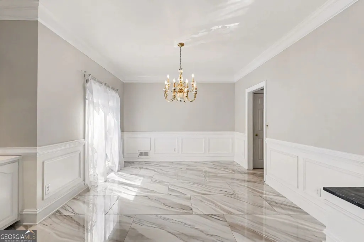
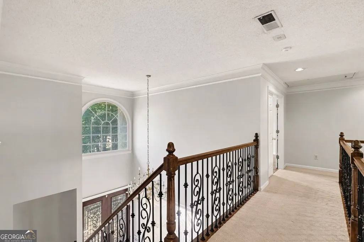
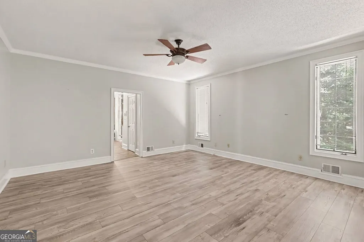
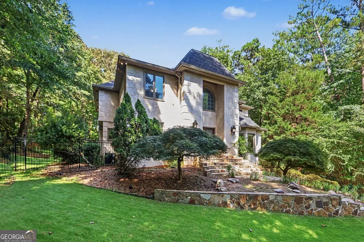
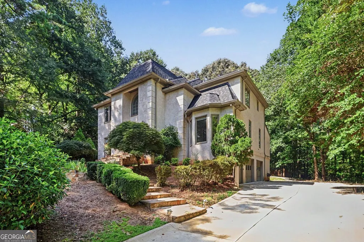
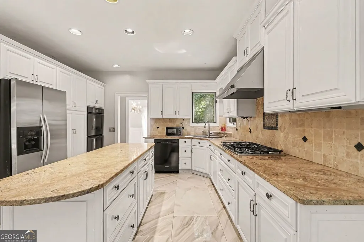
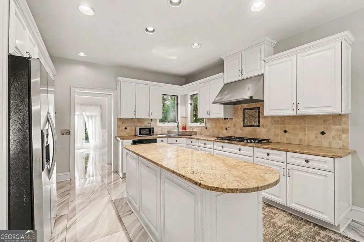
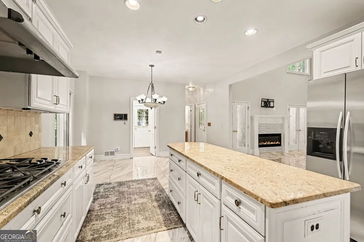
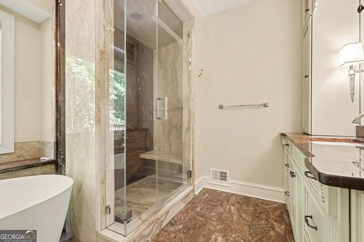
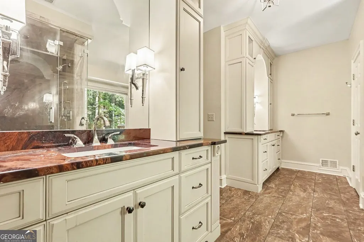
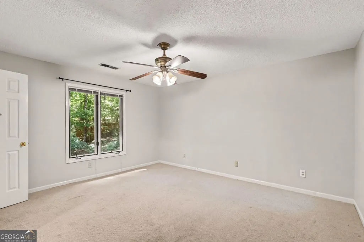
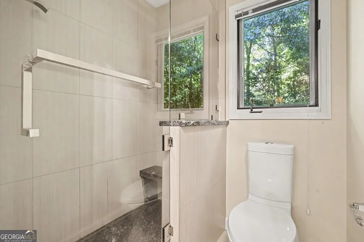
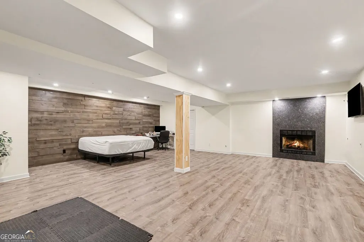
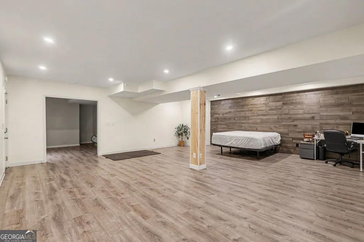
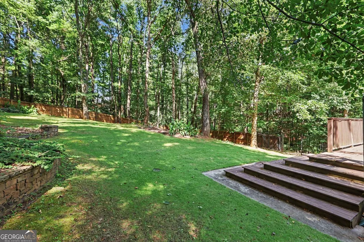
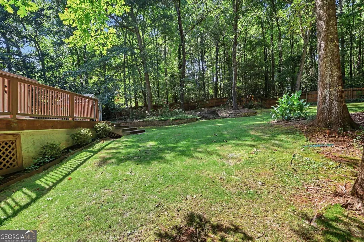
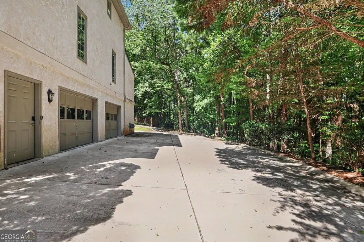
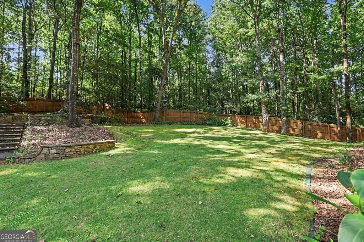
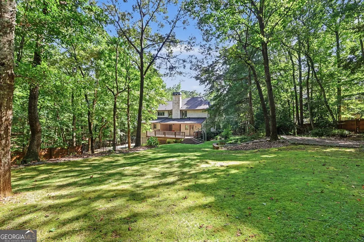
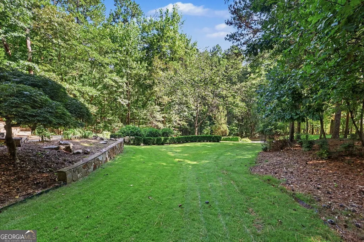
Set on 1.6 beautifully landscaped acres in the prestigious Stoney Brook Plantation, this exceptional Peachtree City residence delivers the scale, privacy, and versatility discerning buyers expect. With 6 bedrooms, 3.5 baths, a 3-car garage, and a fully finished 1,203-square-foot basement, the home offers an impressive amount of living space designed for both everyday living and effortless entertaining. The main level centers around a spacious primary suite with a generous walk-in closet and spa-inspired bath featuring dual vanities, a soaking tub, and separate shower. A dedicated home office with custom built-ins provides a refined workspace and the flexibility to be converted into an additional room. The formal dining room, fireside family room, and expansive kitchen with oversized island and walk-in pantry create a natural setting for hosting intimate dinners or larger gatherings. Upstairs, four generously sized bedrooms and two full baths provide exceptional accommodations for family and guests, with abundant natural light and ample storage throughout. The finished terrace level expands the home's functionality with a private media room, additional office space, and a second fireplace-ideal for entertaining, recreation, or extended living. Outside, the property becomes its own private retreat. A spacious deck, patio, established garden, and tranquil natural surroundings create multiple spaces to dine, entertain, or simply enjoy the privacy of the expansive grounds. Located in highly sought-after Peachtree City, you'll have access to miles of golf cart paths, excellent schools, premier shopping and dining, and convenient I-85 access. This is sophisticated space, privacy, and Peachtree City living at its finest.
| Elementary School | Middle School | High School |
|---|---|---|
| Crabapple Elementary School | Booth Middle School | Mcintosh High School |
| Price History | |
|---|---|
| 8/26/2026 | Listed $1,025,000 |
General Features
| Sewer | Septic Tank |
|---|---|
| Heating | Other |
| Cooling | Central Air |
| Utilities | Cable Available,Electricity Available,High Speed Internet,Water Available |
| Roof | Composition |
| Appliances | Cooktop,Dishwasher,Double Oven,Refrigerator,Microwave,Stainless Steel Appliance(s) |
| HOA Fee | 1200 |
| Association Fee Includes | Other |
| Architectural Style | Tudor,Traditional |
| Construction Materials | Stucco,Wood Siding |
| Year Built | 1986 |
| Levels | Two |
| Property Subtype | Single Family Residence |
| Tax Year | 2025 |
| Community Features | None |
| County | Fayette |
| New Construction | false |
| Property Type | Residential |
| HOA | true |
| Attached Garage | false |
| Subdivision Name | STONEYBROOK |
| Garage Y/N | true |
| Full Baths | 3 |
| Status | New |
| Directions | Please use GPS |
| High School | Mcintosh |
| City | Peachtree City |
| Lot Size Units | Acres |
| Lot Size Square Feet | 71002.8 |
| Carport Y/N | false |
| Elementary School | Crabapple |
| Land Lease Y/N | false |
| Tax Annual Amount | 9035 |
| Home Warranty Y/N | false |
| Middle/Junior High School | Booth |
| Property Condition | Resale |
| Structure Type | House |
| Building Area Units | Square Feet |
| Living Area Units | Square Feet |
| Standard Status | Active |
Interior Features
| Interior Amenities | Beamed Ceilings,Double Vanity,High Ceilings,Separate Shower,Soaking Tub |
|---|---|
| Basement | Unfinished,Finished |
| Flooring | Other,Hardwood,Stone,Carpet,Laminate |
| Total Fireplaces | 2 |
| Air Conditioning Y/N | true |
| Heating Y/N | true |
| Fireplace Y/N | true |
| Above Grade Finished Area | 3199 |
| Half Baths | 1 |
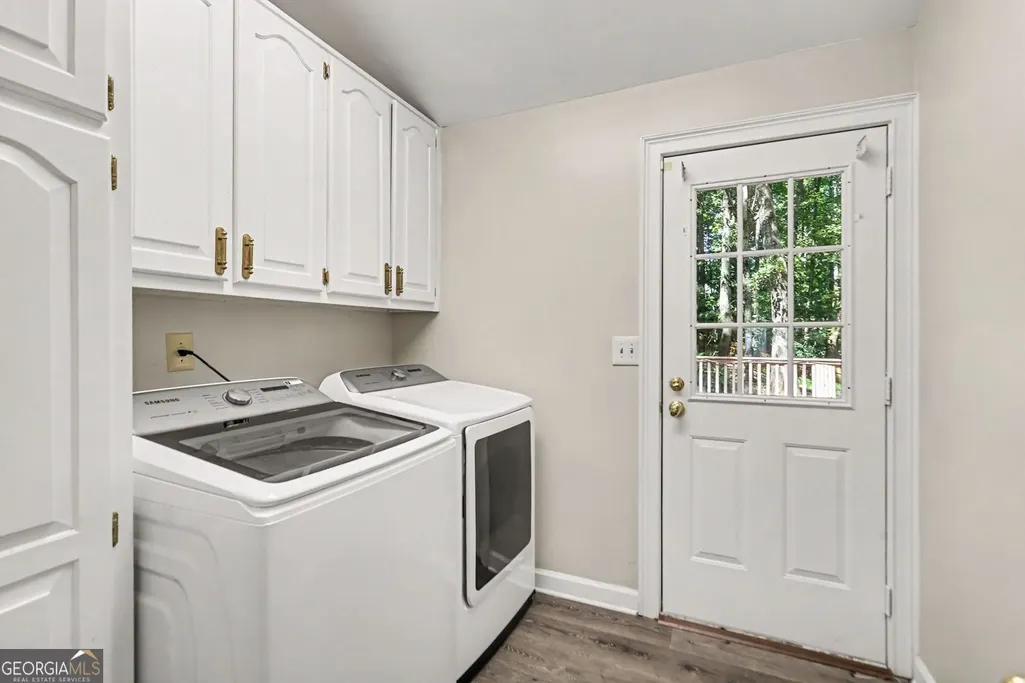
| Laundry Features | Common Area |
| Total Bedrooms | 6 |
| Below Grade Finished Area | 1203 |
| Main Level Bedrooms | 2 |
| Main Level Bathrooms | 1 |
| Below Grade Finished Area Unit Type | Square Feet |
| LivingAreaSource | Appraiser |
| Above Grade Finished Area Unit Type | Square Feet |
| Kitchen Features | Breakfast Area,Kitchen Island,Solid Surface Counters |
| Total Baths | 4 |
| Dining Room Features | Seats 12+,Separate Room |
Exterior Features
| Parking Features | Garage |
|---|---|
| Lot Features | Private |
| Water Source | Public |
| Total Parking | 3 |
| Lot Size Area | 1.63 |
| Building Area Total | 4402 |
| Lot Size Acres | 1.63 |
| Lot Size Source | Appraiser |
Amenities
- Foreclosure
- Views
- Short Sale
- New Construction
- Adult 55+
- Lease To Own
- No HOA Fees
- Furnished
- Primary On Main
- Air Conditioning
- Seller Finance
- Green
- Fixer Upper
- Horse
- Golf
- Fireplace
- Deck
- Garage
- Basement
- Pool
Property vs Single Family Average in 30269
Price
Taxes
Year Built


 ©2026 Georgia Multiple Listing Service All information deemed reliable but not guaranteed. All properties are subject to prior sale, change or withdrawal. Neither listing broker(s) or information provider(s) shall be responsible for any typographical errors, misinformation, misprints and shall be held totally harmless. Listing(s) information is provided for consumer's personal, non-commercial use and may not be used for any purpose other than to identify prospective properties consumers may
 Listings identified with the FMLS IDX logo come from FMLS and are held by brokerage firms other than the owner of this website. The listing brokerage is identified in any listing details. Information is deemed reliable but is not guaranteed. If you believe any FMLS listing contains material that infringes your copyrighted work please